

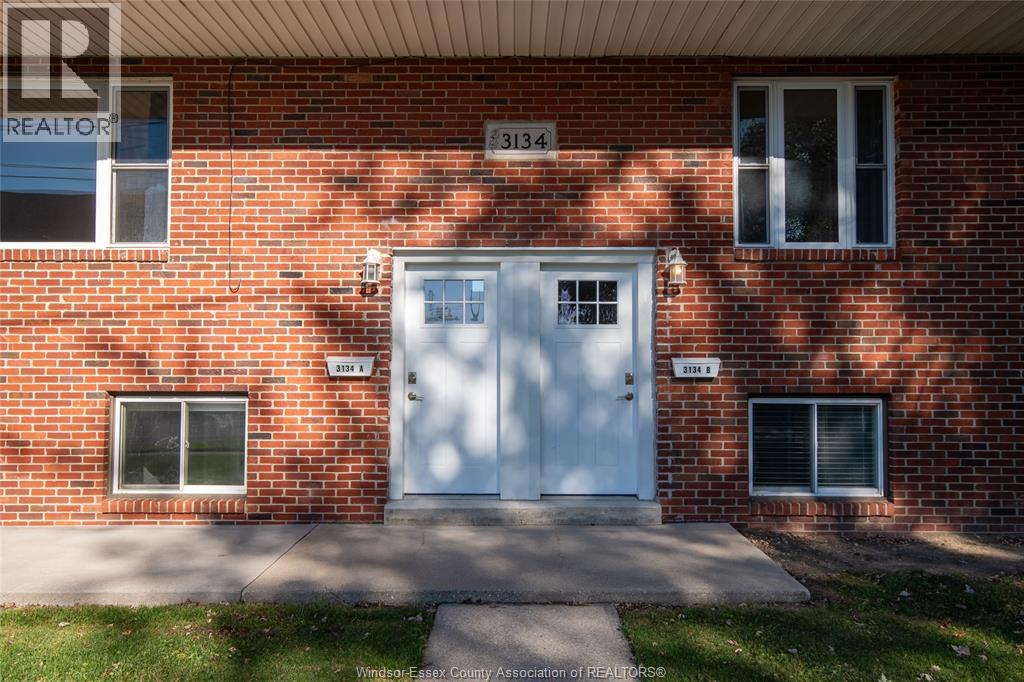
3134 Riberdy Unit# Lower Windsor, Ontario N8W 3T8

Contact Us
Contact us for more information
$1,950 Monthly
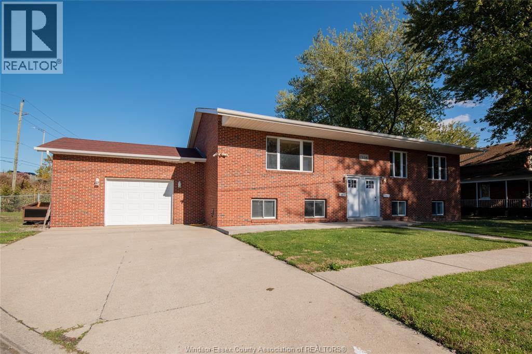
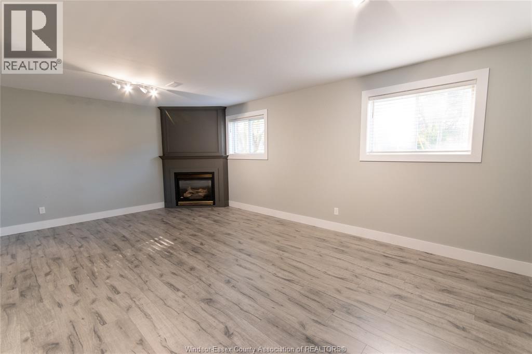
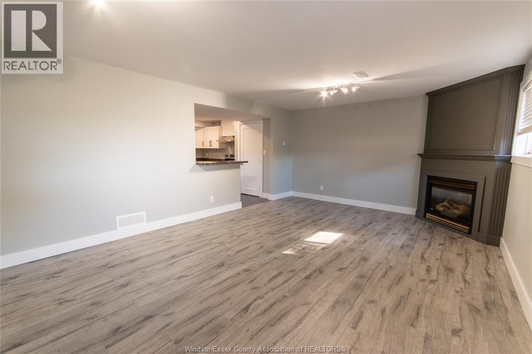
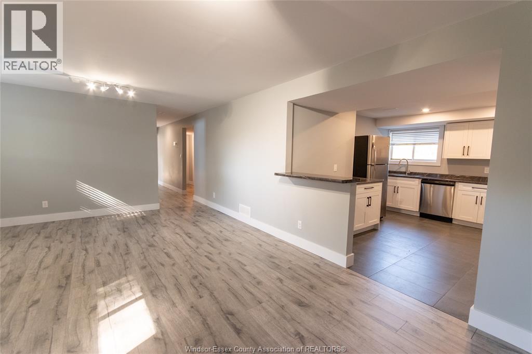
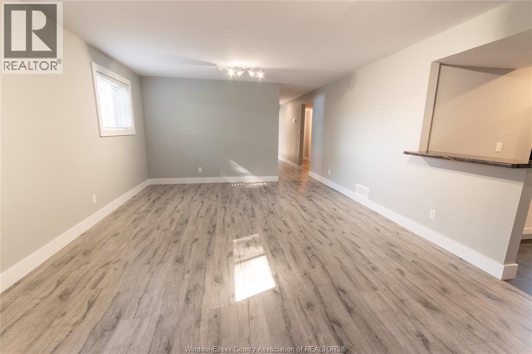
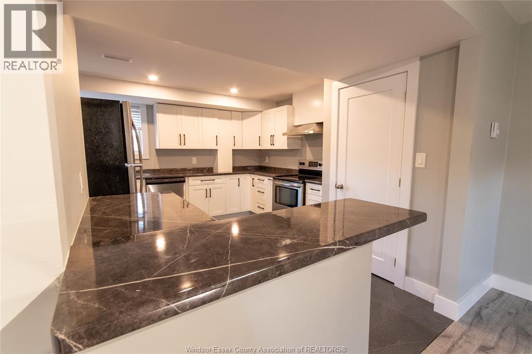
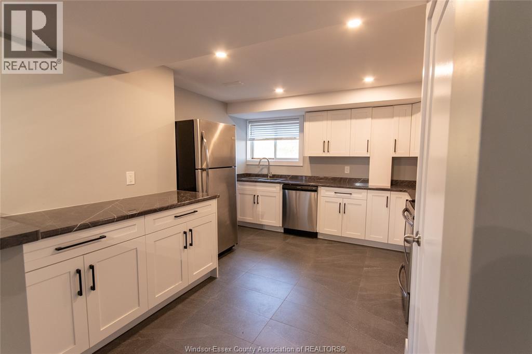
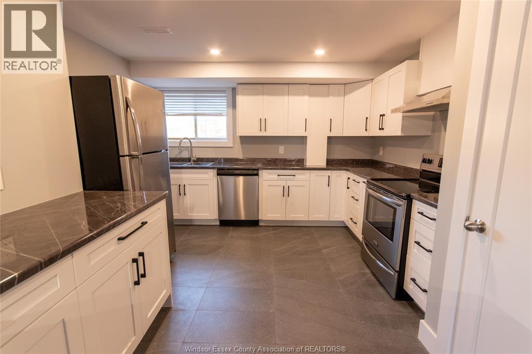
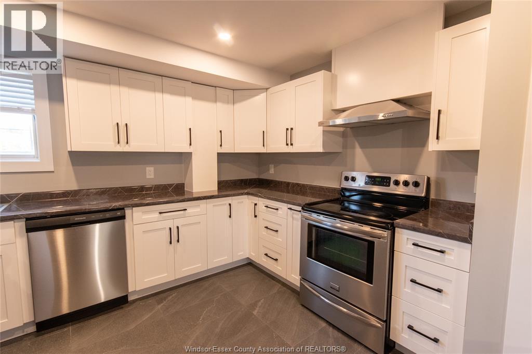
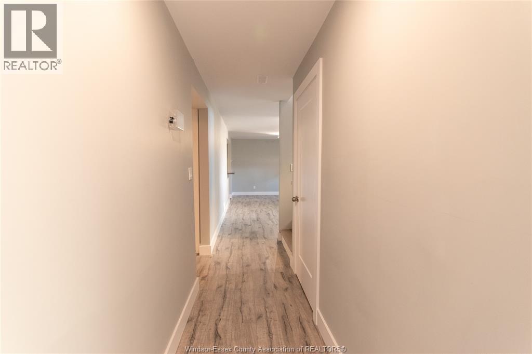
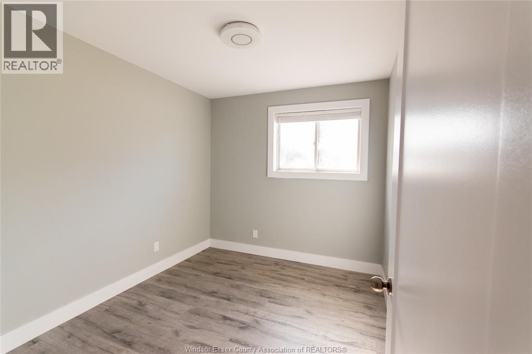
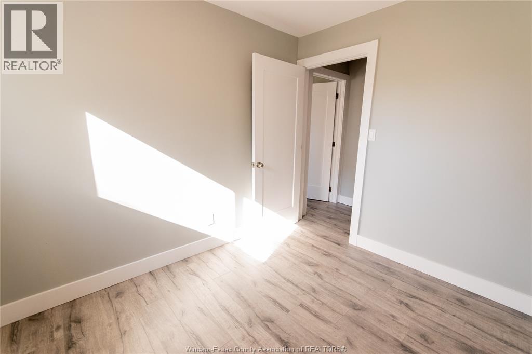
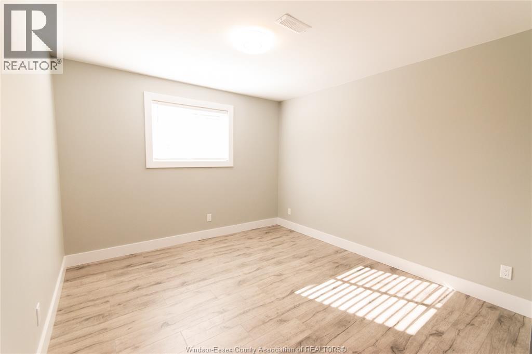
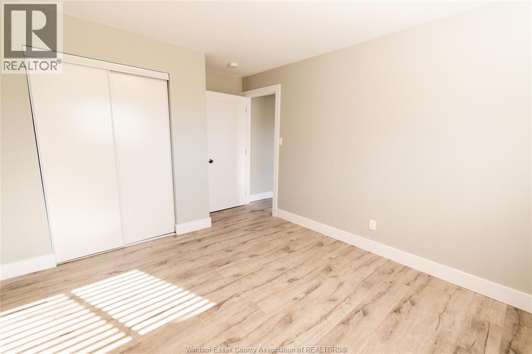
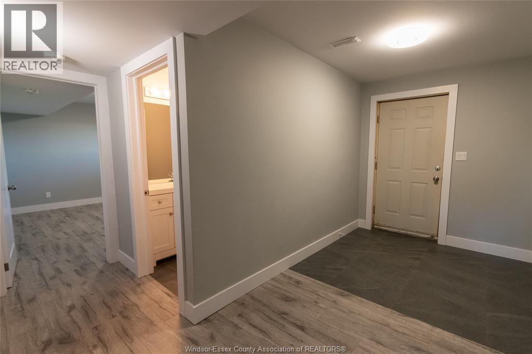
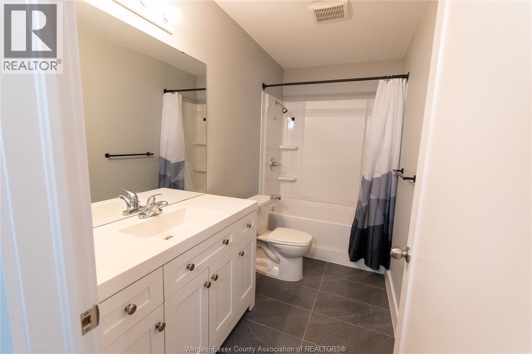
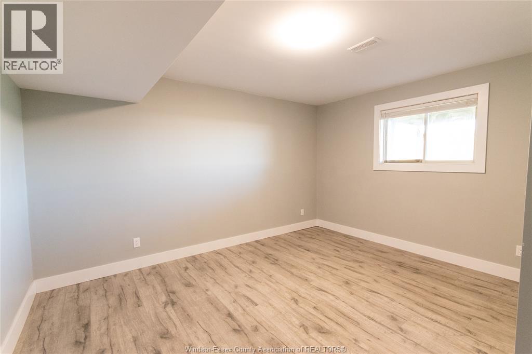
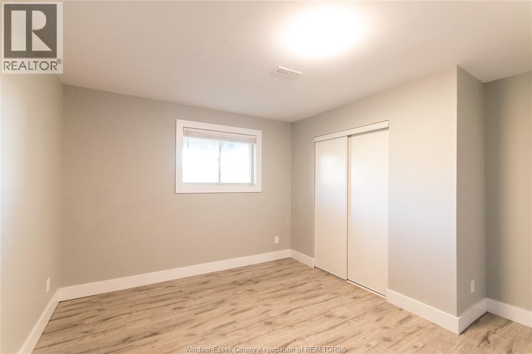
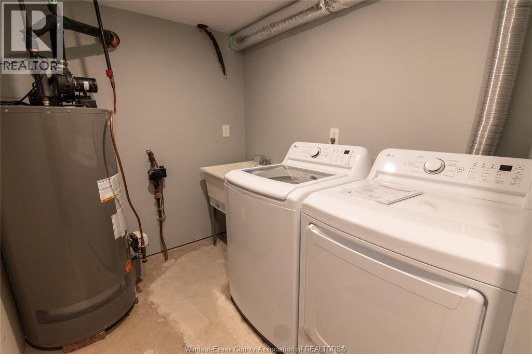
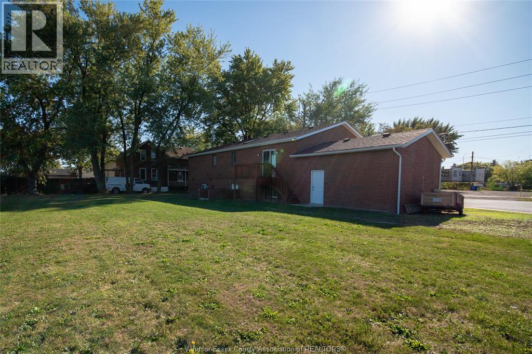
For lease – upper-level unit in a well-maintained bi-level home offering 3 bedrooms and 2 full bathrooms, including a private ensuite in the primary bedroom. This bright and spacious main floor features a comfortable living room, separate dining area and functional kitchen with appliances included. Hardwood and ceramic flooring throughout, plus in-suite laundry and central air for added convenience. Located near shopping, bus routes, EC Row access and just minutes from the new battery plant. Available JANUARY 1ST 2027 for $1,950/month plus utilities. (id:22529)
Property Details
| MLS® Number | 26027624 |
| Property Type | Single Family |
| Features | Paved Driveway, Finished Driveway, Single Driveway |
Building
| Bathroom Total | 2 |
| Bedrooms Above Ground | 2 |
| Bedrooms Total | 2 |
| Appliances | Dishwasher, Dryer, Refrigerator, Stove, Washer |
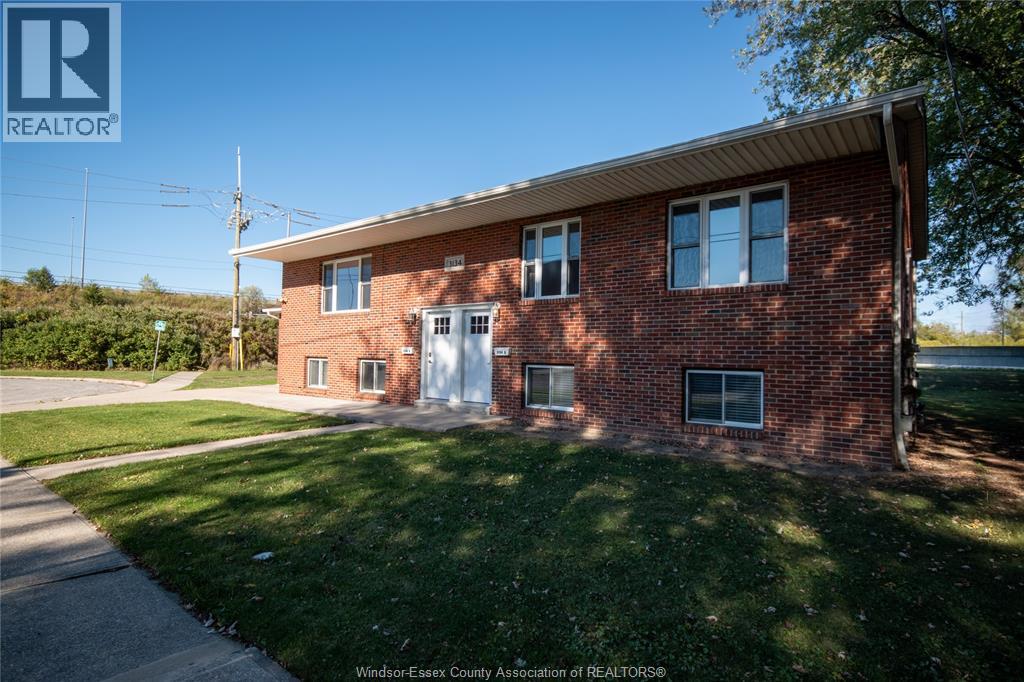
| Architectural Style | Bi-level |
| Construction Style Attachment | Detached |
| Cooling Type | Central Air Conditioning |
| Exterior Finish | Brick |
| Flooring Type | Ceramic/porcelain, Hardwood |
| Foundation Type | Block |
| Heating Fuel | Natural Gas |
| Heating Type | Forced Air |
| Size Interior | 1,200 Sqft |
| Total Finished Area | 1200 Sqft |
| Type | House |
Parking
| Attached Garage | |
| Garage |
Land
| Acreage | No |
| Size Irregular | 100 X Irreg |
| Size Total Text | 100 X Irreg |
| Zoning Description | Res |
Rooms
| Level | Type | Length | Width | Dimensions |
|---|---|---|---|---|
| Main Level | 4pc Bathroom | Measurements not available | ||
| Main Level | 3pc Ensuite Bath | Measurements not available | ||
| Main Level | Bedroom | Measurements not available | ||
| Main Level | Bedroom | Measurements not available | ||
| Main Level | Primary Bedroom | Measurements not available | ||
| Main Level | Dining Room | Measurements not available | ||
| Main Level | Laundry Room | Measurements not available | ||
| Main Level | Kitchen | Measurements not available | ||
| Main Level | Living Room | Measurements not available |
https://www.realtor.ca/real-estate/30501896/3134-riberdy-unit-lower-windsor

The trademarks REALTOR®, REALTORS®, and the REALTOR® logo are controlled by The Canadian Real Estate Association (CREA) and identify real estate professionals who are members of CREA. The trademarks MLS®, Multiple Listing Service® and the associated logos are owned by The Canadian Real Estate Association (CREA) and identify the quality of services provided by real estate professionals who are members of CREA. The trademark DDF® is owned by The Canadian Real Estate Association (CREA) and identifies CREA's Data Distribution Facility (DDF®)
November 11 2026 02:13:53
Windsor-Essex County Association of REALTORS®
RE/MAX Capital Diamond Realty