

899-901 County Rd 50 E Harrow, Ontario N0R 1G0

Contact Us
Contact us for more information
$1,750,000
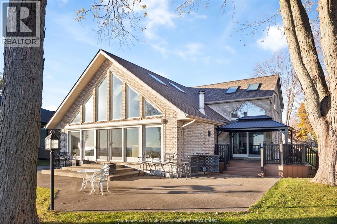
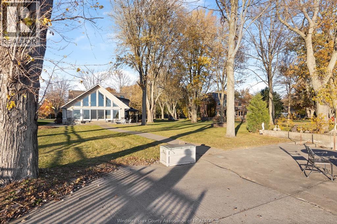
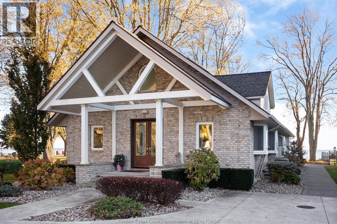
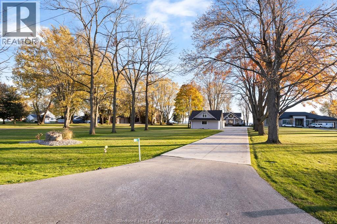
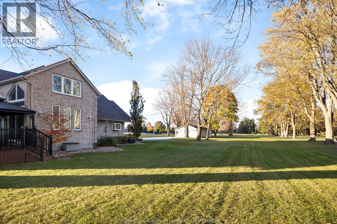
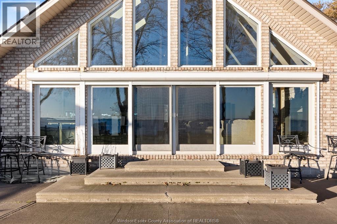
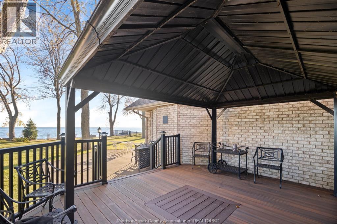
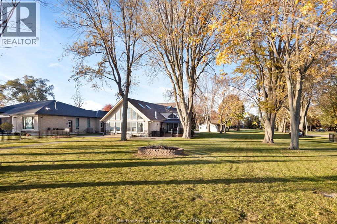
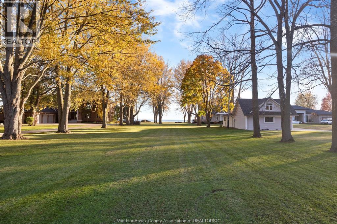
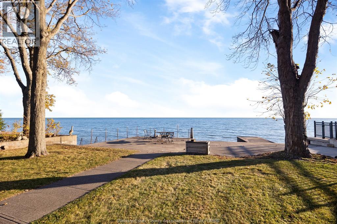
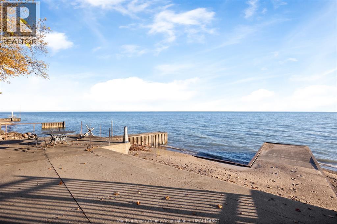
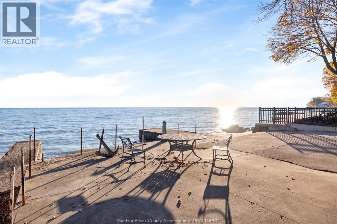
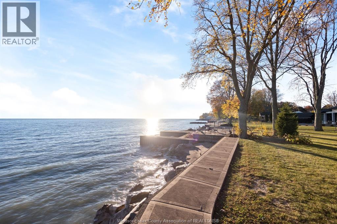
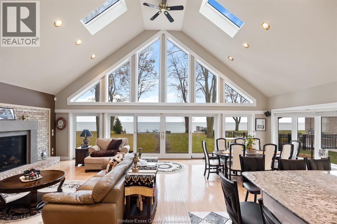
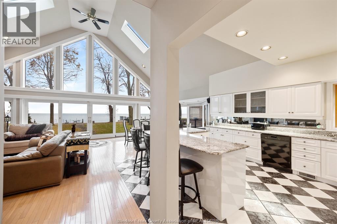
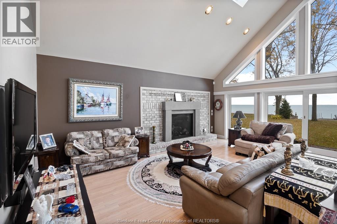
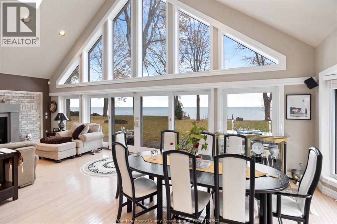
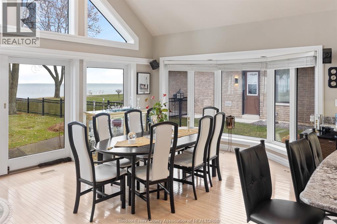
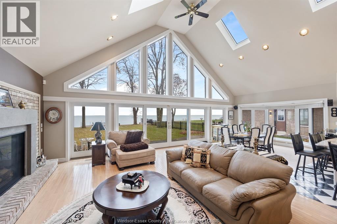
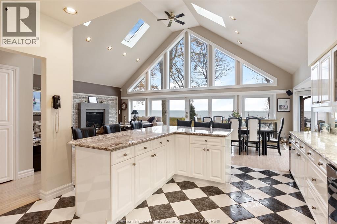
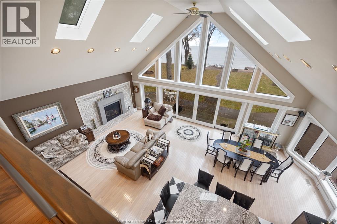
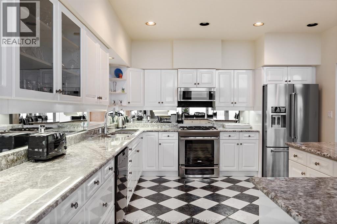
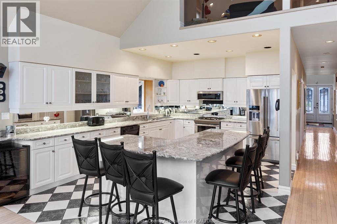
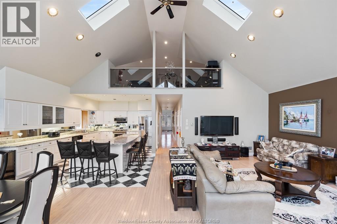
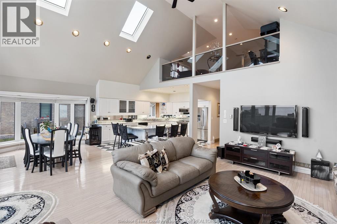
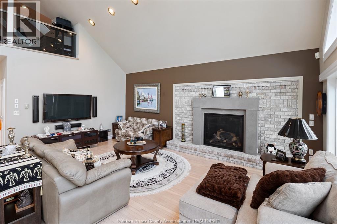
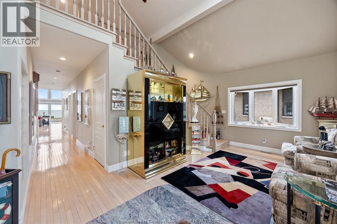
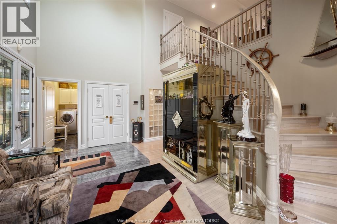
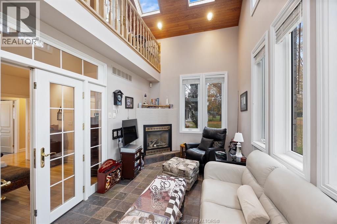
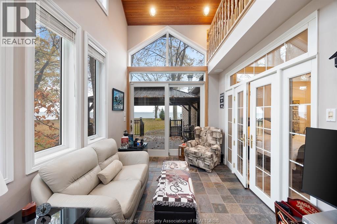
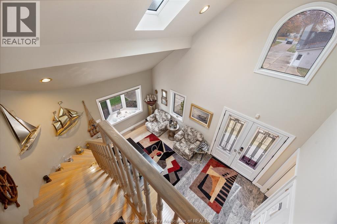
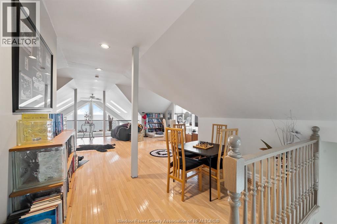
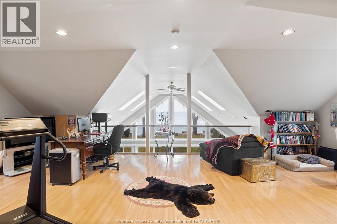
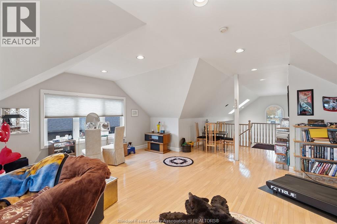
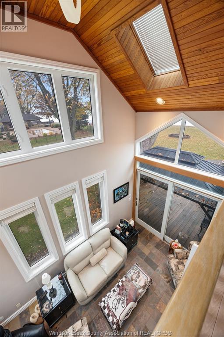
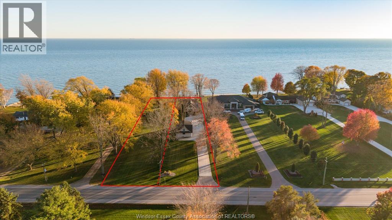
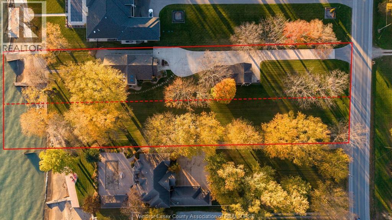
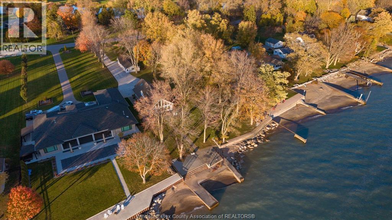
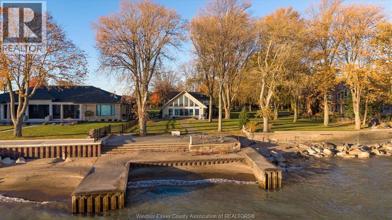
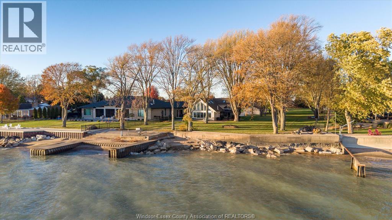
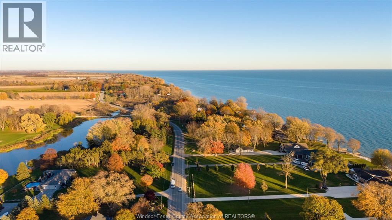
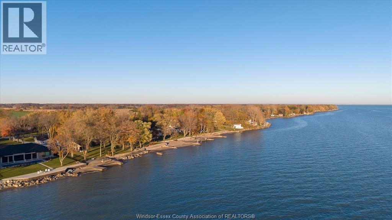
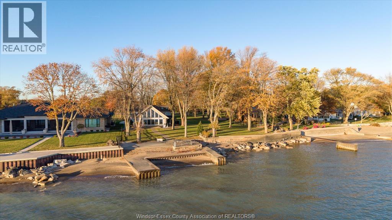
A truly exceptional Lake Erie waterfront offering! Welcome to 899 & 901 County Road 50, an extraordinary opportunity featuring TWO properties being offered together, each measuring 60 feet of frontage by an impressive 485 feet in depth. Combined, this remarkable offering provides approximately 120 feet of frontage and an expansive property stretching nearly 500 feet deep, creating a rare sense of space, privacy and possibility. Inside, the impressive great room is highlighted by soaring cathedral ceilings, dramatic architectural windows and an abundance of natural light, creating a spectacular sense of openness while capturing the beauty of the waterfront setting. An expansive open-concept design seamlessly connects the living, dining and kitchen areas, making it ideal for entertaining and family gatherings. A striking upper-level loft overlooking the great room, together with the inviting fireplace, adds character and architectural distinction to this exceptional living space. Outside, mature trees and expansive grounds create a picturesque setting for relaxing, entertaining and enjoying breathtaking Lake Erie sunsets. Whether you're looking for an impressive waterfront residence, a family retreat or a unique investment opportunity, properties of this size and setting are rarely available. Don't miss this opportunity to own an exceptional piece of Lake Erie waterfront! (id:22529)
Property Details
| MLS® Number | 26027920 |
| Property Type | Single Family |
| Features | Double Width Or More Driveway, Concrete Driveway, Finished Driveway |
| Water Front Type | Waterfront |
Building
| Bathroom Total | 2 |
| Bedrooms Above Ground | 2 |
| Bedrooms Total | 2 |
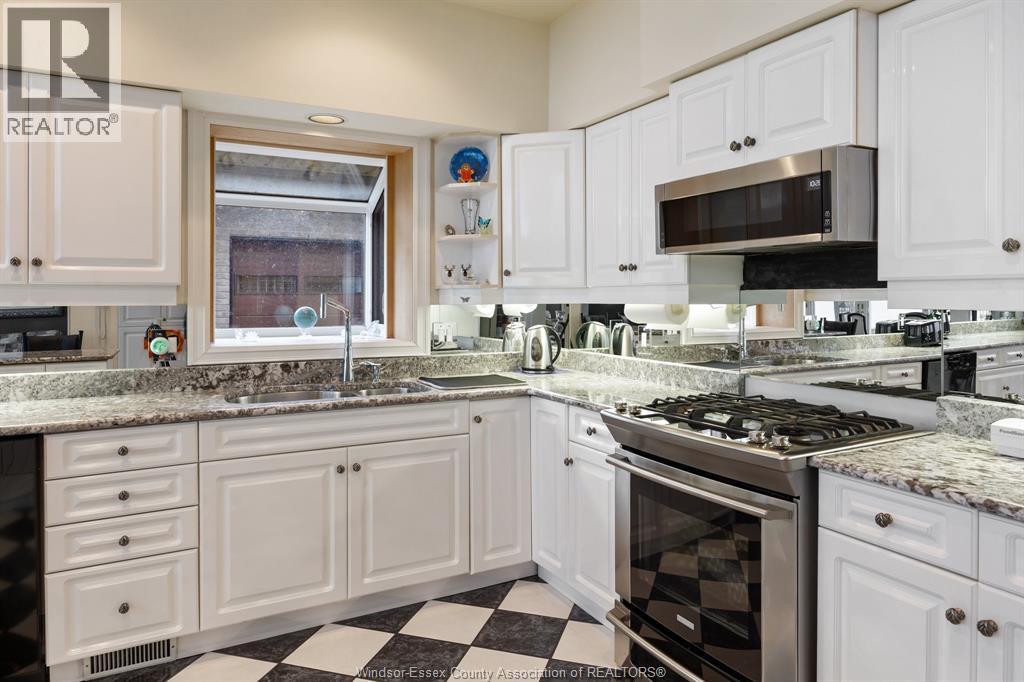
| Appliances | Cooktop, Dishwasher, Refrigerator, Stove |
| Architectural Style | Bungalow |
| Constructed Date | 1996 |
| Cooling Type | Central Air Conditioning, Fully Air Conditioned |
| Exterior Finish | Brick |
| Fireplace Present | Yes |
| Fireplace Type | Direct Vent |
| Flooring Type | Carpeted, Ceramic/porcelain, Hardwood |
| Foundation Type | Concrete |
| Heating Fuel | Natural Gas |
| Heating Type | Forced Air, Furnace |
| Stories Total | 1 |
| Type | House |
Parking
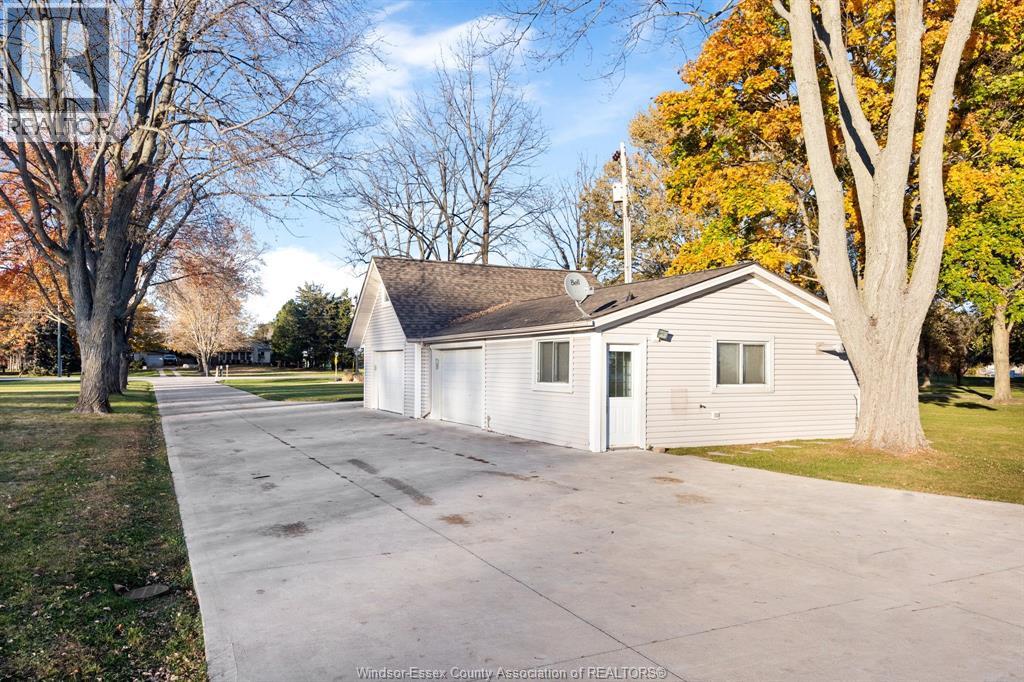
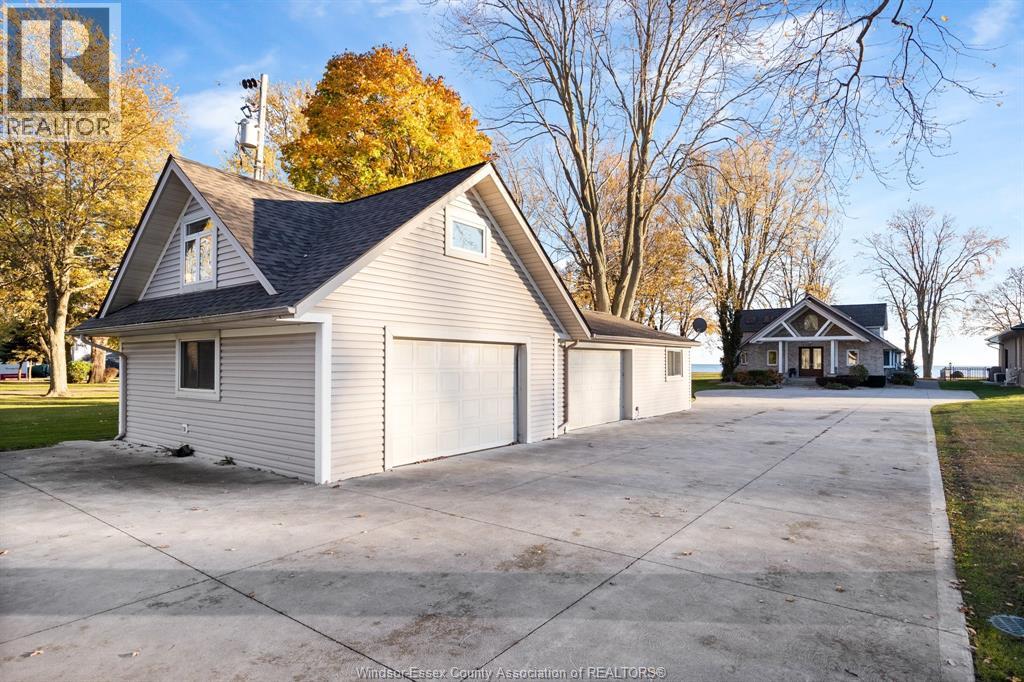
| Detached Garage | |
| Garage |
Land
| Acreage | Yes |
| Landscape Features | Landscaped |
| Sewer | Septic System |
| Size Irregular | 120 X / 1.25 Ac |
| Size Total Text | 120 X / 1.25 Ac|1 - 1.99 Acres |
| Zoning Description | R2 |
Rooms
| Level | Type | Length | Width | Dimensions |
|---|---|---|---|---|
| Second Level | Recreation Room | 26.1 x 29.10 | ||
| Main Level | Family Room | 13.6 x 11.6 | ||
| Main Level | Foyer | 7.11 x 8.1 | ||
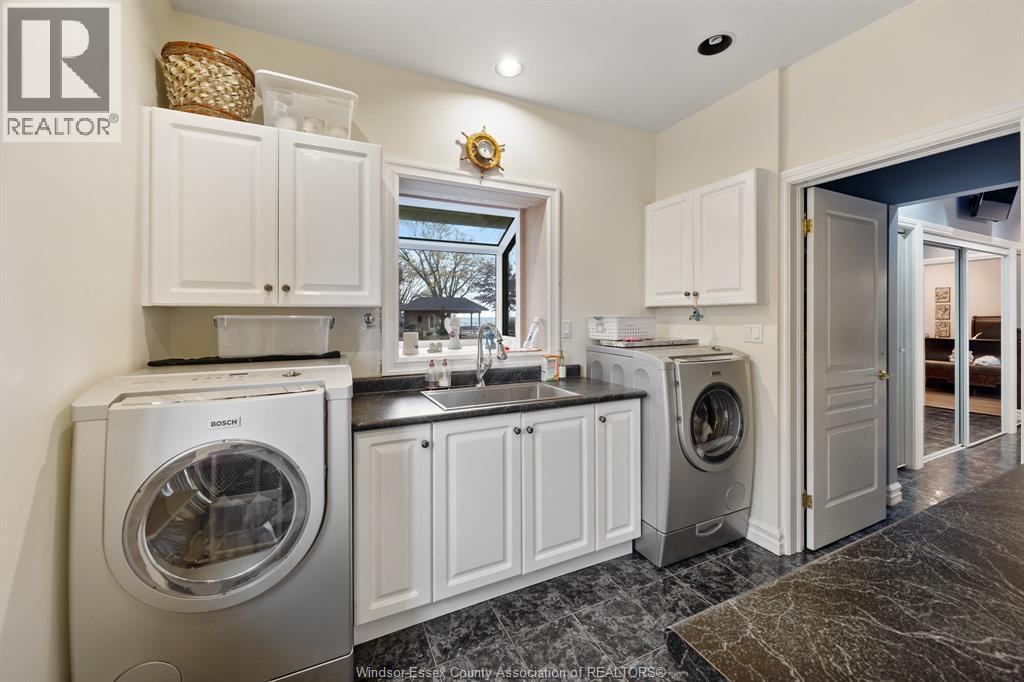
| Main Level | Laundry Room | 10.7 x 9.7 | ||
| Main Level | Bedroom | 1.9 x 10.5 | ||
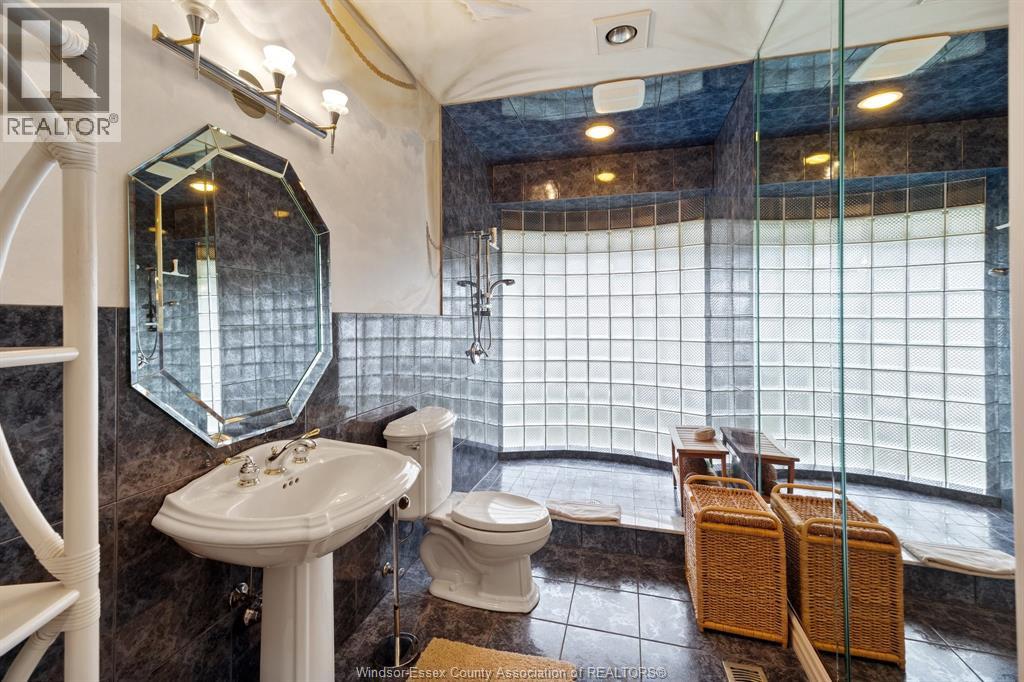
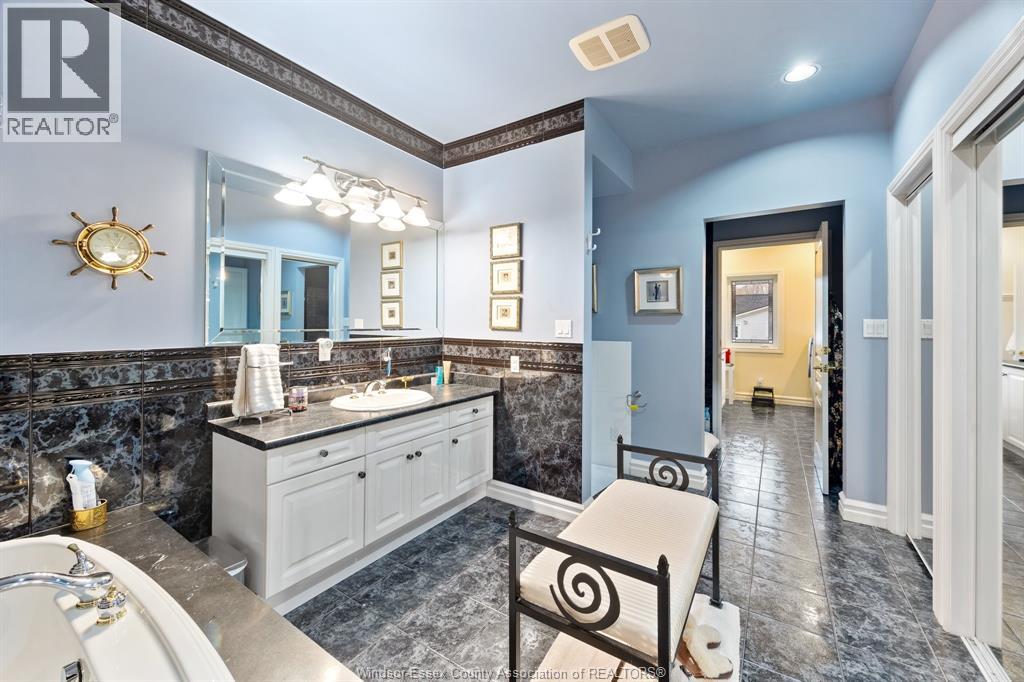
| Main Level | 4pc Ensuite Bath | 11.10 x 17.6 | ||
| Main Level | 3pc Bathroom | 14.3 x 5.10 | ||
| Main Level | Sunroom | 9.5 x 15.11 | ||
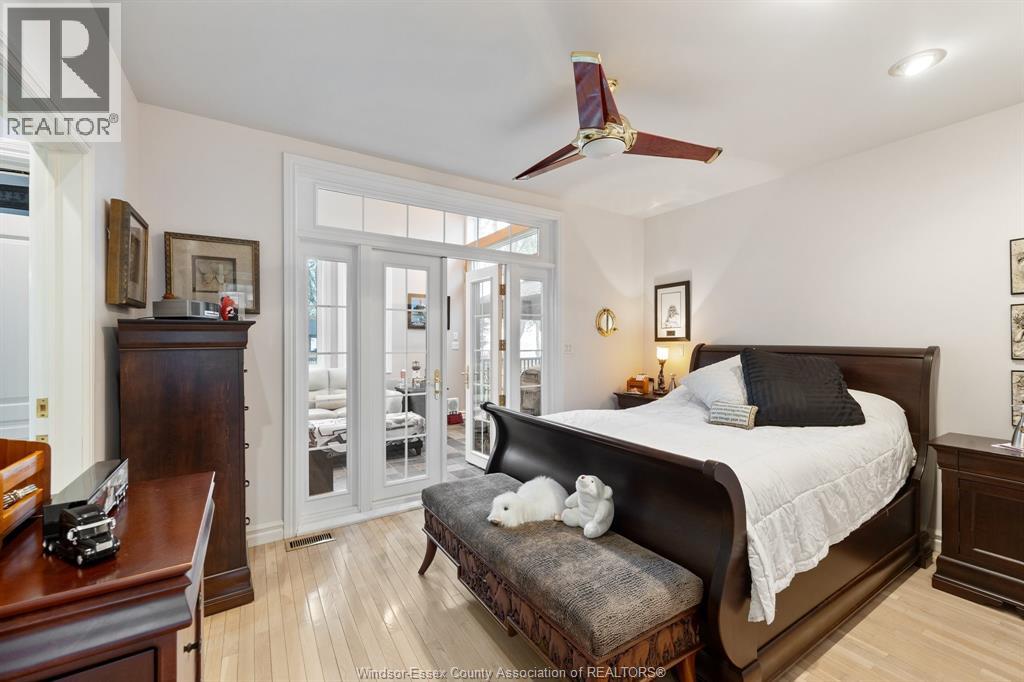
| Main Level | Primary Bedroom | 11.10 x 13.11 | ||
| Main Level | Kitchen | 13.2 x 17.1 | ||
| Main Level | Dining Room | 15.8 x 12.3 | ||
| Main Level | Living Room | 16.3 x 20.10 |
https://www.realtor.ca/real-estate/30510084/899-901-county-rd-50-e-harrow

The trademarks REALTOR®, REALTORS®, and the REALTOR® logo are controlled by The Canadian Real Estate Association (CREA) and identify real estate professionals who are members of CREA. The trademarks MLS®, Multiple Listing Service® and the associated logos are owned by The Canadian Real Estate Association (CREA) and identify the quality of services provided by real estate professionals who are members of CREA. The trademark DDF® is owned by The Canadian Real Estate Association (CREA) and identifies CREA's Data Distribution Facility (DDF®)
November 13 2026 03:56:35
Windsor-Essex County Association of REALTORS®
Bill Kehn Realty Group