

135 Ducharme Street Belle River, Ontario N0R 1A0

Contact Us
Contact us for more information
$499,900
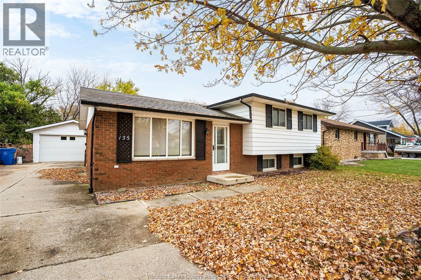
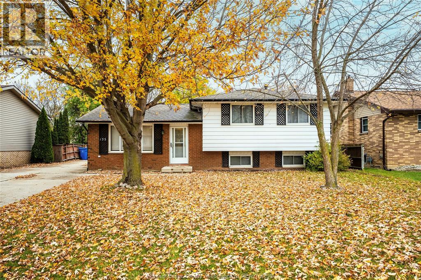
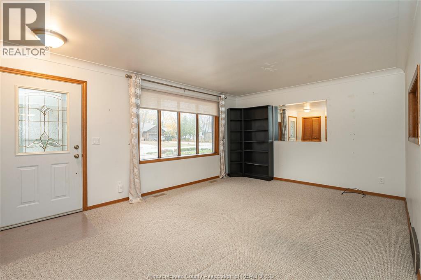
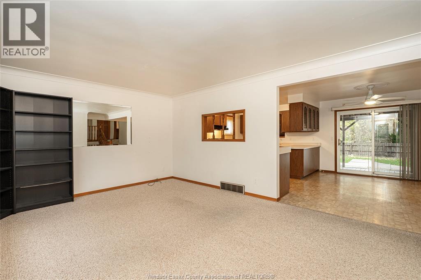
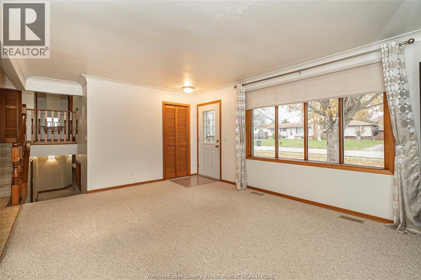
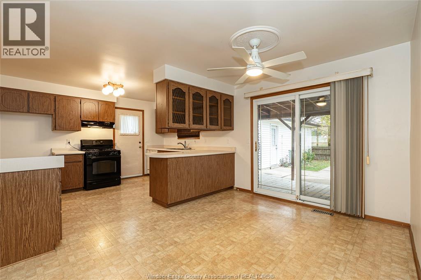
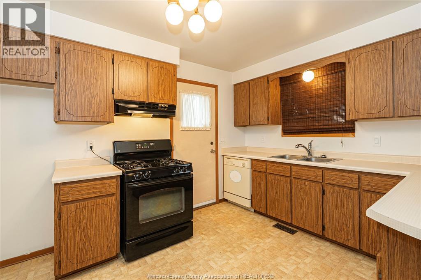
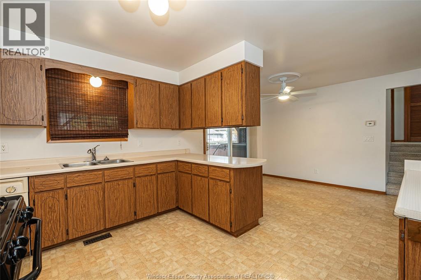
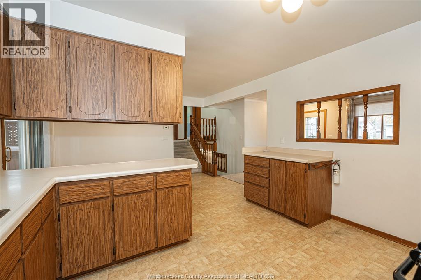
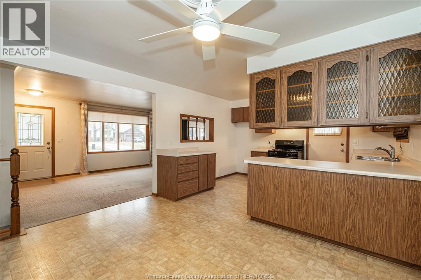
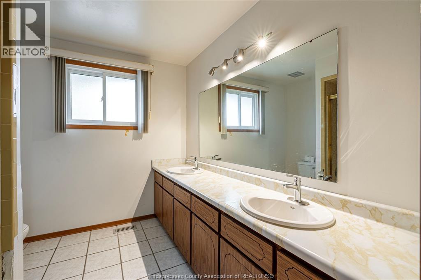
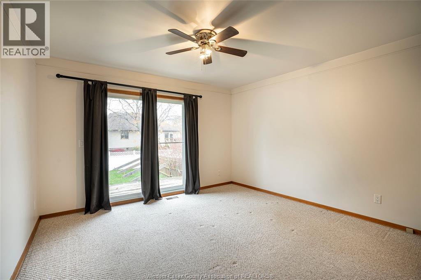
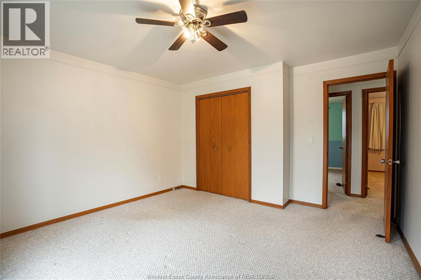
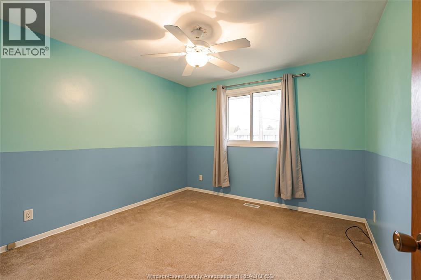
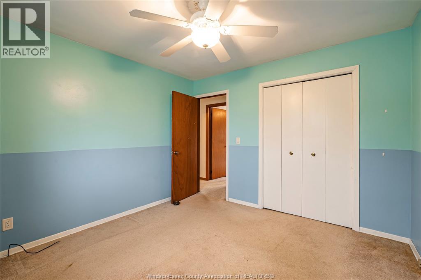
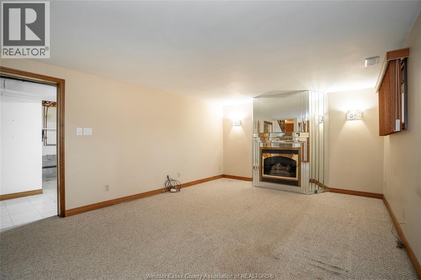
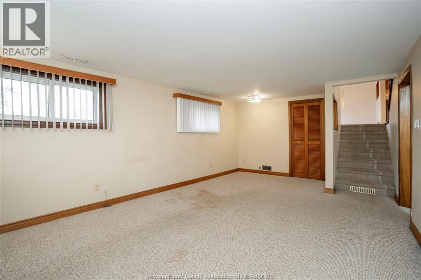
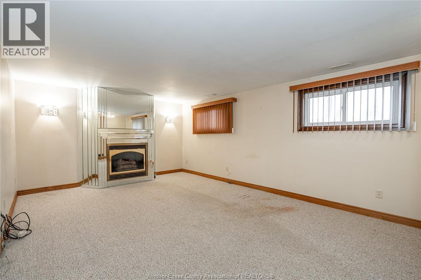
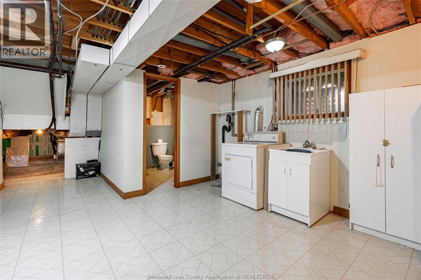
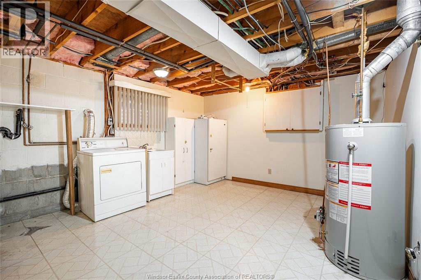
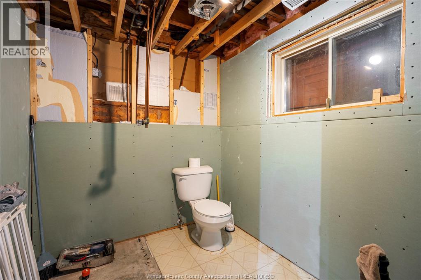
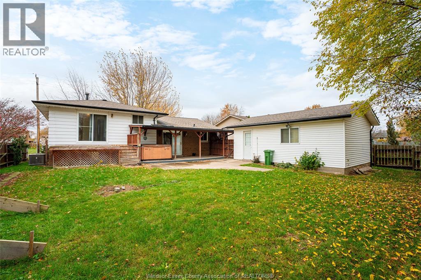
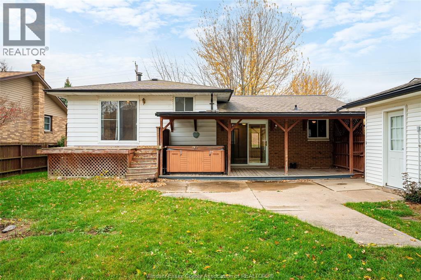
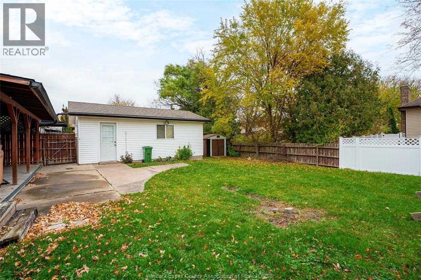
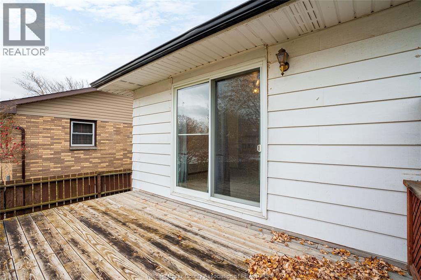
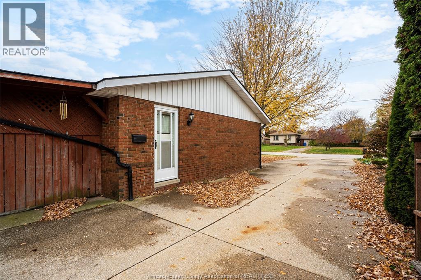
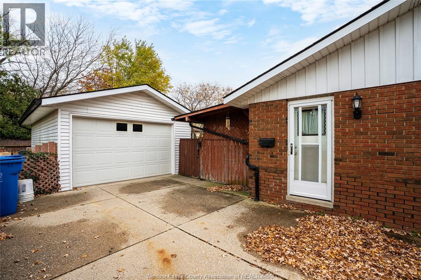
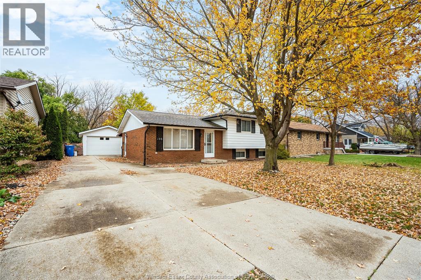
Spacious 3-lvl side split w/room for the whole family in the great town of Belle River! Main flr features formal liv rm w/big bay window, kit w/lots of cabinets, eating area w/patio doors. 2nd flr features 3 generous bdrms, 5pc bath big enough that the kids won't fight, primary w/patio doors to private deck. Lwr lvl features large fam rm, bright big laundry rm, future 3pc bath (toilet already installed), and massive crawl space, perfect for storage. Double detached garage w/work bench, fully fenced yard. Newer updates include: windows (except liv rm), roof, Central air (2017), Hot water tank, shades & blinds. Covered patio and shed for even more storage! This large home is the perfect opportunity to for your interior decorating skills to shine! (id:22529)
Property Details
| MLS® Number | 26027944 |
| Property Type | Single Family |
| Features | Double Width Or More Driveway, Finished Driveway, Front Driveway |
Building
| Bathroom Total | 1 |
| Bedrooms Above Ground | 3 |
| Bedrooms Total | 3 |
| Appliances | Dishwasher, Dryer, Stove |
| Architectural Style | 3 Level |
| Constructed Date | 1975 |
| Construction Style Attachment | Detached |
| Construction Style Split Level | Split Level |
| Cooling Type | Central Air Conditioning |
| Exterior Finish | Aluminum/vinyl, Brick |
| Flooring Type | Carpeted, Cushion/lino/vinyl |
| Foundation Type | Block |
| Heating Fuel | Natural Gas |
| Heating Type | Forced Air, Furnace |
| Type | House |
Parking
| Detached Garage | |
| Garage |
Land
| Acreage | No |
| Fence Type | Fence |
| Size Irregular | 65.25 X Irreg Ft |
| Size Total Text | 65.25 X Irreg Ft |
| Zoning Description | R1 |
Rooms
| Level | Type | Length | Width | Dimensions |
|---|---|---|---|---|
| Second Level | 5pc Bathroom | Measurements not available | ||
| Second Level | Bedroom | Measurements not available | ||
| Second Level | Bedroom | Measurements not available | ||
| Second Level | Primary Bedroom | Measurements not available | ||
| Lower Level | 1pc Bathroom | Measurements not available | ||
| Lower Level | Laundry Room | Measurements not available | ||
| Lower Level | Storage | Measurements not available | ||
| Lower Level | Utility Room | Measurements not available | ||
| Lower Level | Family Room/fireplace | Measurements not available | ||
| Main Level | Kitchen | Measurements not available | ||
| Main Level | Eating Area | Measurements not available | ||
| Main Level | Living Room | Measurements not available | ||
| Main Level | Foyer | Measurements not available |
https://www.realtor.ca/real-estate/30510822/135-ducharme-street-belle-river

The trademarks REALTOR®, REALTORS®, and the REALTOR® logo are controlled by The Canadian Real Estate Association (CREA) and identify real estate professionals who are members of CREA. The trademarks MLS®, Multiple Listing Service® and the associated logos are owned by The Canadian Real Estate Association (CREA) and identify the quality of services provided by real estate professionals who are members of CREA. The trademark DDF® is owned by The Canadian Real Estate Association (CREA) and identifies CREA's Data Distribution Facility (DDF®)
November 13 2026 05:43:51
Windsor-Essex County Association of REALTORS®
RE/MAX Preferred Realty Ltd. - 585