

45 Aloma Crescent Brampton, Ontario L6T 2N8

Contact Us
Contact us for more information
$679,900
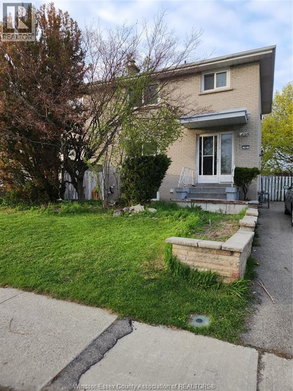
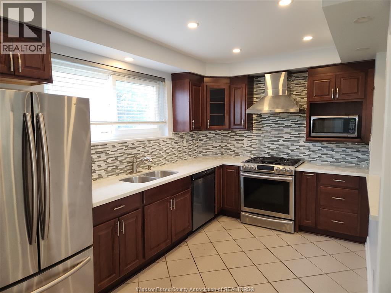
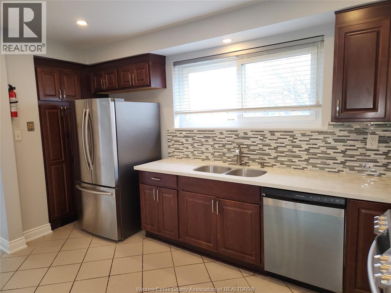
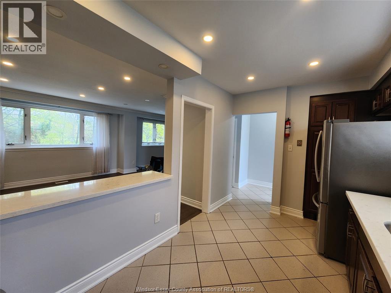
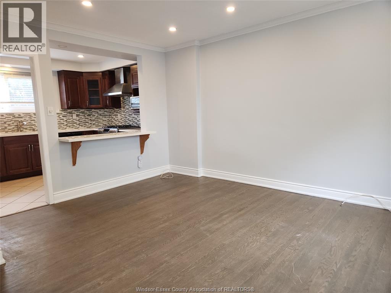
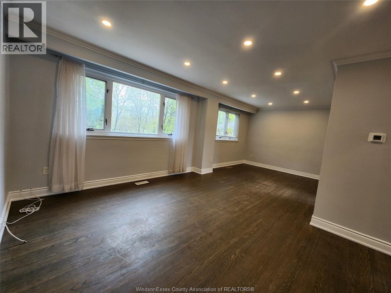
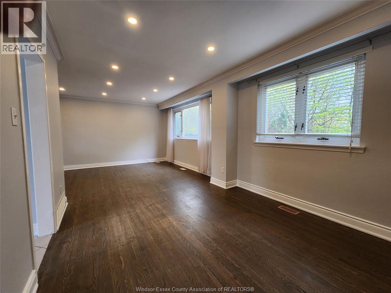
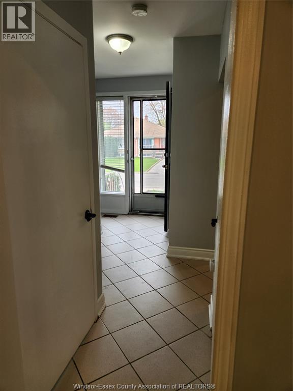
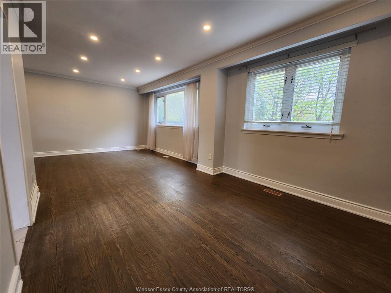
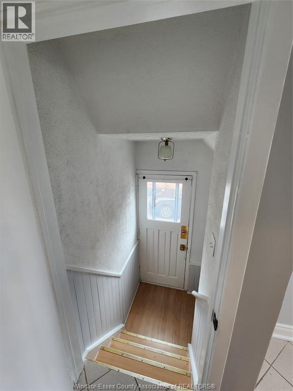
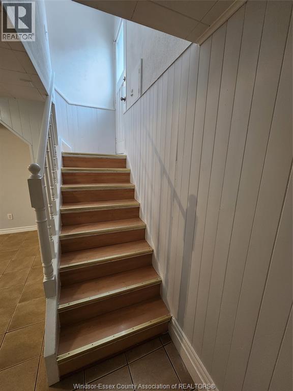
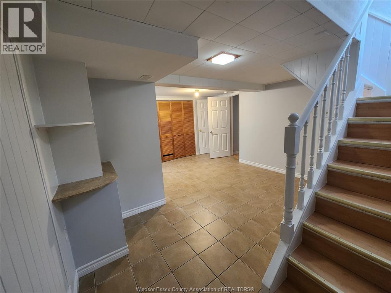
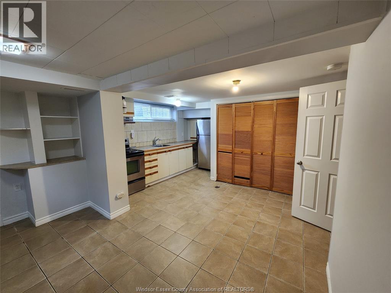
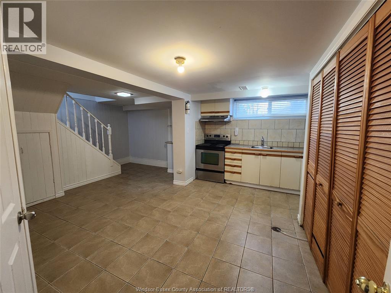
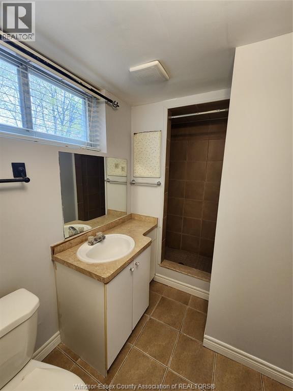
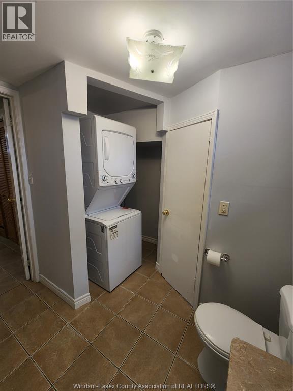
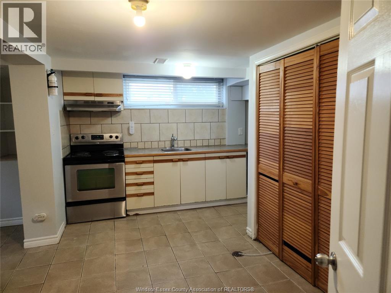
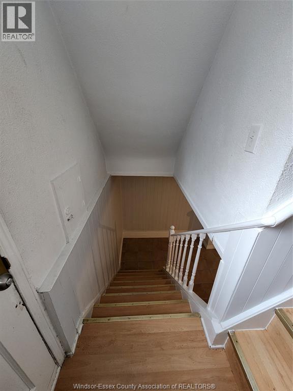
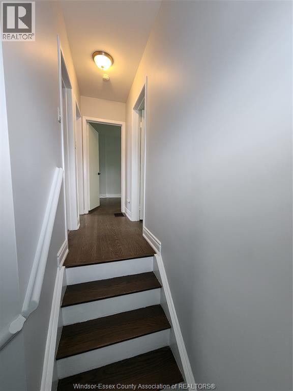
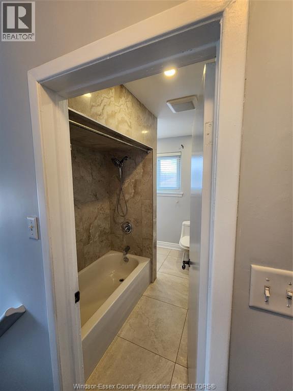
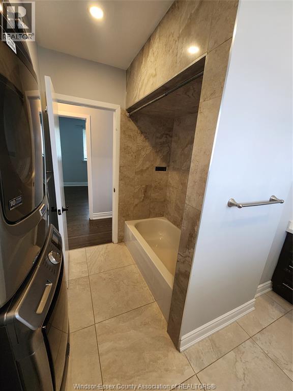
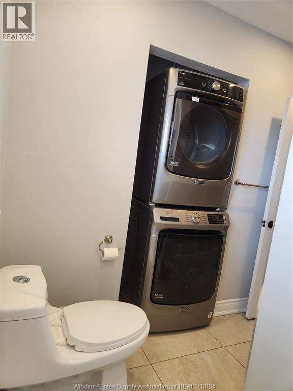
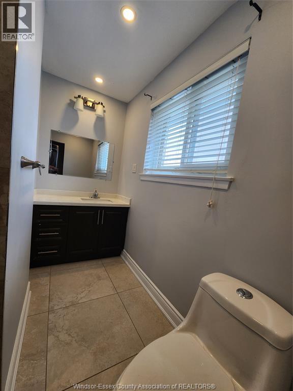
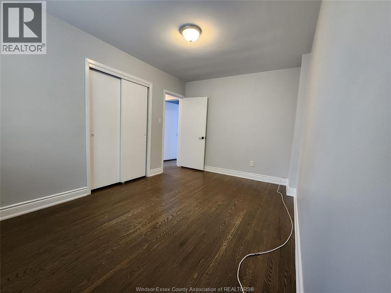
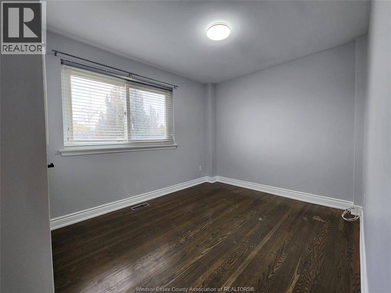
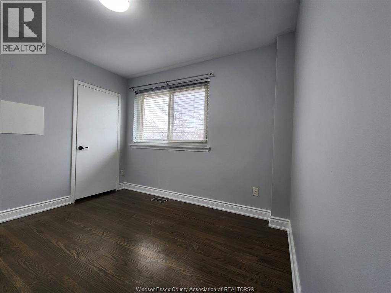
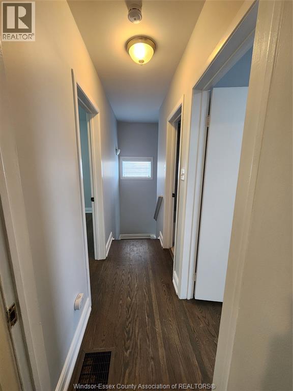
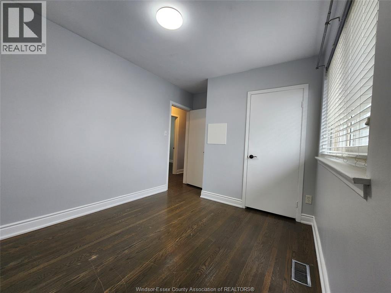
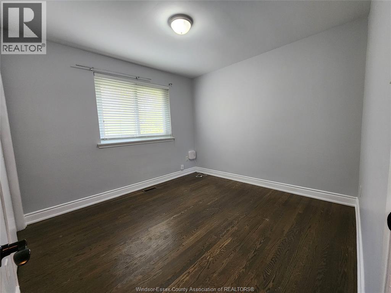
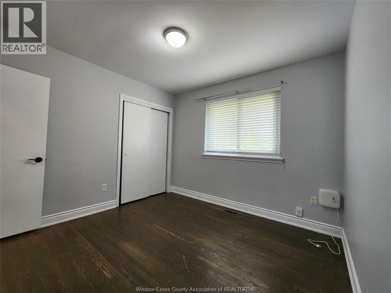
3+1 Bed and 2 Baths, 2 storey home located in a quiet school neighbourhood; New AC in 2023; New Roof in 2023; Furnace and humidifier in 2024. Move-in ready property. Updated kitchen with Quartz counter-top and breakfast bar (Main level), and bathroom on 2nd floor. Upper floor bathroom has full size washer and dryer. Lower level In-Law suite has a second kitchen, combo washer and dryer. The basement in-law suite has a separate entrance. Backyard entrance to Aloma Park and walking trail. Close to HWY 407 and HWY 410; Minutes to Bramalea GO Station and Bramalea Shopping Centre. Nearby shopping centre. Home has future income potential. Ideal for families, first-time buyers, or investors looking for rental income opportunity. (id:22529)
Property Details
| MLS® Number | 26019100 |
| Property Type | Single Family |
| Features | Paved Driveway, Finished Driveway, Side Driveway |
Building
| Bathroom Total | 2 |
| Bedrooms Above Ground | 3 |
| Bedrooms Below Ground | 1 |
| Bedrooms Total | 4 |
| Appliances | Dishwasher, Dryer, Washer, Two Stoves, Two Refrigerators |
| Construction Style Attachment | Semi-detached |
| Cooling Type | Central Air Conditioning |
| Exterior Finish | Brick |
| Flooring Type | Ceramic/porcelain, Hardwood |
| Foundation Type | Concrete |
| Heating Fuel | Natural Gas |
| Heating Type | Forced Air, Furnace |
| Stories Total | 2 |
| Type | House |
Land
| Acreage | No |
| Fence Type | Fence |
| Size Irregular | 33.78 X 110 Ft / 0.092 Ac |
| Size Total Text | 33.78 X 110 Ft / 0.092 Ac|0-0.25 Acre |
| Zoning Description | Res |
Rooms
| Level | Type | Length | Width | Dimensions |
|---|---|---|---|---|
| Second Level | 4pc Bathroom | Measurements not available | ||
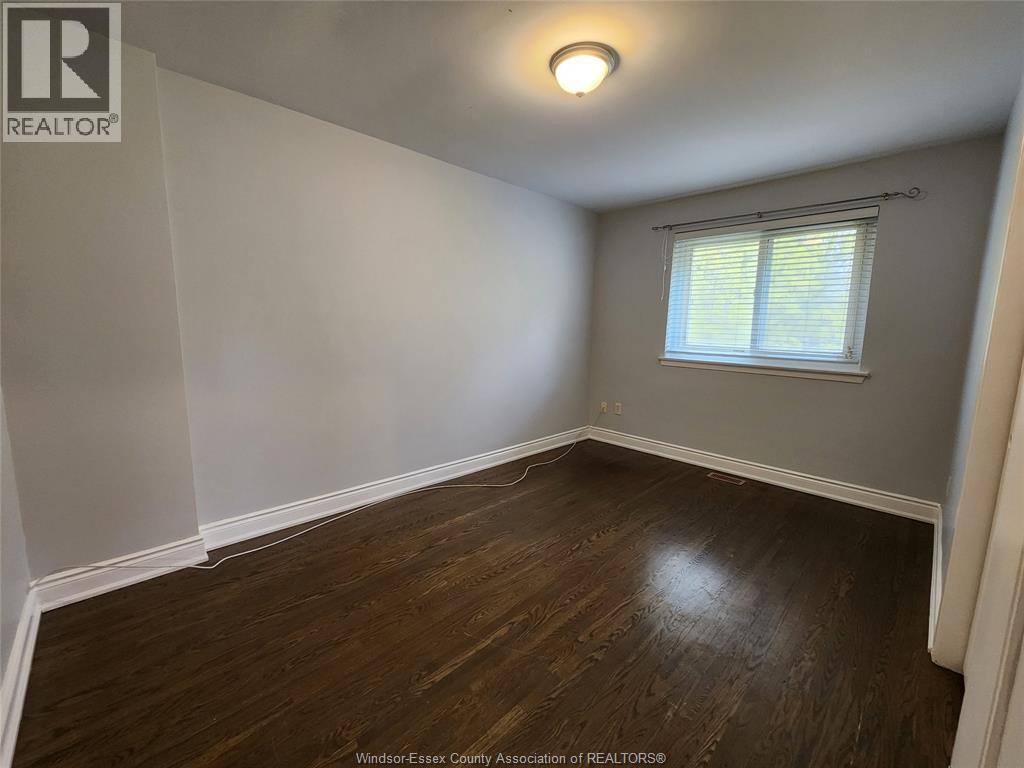
| Second Level | Bedroom | Measurements not available | ||
| Second Level | Bedroom | Measurements not available | ||
| Second Level | Bedroom | Measurements not available | ||
| Basement | Dining Nook | Measurements not available | ||
| Basement | Kitchen | Measurements not available | ||
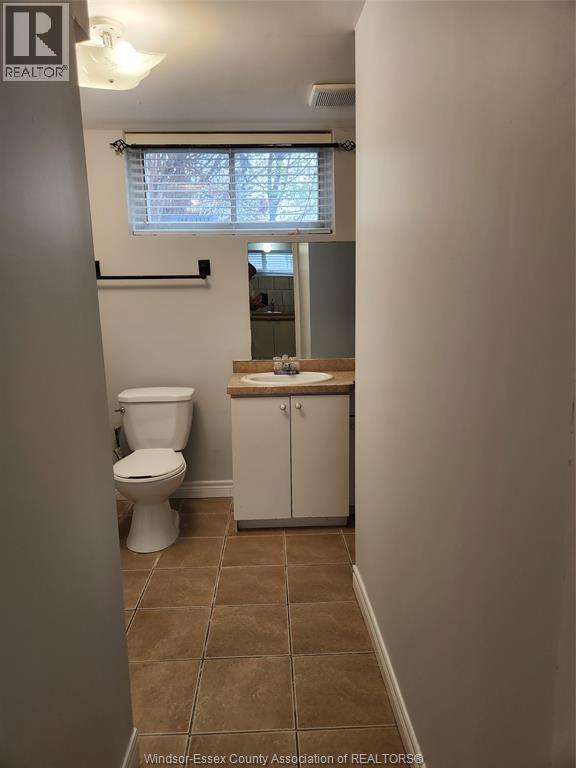
| Basement | 3pc Bathroom | Measurements not available | ||
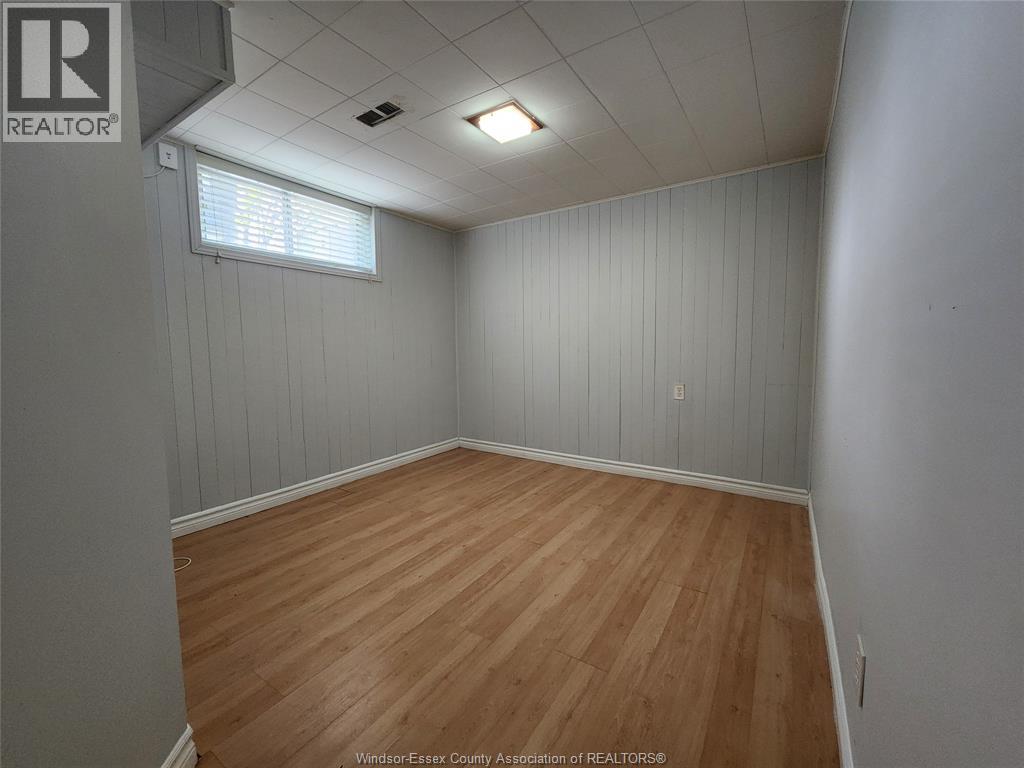
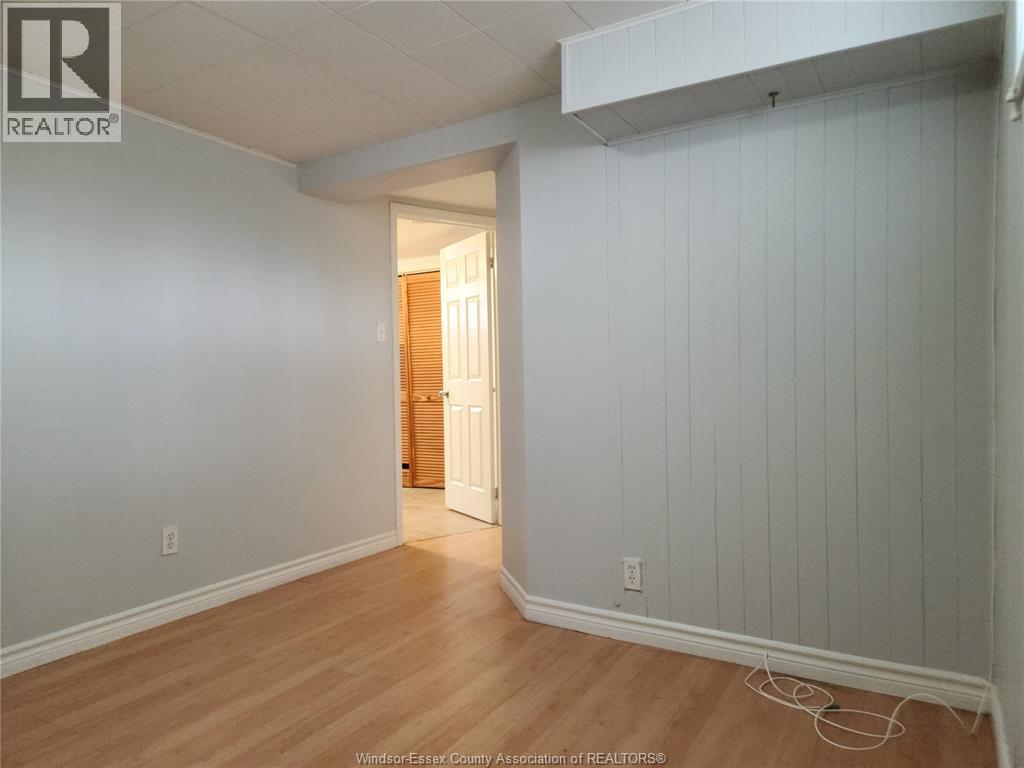
| Basement | Bedroom | Measurements not available | ||
| Main Level | Kitchen | Measurements not available | ||
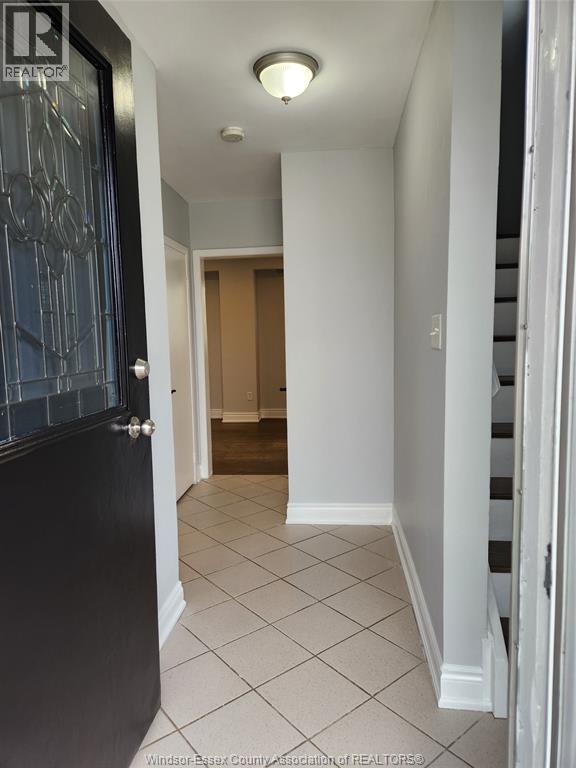
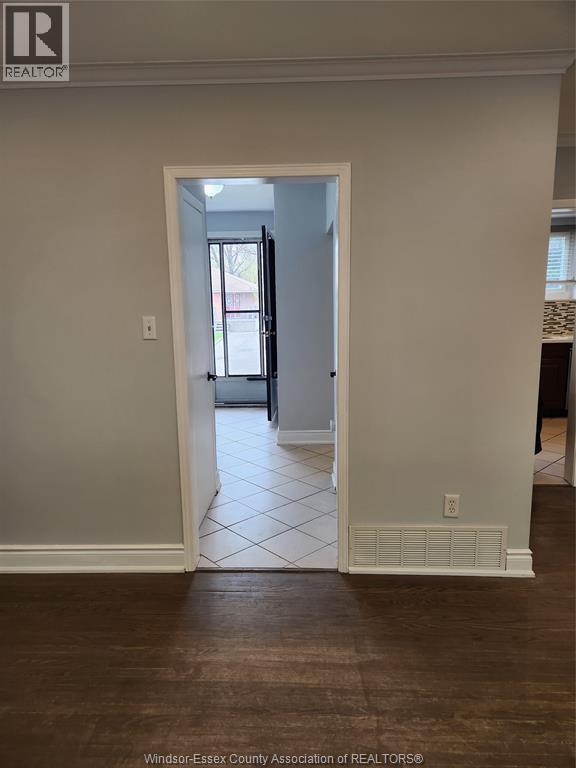
| Main Level | Foyer | Measurements not available | ||
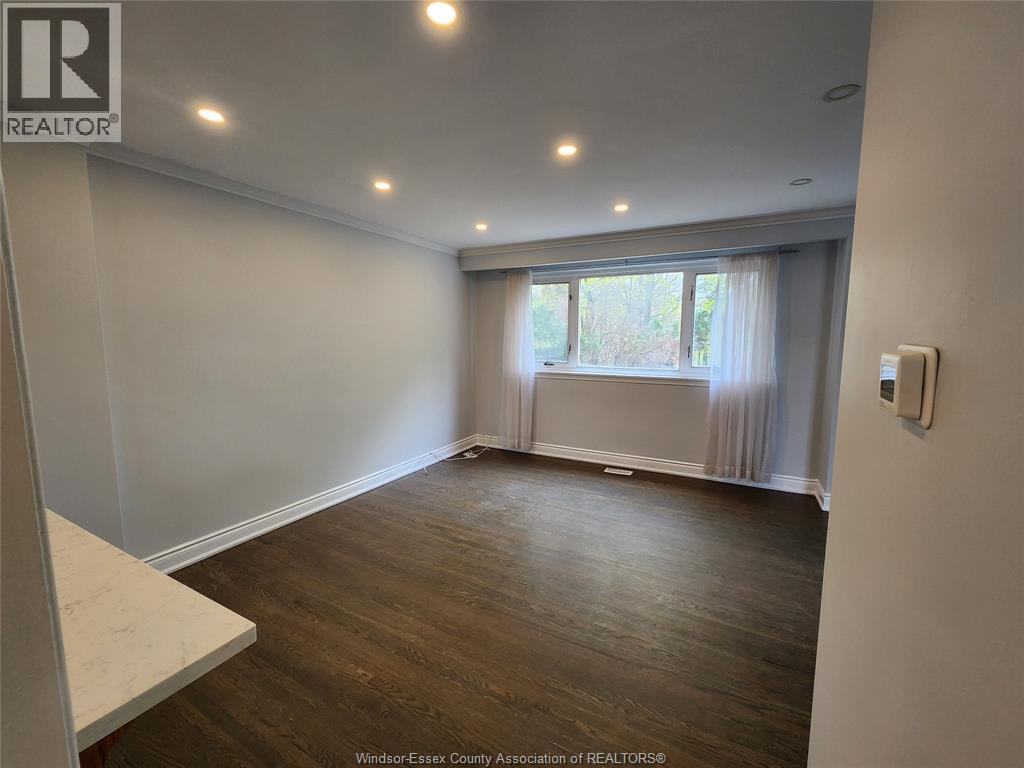
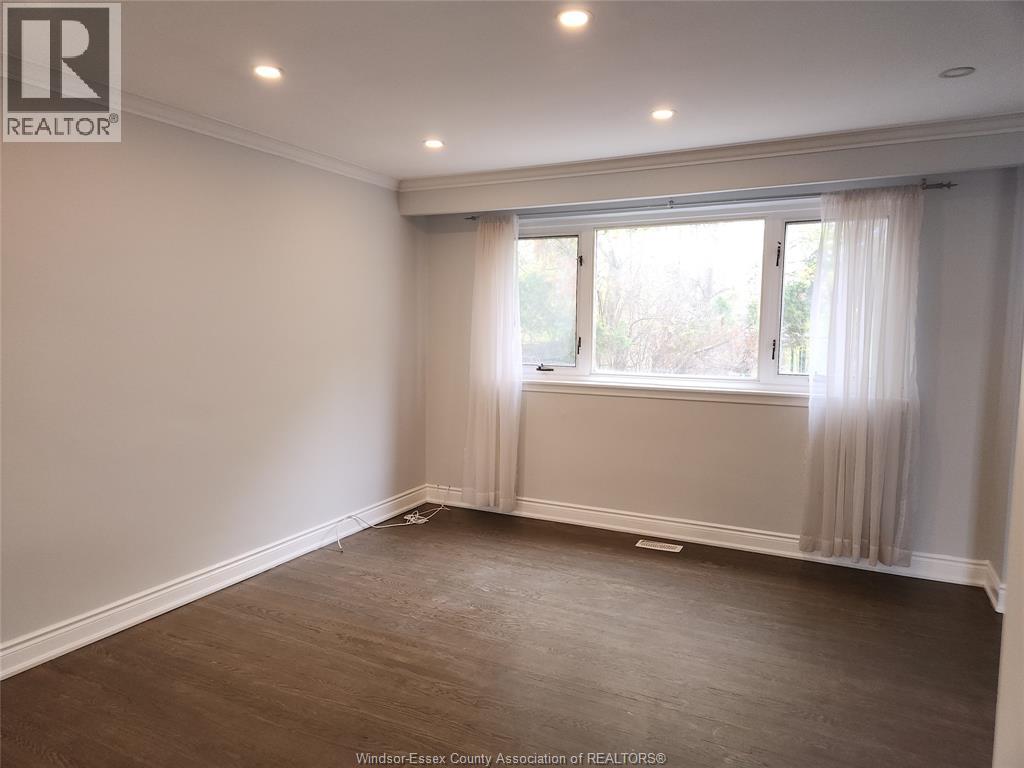
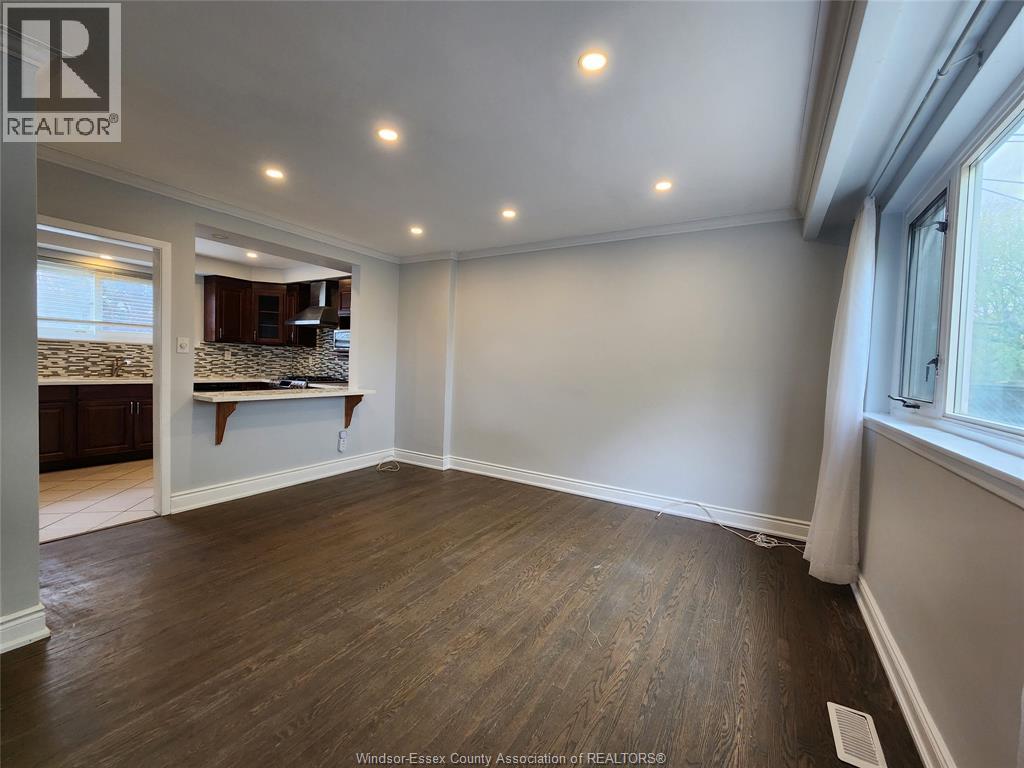
| Main Level | Dining Room | Measurements not available | ||
| Main Level | Living Room | Measurements not available |
https://www.realtor.ca/real-estate/30124334/45-aloma-crescent-brampton

The trademarks REALTOR®, REALTORS®, and the REALTOR® logo are controlled by The Canadian Real Estate Association (CREA) and identify real estate professionals who are members of CREA. The trademarks MLS®, Multiple Listing Service® and the associated logos are owned by The Canadian Real Estate Association (CREA) and identify the quality of services provided by real estate professionals who are members of CREA. The trademark DDF® is owned by The Canadian Real Estate Association (CREA) and identifies CREA's Data Distribution Facility (DDF®)
August 06 2026 09:14:09
Windsor-Essex County Association of REALTORS®
RE/MAX Preferred Realty Ltd. - 585