

10875 Concession 10 Essex, Ontario N8M 2X5

Contact Us
Contact us for more information
$3,800 Monthly
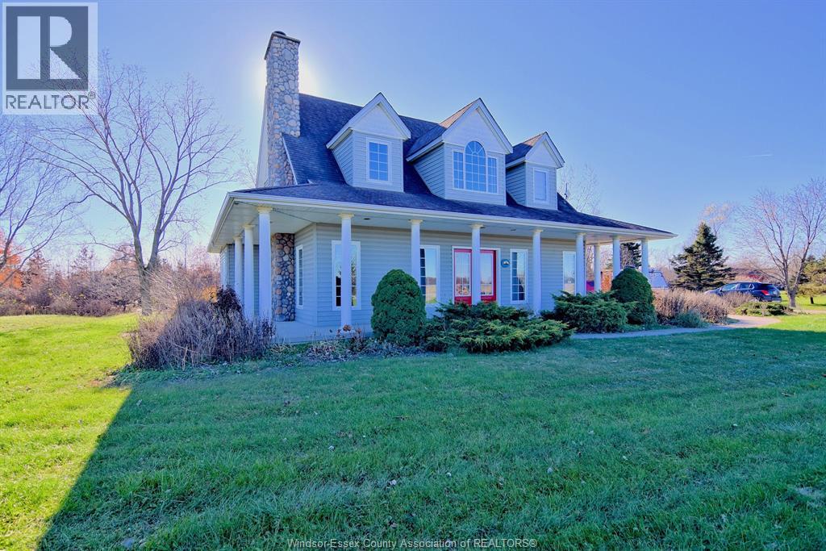
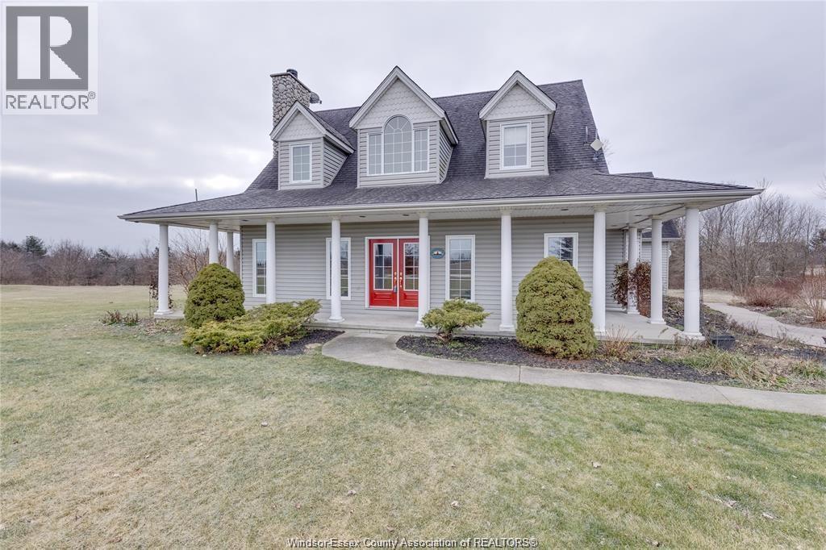
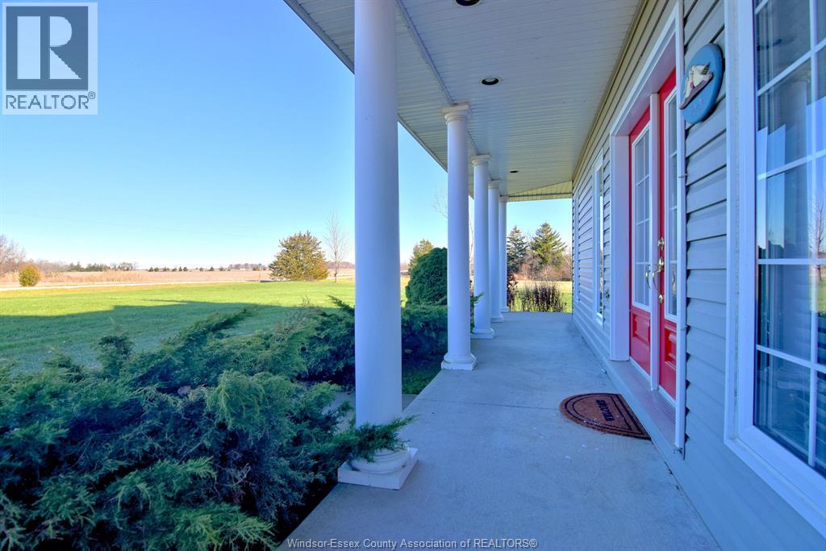
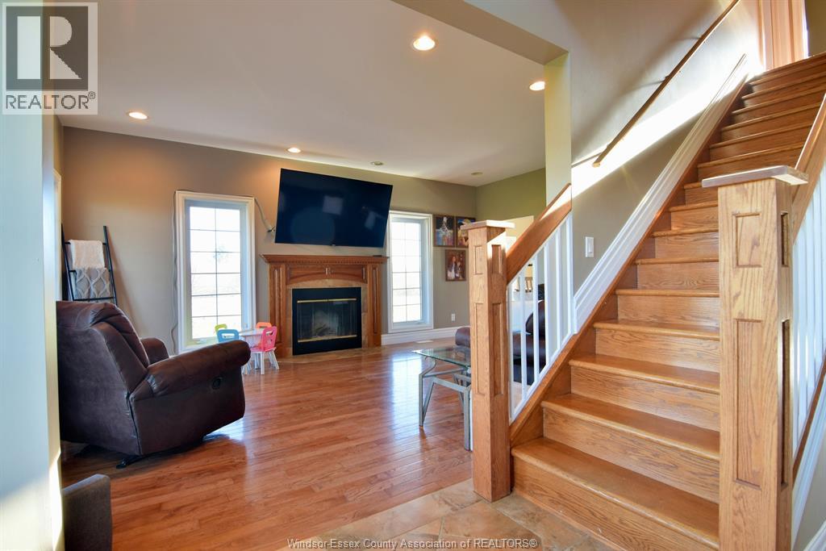
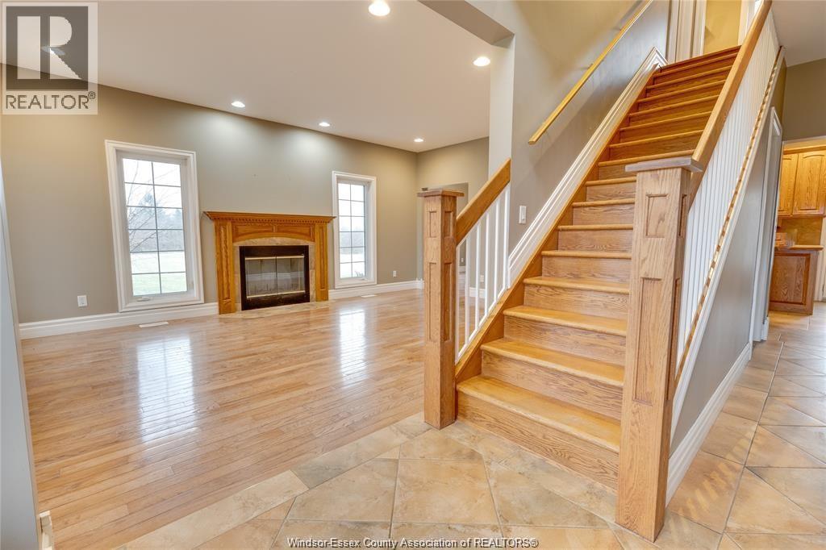
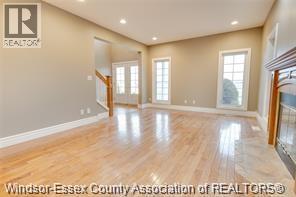
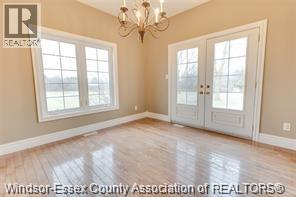
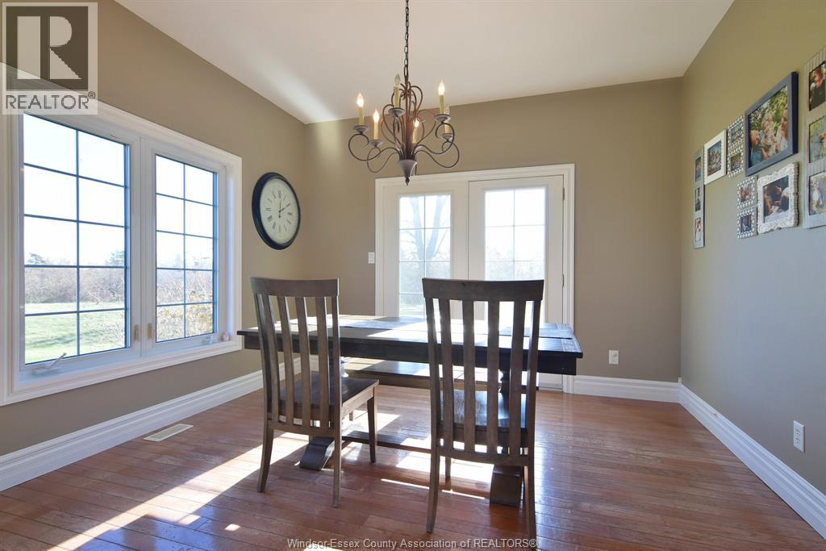
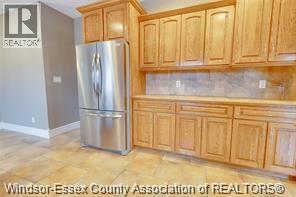
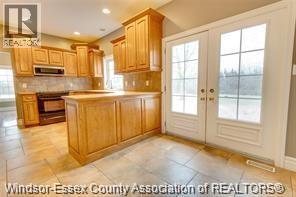
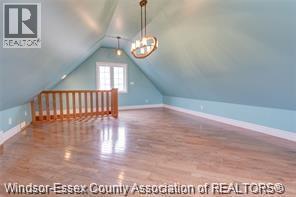
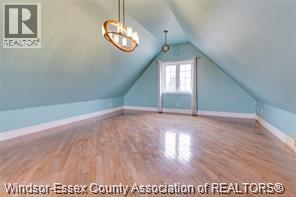
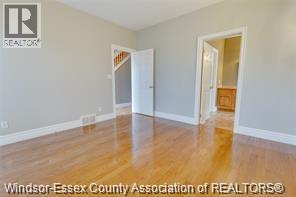
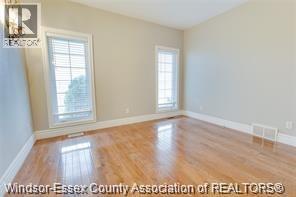
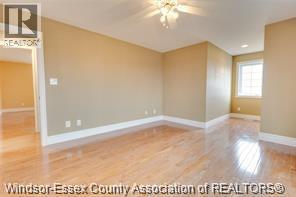
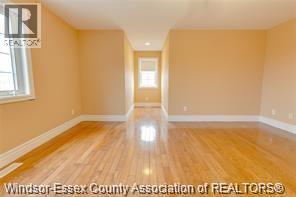
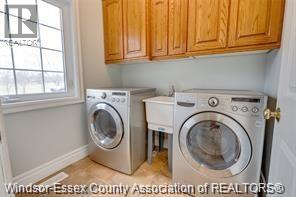
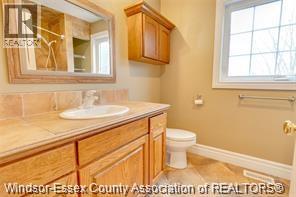
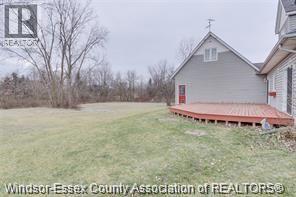
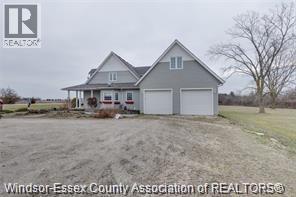
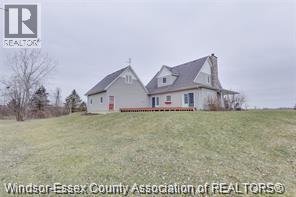
Welcome to this stunning executive 2-storey home nestled in the heart of Essex County! Offering an exceptional blend of comfort, space, and charm, this beautifully maintained residence is ideal for families or professionals seeking a high-quality living experience. The main floor features a bright eat-in kitchen perfect for everyday meals, a formal dining room for entertaining, and a spacious living room highlighted by a cozy wood-burning fireplace. The primary bedroom is conveniently located on the main level, along with a laundry area. Upstairs, you'll find two generously sized bedrooms and a full bathroom, providing plenty of space for family, guests, or a home office. A grade entrance leads directly to the attached double-car garage and opens to a private backyard oasis—perfect for relaxing or enjoying the outdoors. Available for only $3,0800/month plus utilities. Income verification, credit check, and references are required. This home is offered unfurnished and is a non-smoking property. Don't miss this incredible opportunity to lease a beautiful executive home in one of Essex County's most desirable locations. Schedule your private viewing today! (id:22529)
Property Details
| MLS® Number | 26019124 |
| Property Type | Agriculture |
| Farm Type | Cash Crop |
| Features | Double Width Or More Driveway, Side Driveway |
| Structure | None |
Building
| Bathroom Total | 3 |
| Bedrooms Above Ground | 3 |
| Bedrooms Total | 3 |
| Constructed Date | 2002 |
| Construction Style Attachment | Detached |
| Cooling Type | Central Air Conditioning |
| Exterior Finish | Aluminum/vinyl, Brick, Stone |
| Fireplace Fuel | Wood |
| Fireplace Present | Yes |
| Fireplace Type | Conventional |
| Flooring Type | Ceramic/porcelain, Hardwood |
| Foundation Type | Concrete |
| Half Bath Total | 1 |
| Heating Fuel | Natural Gas |
| Heating Type | Forced Air, Furnace |
| Stories Total | 2 |
| Type | House |
Parking
| Attached Garage | |
| Garage |
Land
| Acreage | No |
| Landscape Features | Landscaped |
| Sewer | Septic System |
| Size Irregular | 4 Acres / 4 Ac |
| Size Total Text | 4 Acres / 4 Ac |
| Zoning Description | Agri |
Rooms
| Level | Type | Length | Width | Dimensions |
|---|---|---|---|---|
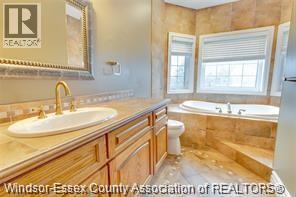
| Second Level | 4pc Bathroom | Measurements not available | ||
| Second Level | Family Room | Measurements not available | ||
| Second Level | Bedroom | Measurements not available | ||
| Second Level | Bedroom | Measurements not available | ||
| Basement | Storage | Measurements not available | ||
| Basement | Utility Room | Measurements not available | ||
| Basement | Fruit Cellar | Measurements not available | ||
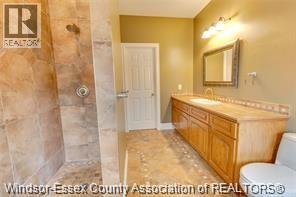
| Main Level | 4pc Ensuite Bath | Measurements not available | ||
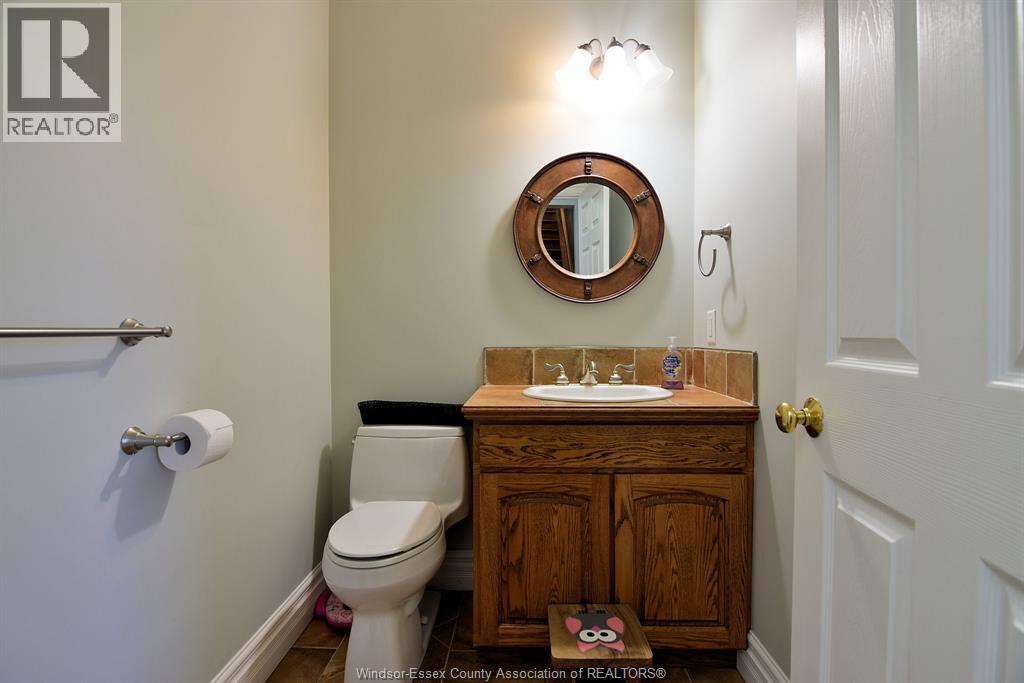
| Main Level | 2pc Bathroom | Measurements not available | ||
| Main Level | Mud Room | Measurements not available | ||
| Main Level | Laundry Room | Measurements not available | ||
| Main Level | Primary Bedroom | Measurements not available | ||
| Main Level | Eating Area | Measurements not available | ||
| Main Level | Kitchen | Measurements not available | ||
| Main Level | Dining Room | Measurements not available | ||
| Main Level | Living Room/fireplace | Measurements not available | ||
| Main Level | Foyer | Measurements not available |
https://www.realtor.ca/real-estate/30126289/10875-concession-10-essex

The trademarks REALTOR®, REALTORS®, and the REALTOR® logo are controlled by The Canadian Real Estate Association (CREA) and identify real estate professionals who are members of CREA. The trademarks MLS®, Multiple Listing Service® and the associated logos are owned by The Canadian Real Estate Association (CREA) and identify the quality of services provided by real estate professionals who are members of CREA. The trademark DDF® is owned by The Canadian Real Estate Association (CREA) and identifies CREA's Data Distribution Facility (DDF®)
August 07 2026 04:56:21
Windsor-Essex County Association of REALTORS®
Jump Realty Inc.