

4887 4th Concession Essex, Ontario N9V 2Y9

Contact Us
Contact us for more information
$1,498,000
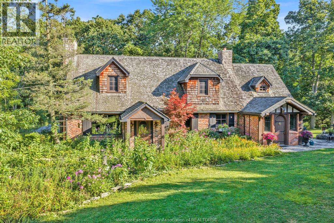
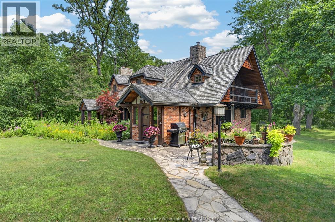
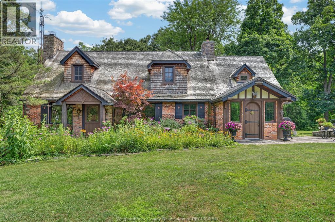
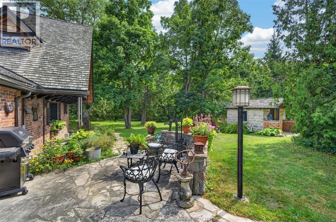
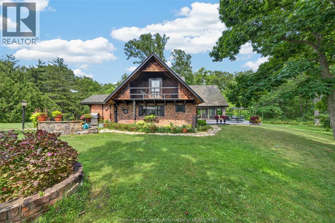
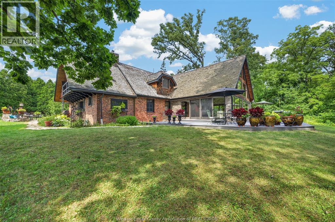
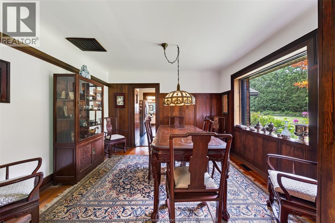
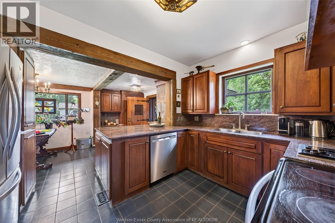
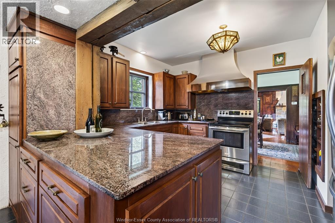
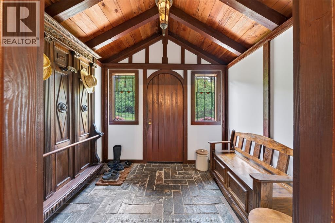
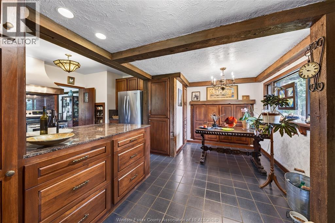
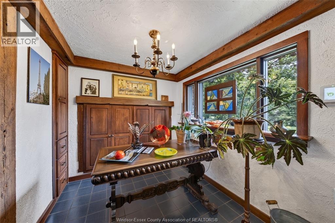
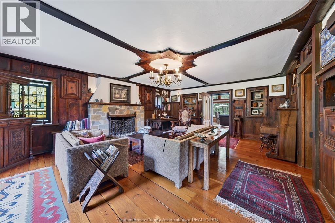
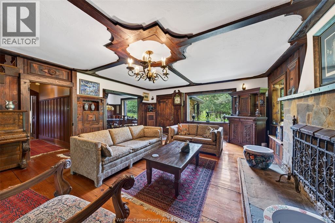
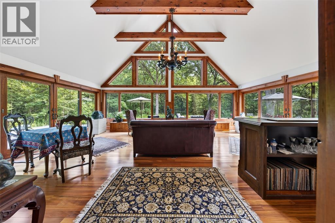
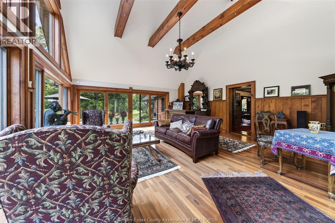
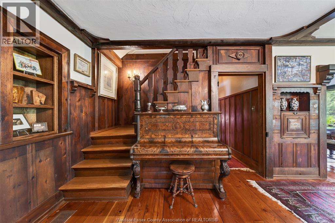
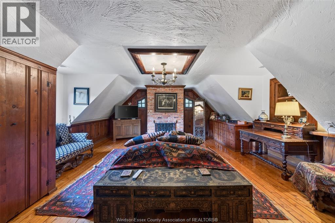
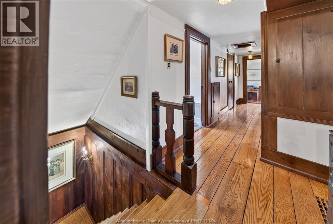
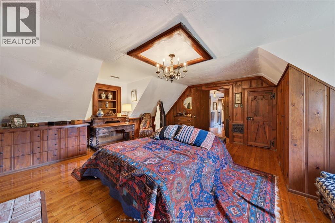
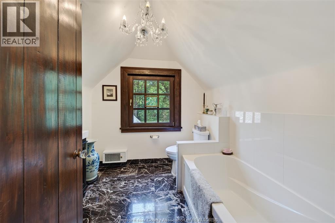
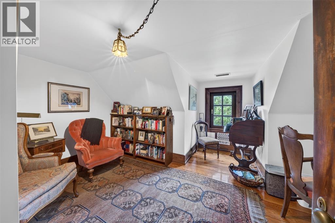
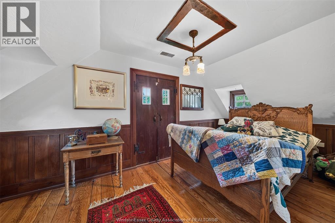
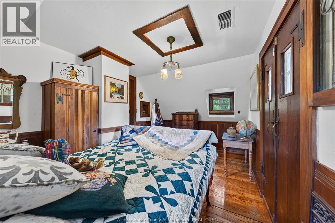
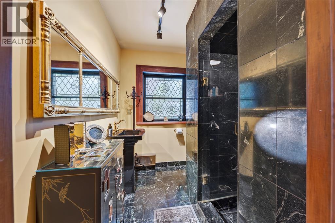
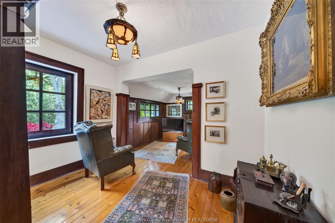
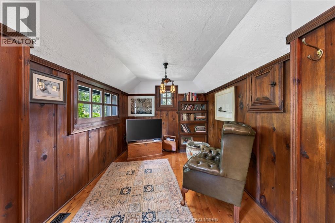
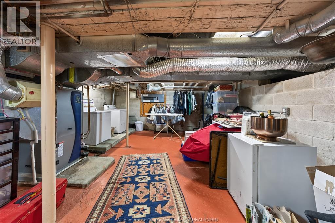
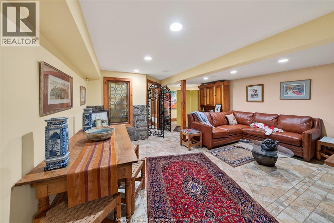
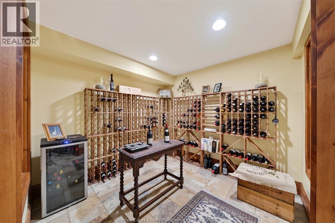
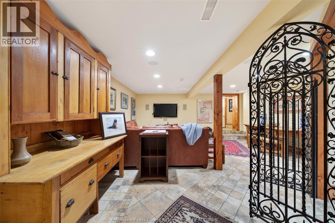
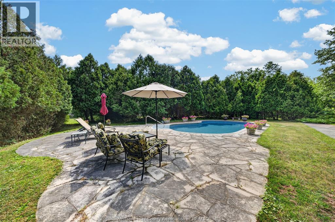
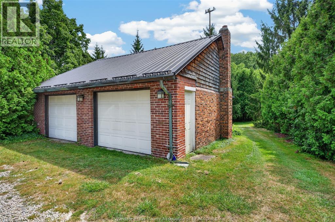
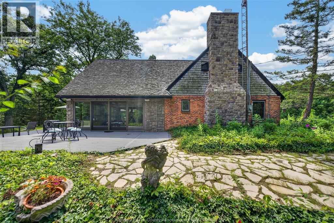
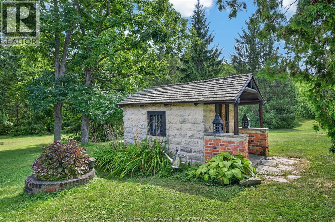
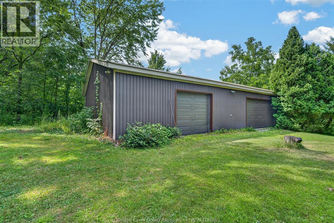
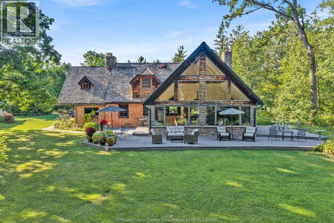
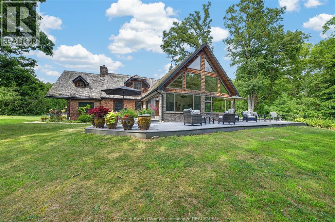
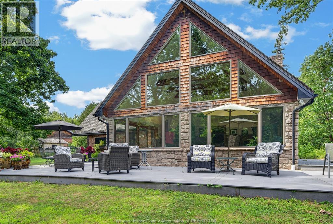
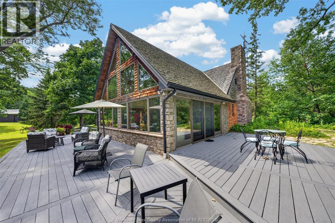
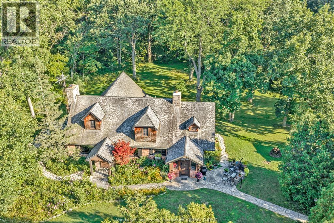
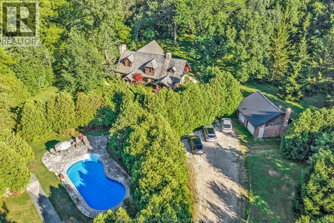
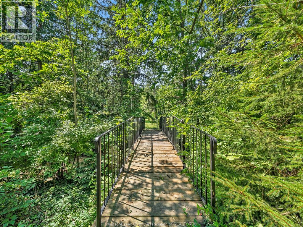
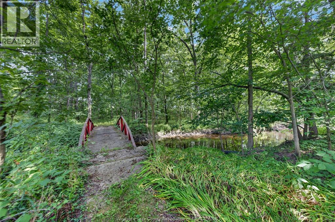
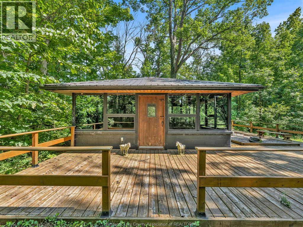
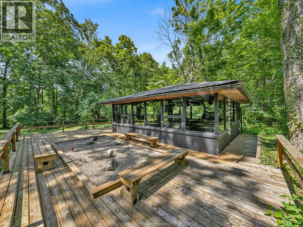

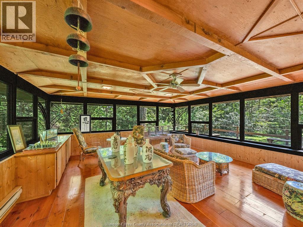
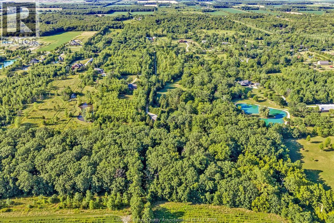
Named in a nod to its original owner’s Scottish heritage, Dunbarton is a rare 15.5 acre property offering the kind of privacy and character that’s increasingly hard to find. Just minutes from Amherstburg, Harrow, and Kingsville, this hidden retreat feels worlds away while keeping every convenience close at hand. Set at the end of a long gravel driveway beneath a classic cedar shingle roof, the approximately 3,000 sq ft home blends old and new constructions – 3 bedrooms, a den, 2 bathrooms – with an updated cottage-chic kitchen at its heart. The showstopper is a new great room, added in 2009, featuring soaring cathedral ceilings, warm wood beam accents, and floor-to-ceiling windows and doors that frame an expansive view of the woods, creek, and deck beyond. Practical updates round out the property’s charm: a geothermal heating & cooling system keeps the home efficient year-round, and the septic system was updated in 2009 alongside the great room addition. Step outside onto the spacious composite deck and take in sweeping views of the creek and woods – a peaceful setting for morning coffee or evening unwinding. A separate summer/tea house adds a charming spot for entertaining or quiet retreat, while the in-ground pool provides a resort-like touch right on your own land. For hobbyists, storage, or animals, the large pole barn offers exceptional flexibility, and the detached 2-car garage adds everyday convenience. Whether you’re drawn to its storied name, its seclusion or its blend of rustic charm and modern comfort, Dunbarton offers a truly one-of-a-kind homestead. (id:22529)
Property Details
| MLS® Number | 26019370 |
| Property Type | Single Family |
| Features | Ravine, Front Driveway, Gravel Driveway |
| Pool Type | Inground Pool |
Building
| Bathroom Total | 2 |
| Bedrooms Above Ground | 3 |
| Bedrooms Total | 3 |
| Appliances | Dishwasher, Freezer, Refrigerator, Stove, Washer |
| Construction Style Attachment | Detached |
| Cooling Type | Central Air Conditioning, Heat Pump |
| Exterior Finish | Brick |
| Fireplace Fuel | Wood |
| Fireplace Present | Yes |
| Fireplace Type | Conventional |
| Flooring Type | Carpet Over Hardwood, Ceramic/porcelain, Hardwood |
| Foundation Type | Block |
| Heating Fuel | See Remarks |
| Heating Type | Forced Air, Heat Pump |
| Stories Total | 2 |
| Type | House |
Parking
| Garage |
Land
| Acreage | Yes |
| Landscape Features | Landscaped |
| Sewer | Septic System |
| Size Irregular | 290 X / 15.5 Ac |
| Size Total Text | 290 X / 15.5 Ac|11 - 25.99 Acres |
| Zoning Description | Res |
Rooms
| Level | Type | Length | Width | Dimensions |
|---|---|---|---|---|
| Main Level | 3pc Bathroom | Measurements not available | ||
| Main Level | Den | Measurements not available | ||
| Main Level | Living Room | Measurements not available | ||
| Main Level | Family Room/fireplace | Measurements not available | ||
| Main Level | Bedroom | Measurements not available | ||
| Main Level | Eating Area | Measurements not available | ||
| Main Level | Kitchen | Measurements not available | ||
| Main Level | Foyer | Measurements not available |
https://www.realtor.ca/real-estate/30136197/4887-4th-concession-essex

The trademarks REALTOR®, REALTORS®, and the REALTOR® logo are controlled by The Canadian Real Estate Association (CREA) and identify real estate professionals who are members of CREA. The trademarks MLS®, Multiple Listing Service® and the associated logos are owned by The Canadian Real Estate Association (CREA) and identify the quality of services provided by real estate professionals who are members of CREA. The trademark DDF® is owned by The Canadian Real Estate Association (CREA) and identifies CREA's Data Distribution Facility (DDF®)
August 10 2026 06:44:06
Windsor-Essex County Association of REALTORS®
Deerbrook Realty Inc., RE/MAX Capital Diamond Realty