

1985 Omira Street Lasalle, Ontario N9H 1R4

Contact Us
Contact us for more information
$1,068,880
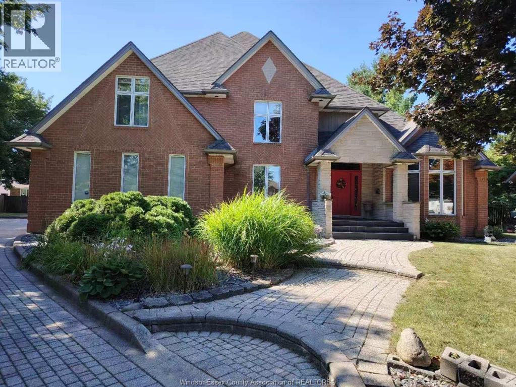
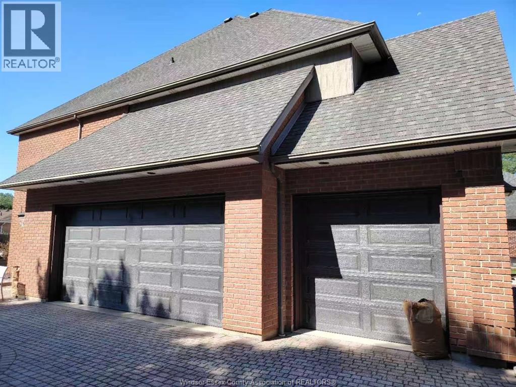
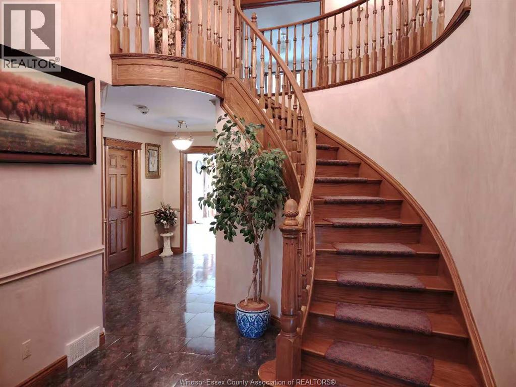
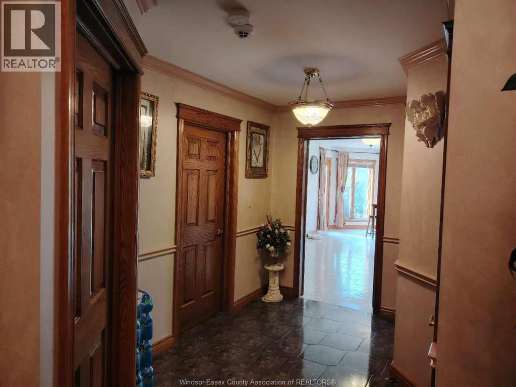
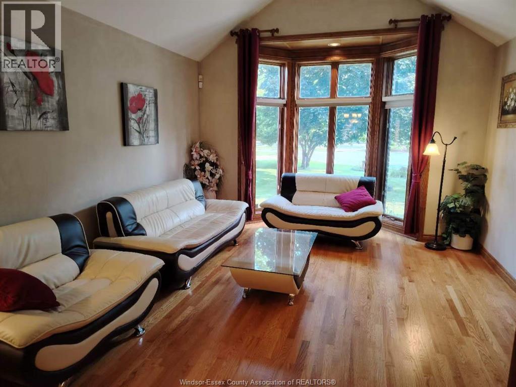
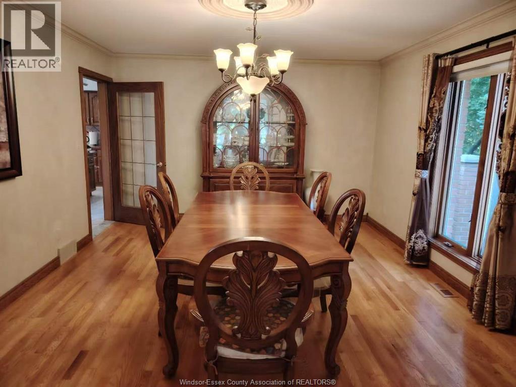
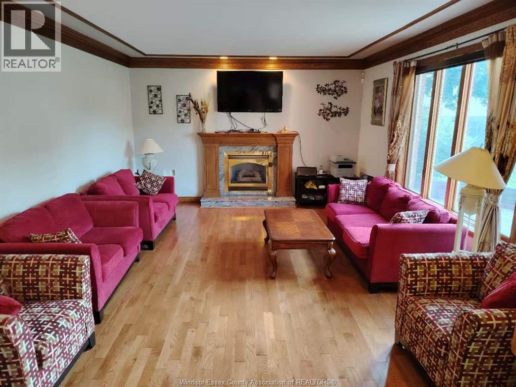
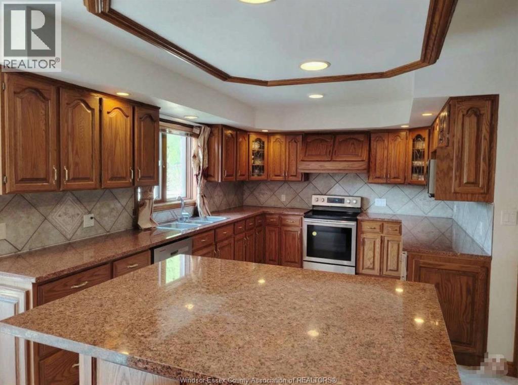
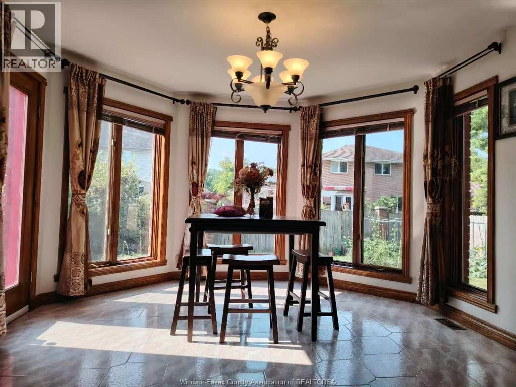
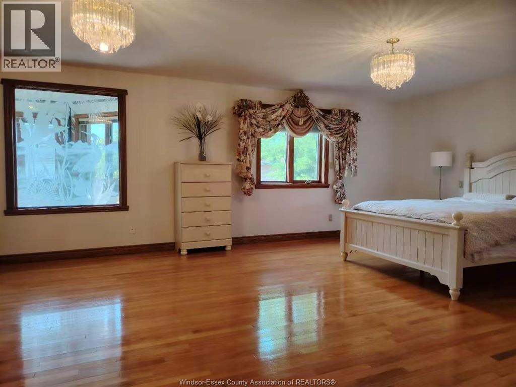
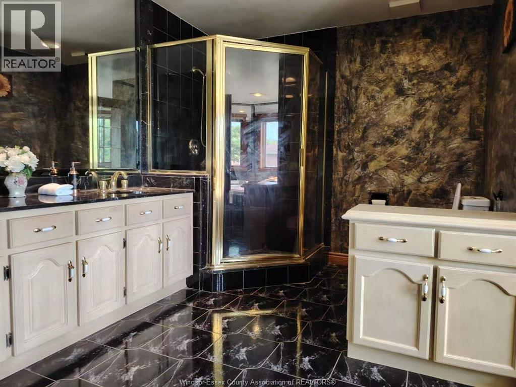
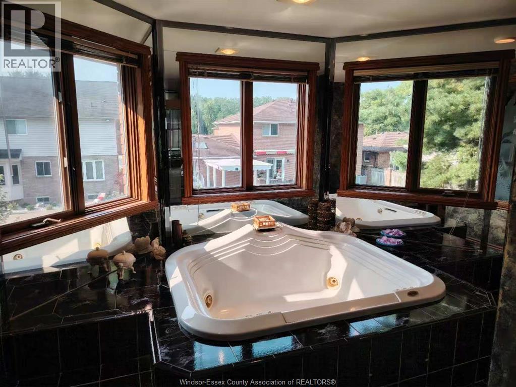
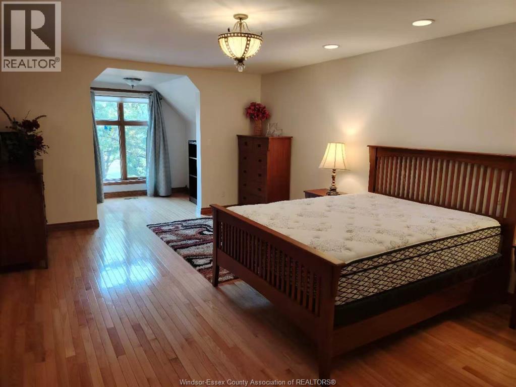
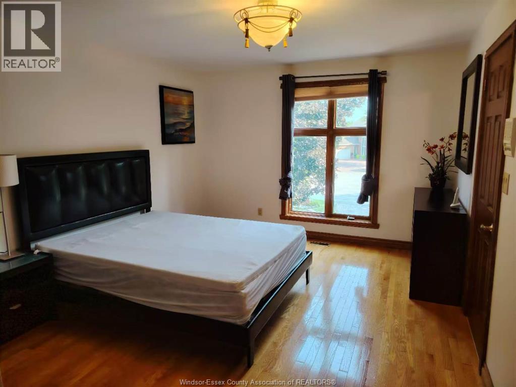
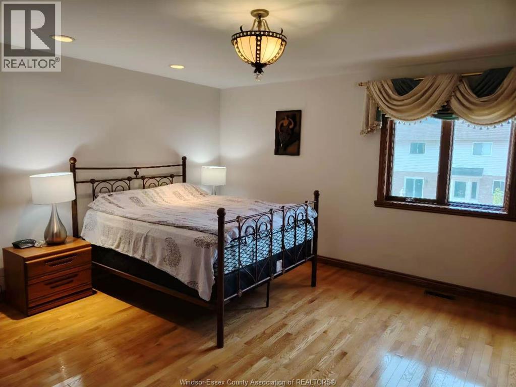
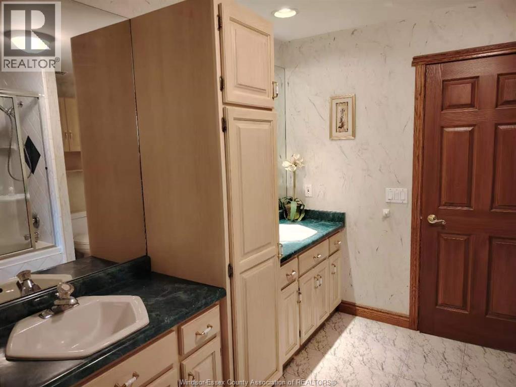
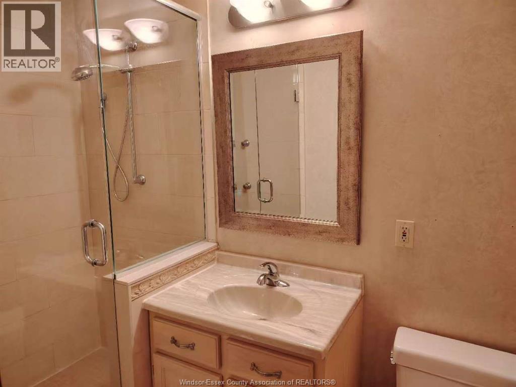
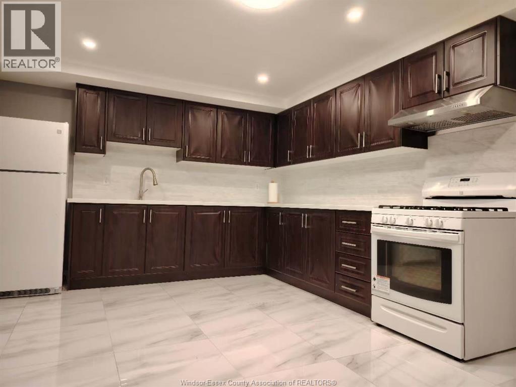
THIS IS ONE OF THE OPPORTUNITIES THAT DON'T COME AROUND OFTEN. AN EXCLUSIVE LASALLE CUL DE SAC, SURROUNDED BY CUSTOM HOMES, NEARBY THE TURKEY CREEK STEPS TO THE LASALLE CONVENIENCES, TRAILS & CONVENIENT LOCATION FOR THE BORDER & ESSEX GOLF, ALL SITUATED ON A LRG, PROFESSIONALLY LANDSCAPED PIE SHAPED LOT. THIS CUSTOM BUILT, FULL BRICK SOLID HOME IS NOW AVAILABLE & OFFERS 4 BDRMS, 4.5 BATHS, 3 CAR GARAGE, HARDWOOD/ CERAMIC FLRS, GRANITE COUNTERS, FORMAL LIVING & DINING RMS, MAIN FLR OFFICE & LAUNDRY. IDEAL ENTERTAINING LAYOUT THAT OPENS UP TO THE GRAND SUNKEN FAMILY RM WITH FIREPLACE. PARTIALLY FIN BSMNT FOR MORE SPACE W/REC RM & COMPLETE SUMMER KITCHEN WITH GRADE ENTRANCE. APPROX. 4200 SQ FT. (id:22529)
Property Details
| MLS® Number | 26019313 |
| Property Type | Single Family |
| Features | Cul-de-sac, Finished Driveway, Interlocking Driveway |
Building
| Bathroom Total | 5 |
| Bedrooms Above Ground | 4 |
| Bedrooms Total | 4 |
| Appliances | Dishwasher, Dryer, Refrigerator, Stove, Washer |
| Constructed Date | 1993 |
| Construction Style Attachment | Detached |
| Cooling Type | Central Air Conditioning |
| Exterior Finish | Brick |
| Flooring Type | Ceramic/porcelain, Hardwood |
| Foundation Type | Block |
| Half Bath Total | 1 |
| Heating Fuel | Natural Gas |
| Heating Type | Forced Air, Furnace |
| Stories Total | 2 |
| Type | House |
Parking
| Attached Garage | |
| Garage |
Land
| Acreage | No |
| Landscape Features | Landscaped |
| Size Irregular | 91 X Irreg |
| Size Total Text | 91 X Irreg |
| Zoning Description | Res |
Rooms
| Level | Type | Length | Width | Dimensions |
|---|---|---|---|---|
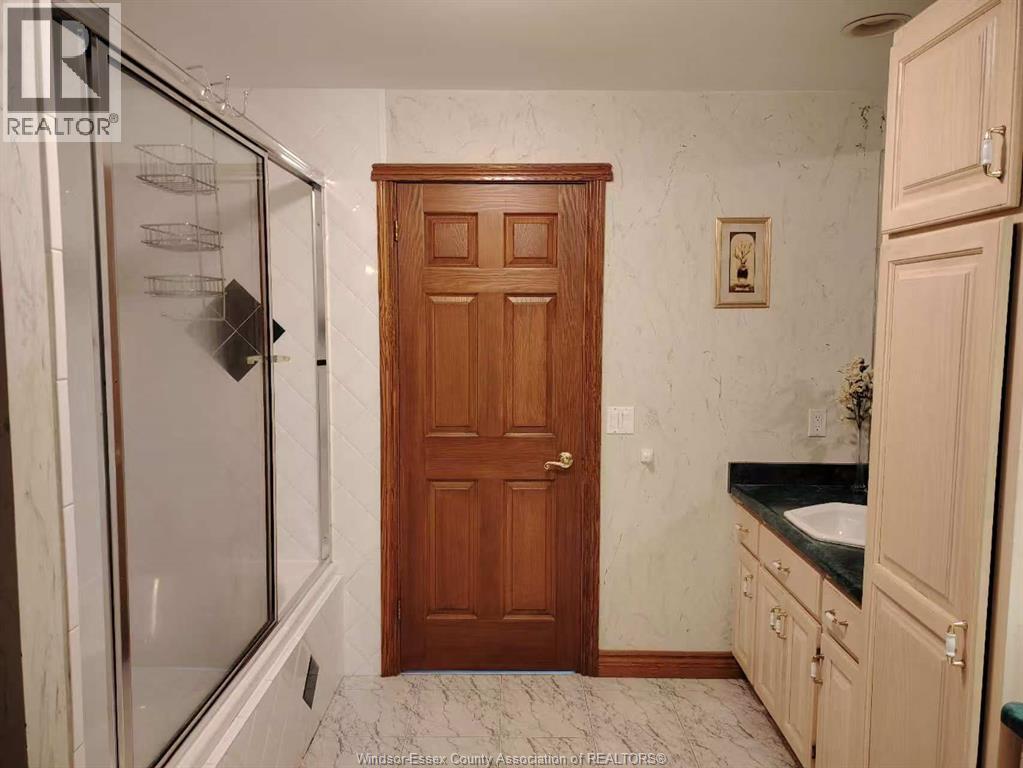
| Second Level | 4pc Bathroom | Measurements not available | ||
| Second Level | Bedroom | Measurements not available | ||
| Second Level | Bedroom | Measurements not available | ||
| Second Level | 4pc Ensuite Bath | Measurements not available | ||
| Second Level | Bedroom | Measurements not available | ||
| Second Level | 4pc Ensuite Bath | Measurements not available | ||
| Second Level | Primary Bedroom | Measurements not available | ||
| Lower Level | Cold Room | Measurements not available | ||
| Lower Level | Recreation Room | Measurements not available | ||
| Lower Level | Storage | Measurements not available | ||
| Lower Level | Kitchen | Measurements not available | ||
| Main Level | 4pc Bathroom | Measurements not available | ||
| Main Level | Laundry Room | Measurements not available | ||
| Main Level | 2pc Bathroom | Measurements not available | ||
| Main Level | Eating Area | Measurements not available | ||
| Main Level | Kitchen | Measurements not available | ||
| Main Level | Family Room/fireplace | Measurements not available | ||
| Main Level | Office | Measurements not available | ||
| Main Level | Living Room | Measurements not available | ||
| Main Level | Foyer | Measurements not available |
https://www.realtor.ca/real-estate/30135631/1985-omira-street-lasalle

The trademarks REALTOR®, REALTORS®, and the REALTOR® logo are controlled by The Canadian Real Estate Association (CREA) and identify real estate professionals who are members of CREA. The trademarks MLS®, Multiple Listing Service® and the associated logos are owned by The Canadian Real Estate Association (CREA) and identify the quality of services provided by real estate professionals who are members of CREA. The trademark DDF® is owned by The Canadian Real Estate Association (CREA) and identifies CREA's Data Distribution Facility (DDF®)
August 10 2026 05:50:57
Windsor-Essex County Association of REALTORS®
One Percent Realty Ltd