

146 Gloucester Drive Harrow, Ontario N0R 1G0

Contact Us
Contact us for more information
$824,900
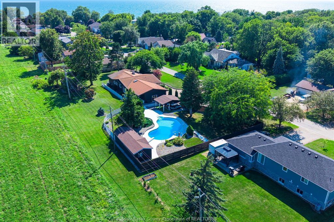
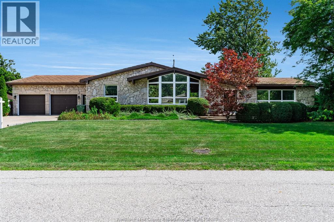
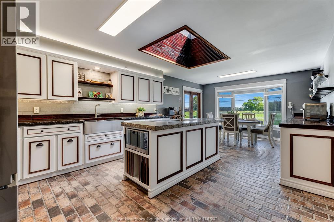
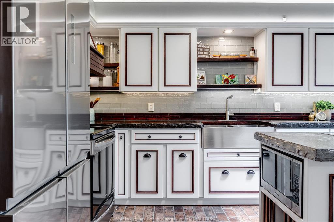
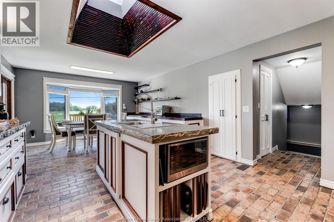
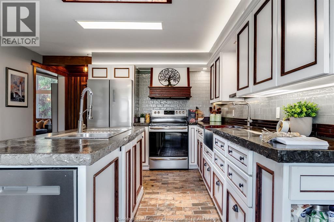
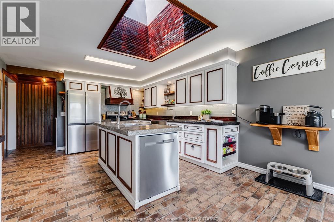
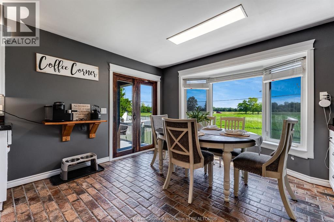
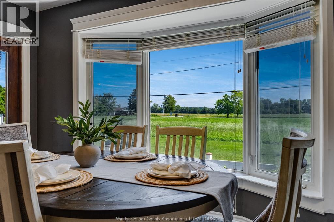
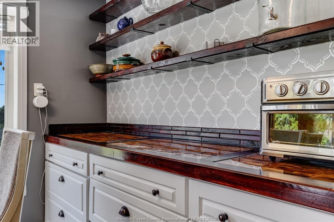
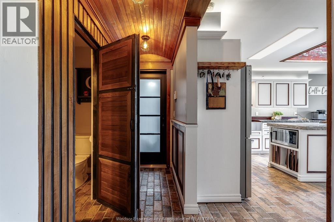
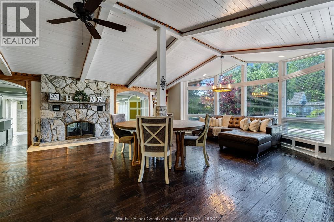
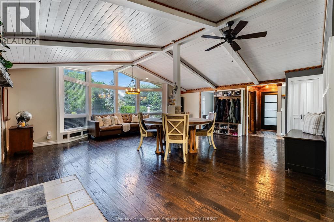
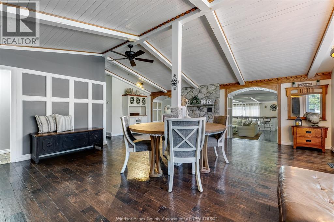
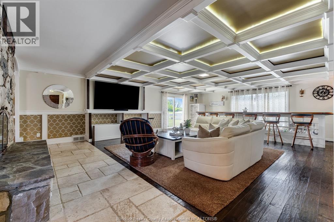
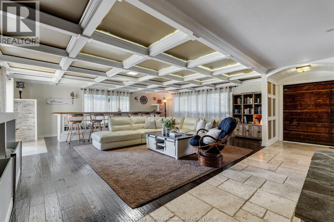
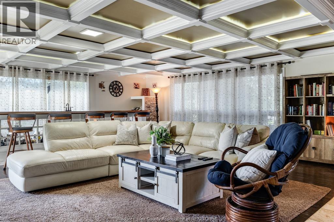
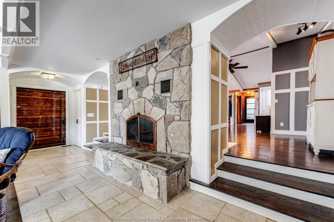
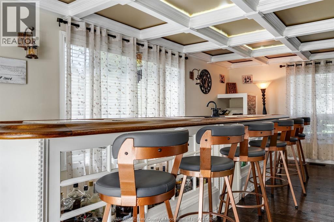
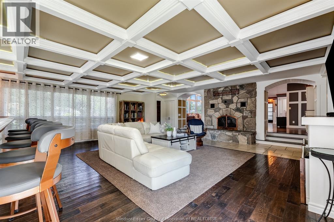
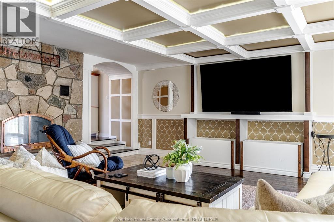
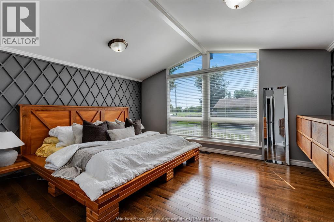
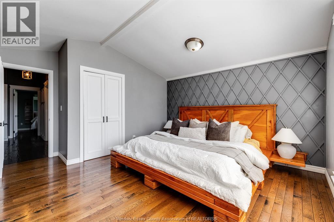
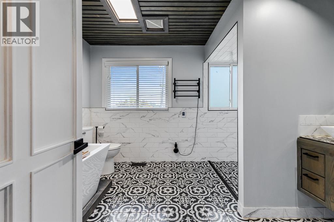
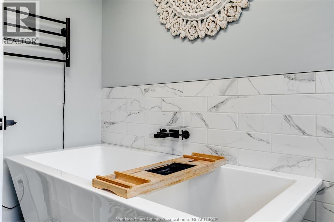
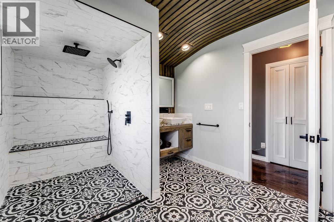
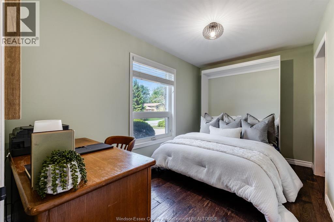
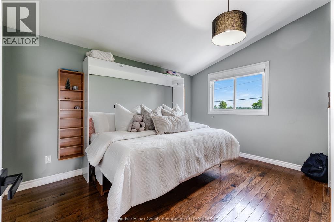
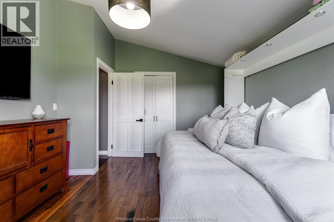
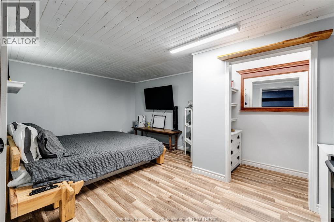
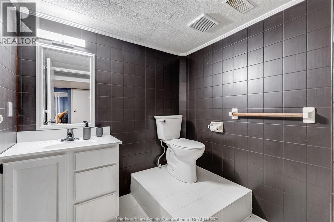
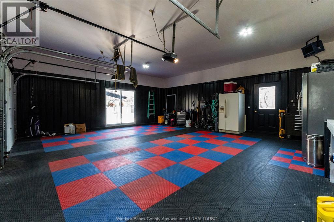
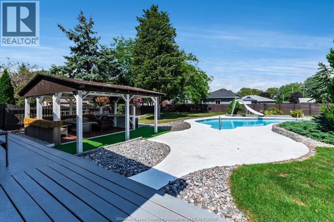
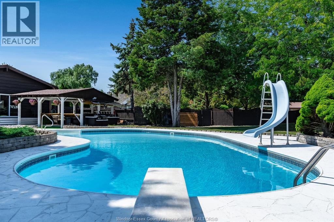
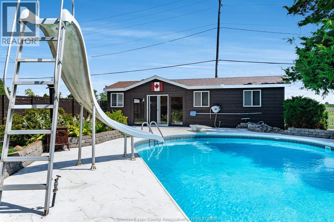
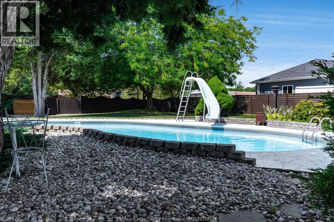
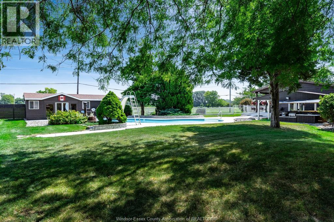
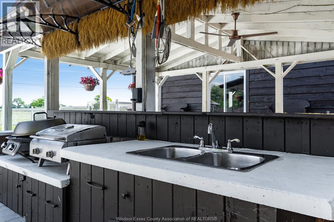
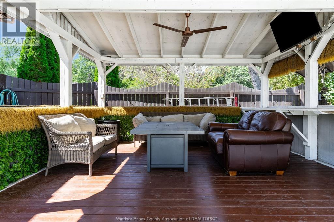
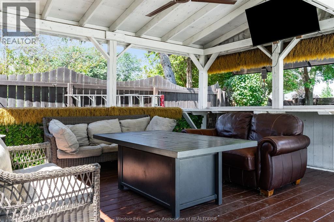
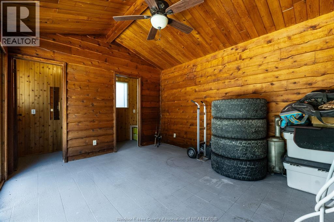
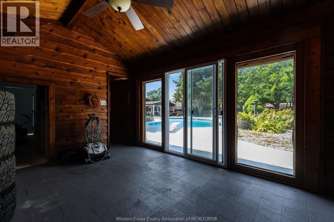
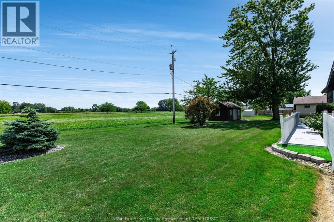
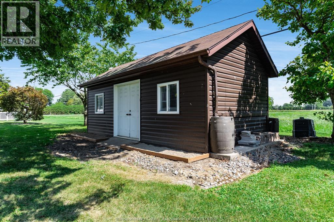
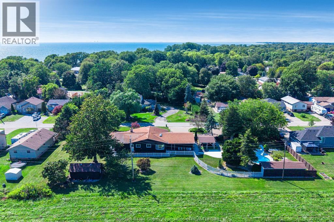
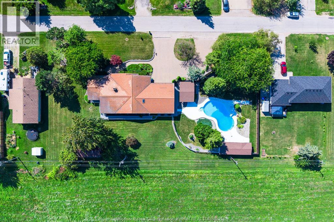
Truly one-of-a-kind custom home showcasing exceptional craftsmanship and unique design throughout. Stone & wood exterior, custom wood entry door, hand-scraped distressed oak floors, decorative wall/ceiling moldings, barrel ceiling accents and handcrafted cabinetry with concrete countertops. Custom glass/wood wet bar with coffered ceiling LED lighting that moves to the beat of music. Two-sided wood-burning fireplace between dining & living/family rooms, vaulted dining area with custom built-in round table and hidden bathroom door within the custom wall moldings. Custom bath features curb-less shower, heated floors, heated shower seat & soaker tub. 3 main-floor bedrooms include Murphy/platform beds; one Murphy bed converts to a desk. Primary has a custom floating dresser. Backyard is an entertainer's dream with an inground pool. gazebo/tiki hut, outdoor kitchen & cabana with change rooms/storage. Well supplies pool & sprinklers. Approx. 12x24 heated workshop. Heated garage has metal walls, built-in pressure washer & drainage system. 200 amp generator-ready panel, 50-year steel roof & factory-tinted windows. Possible approx 50' severance off south side subject to approvals. (id:22529)
Property Details
| MLS® Number | 26021034 |
| Property Type | Single Family |
| Features | Double Width Or More Driveway, Circular Driveway, Interlocking Driveway |
| Pool Features | Pool Equipment |
| Pool Type | Inground Pool |
| Water Front Type | Waterfront Nearby |
Building
| Bathroom Total | 3 |
| Bedrooms Above Ground | 3 |
| Bedrooms Total | 3 |
| Appliances | Dishwasher, Dryer, Refrigerator, Stove, Washer |
| Architectural Style | Ranch |
| Constructed Date | 1977 |
| Construction Style Attachment | Detached |
| Cooling Type | Central Air Conditioning |
| Exterior Finish | Stone |
| Fireplace Fuel | Wood |
| Fireplace Present | Yes |
| Fireplace Type | Insert |
| Flooring Type | Ceramic/porcelain, Hardwood, Cushion/lino/vinyl |
| Foundation Type | Block |
| Half Bath Total | 1 |
| Heating Fuel | Natural Gas |
| Heating Type | Floor Heat, Furnace |
| Stories Total | 1 |
| Type | House |
Parking
| Attached Garage | |
| Garage | |
| Heated Garage |
Land
| Acreage | No |
| Fence Type | Fence |
| Landscape Features | Landscaped |
| Size Irregular | 256.48 X 125.45 / 0.739 Ac |
| Size Total Text | 256.48 X 125.45 / 0.739 Ac|0.50- 1.00 Acre |
| Zoning Description | R2 |
Rooms
| Level | Type | Length | Width | Dimensions |
|---|---|---|---|---|
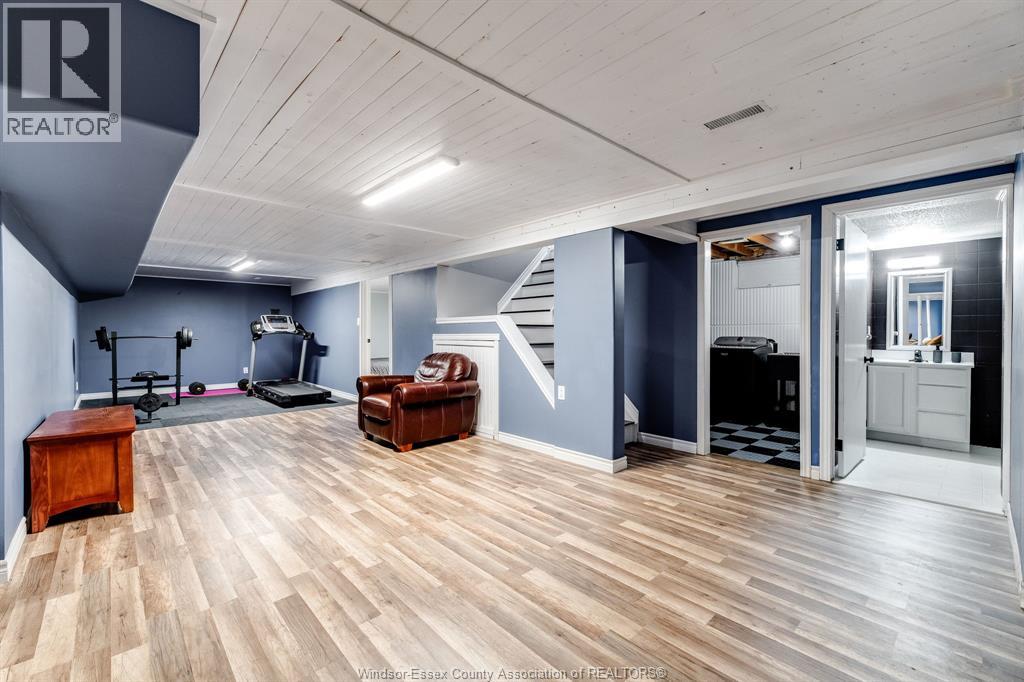
| Basement | 3pc Bathroom | Measurements not available | ||
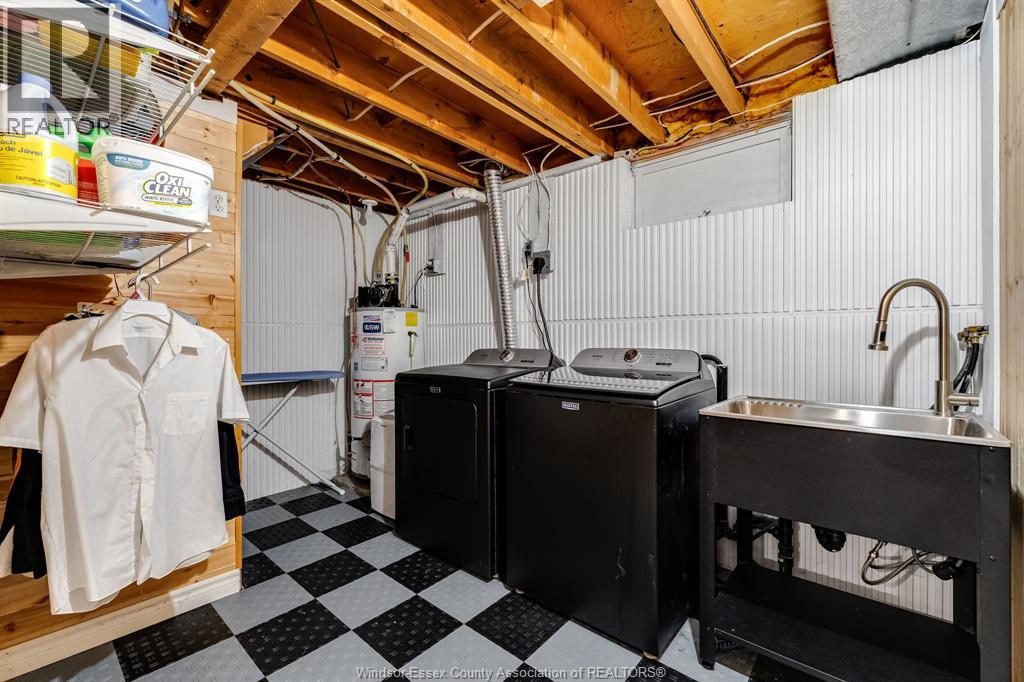
| Basement | Laundry Room | Measurements not available | ||
| Basement | Utility Room | Measurements not available | ||
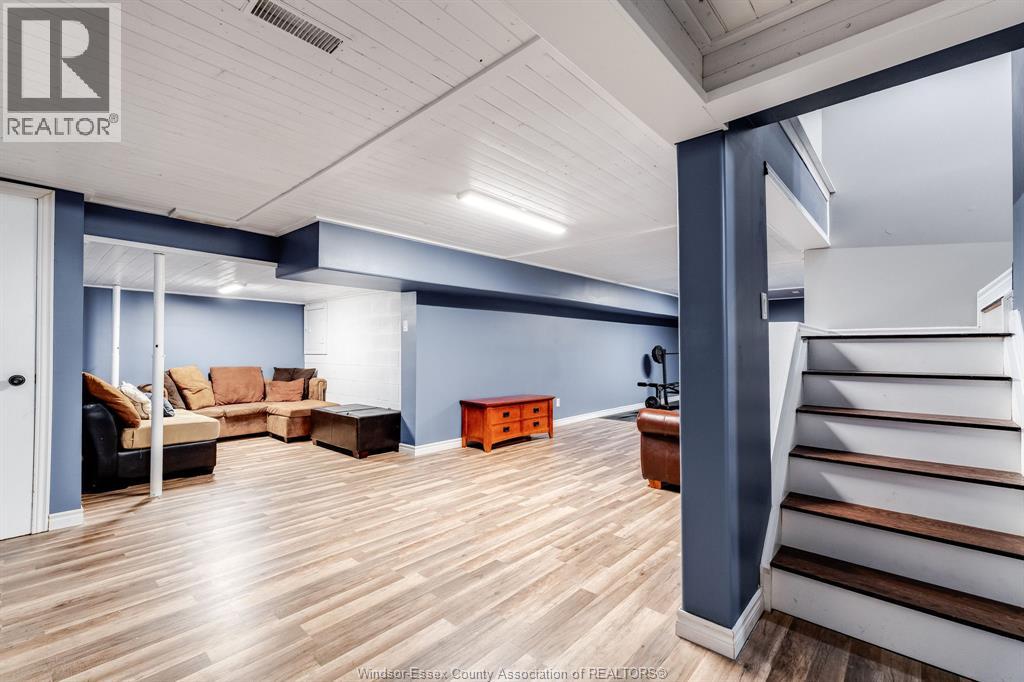
| Basement | Family Room | Measurements not available | ||
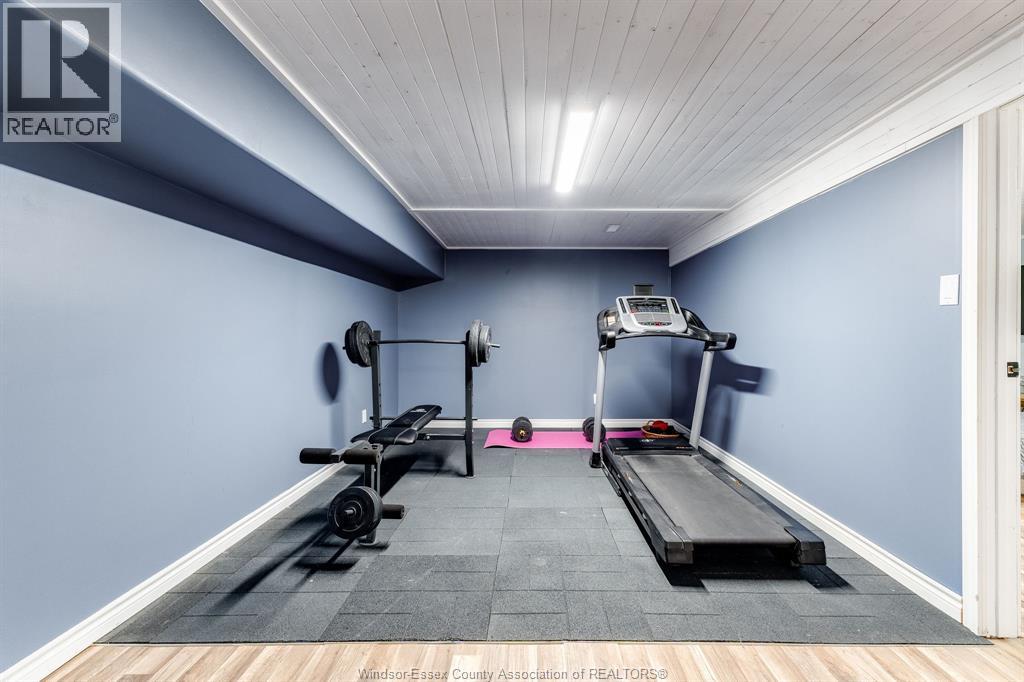
| Basement | Office | Measurements not available | ||
| Main Level | 2pc Bathroom | Measurements not available | ||
| Main Level | 5pc Bathroom | Measurements not available | ||
| Main Level | Bedroom | Measurements not available | ||
| Main Level | Bedroom | Measurements not available | ||
| Main Level | Primary Bedroom | Measurements not available | ||
| Main Level | Dining Room | Measurements not available | ||
| Main Level | Living Room/fireplace | Measurements not available | ||
| Main Level | Kitchen | Measurements not available |
https://www.realtor.ca/real-estate/30208062/146-gloucester-drive-harrow

The trademarks REALTOR®, REALTORS®, and the REALTOR® logo are controlled by The Canadian Real Estate Association (CREA) and identify real estate professionals who are members of CREA. The trademarks MLS®, Multiple Listing Service® and the associated logos are owned by The Canadian Real Estate Association (CREA) and identify the quality of services provided by real estate professionals who are members of CREA. The trademark DDF® is owned by The Canadian Real Estate Association (CREA) and identifies CREA's Data Distribution Facility (DDF®)
August 28 2026 02:40:56
Windsor-Essex County Association of REALTORS®
Century 21 Local Home Team Realty Inc.