

389 Pinehurst Drive Lakeshore, Ontario N8L 0X4

Contact Us
Contact us for more information
$999,900
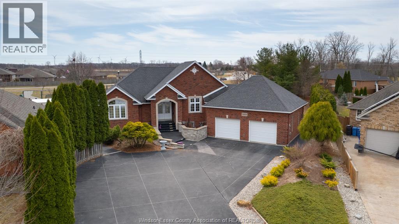
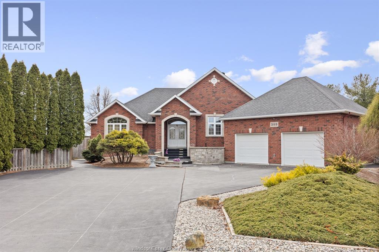
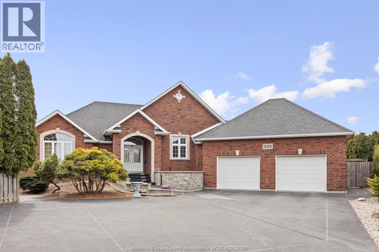
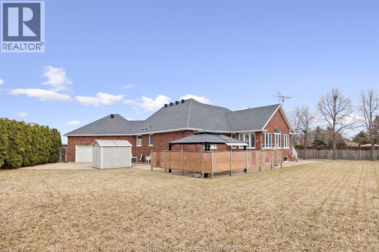
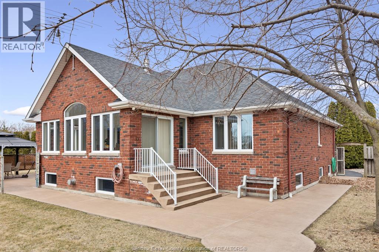
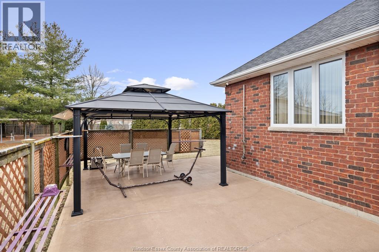
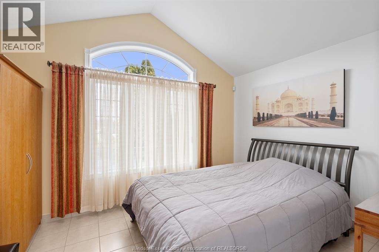
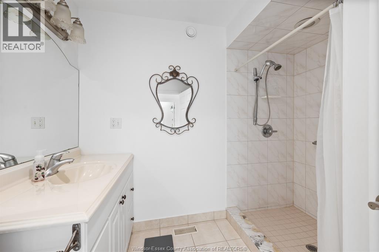
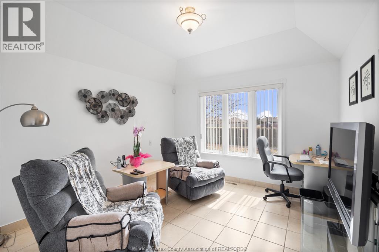
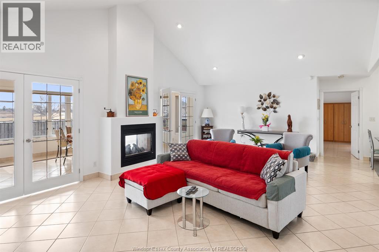
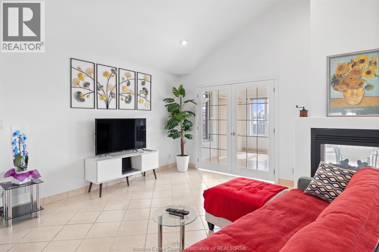
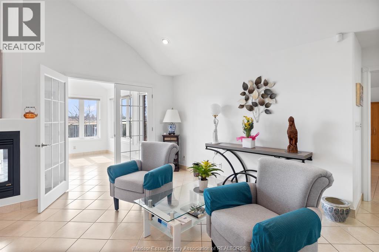
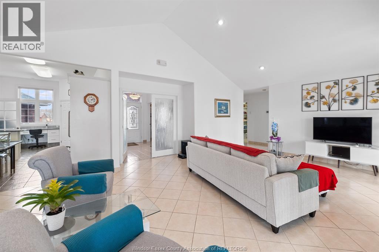
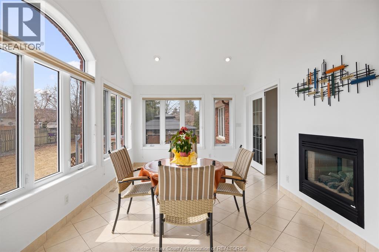
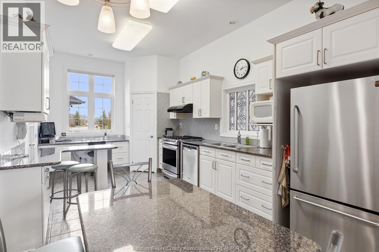
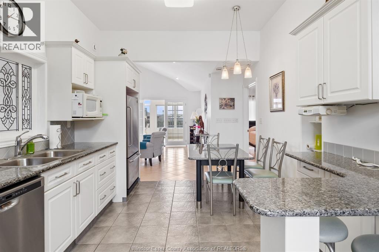
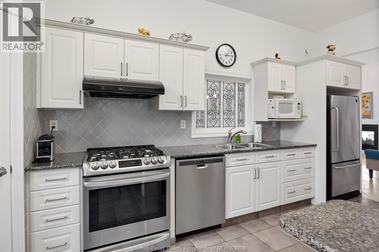
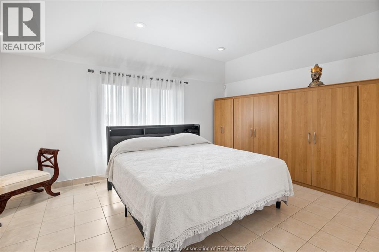
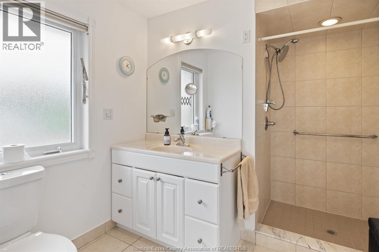
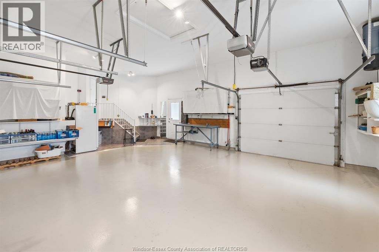
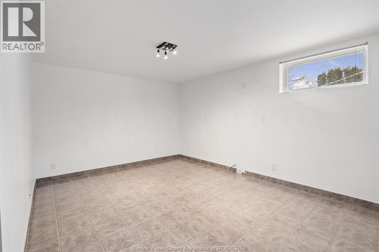
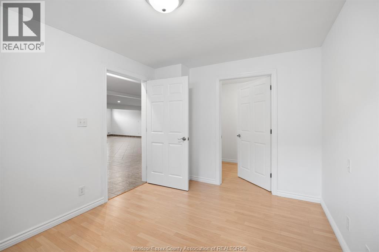
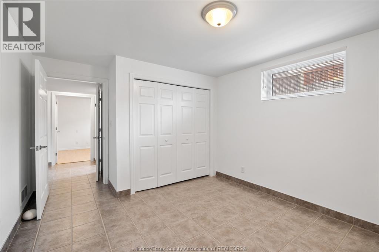
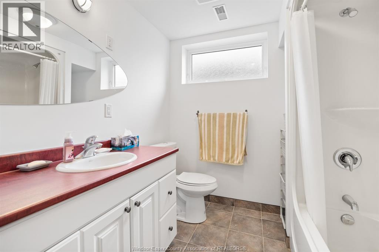
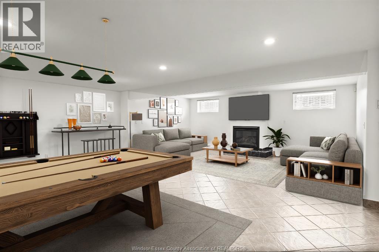
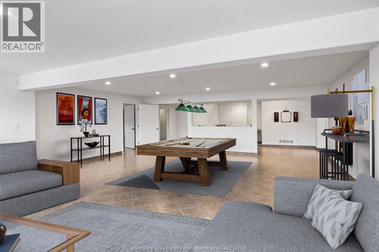
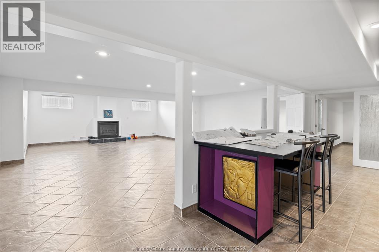
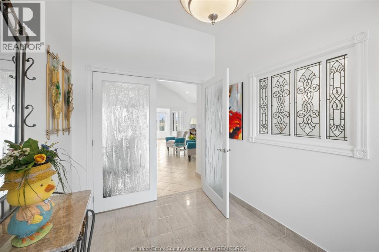
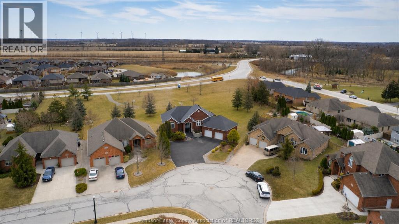
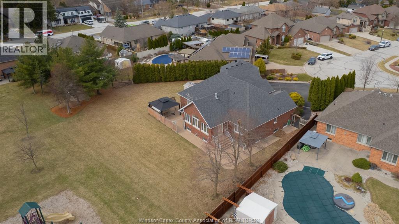
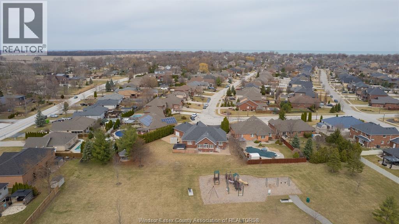
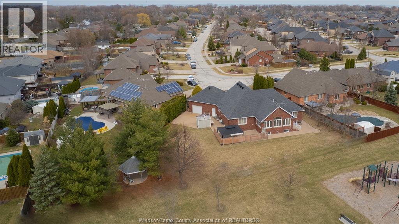
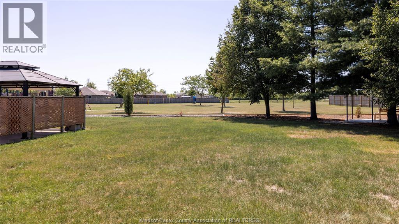
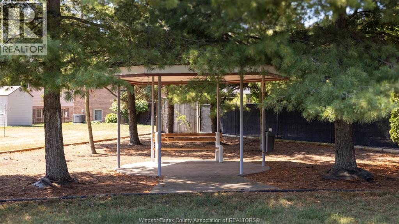
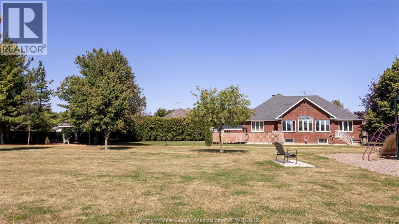
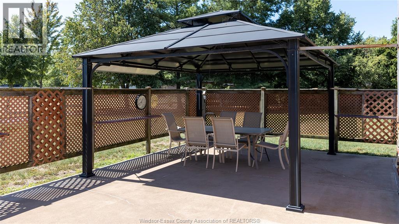
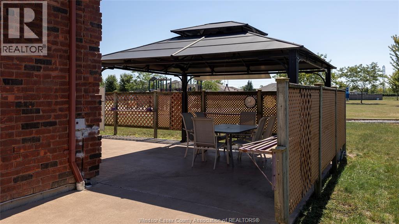
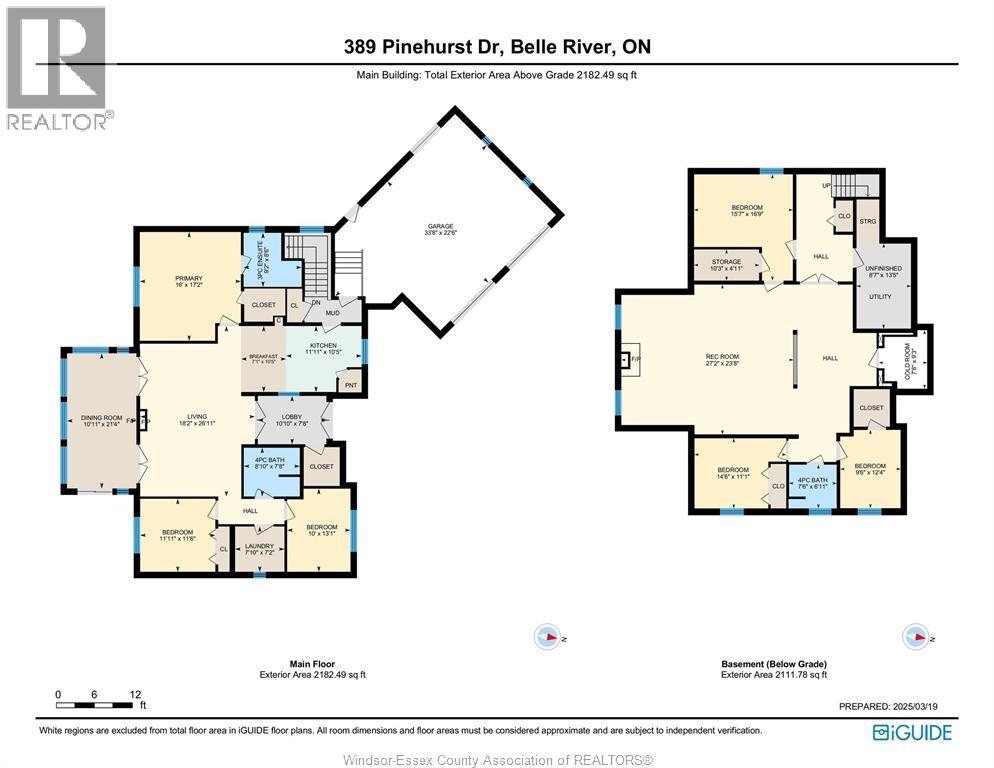
This impressive 6-bedroom, 3-bathroom ranch offers exceptional space, functionality, and comfort in a highly desirable neighbourhood! Featuring 10-foot ceilings and a bright, open-concept layout, the home welcomes you with a spacious foyer and walk-in closet. Thoughtfully designed for privacy, the primary suite is situated in its own wing, complete with a luxurious ensuite and generous walk-in closet, while two additional bedrooms and a full bathroom are located on the opposite side. Enjoy the inviting sunroom overlooking the beautifully landscaped backyard, or relax by the double-sided gas fireplace. The fully finished lower level features large windows that fill the space with natural light, three additional bedrooms, a spacious family room with a gas fireplace, a full bathroom, and a kitchen rough-in, offering excellent potential for an in-law suite or additional living arrangement. Outside, the expansive property features mature trees, a gazebo, a shed, concrete walkways surrounding the home, and no rear neighbours, backing directly onto a park! Additional highlights include a 3-car garage with epoxy flooring and front and rear access, an oversized driveway accommodating up to 8 vehicles, 200-amp electrical service, EV charging receptacles, and natural gas generator connections. With numerous additional inclusions and a fantastic location close to excellent schools, parks, and walking trails, this home offers the perfect combination of space, convenience, and lifestyle! (id:22529)
Property Details
| MLS® Number | 26021326 |
| Property Type | Single Family |
| Features | Concrete Driveway, Finished Driveway, Front Driveway |
Building
| Bathroom Total | 3 |
| Bedrooms Above Ground | 3 |
| Bedrooms Below Ground | 3 |
| Bedrooms Total | 6 |
| Architectural Style | Ranch |
| Constructed Date | 2003 |
| Construction Style Attachment | Detached |
| Cooling Type | Central Air Conditioning |
| Exterior Finish | Brick |
| Flooring Type | Ceramic/porcelain, Laminate |
| Foundation Type | Concrete |
| Heating Fuel | Natural Gas |
| Heating Type | Forced Air, Furnace |
| Stories Total | 1 |
| Type | House |
Parking
| Garage |
Land
| Acreage | No |
| Size Irregular | 55.94 X Irreg / 0.413 Ac |
| Size Total Text | 55.94 X Irreg / 0.413 Ac|0.25- 0.50 Acre |
| Zoning Description | R1 |
Rooms
| Level | Type | Length | Width | Dimensions |
|---|---|---|---|---|
| Basement | Family Room | Measurements not available | ||
| Basement | Bedroom | Measurements not available | ||
| Basement | Bedroom | Measurements not available | ||
| Basement | Bedroom | Measurements not available | ||
| Basement | Storage | Measurements not available | ||
| Basement | Utility Room | Measurements not available | ||
| Basement | 4pc Bathroom | Measurements not available | ||
| Main Level | Foyer | Measurements not available | ||
| Main Level | Bedroom | Measurements not available | ||
| Main Level | Bedroom | Measurements not available | ||
| Main Level | Primary Bedroom | Measurements not available | ||
| Main Level | Dining Room | Measurements not available | ||
| Main Level | Living Room | Measurements not available | ||
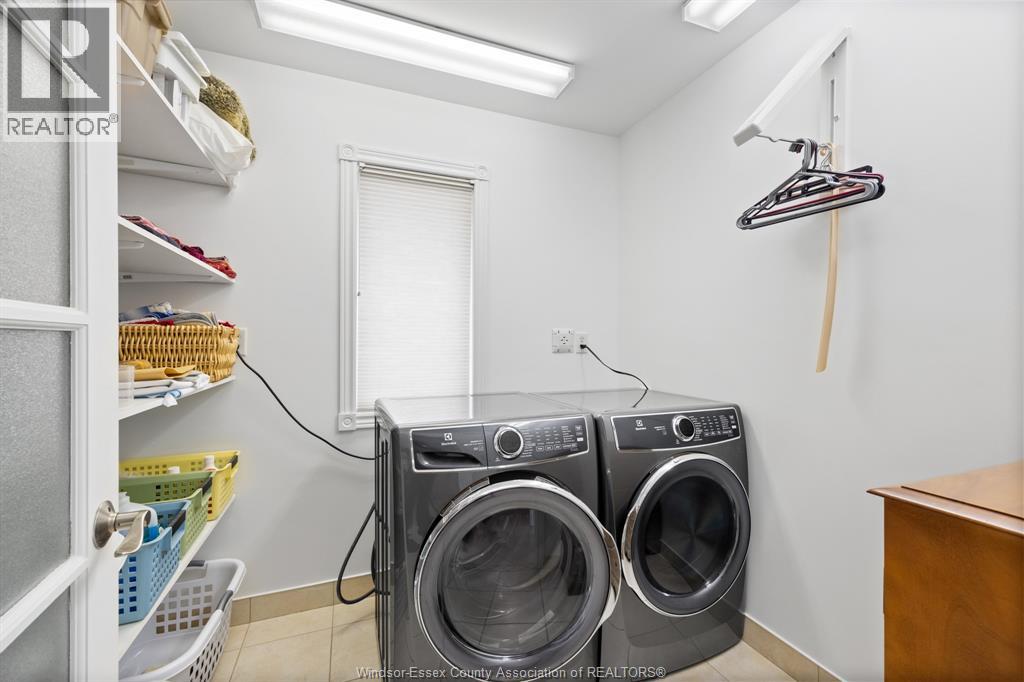
| Main Level | Laundry Room | Measurements not available | ||
| Main Level | Eating Area | Measurements not available | ||
| Main Level | 3pc Bathroom | Measurements not available | ||
| Main Level | 3pc Ensuite Bath | Measurements not available | ||
| Main Level | Foyer | Measurements not available |
https://www.realtor.ca/real-estate/30220131/389-pinehurst-drive-lakeshore

The trademarks REALTOR®, REALTORS®, and the REALTOR® logo are controlled by The Canadian Real Estate Association (CREA) and identify real estate professionals who are members of CREA. The trademarks MLS®, Multiple Listing Service® and the associated logos are owned by The Canadian Real Estate Association (CREA) and identify the quality of services provided by real estate professionals who are members of CREA. The trademark DDF® is owned by The Canadian Real Estate Association (CREA) and identifies CREA's Data Distribution Facility (DDF®)
November 13 2026 05:14:09
Windsor-Essex County Association of REALTORS®
RE/MAX Preferred Realty Ltd. - 585