

236 Deerbrook Drive Lakeshore, Ontario N0R 1A0

Contact Us
Contact us for more information
$699,999
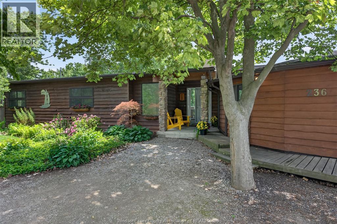
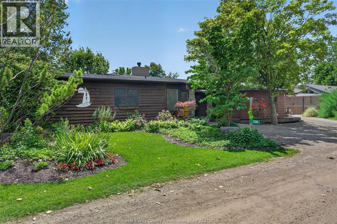
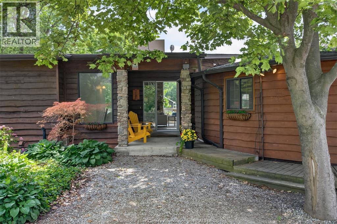
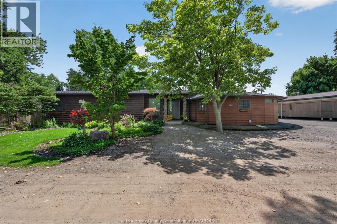
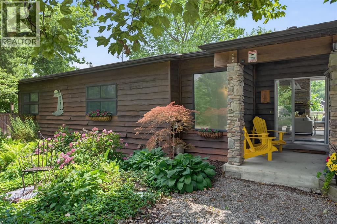
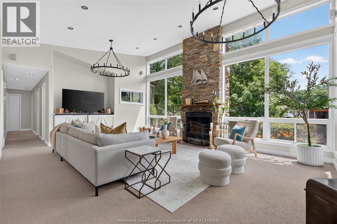
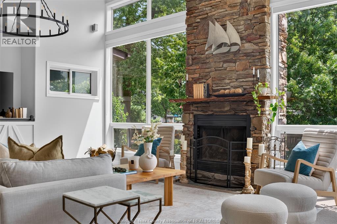
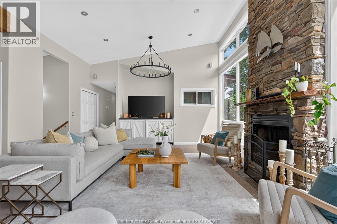
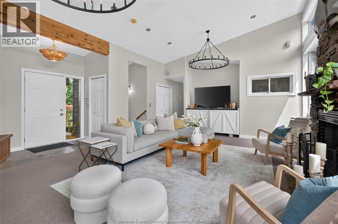
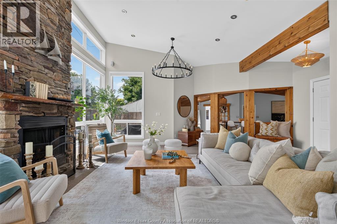
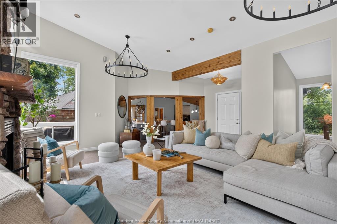
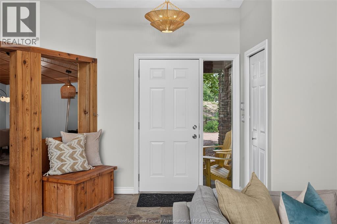
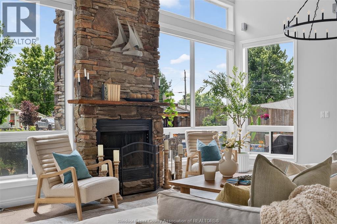
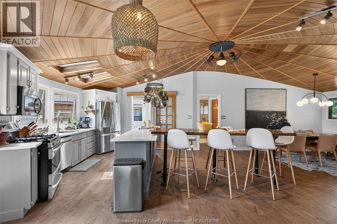
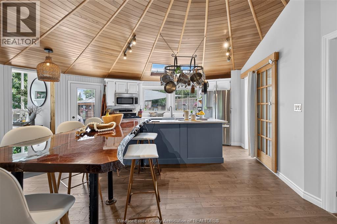
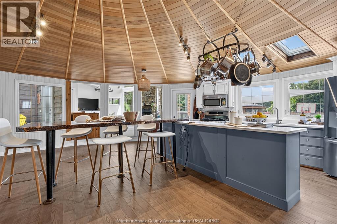
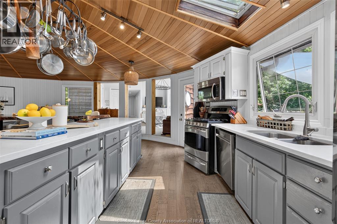
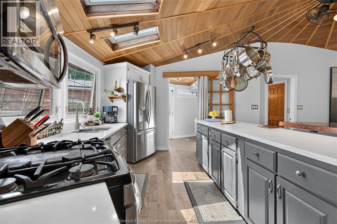
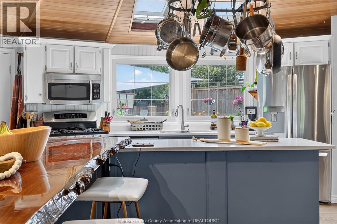
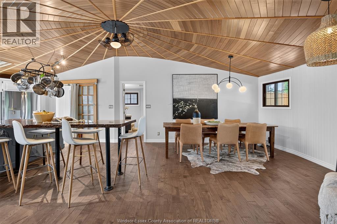
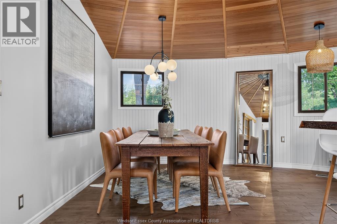
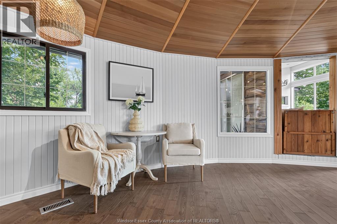
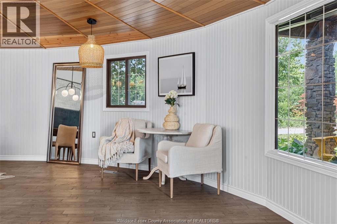
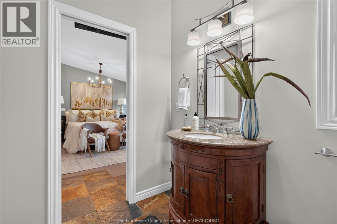
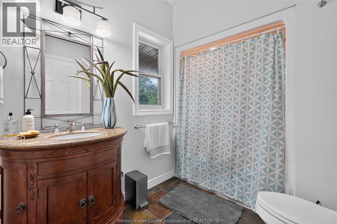
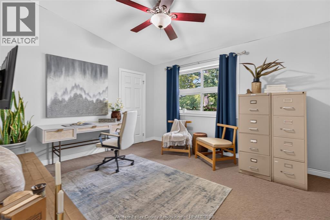
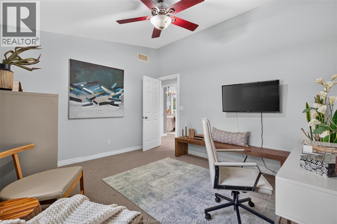
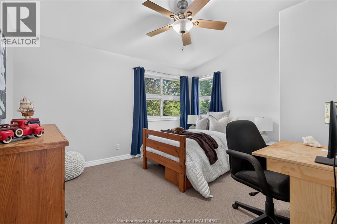
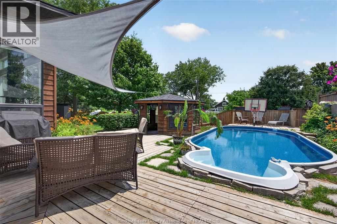
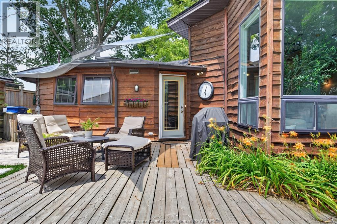
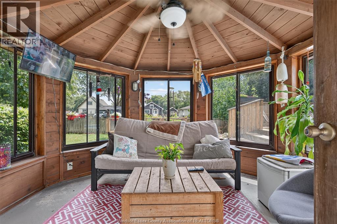
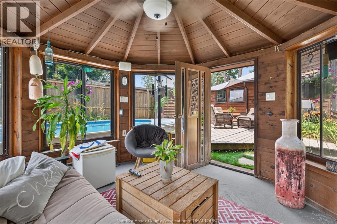
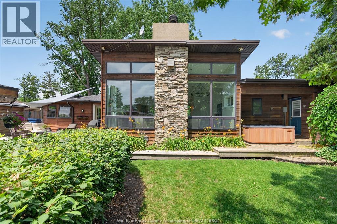
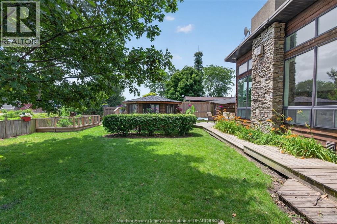
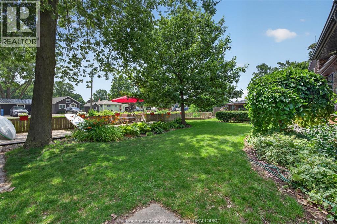
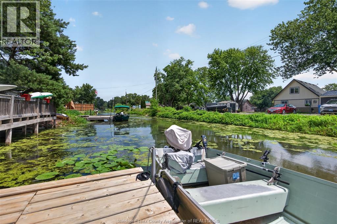
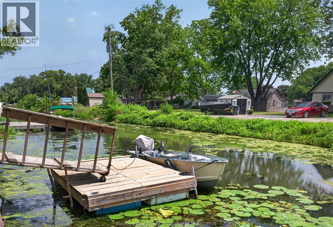
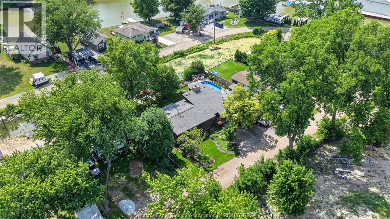
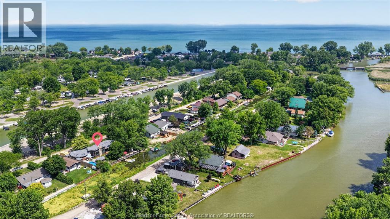
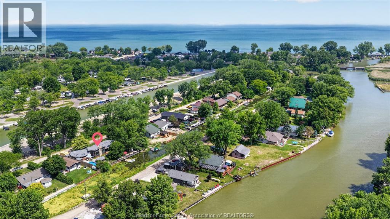
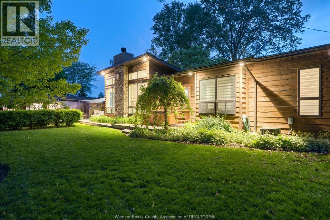
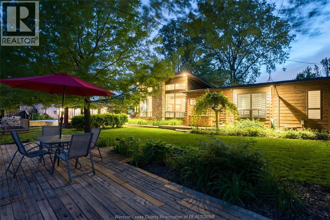
Boat. Swim. Golf. Fish. Relax. Repeat. Your own private waterfront retreat awaits. Move-in ready and priced to sell, this well-maintained 3-bed, 2-bath ranch sits on a spacious lot with a partial basement, offering comfortable, easy living. Soaring ceilings and a striking stone fireplace anchor the living room, while the expansive kitchen and dining space impress with rich cedar ceilings, two skylights, and a walk-in pantry. Step outside to landscaped grounds featuring an inground pool, a cabana and patio for outdoor living. Launch your boat, jet ski, or paddleboard right from home and reach Lake St. Clair in approximately 200 metres. Ideally situated next to Rochester Golf Club, with easy access to Highway 401 and just minutes to town centre, this property offers the rare combination of privacy and convenience. Additional income potential exists with short-term rental possibilities (to be verified with the town). A true four-season escape for boating, golfing, and fishing enthusiasts alike, ready for its next owner now. (id:22529)
Open House
This property has open houses!
4:00 pm
Ends at:7:00 pm
Property Details
| MLS® Number | 26021937 |
| Property Type | Single Family |
| Features | Golf Course/parkland, Front Driveway, Gravel Driveway |
| Pool Features | Pool Equipment |
| Pool Type | On Ground Pool |
| Water Front Type | Waterfront On Canal |
Building
| Bathroom Total | 2 |
| Bedrooms Above Ground | 3 |
| Bedrooms Total | 3 |
| Appliances | Dishwasher, Dryer, Microwave, Refrigerator, Stove, Washer |
| Architectural Style | Ranch |
| Constructed Date | 1994 |
| Cooling Type | Central Air Conditioning |
| Fireplace Fuel | Wood |
| Fireplace Present | Yes |
| Fireplace Type | Conventional |
| Flooring Type | Carpeted, Ceramic/porcelain, Hardwood |
| Foundation Type | Concrete |
| Heating Fuel | Natural Gas |
| Heating Type | Forced Air, Furnace |
| Stories Total | 1 |
| Type | House |
Land
| Acreage | No |
| Fence Type | Fence |
| Landscape Features | Landscaped |
| Sewer | Septic System |
| Size Irregular | 100.35 X 135.28 / 0.176 Ac |
| Size Total Text | 100.35 X 135.28 / 0.176 Ac|0-0.25 Acre |
| Zoning Description | R1 |
Rooms
| Level | Type | Length | Width | Dimensions |
|---|---|---|---|---|
| Basement | Workshop | 23.09 x 13.32 | ||
| Basement | Storage | 27.24 x 15.54 | ||
| Basement | Great Room | 33 x 13 | ||
| Main Level | Other | 9.56 x 4.62 | ||
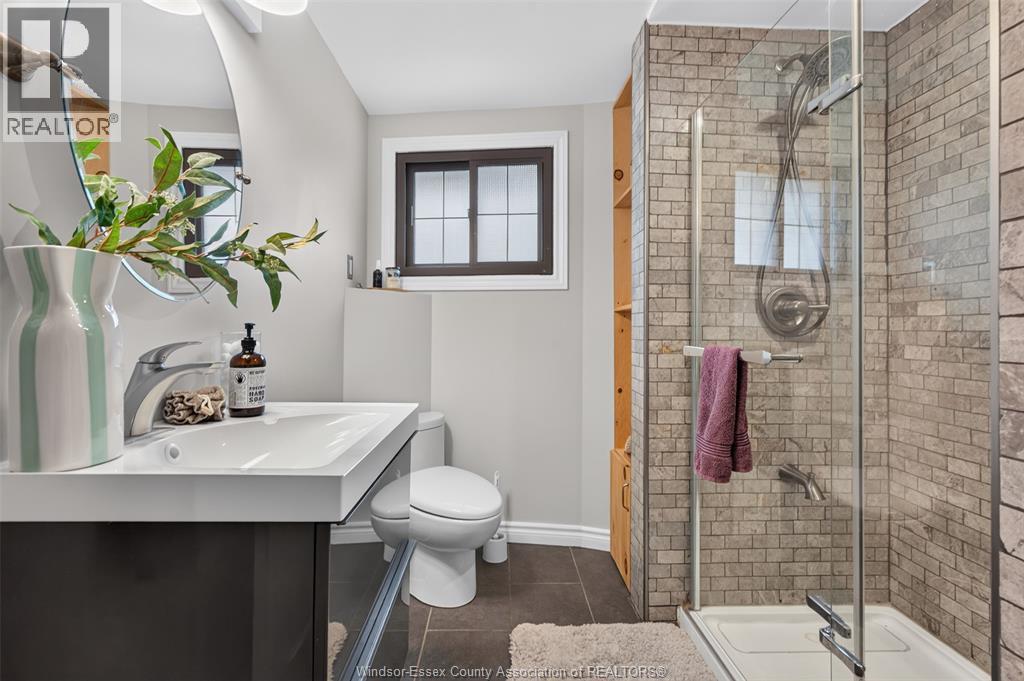
| Main Level | 3pc Bathroom | 9.99 x 4.06 | ||
| Main Level | 4pc Ensuite Bath | 6.75 x 7.49 | ||
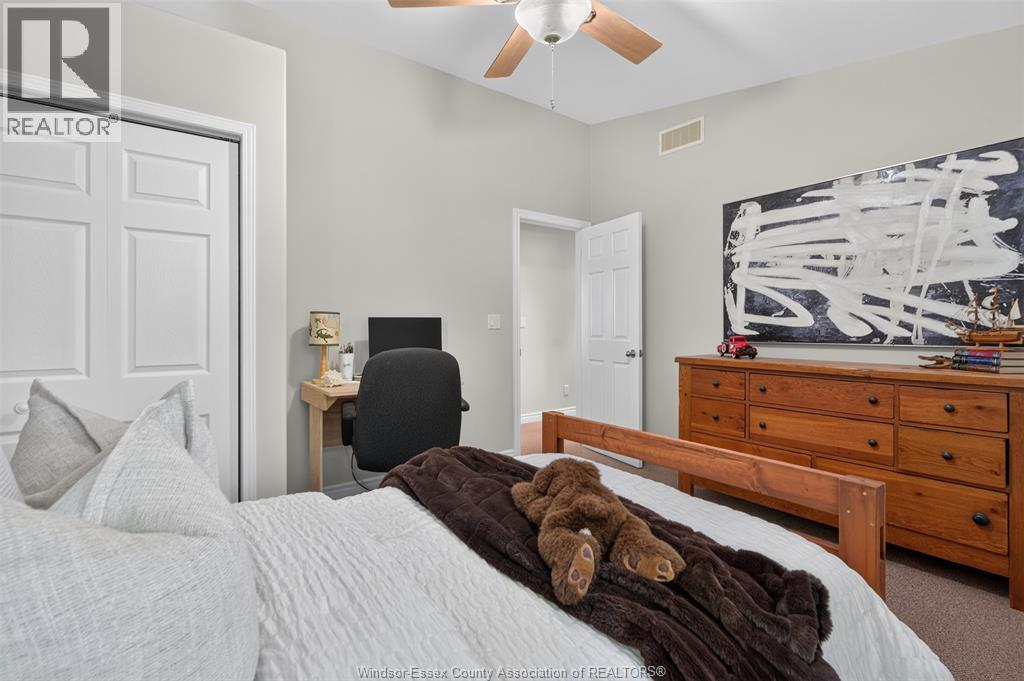
| Main Level | Bedroom | 11.48 x 13.23 | ||
| Main Level | Bedroom | 11.47 x 13.38 | ||
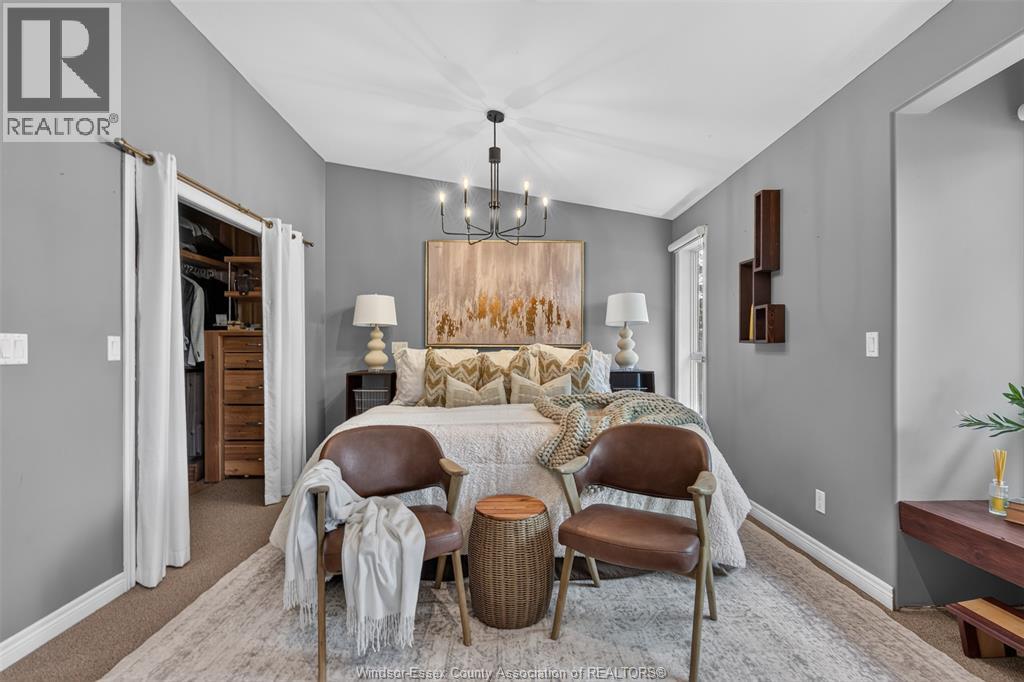
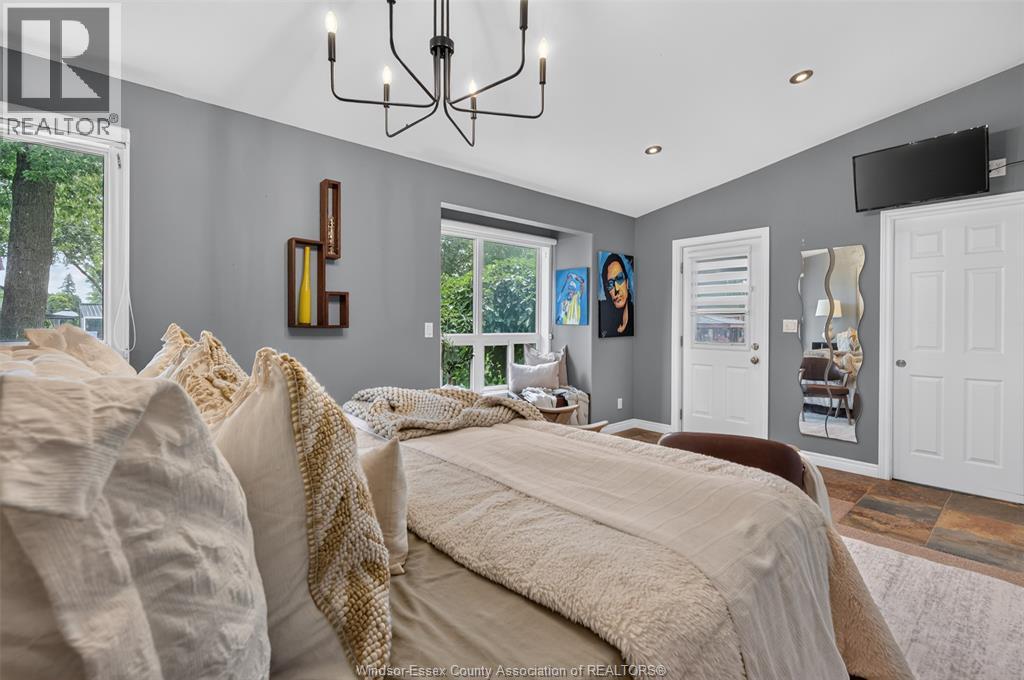
| Main Level | Primary Bedroom | 17.54 x 11.50 | ||
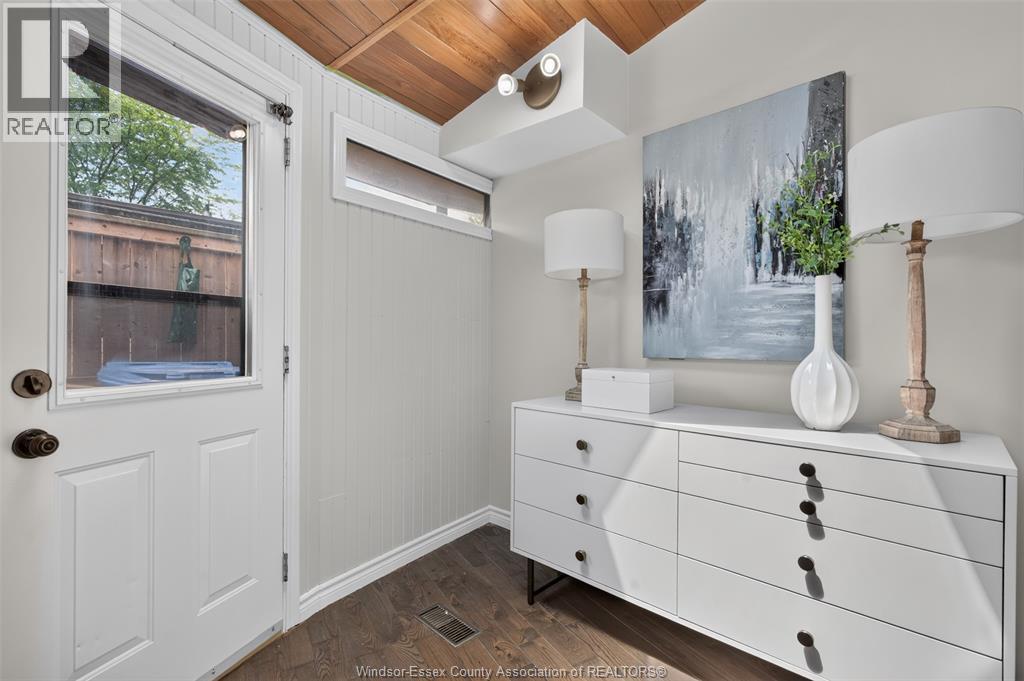
| Main Level | Mud Room | 8.69 x 9.66 | ||
| Main Level | Kitchen/dining Room | 30.08 x 19.43 | ||
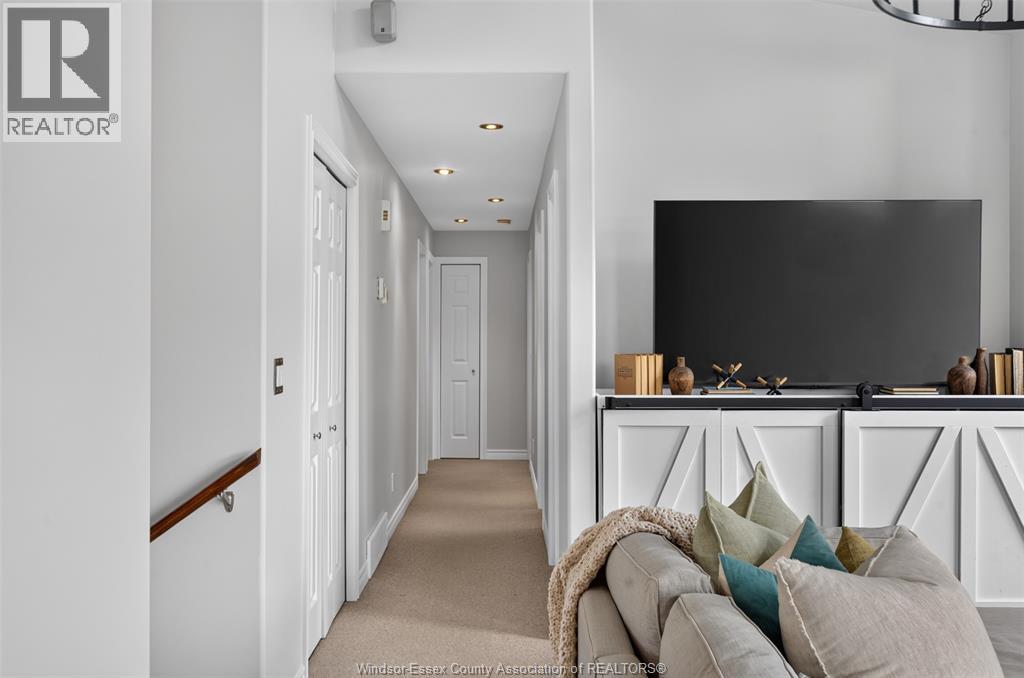
| Main Level | Living Room/fireplace | 21.48 x 16.30 |
https://www.realtor.ca/real-estate/30254970/236-deerbrook-drive-lakeshore

The trademarks REALTOR®, REALTORS®, and the REALTOR® logo are controlled by The Canadian Real Estate Association (CREA) and identify real estate professionals who are members of CREA. The trademarks MLS®, Multiple Listing Service® and the associated logos are owned by The Canadian Real Estate Association (CREA) and identify the quality of services provided by real estate professionals who are members of CREA. The trademark DDF® is owned by The Canadian Real Estate Association (CREA) and identifies CREA's Data Distribution Facility (DDF®)
September 09 2026 11:56:45
Windsor-Essex County Association of REALTORS®
RE/MAX Preferred Realty Ltd. - 584