

1715 Kavanaugh Tecumseh, Ontario N8N 4R3

Contact Us
Contact us for more information
$1,299,999
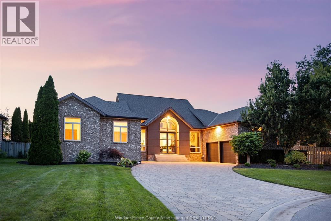
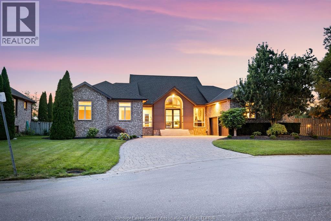
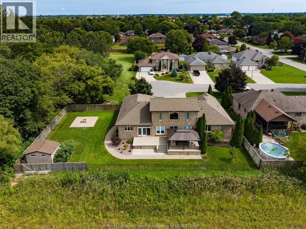
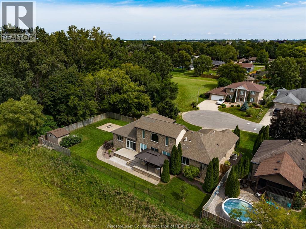
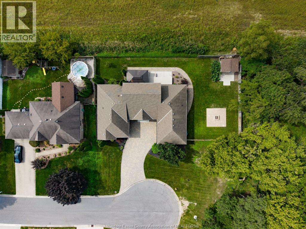
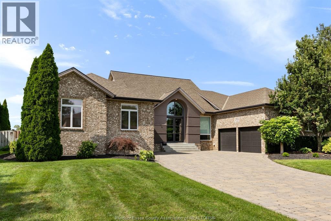
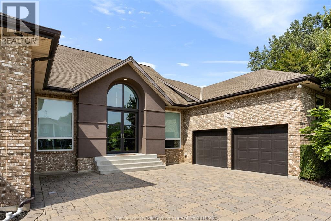
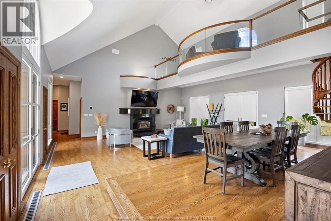
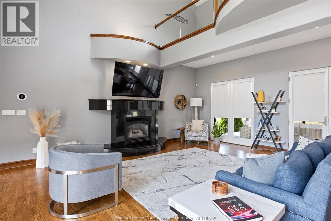
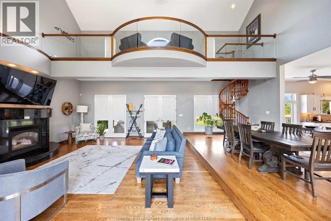
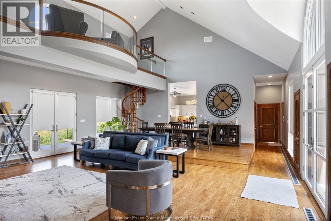
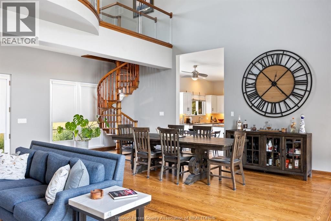
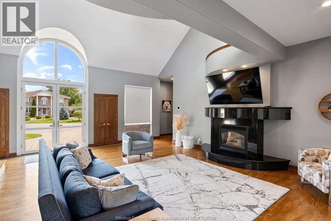
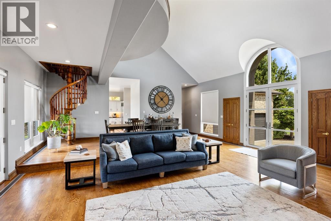
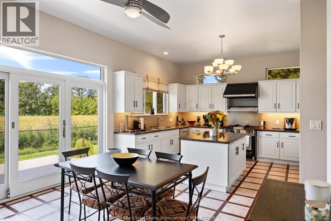
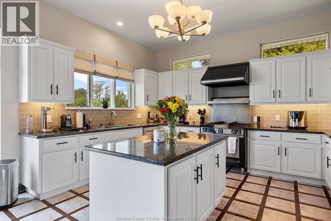
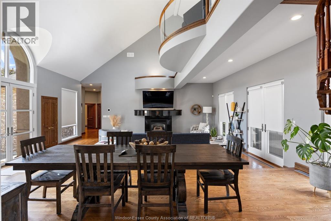
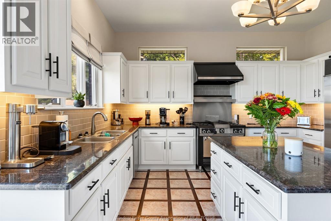
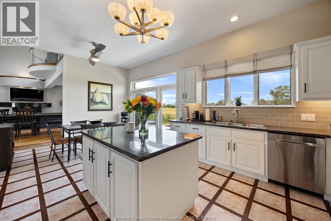
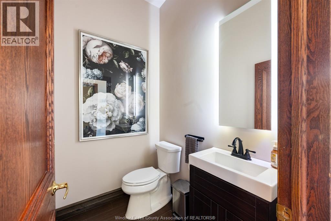
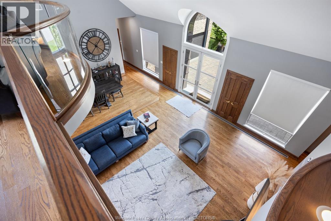
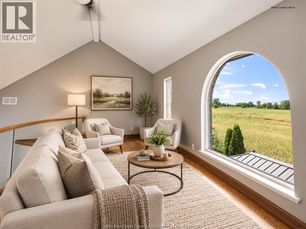
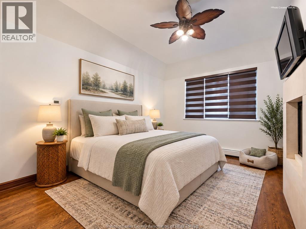
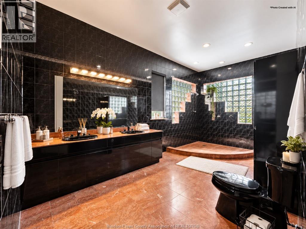
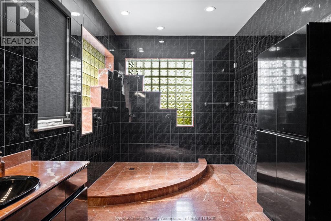
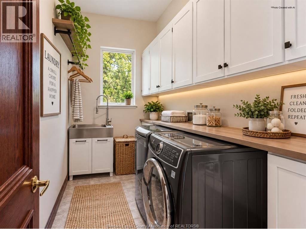
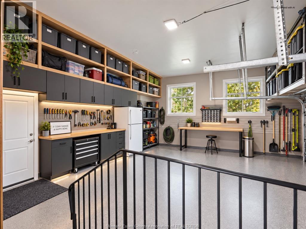
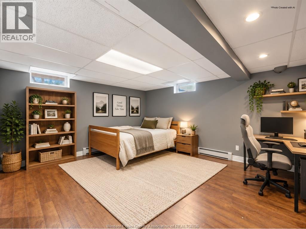
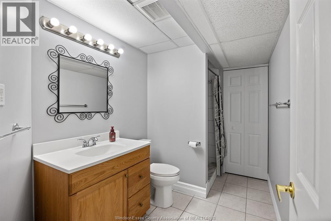
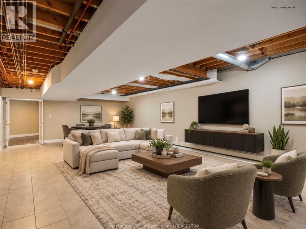
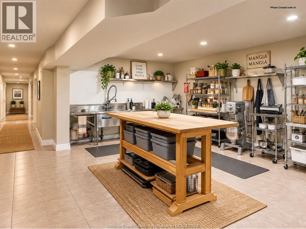
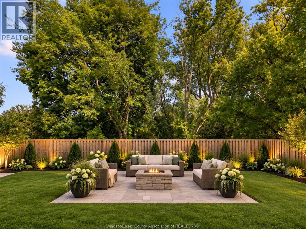
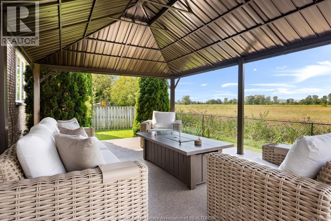
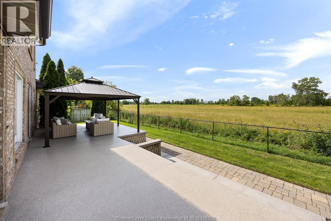
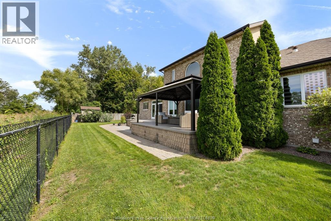
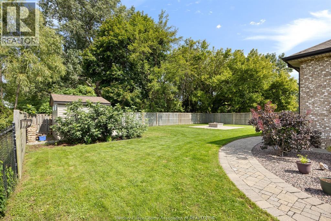
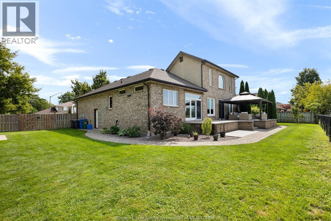
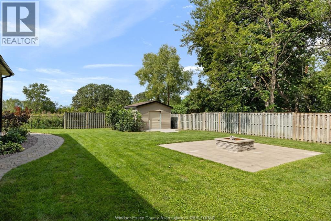
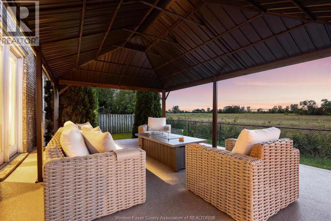
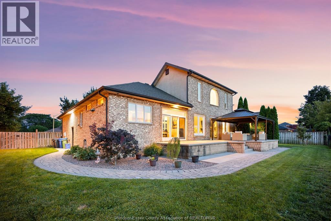
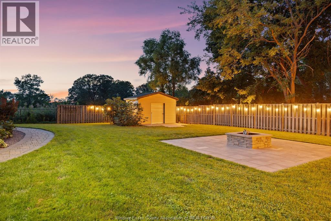
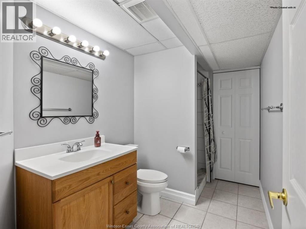
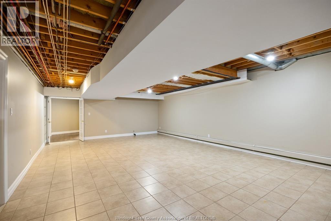
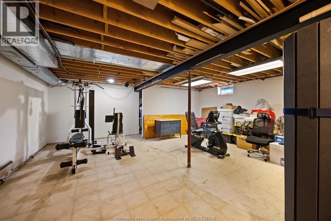
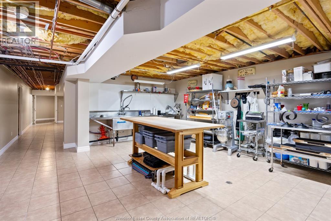
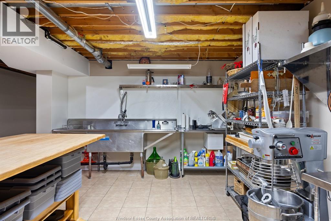
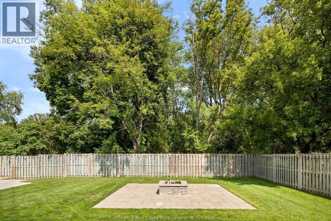
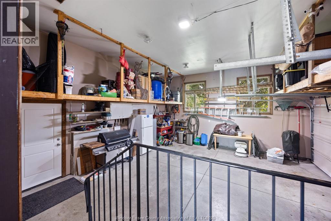
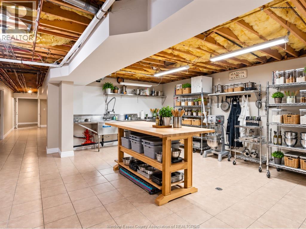
WELCOME TO 1715 KAVANAUGH DRIVE, AN EXCEPTIONAL 2,800 SQ FT CUSTOM BUILT HOME SET ON AN IMPRESSIVE 1/3 ACRE LOT. BUILT IN 1995, THIS DISTINCTIVE RESIDENCE OFFERS 3 MAIN FLOOR SPACIOUS BEDROOMS, 3.5 BATHS & VAULTED CEILINGS, INCLUDING A SPECTACULAR GREAT ROOM SOARING APPROXIMATELY 30 FEET TO THE PEAK WITH A LOFT AND CUSTOM OAK SPIRAL STAIRCASE. QUALITY CRAFTSMANSHIP INCLUDES SOLID OAK TRIM & DOORS, REFINISHED 3/4"" OAK FLOORING, ROCKWOOL SAFE & SOUND INSULATION & ANDERSON WINDOWS/DOORS. STUNNING KITCHEN BOASTS CHERRY CABINETRY, GRANITE COUNTERS, ISLAND, SUB-ZERO REFRIGERATOR, 36"" GARLAND COMMERCIAL-STYLE STOVE & IN-FLOOR HEATING. MAIN-FLOOR LAUNDRY & IN-FLOOR HEATING IN THE KITCHEN & MAIN FLOOR BATHS ADD COMFORT. FULLY FENCED YARD INCLUDES COVERED REAR PATIO WITH EPOXY FLOORING, FIREPLACE & SHED. FINISHED LL OFFERS SPACE FOR 4TH BEDROM, FAMILY ROOM, GYM, COLD STORAGE AND POTENTIAL FOR A 2ND KITCHEN. INSULATED GARAGE WITH CUSTOM LOFT PROVIDES EXCEPTIONAL STORAGE. PERFECT FOPR MULTI-GENERATIONAL FAMILIES. NOTE: Some photos have been virtually staged (id:22529)
Property Details
| MLS® Number | 26022476 |
| Property Type | Single Family |
| Features | Cul-de-sac, Double Width Or More Driveway, Front Driveway, Interlocking Driveway |
Building
| Bathroom Total | 4 |
| Bedrooms Above Ground | 3 |
| Bedrooms Below Ground | 1 |
| Bedrooms Total | 4 |
| Appliances | Central Vacuum, Dishwasher, Refrigerator, Stove |
| Architectural Style | Ranch |
| Constructed Date | 1995 |
| Construction Style Attachment | Detached |
| Cooling Type | Central Air Conditioning |
| Exterior Finish | Brick, Concrete/stucco |
| Fireplace Fuel | Gas |
| Fireplace Present | Yes |
| Fireplace Type | Direct Vent |
| Flooring Type | Ceramic/porcelain, Hardwood, Marble |
| Foundation Type | Concrete |
| Half Bath Total | 1 |
| Heating Fuel | Natural Gas |
| Heating Type | Boiler |
| Stories Total | 1 |
| Type | House |
Parking
| Attached Garage | |
| Garage | |
| Inside Entry |
Land
| Acreage | No |
| Fence Type | Fence |
| Landscape Features | Landscaped |
| Size Irregular | 135 X Irregular |
| Size Total Text | 135 X Irregular |
| Zoning Description | R1 |
Rooms
| Level | Type | Length | Width | Dimensions |
|---|---|---|---|---|
| Second Level | Office | Measurements not available | ||
| Lower Level | 3pc Bathroom | Measurements not available | ||
| Lower Level | Bedroom | Measurements not available | ||
| Lower Level | Utility Room | Measurements not available | ||
| Lower Level | Storage | Measurements not available | ||
| Lower Level | Fruit Cellar | Measurements not available | ||
| Lower Level | Family Room | Measurements not available | ||
| Main Level | 4pc Bathroom | Measurements not available | ||
| Main Level | 4pc Ensuite Bath | Measurements not available | ||
| Main Level | 2pc Bathroom | Measurements not available | ||
| Main Level | Dining Room | Measurements not available | ||
| Main Level | Bedroom | Measurements not available | ||
| Main Level | Bedroom | Measurements not available | ||
| Main Level | Living Room/fireplace | Measurements not available | ||
| Main Level | Primary Bedroom | Measurements not available | ||
| Main Level | Laundry Room | Measurements not available | ||
| Main Level | Kitchen | Measurements not available | ||
| Main Level | Great Room | Measurements not available |
https://www.realtor.ca/real-estate/30276819/1715-kavanaugh-tecumseh

The trademarks REALTOR®, REALTORS®, and the REALTOR® logo are controlled by The Canadian Real Estate Association (CREA) and identify real estate professionals who are members of CREA. The trademarks MLS®, Multiple Listing Service® and the associated logos are owned by The Canadian Real Estate Association (CREA) and identify the quality of services provided by real estate professionals who are members of CREA. The trademark DDF® is owned by The Canadian Real Estate Association (CREA) and identifies CREA's Data Distribution Facility (DDF®)
September 15 2026 04:27:16
Windsor-Essex County Association of REALTORS®
Royal LePage Binder Real Estate