

294 Seymour St Amherstburg, Ontario N9V 2B8

Contact Us
Contact us for more information
$399,900
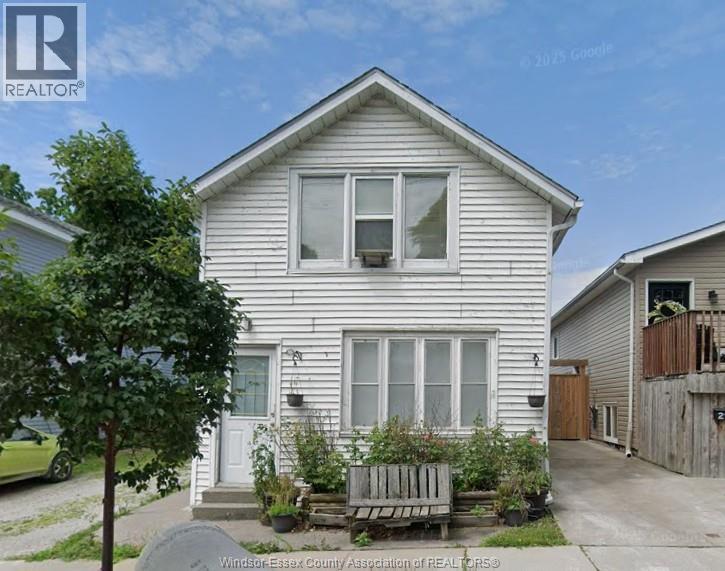
Step into this fully remodeled 4-bedroom, 3-bath home—a beautiful heritage home in the heart of Amherstburg. Walking distance to stores, restaurants, and shopping. The home features all-new flooring, HVAC, kitchen, bathrooms, and more. Bring the family! Enjoy a fully fenced yard with fruit trees and a garden shed. One of a kind! Call for a showing today. (id:22529)
Property Details
| MLS® Number | 26023046 |
| Property Type | Single Family |
| Features | Gravel Driveway, Mutual Driveway |
Building
| Bathroom Total | 3 |
| Bedrooms Above Ground | 4 |
| Bedrooms Total | 4 |
| Appliances | Dishwasher |
| Constructed Date | 1846 |
| Construction Style Attachment | Detached |
| Cooling Type | Central Air Conditioning |
| Exterior Finish | Aluminum/vinyl |
| Flooring Type | Carpeted, Laminate |
| Heating Fuel | Natural Gas |
| Heating Type | Forced Air |
| Stories Total | 2 |
| Type | House |
Parking
| Garage |
Land
| Acreage | No |
| Fence Type | Fence |
| Size Irregular | 30 X 138 |
| Size Total Text | 30 X 138 |
| Zoning Description | Res |
Rooms
| Level | Type | Length | Width | Dimensions |
|---|---|---|---|---|
| Second Level | 3pc Ensuite Bath | 4 x 8 | ||
| Second Level | 4pc Bathroom | 7 x 5 | ||
| Second Level | Bedroom | 10 x 8 | ||
| Second Level | Bedroom | 10 x 9 | ||
| Second Level | Bedroom | 8 x 12 | ||
| Second Level | Primary Bedroom | 14 x 15 | ||
| Main Level | 3pc Bathroom | 8 x 5 | ||
| Main Level | Laundry Room | 8 x 9 | ||
| Main Level | Living Room | 15 x 19 | ||
| Main Level | Kitchen | 11 x 18 |
https://www.realtor.ca/real-estate/30302249/294-seymour-st-amherstburg

The trademarks REALTOR®, REALTORS®, and the REALTOR® logo are controlled by The Canadian Real Estate Association (CREA) and identify real estate professionals who are members of CREA. The trademarks MLS®, Multiple Listing Service® and the associated logos are owned by The Canadian Real Estate Association (CREA) and identify the quality of services provided by real estate professionals who are members of CREA. The trademark DDF® is owned by The Canadian Real Estate Association (CREA) and identifies CREA's Data Distribution Facility (DDF®)
September 19 2026 01:57:09
Windsor-Essex County Association of REALTORS®
Realty House Sun Parlour Inc.