

179 Grant Avenue Tecumseh, Ontario N8N 2X9

Contact Us
Contact us for more information
$733,451.90
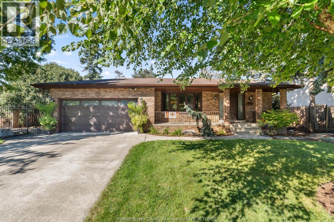
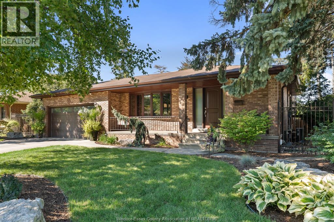
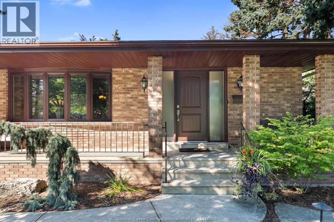
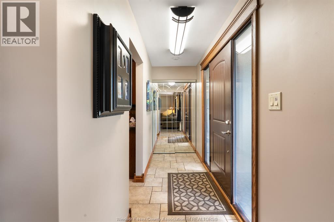
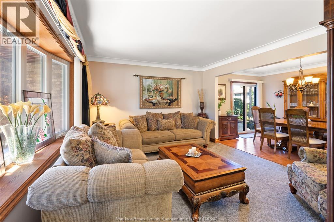
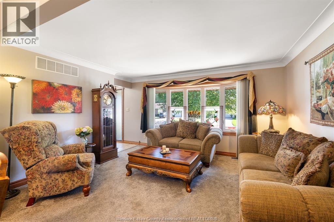
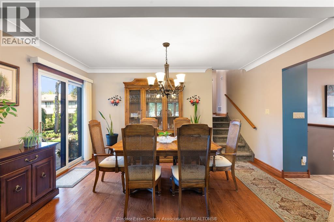
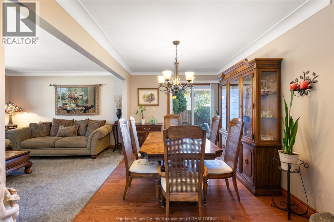
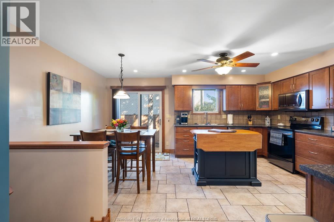
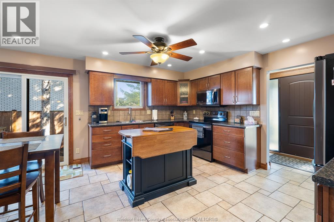
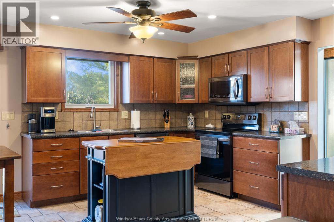
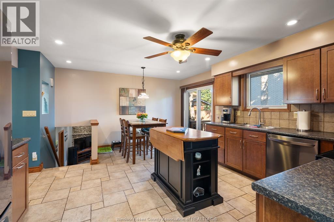
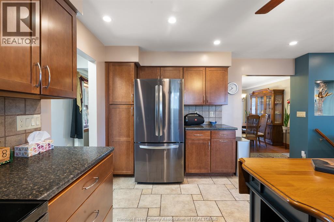
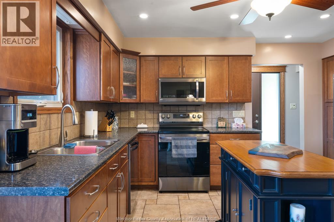
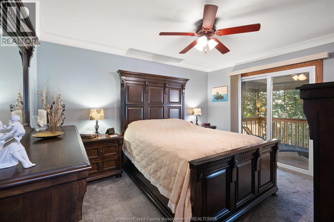
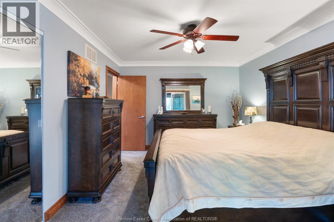
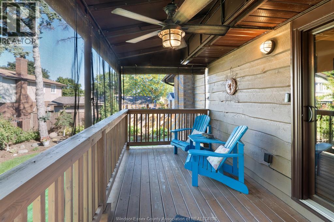
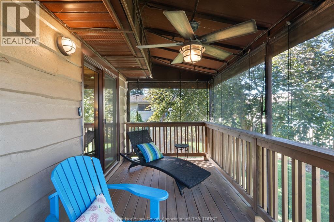
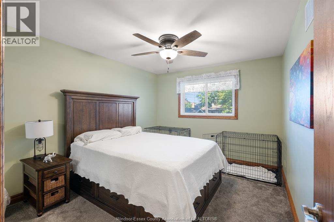
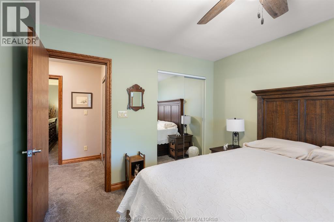
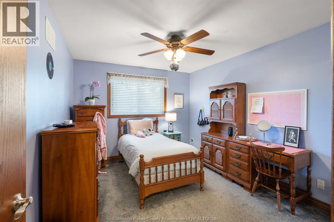
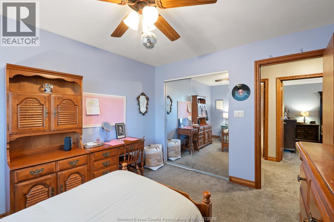
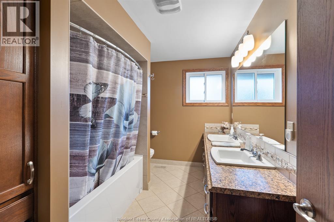
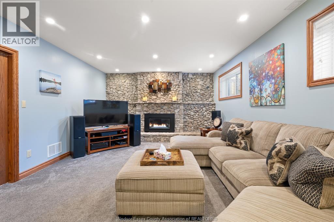
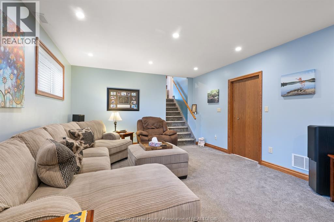
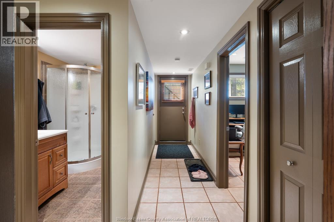
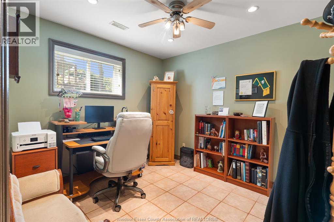
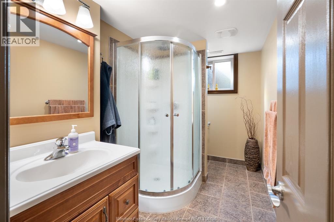
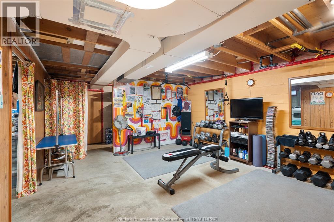
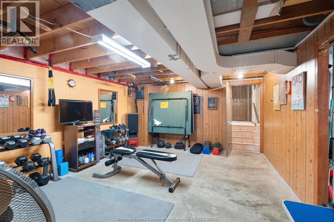
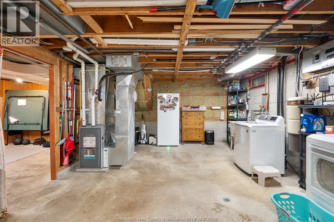
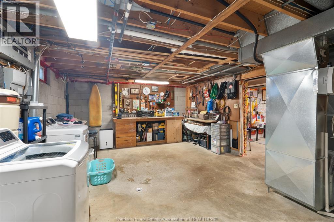
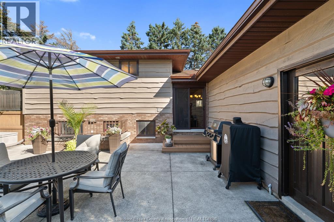
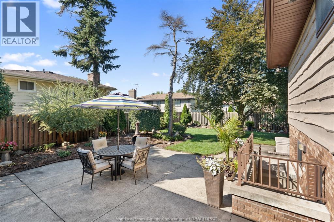
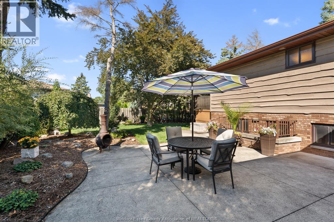
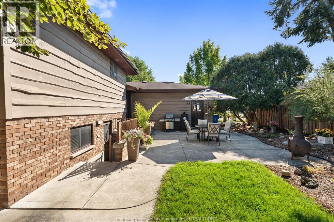
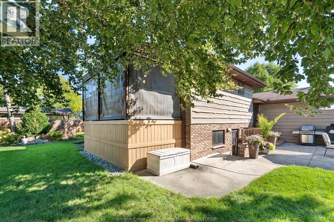
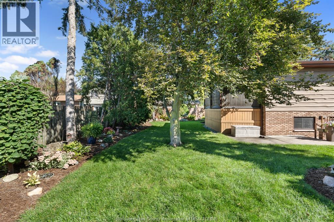
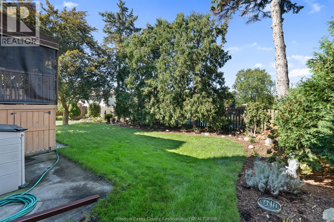
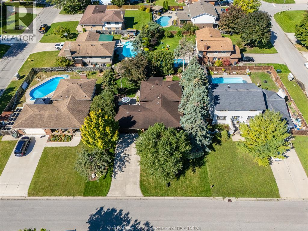
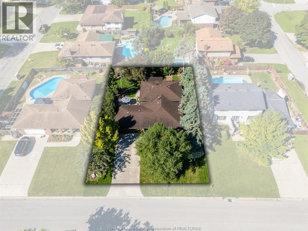
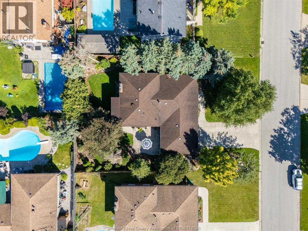
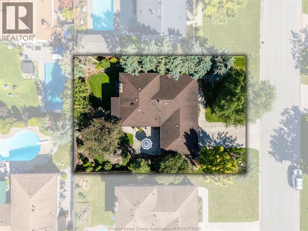
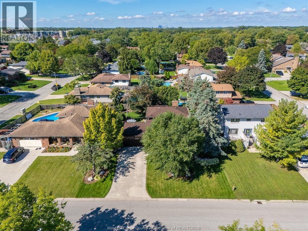
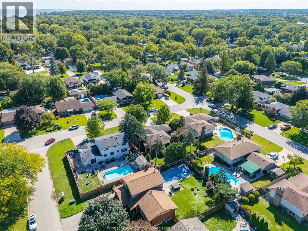
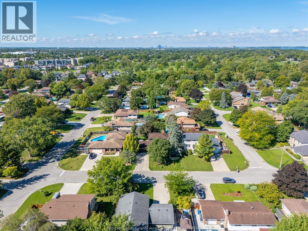
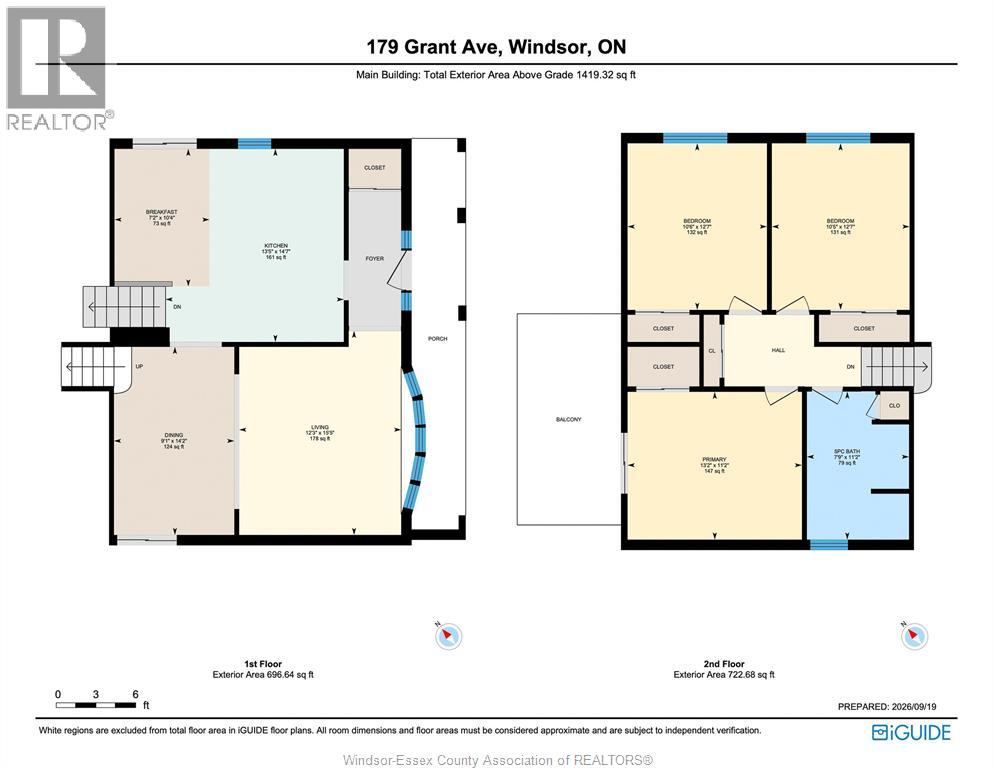
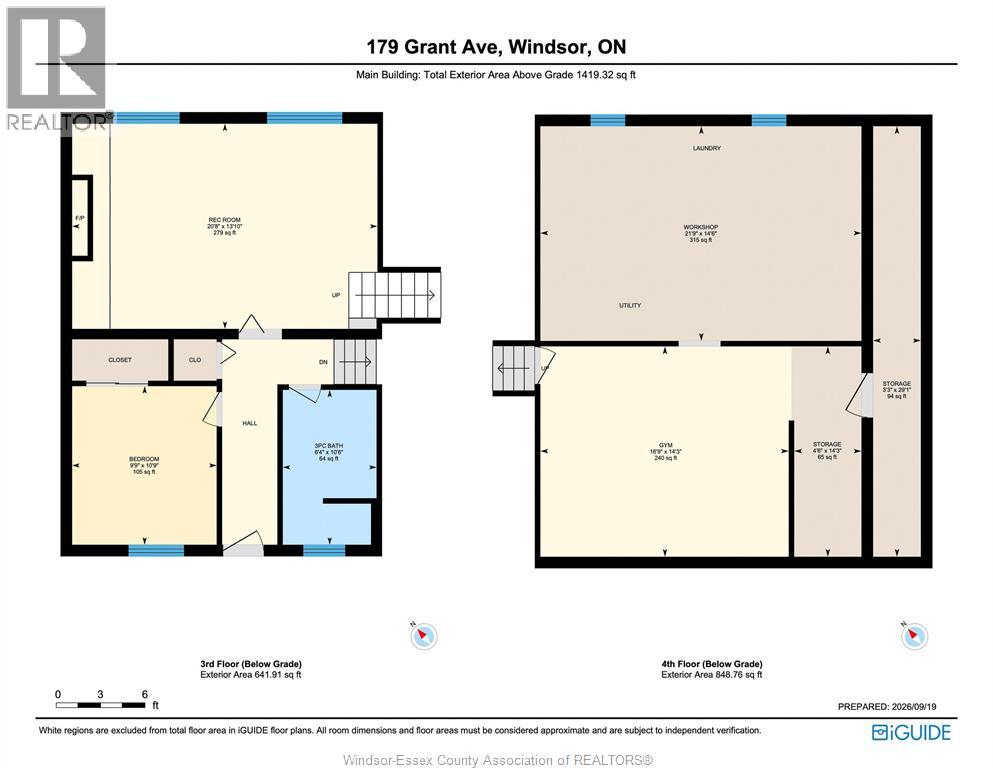
There are addresses that make everyday life feel a little more like a getaway, and Grant Avenue is one of them. Set in the heart of St. Clair Beach, with Beach Grove Golf & Country Club and Lakewood Park nearby, this beautifully landscaped property puts some of Tecumseh’s best outdoor spaces practically in your neighbourhood. Inside, the 3+1 bedroom, 2-bathroom home has a layout that moves with real life: a kitchen and breakfast nook for busy mornings, a comfortable living room, and a formal dining room that opens to the side yard when dinner moves outside. Upstairs, the primary bedroom has something special of its own, a private screened-in balcony made for morning coffee, a good book or a quiet end to the day, plus two additional bedrooms and a 5-piece bath. Downstairs, a large family room is anchored by a gorgeous stone fireplace, alongside an additional bedroom and 3-piece bath. The basement adds even more with a current gym setup, generous storage and a large laundry/utility room. Outside, beautiful landscaping surrounds the home and adds to the sense of privacy and calm throughout the property. Golf nearby, the waterfront down the road, and a quiet place to come home to. It’s easy to picture the everyday moments here becoming the ones you’ll remember most. Call today! (id:22529)
Property Details
| MLS® Number | 26023174 |
| Property Type | Single Family |
| Neigbourhood | St. Clair Beach |
| Features | Concrete Driveway, Front Driveway |
Building
| Bathroom Total | 2 |
| Bedrooms Above Ground | 3 |
| Bedrooms Below Ground | 1 |
| Bedrooms Total | 4 |
| Appliances | Dishwasher, Dryer, Microwave Range Hood Combo, Refrigerator, Stove, Washer |
| Architectural Style | 4 Level |
| Constructed Date | 1976 |
| Construction Style Attachment | Detached |
| Construction Style Split Level | Backsplit |
| Cooling Type | Central Air Conditioning |
| Exterior Finish | Brick, Wood |
| Fireplace Fuel | Gas |
| Fireplace Present | Yes |
| Fireplace Type | Insert |
| Flooring Type | Carpeted, Ceramic/porcelain, Hardwood |
| Foundation Type | Block |
| Heating Fuel | Natural Gas |
| Heating Type | Forced Air, Furnace |
| Size Interior | 1,419 Sqft |
| Total Finished Area | 1419 Sqft |
Parking
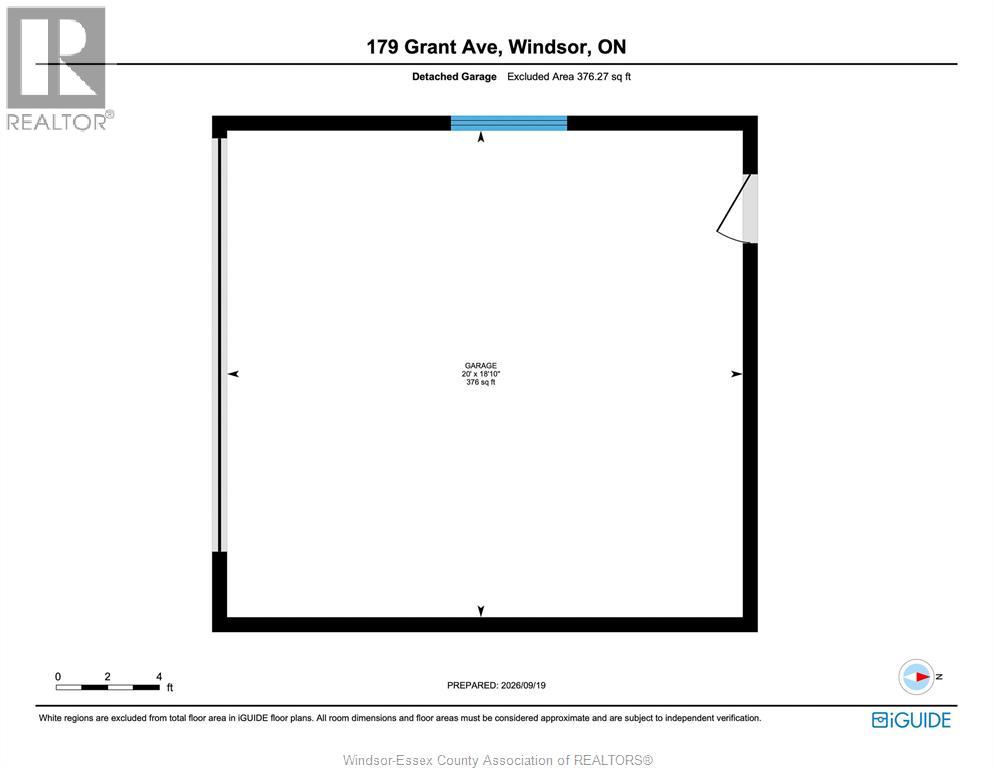
| Garage |
Land
| Acreage | No |
| Fence Type | Fence |
| Landscape Features | Landscaped |
| Size Irregular | 80 X 113 Ft |
| Size Total Text | 80 X 113 Ft |
| Zoning Description | R1 100 |
Rooms
| Level | Type | Length | Width | Dimensions |
|---|---|---|---|---|
| Second Level | 5pc Bathroom | 7.9 x 11.2 | ||
| Second Level | Bedroom | 10.6 x 12.7 | ||
| Second Level | Bedroom | 10.5 x 12.7 | ||
| Second Level | Primary Bedroom | 13.2 x 11.2 | ||
| Lower Level | Recreation Room | 16.9 x 14.3 | ||
| Lower Level | Utility Room | 21.9 x 14.6 | ||
| Lower Level | 3pc Bathroom | 6.4 x 10.6 | ||
| Lower Level | Bedroom | 9.9 x 10.9 | ||
| Lower Level | Family Room/fireplace | 20.8 x 13.10 | ||
| Main Level | Living Room | 12.3 x 15.5 | ||
| Main Level | Dining Room | 9.1 x 14.2 | ||
| Main Level | Dining Nook | 7.2 x 10.4 | ||
| Main Level | Kitchen | 13.5 x 14.7 | ||
| Main Level | Foyer | Measurements not available |
https://www.realtor.ca/real-estate/30307685/179-grant-avenue-tecumseh

The trademarks REALTOR®, REALTORS®, and the REALTOR® logo are controlled by The Canadian Real Estate Association (CREA) and identify real estate professionals who are members of CREA. The trademarks MLS®, Multiple Listing Service® and the associated logos are owned by The Canadian Real Estate Association (CREA) and identify the quality of services provided by real estate professionals who are members of CREA. The trademark DDF® is owned by The Canadian Real Estate Association (CREA) and identifies CREA's Data Distribution Facility (DDF®)
September 21 2026 08:14:18
Windsor-Essex County Association of REALTORS®
RE/MAX Preferred Realty Ltd. - 586