

5151 Riverside Drive East Unit# 905 Windsor, Ontario N8S 4R5

Contact Us
Contact us for more information
$565,900Maintenance, Cable TV, Caretaker, Exterior Maintenance, Ground Maintenance, Insurance, Property Management, Water
$849.28 Monthly
Maintenance, Cable TV, Caretaker, Exterior Maintenance, Ground Maintenance, Insurance, Property Management, Water
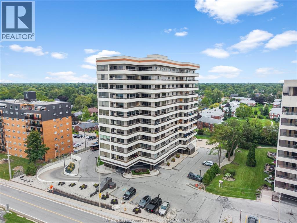
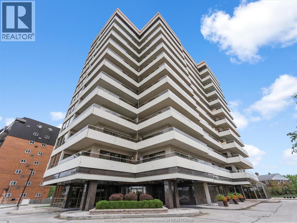
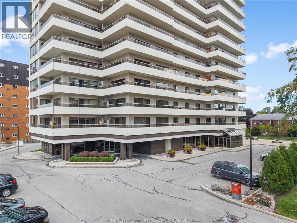
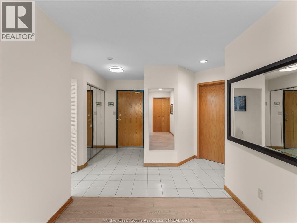
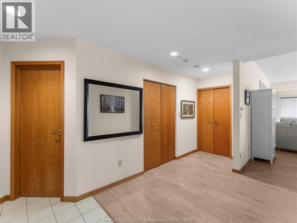
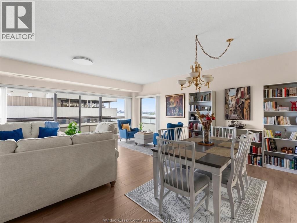
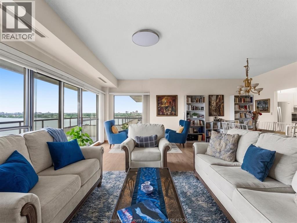
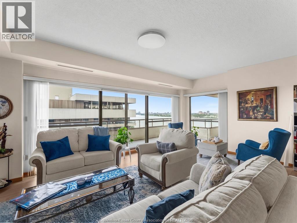
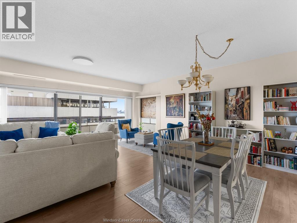
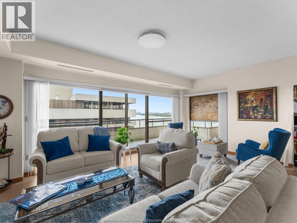
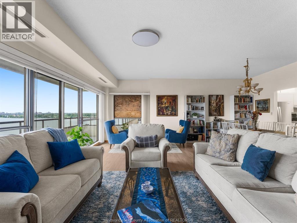
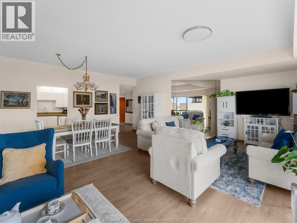
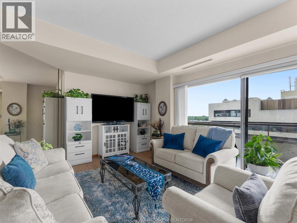
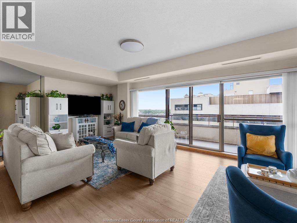
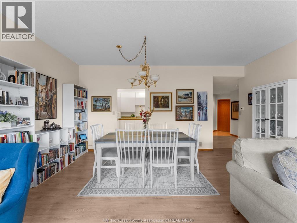
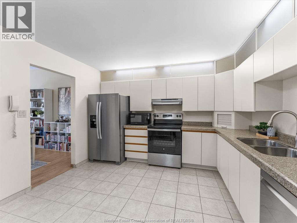
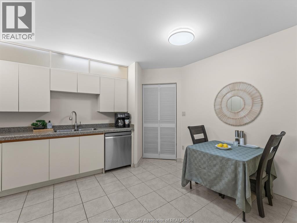
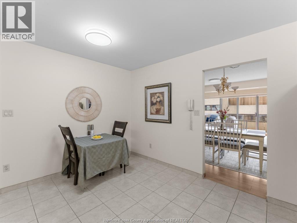
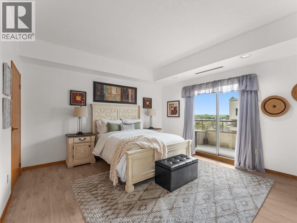
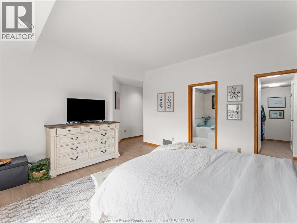
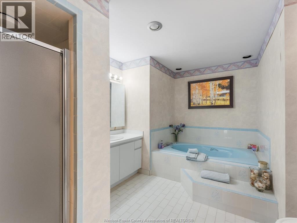
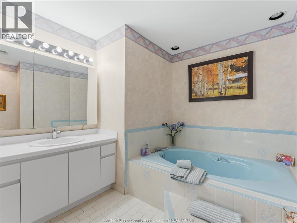
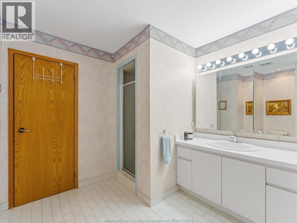
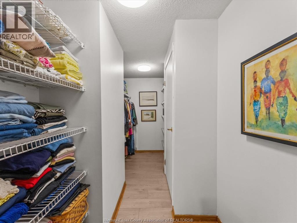
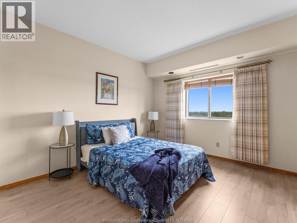
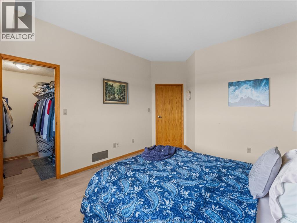
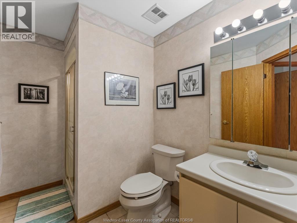
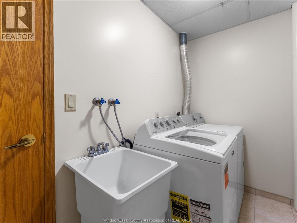
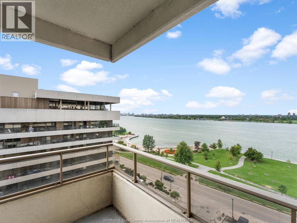
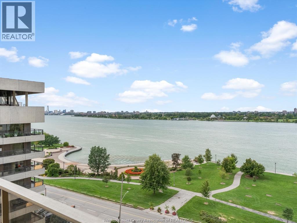
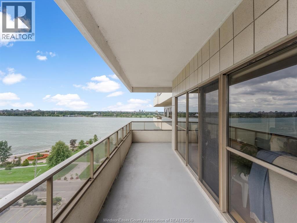
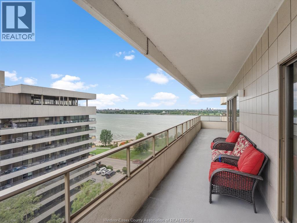
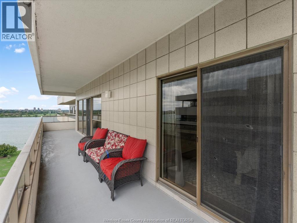
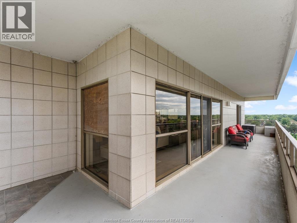
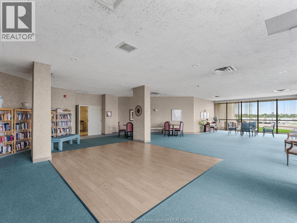
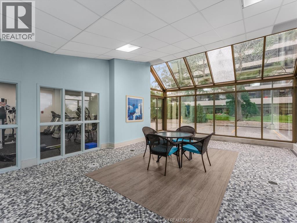
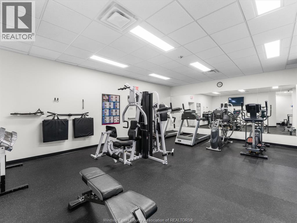
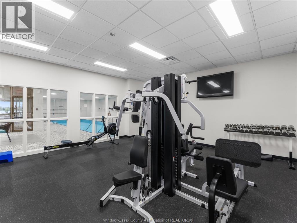
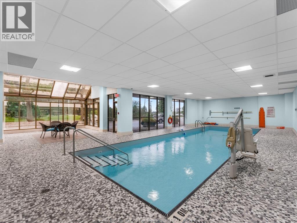
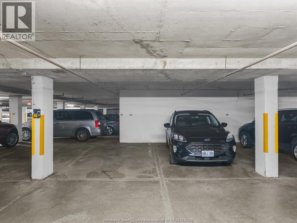
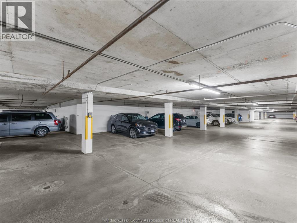
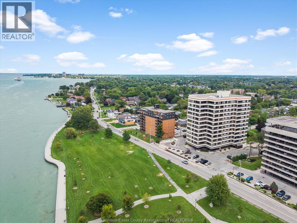
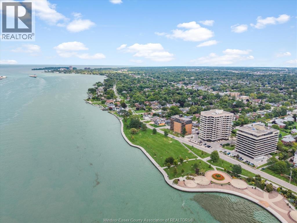
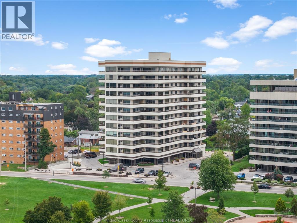
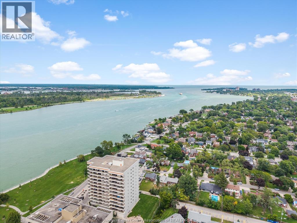
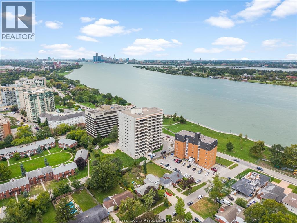
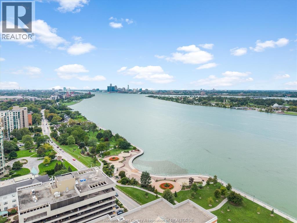
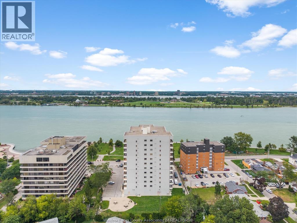
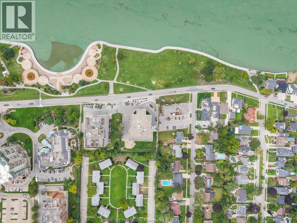
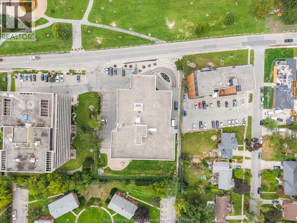
$849.28 MonthlyExperience waterfront living at Coventry Park Place! This spacious 9th-floor condo offers approximately 1,500 sq. ft. of open-concept living with 2 bedrooms, 2 bathrooms and beautiful views of the Detroit River and skyline. The bright living and dining areas flow into the kitchen, featuring newer appliances including dishwasher and range hood (2025) and stove and refrigerator (2024). Recent updates also include a new furnace and A/C (September 2025), along with quality laminate flooring throughout. Step onto the oversized balcony from either the living room or primary bedroom and enjoy unobstructed views of the Detroit skyline, Peace Fountain, Coventry Gardens and Belle Isle. The primary bedroom features a walk-in closet and spacious 5-piece ensuite with separate tub and shower, while the second bedroom offers excellent space for guests or a home office. Additional features include in-suite laundry, two underground parking spaces and a storage locker. Residents enjoy an impressive selection of amenities including an indoor pool, fitness centre, sauna, party room with kitchen, concierge service and hot-water car wash. Ideally located steps from Windsor’s waterfront parks and trails, this is an exceptional opportunity to enjoy comfortable condo living in one of the city’s most scenic locations. (id:22529)
Property Details
| MLS® Number | 26023175 |
| Property Type | Single Family |
Building
| Bathroom Total | 2 |
| Bedrooms Above Ground | 2 |
| Bedrooms Total | 2 |
| Constructed Date | 1988 |
| Cooling Type | Central Air Conditioning |
| Flooring Type | Carpeted |
| Foundation Type | Concrete |
| Heating Fuel | Electric |
| Heating Type | Forced Air |
| Size Interior | 1,500 Sqft |
| Total Finished Area | 1500 Sqft |
| Type | Apartment |
Parking
| Underground |
Land
| Acreage | No |
| Size Irregular | X |
| Size Total Text | X |
| Zoning Description | Res |
Rooms
| Level | Type | Length | Width | Dimensions |
|---|---|---|---|---|
| Main Level | 3pc Bathroom | Measurements not available | ||
| Main Level | 4pc Ensuite Bath | Measurements not available | ||
| Main Level | Eating Area | Measurements not available | ||
| Main Level | Dining Room | Measurements not available | ||
| Main Level | Laundry Room | Measurements not available | ||
| Main Level | Bedroom | Measurements not available | ||
| Main Level | Primary Bedroom | Measurements not available | ||
| Main Level | Kitchen | Measurements not available | ||
| Main Level | Living Room | Measurements not available |
https://www.realtor.ca/real-estate/30307006/5151-riverside-drive-east-unit-905-windsor

The trademarks REALTOR®, REALTORS®, and the REALTOR® logo are controlled by The Canadian Real Estate Association (CREA) and identify real estate professionals who are members of CREA. The trademarks MLS®, Multiple Listing Service® and the associated logos are owned by The Canadian Real Estate Association (CREA) and identify the quality of services provided by real estate professionals who are members of CREA. The trademark DDF® is owned by The Canadian Real Estate Association (CREA) and identifies CREA's Data Distribution Facility (DDF®)
September 21 2026 05:56:44
Windsor-Essex County Association of REALTORS®
RE/MAX Capital Diamond Realty