

1946 Lepain Crescent Lasalle, Ontario N9H 2J2

Contact Us
Contact us for more information
$599,900
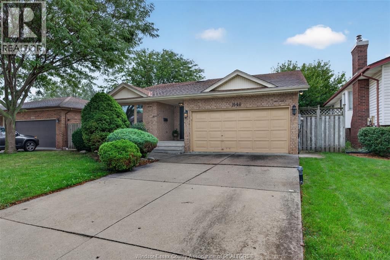
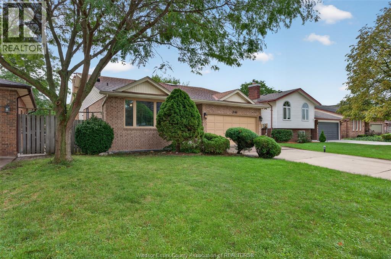
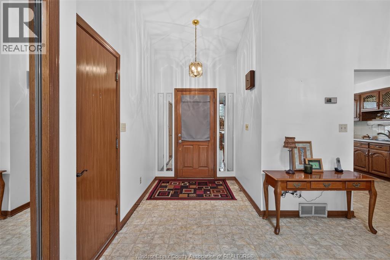
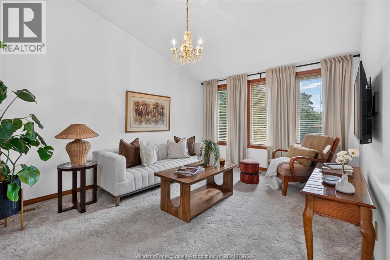
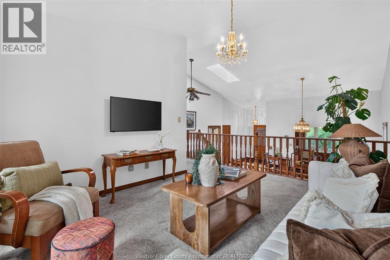
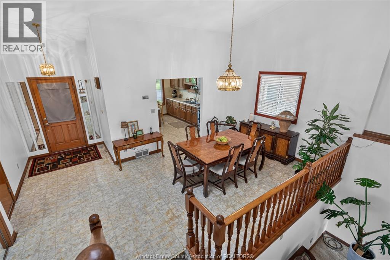
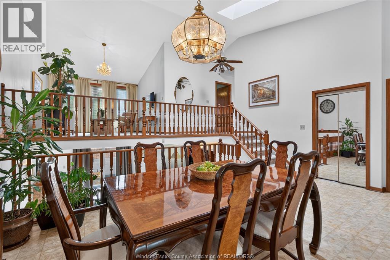
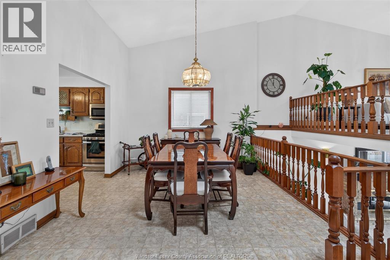
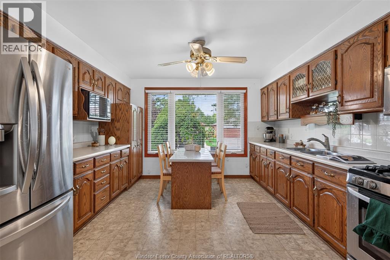
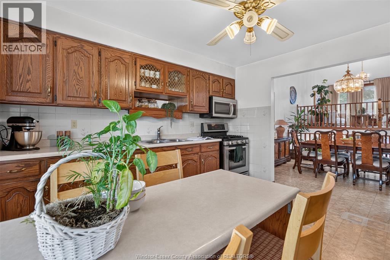
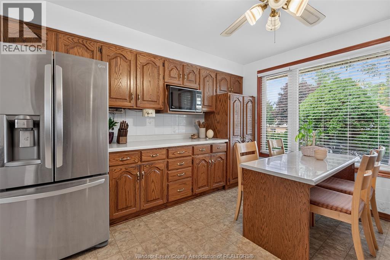
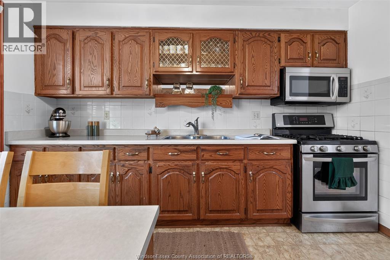
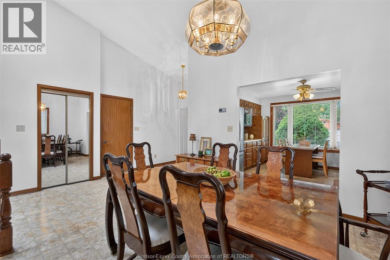
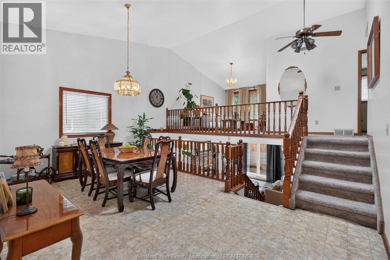
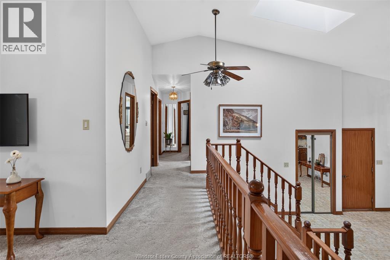
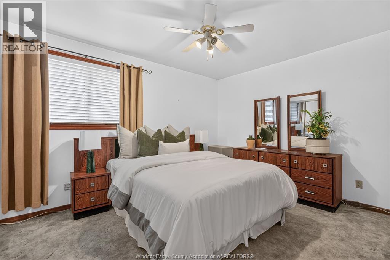
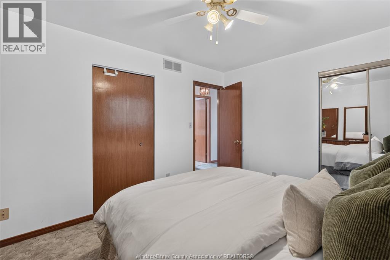
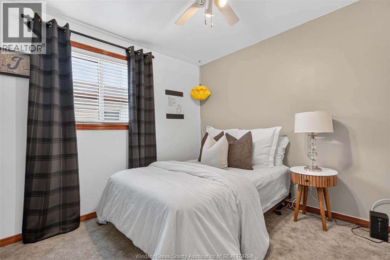
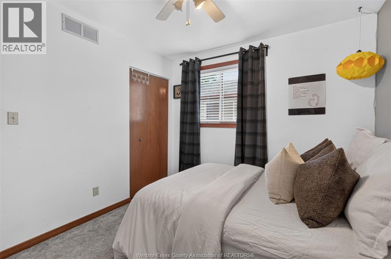
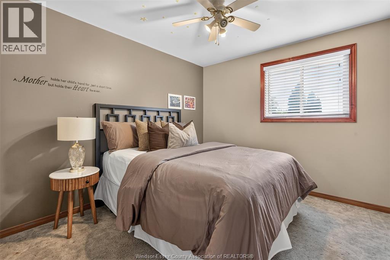
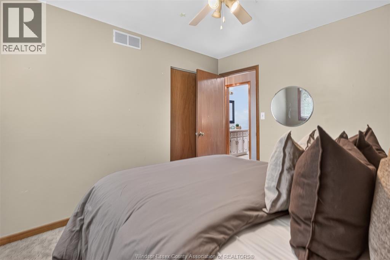
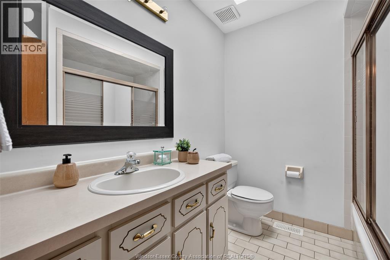
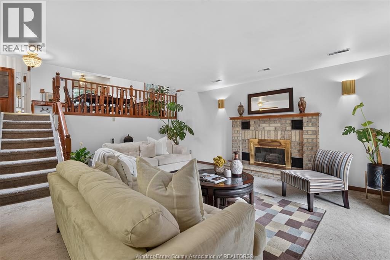
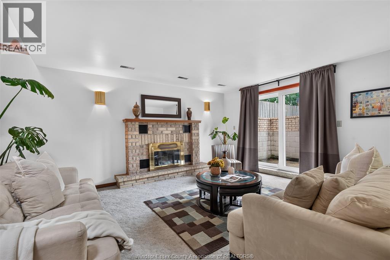
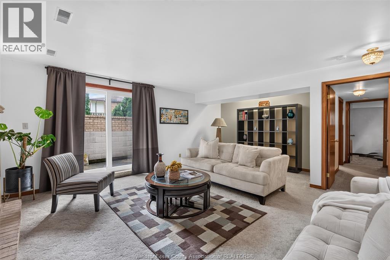
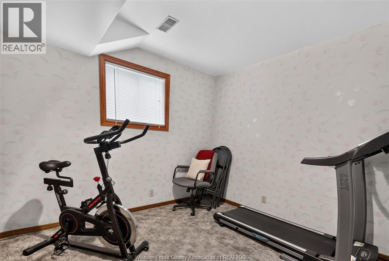
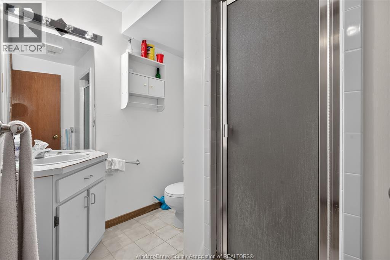
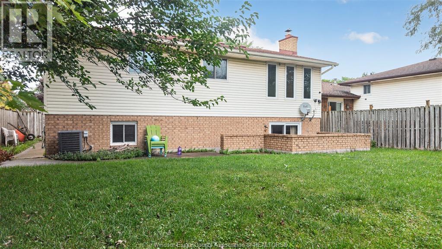
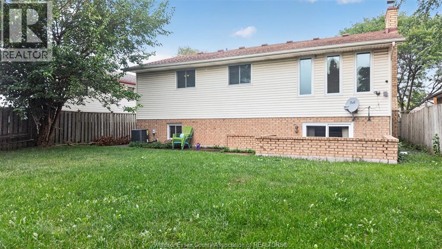
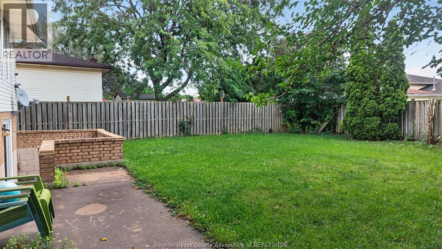
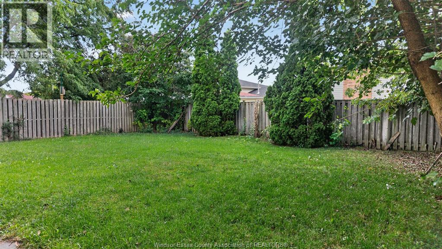
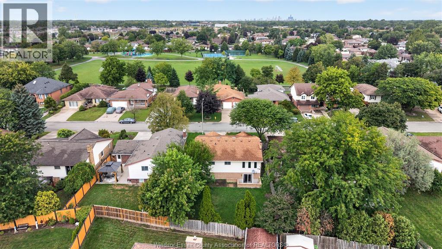
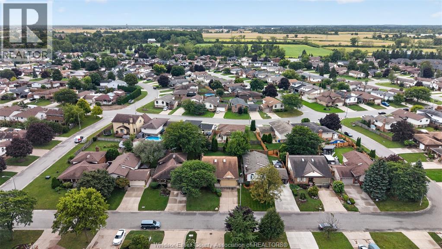
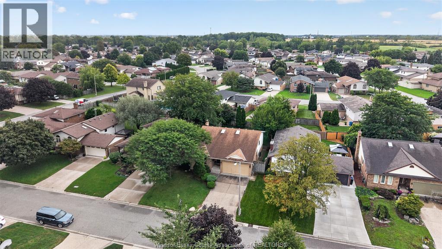
Welcome to 1946 Lepain Street in the family-friendly Heritage Park neighbourhood, just minutes from Windsor Crossing Premium Outlets and the area's newest shopping plaza. Lovingly maintained and thoughtfully designed, this spacious back-split offers 5 bedrooms and 2 full bathrooms, providing exceptional space for growing families. The bright eat-in kitchen opens to inviting living areas, while the cozy family room features a charming wood-burning fireplace—perfect for relaxing evenings at home. Step through the walk-out to a fully fenced backyard, creating the ideal setting for entertaining, children, pets, and family gatherings. Conveniently located near excellent schools, parks, shopping, restaurants, public transit, and everyday amenities, this is a wonderful opportunity to make a truly well-loved family home your own. (id:22529)
Property Details
| MLS® Number | 26023493 |
| Property Type | Single Family |
| Features | Double Width Or More Driveway, Concrete Driveway, Finished Driveway |
Building
| Bathroom Total | 2 |
| Bedrooms Above Ground | 3 |
| Bedrooms Below Ground | 2 |
| Bedrooms Total | 5 |
| Appliances | Dryer, Freezer, Microwave Range Hood Combo, Refrigerator, Stove, Washer |
| Architectural Style | 3 Level |
| Constructed Date | 1988 |
| Construction Style Attachment | Detached |
| Construction Style Split Level | Backsplit |
| Cooling Type | Central Air Conditioning |
| Exterior Finish | Aluminum/vinyl, Brick |
| Fireplace Fuel | Wood |
| Fireplace Present | Yes |
| Fireplace Type | Conventional |
| Flooring Type | Carpeted, Cushion/lino/vinyl |
| Foundation Type | Block |
| Heating Fuel | Natural Gas |
| Heating Type | Forced Air, Furnace |
Parking
| Garage | |
| Inside Entry |
Land
| Acreage | No |
| Fence Type | Fence |
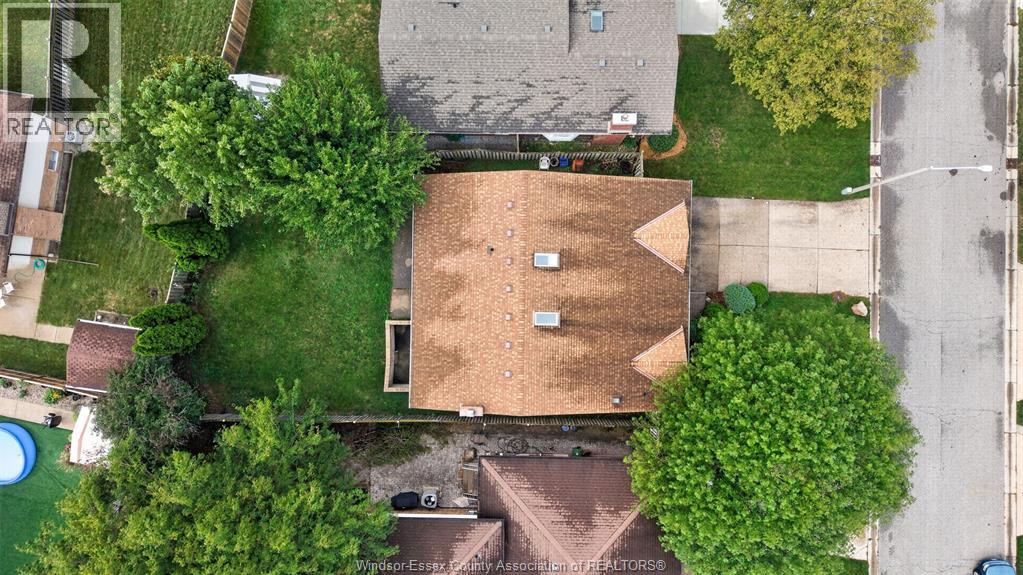
| Size Irregular | 50.22 X 108.33 Ft / 0.131 Ac |
| Size Total Text | 50.22 X 108.33 Ft / 0.131 Ac|0-0.25 Acre |
| Zoning Description | Res |
Rooms
| Level | Type | Length | Width | Dimensions |
|---|---|---|---|---|
| Second Level | 3pc Bathroom | Measurements not available | ||
| Second Level | Bedroom | Measurements not available | ||
| Second Level | Bedroom | Measurements not available | ||
| Second Level | Bedroom | Measurements not available | ||
| Second Level | Living Room | Measurements not available | ||
| Basement | Storage | Measurements not available | ||
| Basement | Utility Room | Measurements not available | ||
| Lower Level | 3pc Bathroom | Measurements not available | ||
| Lower Level | Bedroom | Measurements not available | ||
| Lower Level | Bedroom | Measurements not available | ||
| Lower Level | Family Room/fireplace | Measurements not available | ||
| Main Level | Kitchen | Measurements not available | ||
| Main Level | Dining Room | Measurements not available |
https://www.realtor.ca/real-estate/30322026/1946-lepain-crescent-lasalle

The trademarks REALTOR®, REALTORS®, and the REALTOR® logo are controlled by The Canadian Real Estate Association (CREA) and identify real estate professionals who are members of CREA. The trademarks MLS®, Multiple Listing Service® and the associated logos are owned by The Canadian Real Estate Association (CREA) and identify the quality of services provided by real estate professionals who are members of CREA. The trademark DDF® is owned by The Canadian Real Estate Association (CREA) and identifies CREA's Data Distribution Facility (DDF®)
September 24 2026 03:31:13
Windsor-Essex County Association of REALTORS®
RE/MAX Capital Diamond Realty