

2230 Maitland Avenue Windsor, Ontario N8P 0B7

Contact Us
Contact us for more information
$935,000
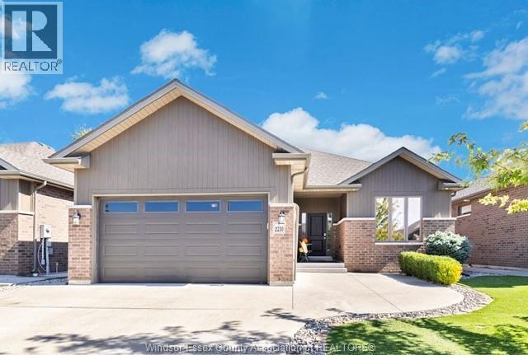
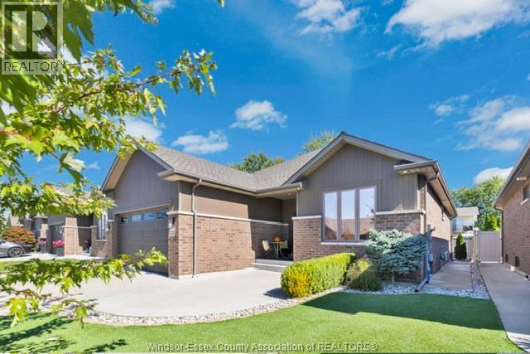
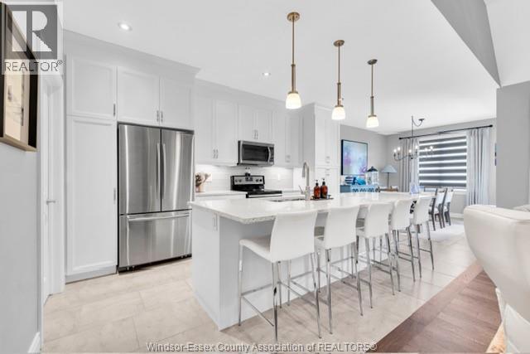
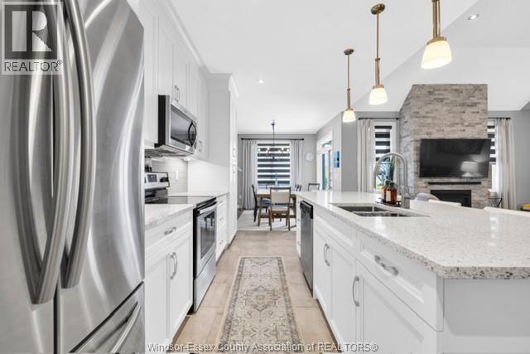
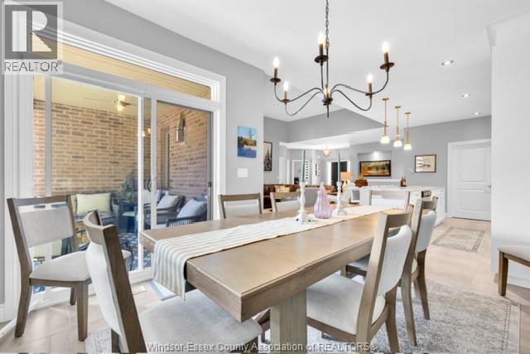
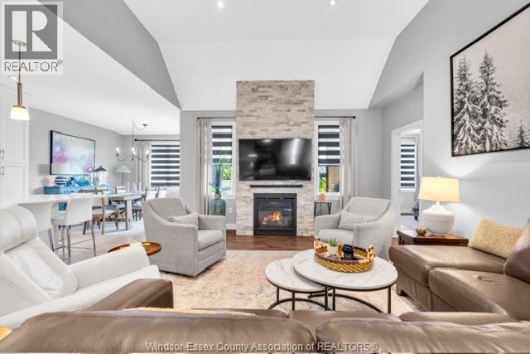
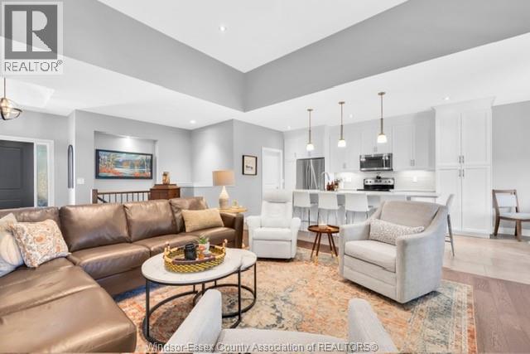
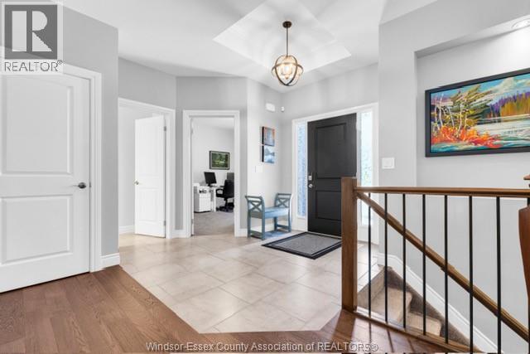
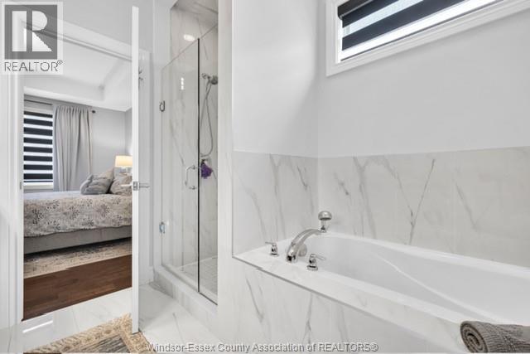
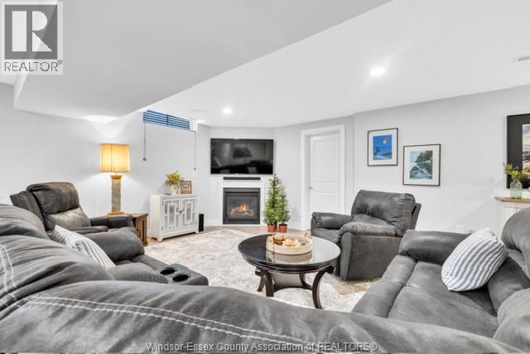
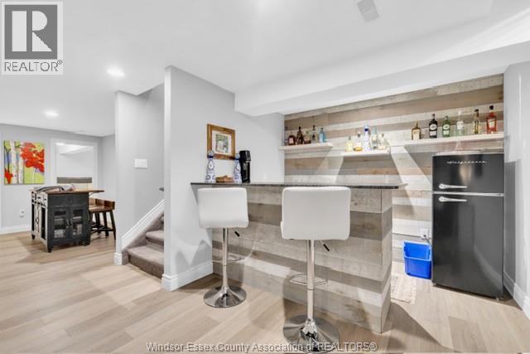
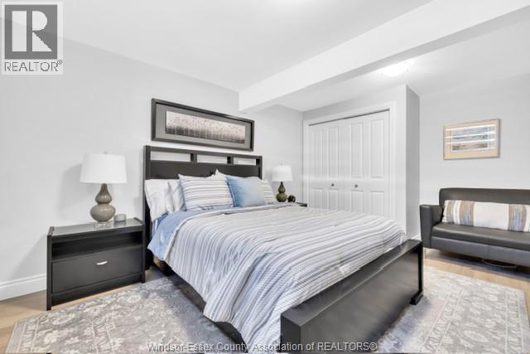
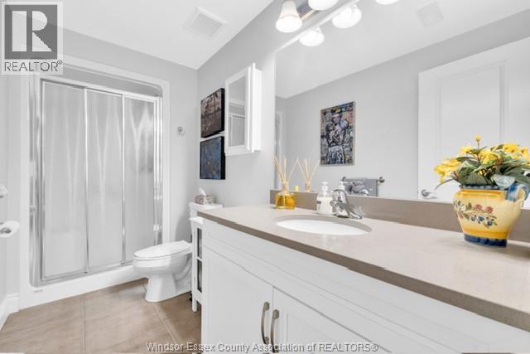
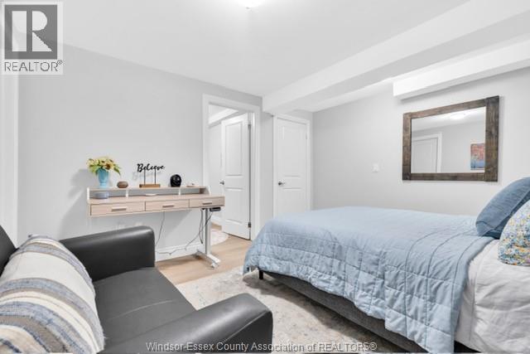
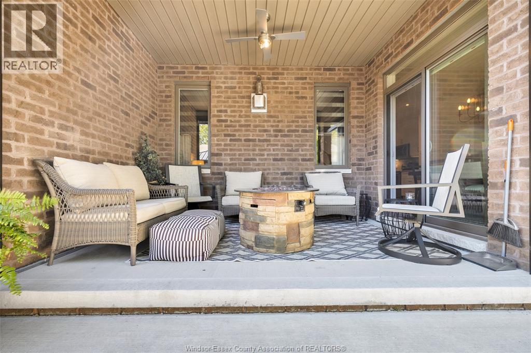
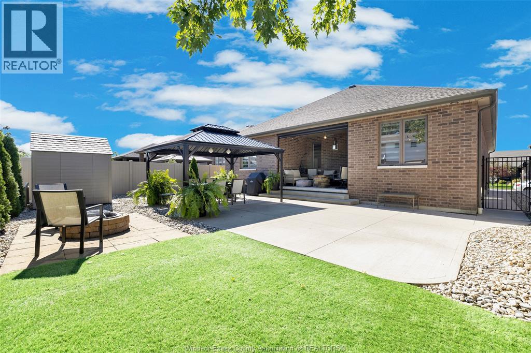
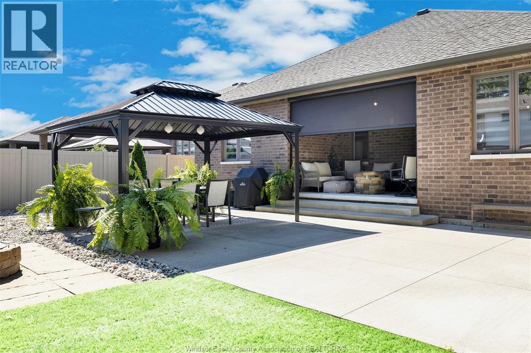
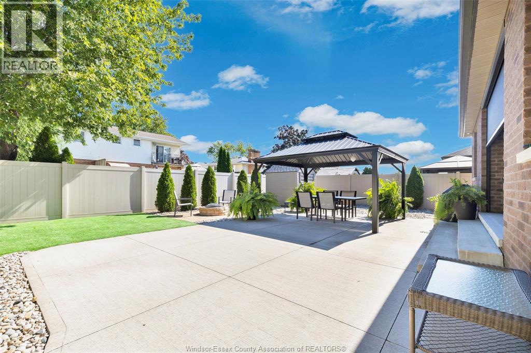
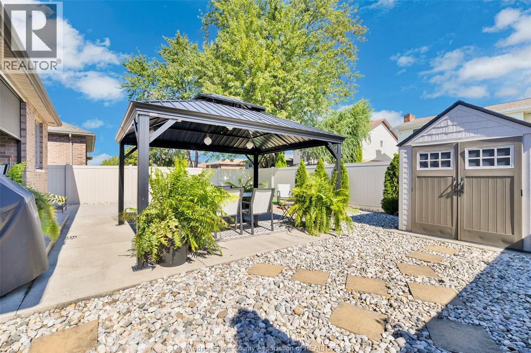
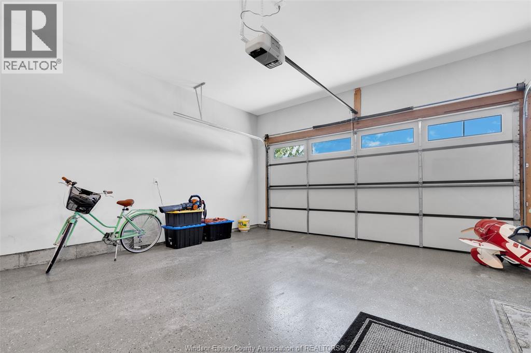
SOPHISTICATED LUXURY MEETS EFFORTLESS LIVING IN THIS EXQUISITE 2+2 BED RANCH HOME.MAIN LEVEL SHOWCASES OPEN CONCEPT DESIGN W/QUALITY FINISHES THRUOUT. GORGEOUS KITCHEN W/LARGE QUARTZ ISLAND, SPACIOUS LIVING ROOM W/CATHEDRAL CEILINGS AND FP. SPACIOUS PRIMARY SUITE W/WALKIN CLOSET AND ENSUITE. 2ND BEDROOM AND LAUNDRY ALL ON MAIN FLOOR. RETREAT TO THE FULLY FINISHED LOWER LEVEL- AN ENTERTAINERS HAVEN FEATURING COZY FIREPLACE, ELEGANT BAR, AND 2 ADDITIONAL WELL APPOINTED BEDROOMS.STEP OUTSIDE TO PRIVATE RESORT STYLE OASIS W/PRISTINE ARTIFICIAL TURF, FULL VINYL PRIVACY FENCE AND COVERED PORCH W/REMOTE SCREEN AND A CHARMING GAZEBO FOR SUNSET RELAXATION.A 2 CAR GARAGE WITH SHOWROOM QUALITY EPOXY FLOORS COMPLETES MODERN MAINTENANCE FREE ELEGANCE. A TRULY TURN KEY HOME FOR ENTERTAINING FAMILY AND FRIENDS! CLOSE TO TRAILS AND WATERFRONT. (id:22529)
Property Details
| MLS® Number | 26024176 |
| Property Type | Single Family |
| Features | Concrete Driveway, Finished Driveway, Front Driveway |
Building
| Bathroom Total | 3 |
| Bedrooms Above Ground | 2 |
| Bedrooms Below Ground | 2 |
| Bedrooms Total | 4 |
| Appliances | Central Vacuum, Dishwasher, Dryer, Microwave Range Hood Combo, Refrigerator, Stove, Washer |
| Architectural Style | Bungalow, Ranch |
| Constructed Date | 2017 |
| Construction Style Attachment | Detached |
| Cooling Type | Central Air Conditioning |
| Exterior Finish | Brick |
| Fireplace Fuel | Gas |
| Fireplace Present | Yes |
| Fireplace Type | Free Standing Metal |
| Flooring Type | Carpeted, Ceramic/porcelain, Hardwood |
| Foundation Type | Concrete |
| Heating Fuel | Natural Gas |
| Heating Type | Forced Air |
| Stories Total | 1 |
| Type | House |
Parking
| Attached Garage | |
| Garage | |
| Inside Entry |
Land
| Acreage | No |
| Fence Type | Fence |
| Landscape Features | Landscaped |
| Size Irregular | 48.03 X 112.53 |
| Size Total Text | 48.03 X 112.53 |
| Zoning Description | Res |
Rooms
| Level | Type | Length | Width | Dimensions |
|---|---|---|---|---|
| Basement | Storage | Measurements not available | ||
| Basement | 3pc Bathroom | Measurements not available | ||
| Basement | Bedroom | Measurements not available | ||
| Basement | Bedroom | Measurements not available | ||
| Basement | Living Room/fireplace | Measurements not available | ||
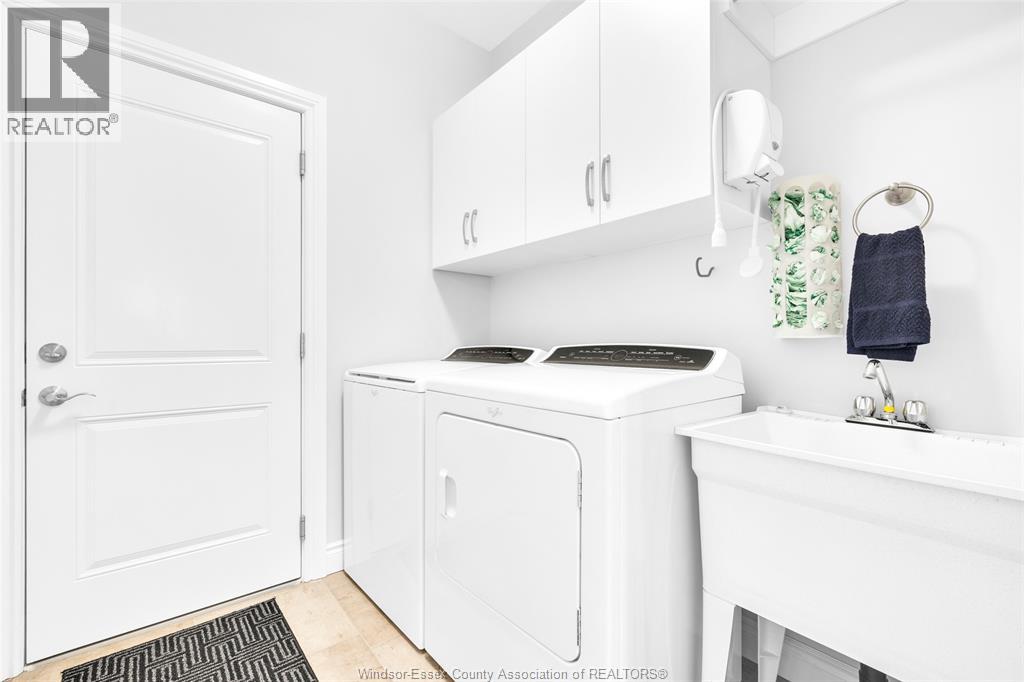
| Main Level | Laundry Room | Measurements not available | ||
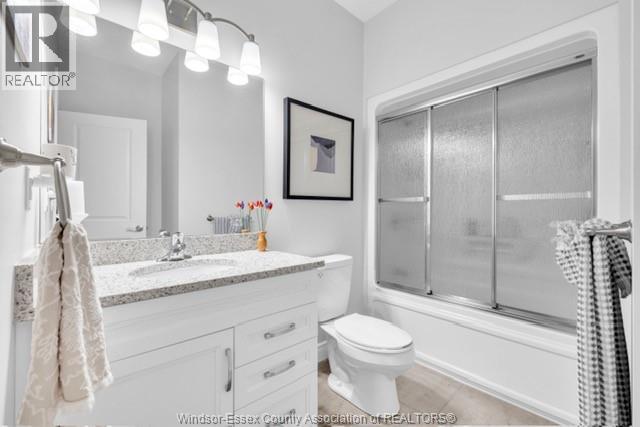
| Main Level | 4pc Bathroom | Measurements not available | ||
| Main Level | Bedroom | Measurements not available | ||
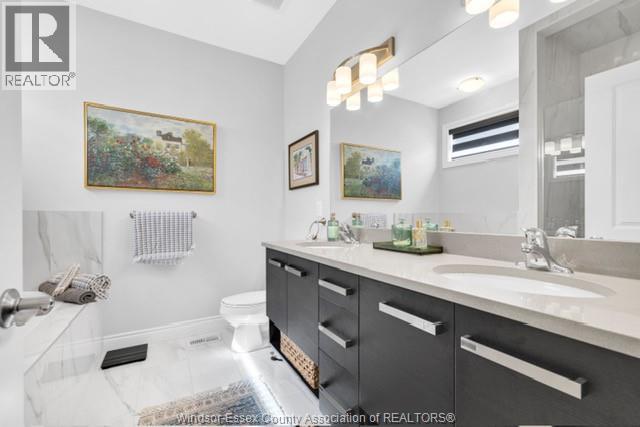
| Main Level | 4pc Ensuite Bath | Measurements not available | ||
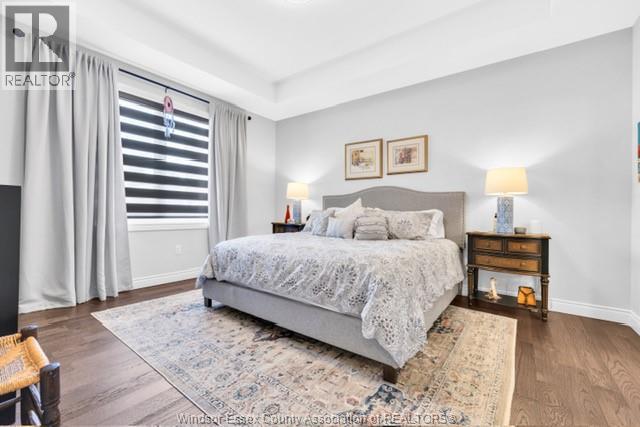
| Main Level | Primary Bedroom | Measurements not available | ||
| Main Level | Living Room/fireplace | Measurements not available | ||
| Main Level | Dining Room | Measurements not available | ||
| Main Level | Kitchen | Measurements not available | ||
| Main Level | Foyer | Measurements not available |
https://www.realtor.ca/real-estate/30352441/2230-maitland-avenue-windsor

The trademarks REALTOR®, REALTORS®, and the REALTOR® logo are controlled by The Canadian Real Estate Association (CREA) and identify real estate professionals who are members of CREA. The trademarks MLS®, Multiple Listing Service® and the associated logos are owned by The Canadian Real Estate Association (CREA) and identify the quality of services provided by real estate professionals who are members of CREA. The trademark DDF® is owned by The Canadian Real Estate Association (CREA) and identifies CREA's Data Distribution Facility (DDF®)
October 07 2026 12:26:29
Windsor-Essex County Association of REALTORS®
Manor Windsor Realty Ltd.