

100 Mccarthy Lane Essex, Ontario N0R 1G0

Contact Us
Contact us for more information
$399,900
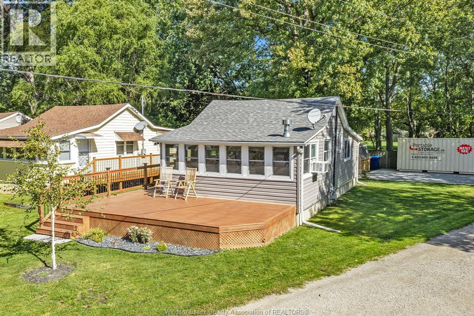
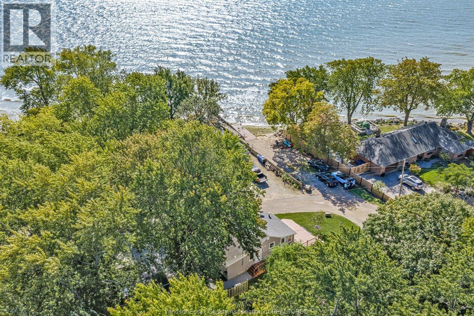
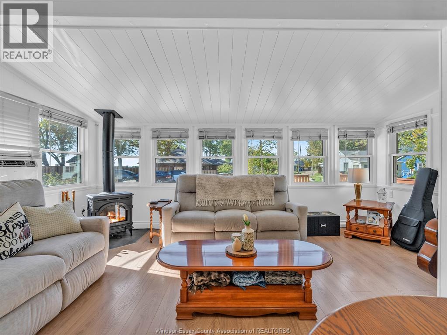
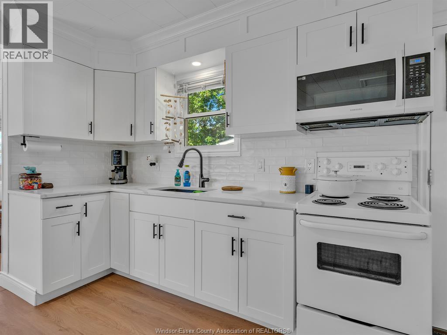
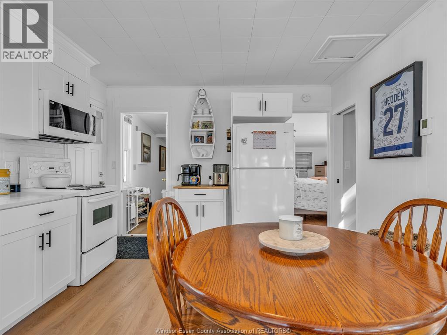
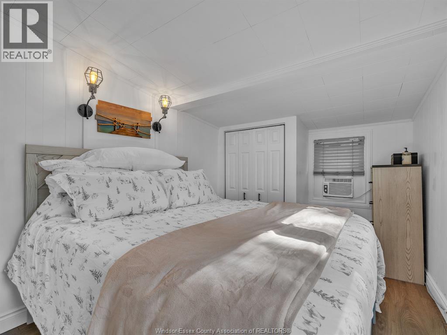
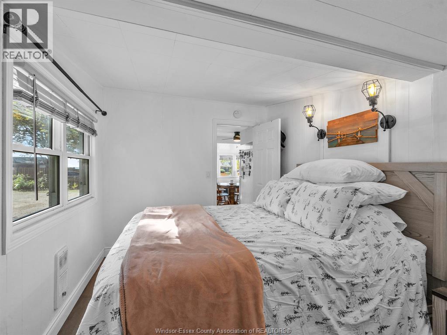
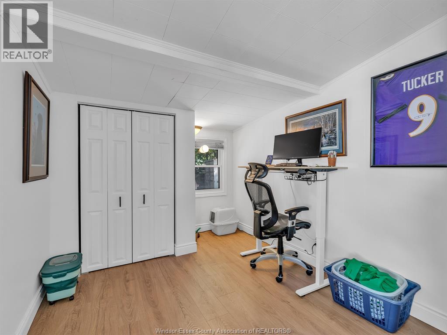
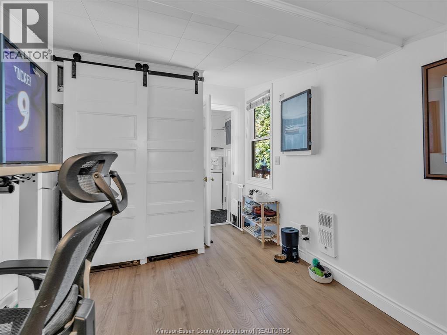
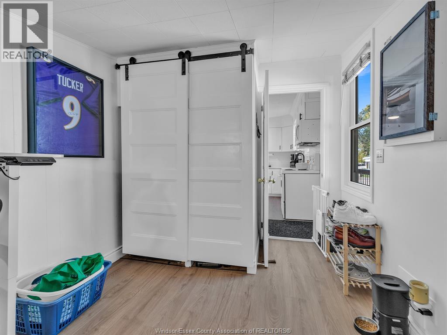
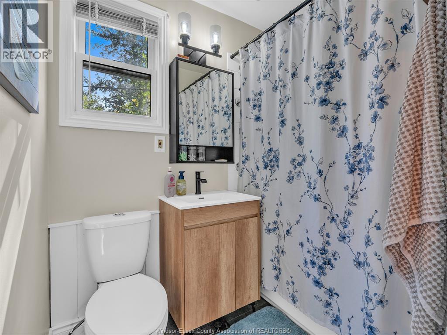
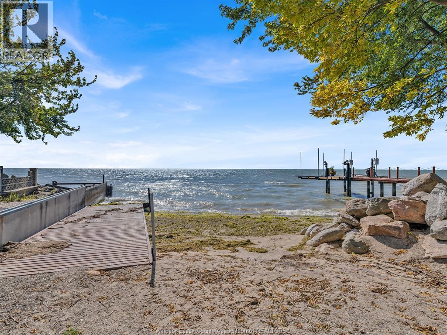
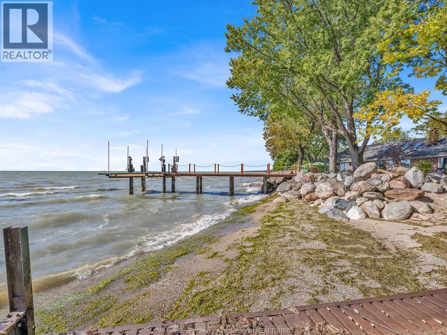
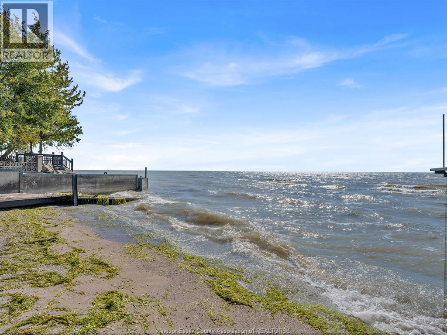
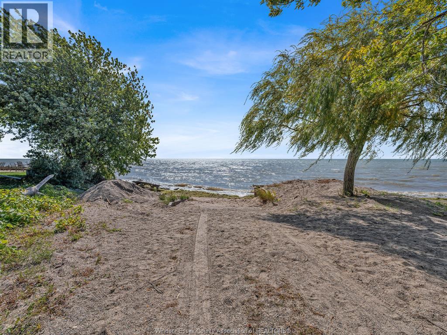
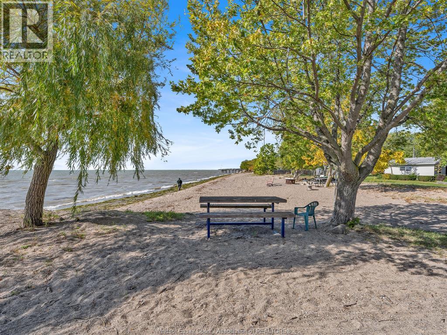
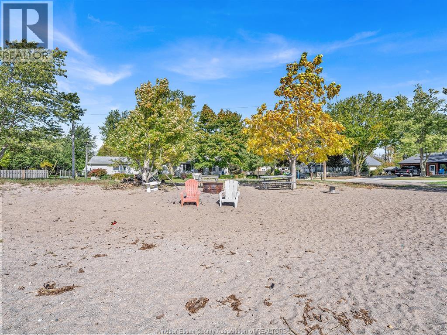
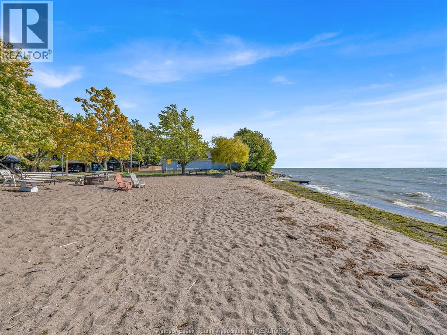
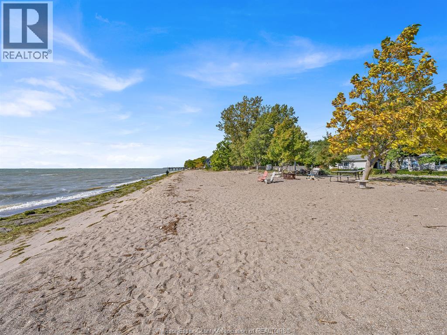
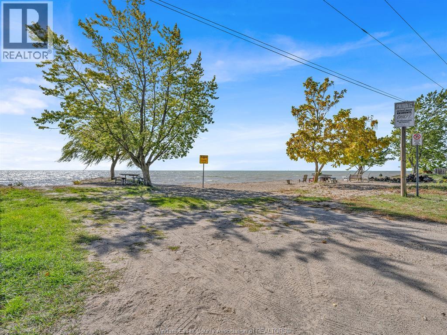
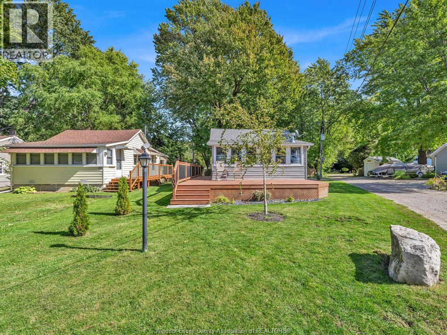
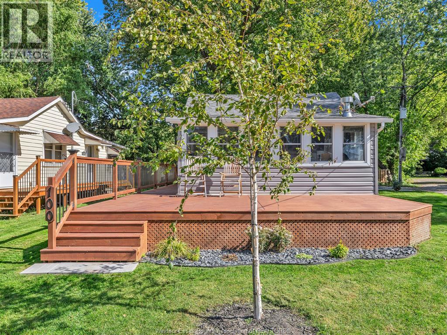
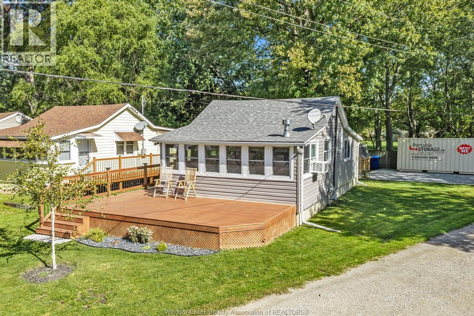
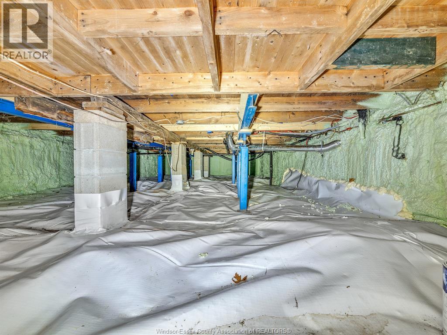
Perfect home for starters or downsizing, o??ering a unique location with beach access & a view of the lake. This home is highly renovated including, floors professionally leveled and braced, crawl space insulated & vapour barrier 2023, updated kitchen cabinets & quartz counters, updated bath cabinet, roof replaced 2026, newer siding, all vinyl windows, flooring updated 2023, deck replaced 2024, fridge 2023, microwave/range hood 2023, washer & dryer 2024, updated interior doors, updated wood siding on storage shed. Heating is supplied by a freestanding gas fireplace & 2 electric wall units. Cooling is supplied by 2 window A/C units. (id:22529)
Property Details
| MLS® Number | 26024946 |
| Property Type | Single Family |
| Features | Double Width Or More Driveway, Gravel Driveway, Rear Driveway |
| Water Front Type | Waterfront Nearby |
Building
| Bathroom Total | 1 |
| Bedrooms Above Ground | 2 |
| Bedrooms Total | 2 |
| Appliances | Dryer, Microwave Range Hood Combo, Stove, Washer, Window Air Conditioner |
| Architectural Style | Bungalow |
| Constructed Date | 1930 |
| Construction Style Attachment | Detached |
| Exterior Finish | Aluminum/vinyl |
| Fireplace Fuel | Gas |
| Fireplace Present | Yes |
| Fireplace Type | Free Standing Metal |
| Flooring Type | Ceramic/porcelain, Laminate |
| Foundation Type | Block |
| Heating Fuel | Electric, Natural Gas |
| Stories Total | 1 |
| Type | House |
Land
| Acreage | No |
| Size Irregular | 28.63 X 108.85' X Irreg |
| Size Total Text | 28.63 X 108.85' X Irreg |
| Zoning Description | Res |
Rooms
| Level | Type | Length | Width | Dimensions |
|---|---|---|---|---|
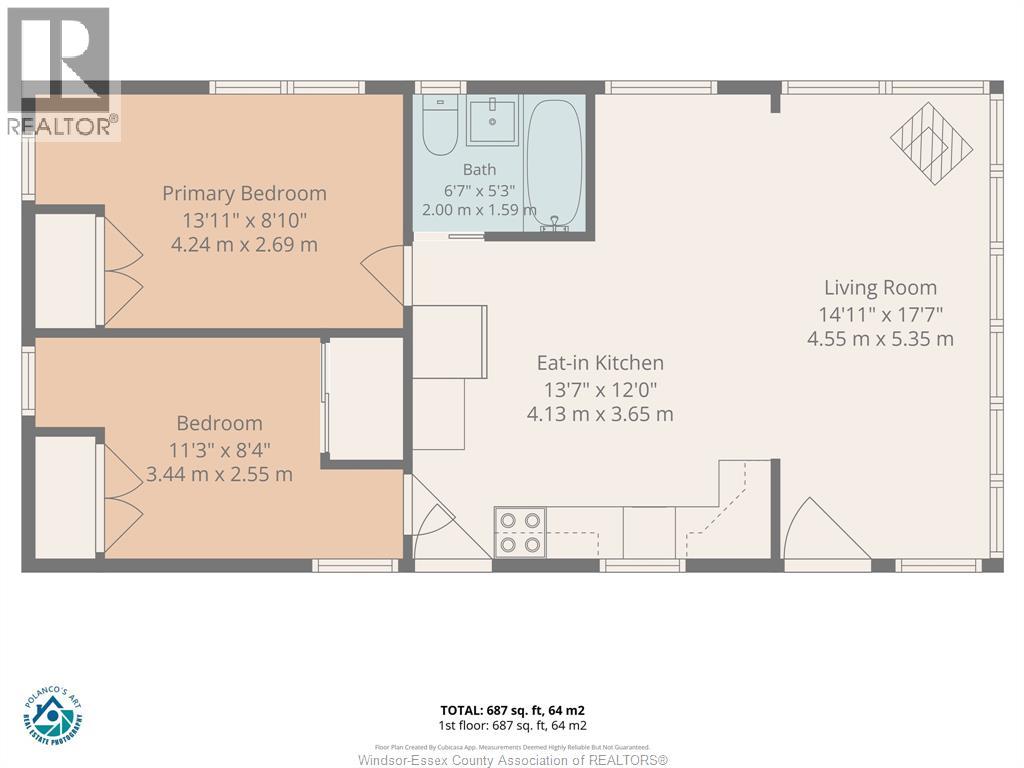
| Main Level | 4pc Bathroom | Measurements not available | ||
| Main Level | Bedroom | Measurements not available | ||
| Main Level | Primary Bedroom | Measurements not available | ||
| Main Level | Living Room/fireplace | Measurements not available | ||
| Main Level | Kitchen | Measurements not available |
https://www.realtor.ca/real-estate/30386262/100-mccarthy-lane-essex

The trademarks REALTOR®, REALTORS®, and the REALTOR® logo are controlled by The Canadian Real Estate Association (CREA) and identify real estate professionals who are members of CREA. The trademarks MLS®, Multiple Listing Service® and the associated logos are owned by The Canadian Real Estate Association (CREA) and identify the quality of services provided by real estate professionals who are members of CREA. The trademark DDF® is owned by The Canadian Real Estate Association (CREA) and identifies CREA's Data Distribution Facility (DDF®)
October 09 2026 11:56:55
Windsor-Essex County Association of REALTORS®
RE/MAX Capital Diamond Realty