

386 Woodridge Drive Tecumseh, Ontario N8N 3A8

Contact Us
Contact us for more information
$718,800
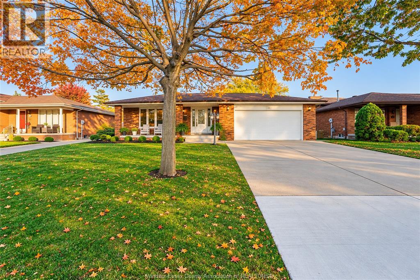
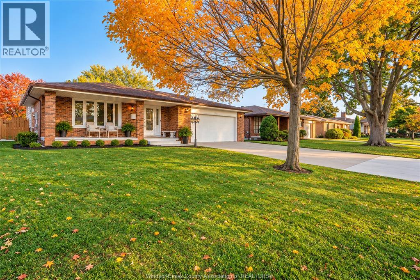
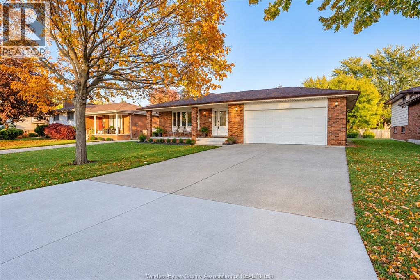
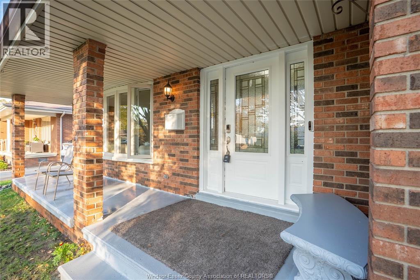
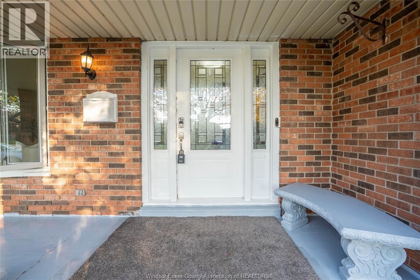
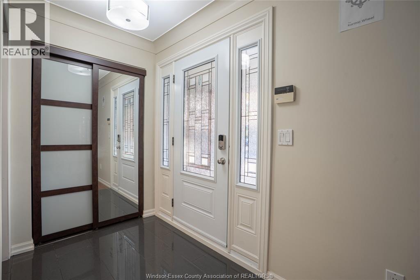
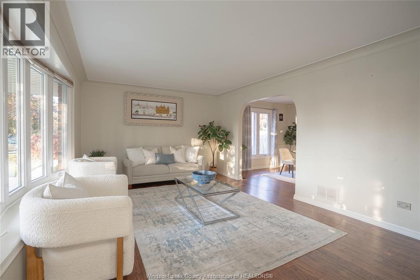
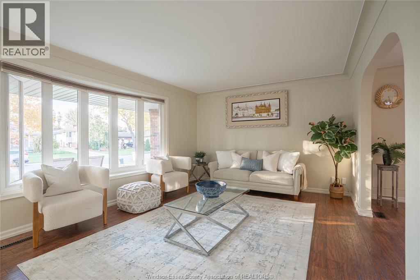
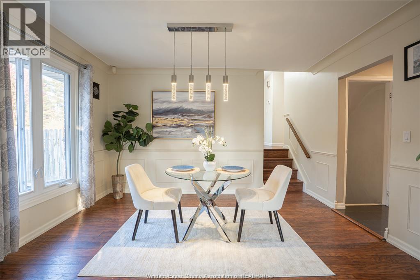
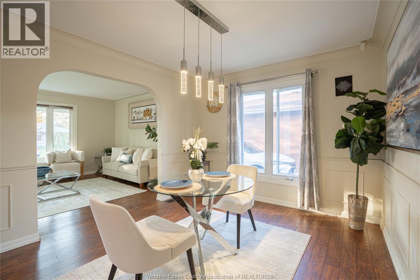
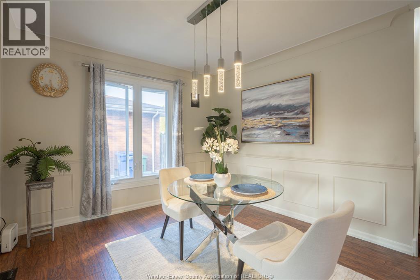
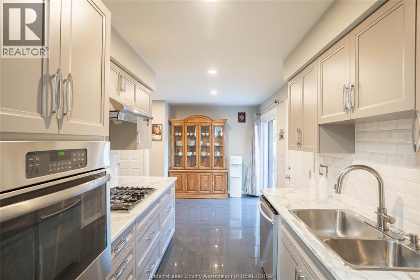
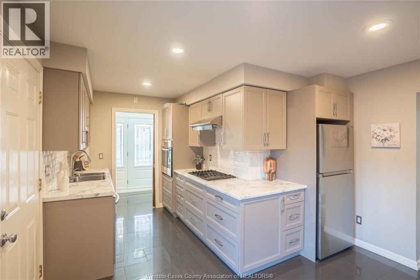
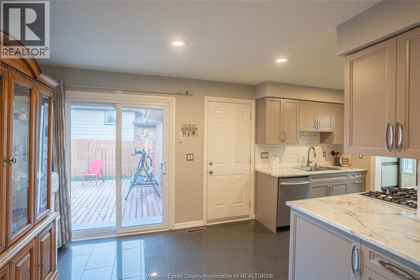
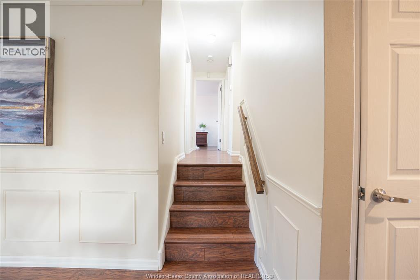
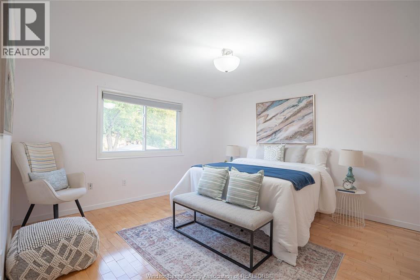
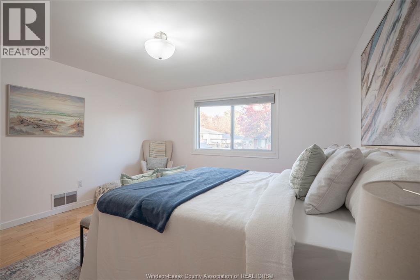
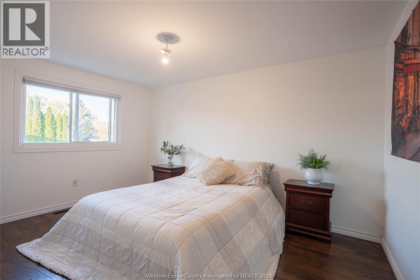
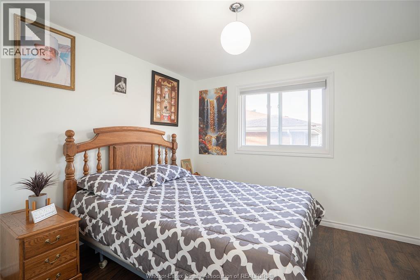
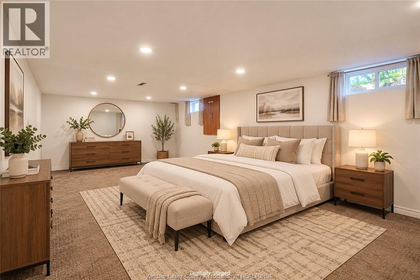
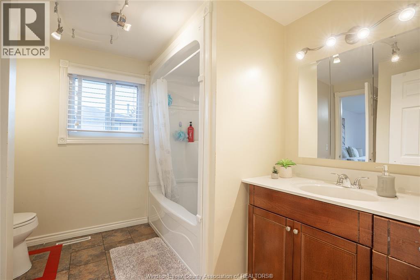
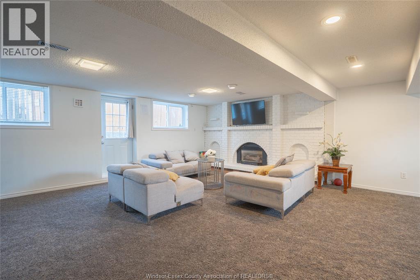
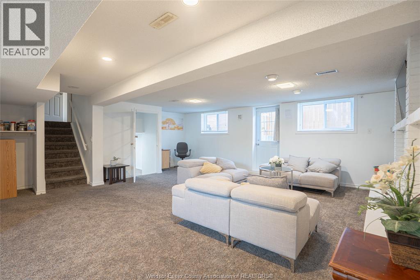
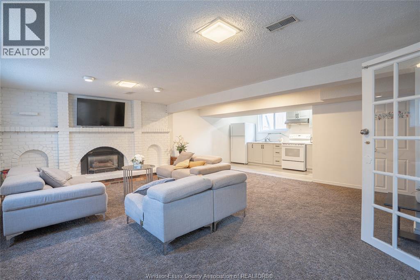
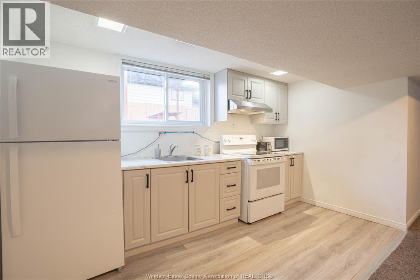
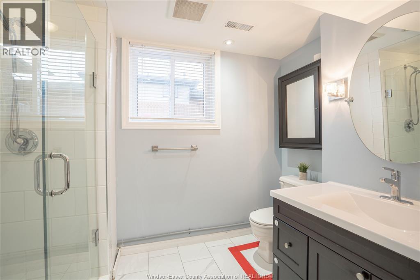
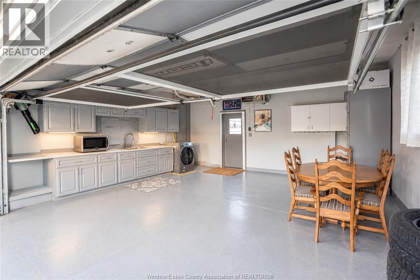
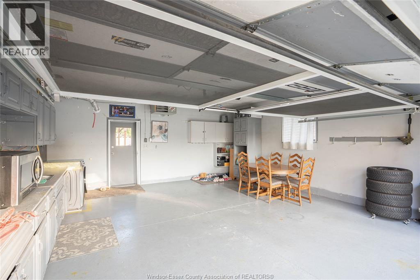
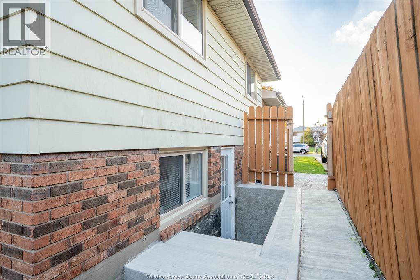
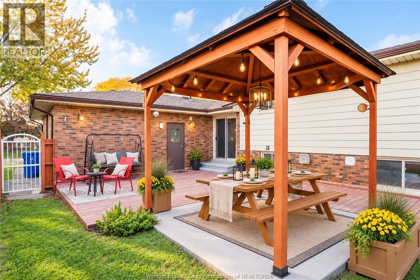
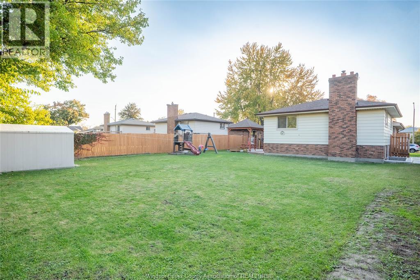
Welcome to 386 Woodridge, a beautifully renovated all-brick 4-level backsplit set on an impressive 60.22 x 178.57 ft lot in a great Tecumseh location. This move-in-ready home blends comfortable family living with outstanding income potential, making it a smart choice for first-time buyers, growing families and investors alike. Step inside to a bright, open-concept main floor where natural light fills the spacious living room, creating an inviting space for both everyday living and entertaining friends and family. With 4 well-sized bedrooms and 2 full bathrooms, there is plenty of room for everyone to spread out and feel at home. Every level has been designed with function in mind, offering separate living areas that give each member of the household their own space while keeping everyone connected. In 2023 the sellers invested in quality updates, including a new grade entrance and a second kitchen, adding both value and versatility to the property. The fully finished lower levels feature modern pot lights, a cozy family room and direct access to the outdoors, making them ideal for a mother-in-law suite, multi-generational living or a separate rental unit to help offset your mortgage. The heated attached garage adds year-round comfort and convenience, includes the washer and offers potential for a third kitchen, giving you even more flexibility to adapt the home to your needs over time. Outside, the deep lot provides ample space for gardening, outdoor play, summer entertaining or future projects, a rare find at this size. Lots like this are hard to come by, offering privacy and room to grow for years to come. Renovated, versatile and ideally located, this home offers the space, updates and income opportunity buyers are looking for, so don’t miss your chance to make it yours. (id:22529)
Open House
This property has open houses!
1:00 pm
Ends at:3:00 pm
Welcome to 386 Woodridge, Tecumseh, Ontario! This all-brick 4-level backsplit sits on a huge 60.22 x 178.57 ft lot in a great location. The main floor offers a bright open-concept layout with a spacio
Property Details
| MLS® Number | 26026539 |
| Property Type | Single Family |
| Features | Double Width Or More Driveway, Concrete Driveway, Finished Driveway, Front Driveway |
Building
| Bathroom Total | 2 |
| Bedrooms Above Ground | 3 |
| Bedrooms Below Ground | 1 |
| Bedrooms Total | 4 |
| Appliances | Dishwasher, Dryer, Washer, Two Stoves, Two Refrigerators |
| Architectural Style | 4 Level |
| Constructed Date | 1977 |
| Construction Style Attachment | Detached |
| Construction Style Split Level | Backsplit |
| Cooling Type | Central Air Conditioning |
| Exterior Finish | Brick |
| Flooring Type | Carpeted, Ceramic/porcelain, Hardwood, Laminate |
| Foundation Type | Block |
| Heating Fuel | Natural Gas |
| Heating Type | Forced Air, Furnace |
Parking
| Attached Garage | |
| Garage | |
| Inside Entry |
Land
| Acreage | No |
| Fence Type | Fence |
| Size Irregular | 60.22 X 178.57 / 0 Ac |
| Size Total Text | 60.22 X 178.57 / 0 Ac|0-0.25 Acre |
| Zoning Description | Res |
Rooms
| Level | Type | Length | Width | Dimensions |
|---|---|---|---|---|
| Second Level | Bedroom | Measurements not available | ||
| Second Level | Bedroom | Measurements not available | ||
| Second Level | Primary Bedroom | Measurements not available | ||
| Third Level | 3pc Bathroom | Measurements not available | ||
| Third Level | Kitchen | Measurements not available | ||
| Third Level | Family Room | Measurements not available | ||
| Fourth Level | Bedroom | Measurements not available | ||
| Main Level | 4pc Bathroom | Measurements not available | ||
| Main Level | Dining Room | Measurements not available | ||
| Main Level | Eating Area | Measurements not available | ||
| Main Level | Kitchen | Measurements not available | ||
| Main Level | Laundry Room | Measurements not available |
https://www.realtor.ca/real-estate/30457046/386-woodridge-drive-tecumseh

The trademarks REALTOR®, REALTORS®, and the REALTOR® logo are controlled by The Canadian Real Estate Association (CREA) and identify real estate professionals who are members of CREA. The trademarks MLS®, Multiple Listing Service® and the associated logos are owned by The Canadian Real Estate Association (CREA) and identify the quality of services provided by real estate professionals who are members of CREA. The trademark DDF® is owned by The Canadian Real Estate Association (CREA) and identifies CREA's Data Distribution Facility (DDF®)
November 13 2026 05:26:19
Windsor-Essex County Association of REALTORS®
Exp Realty