

1035 Treverton Crescent Windsor, Ontario N8P 1K2

Contact Us
Contact us for more information
$699,900
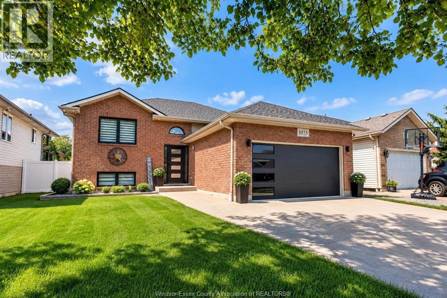
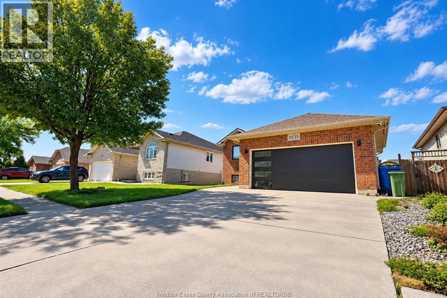
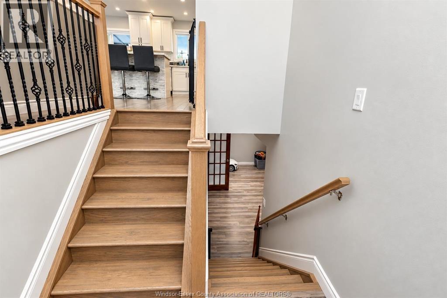
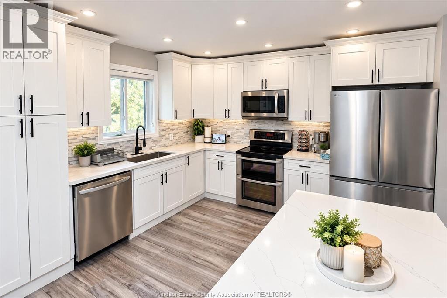
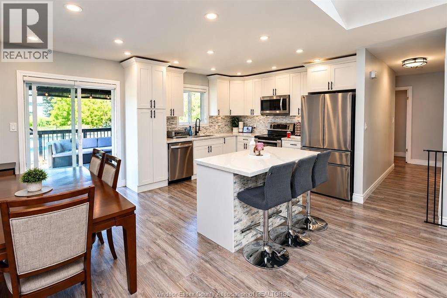
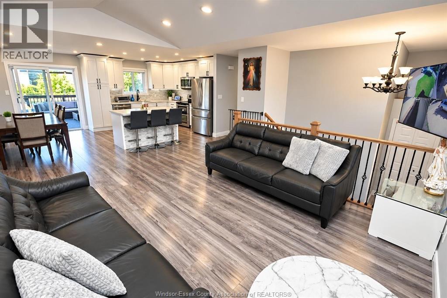
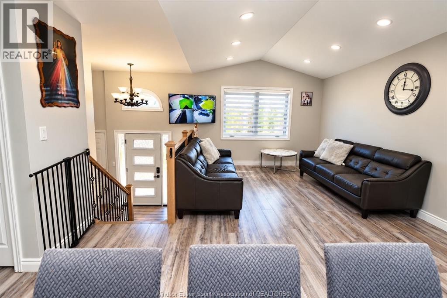
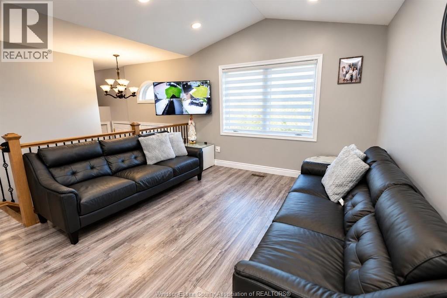
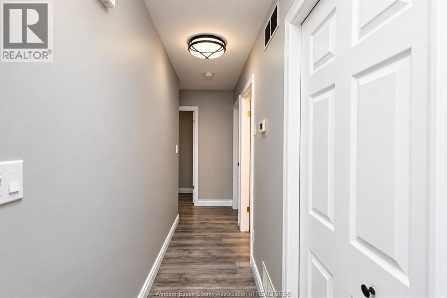
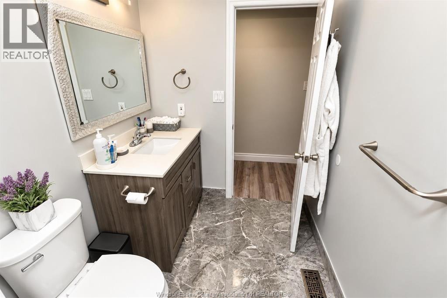
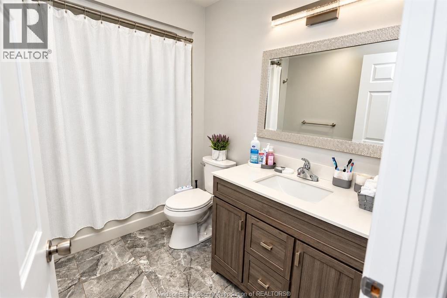
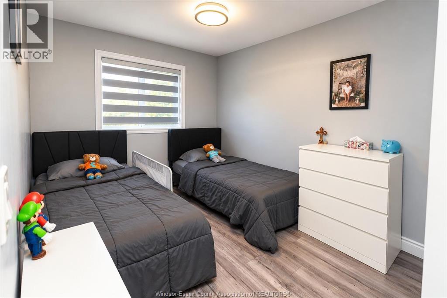
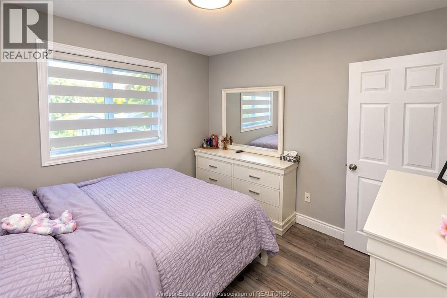
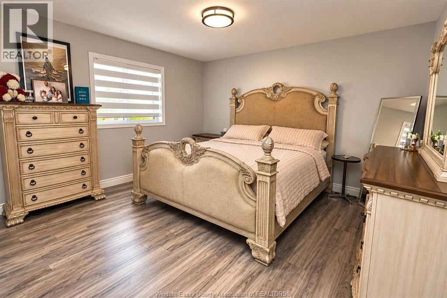
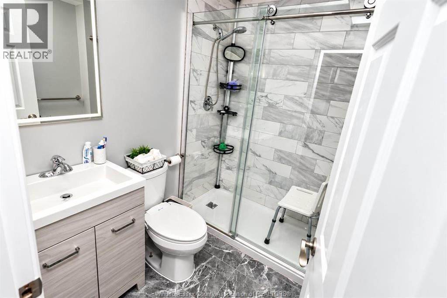
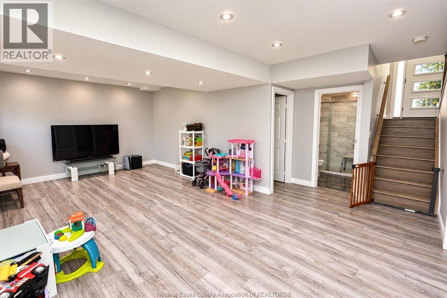
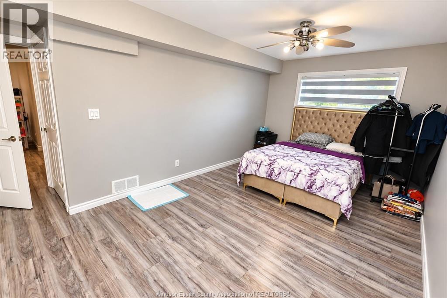
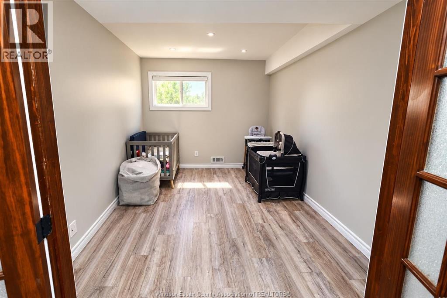
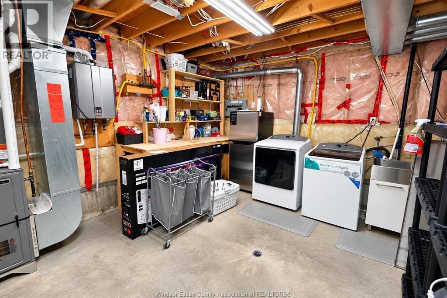
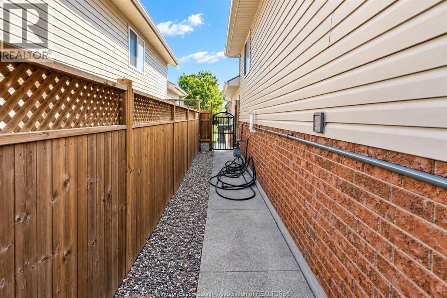
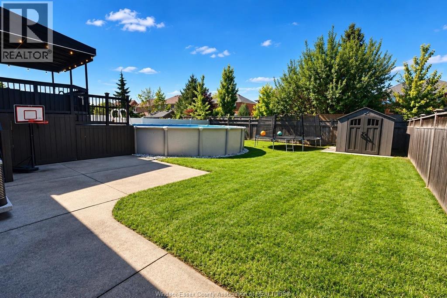
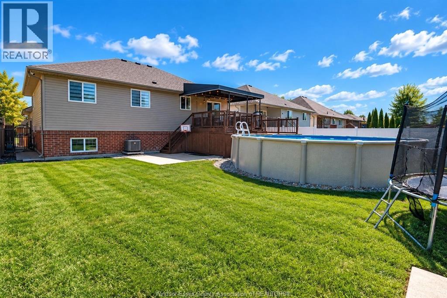
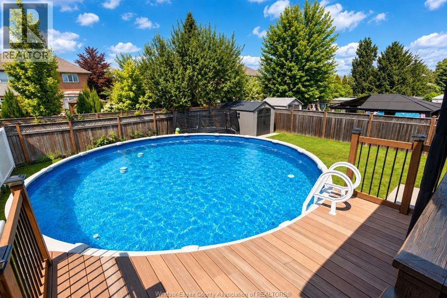
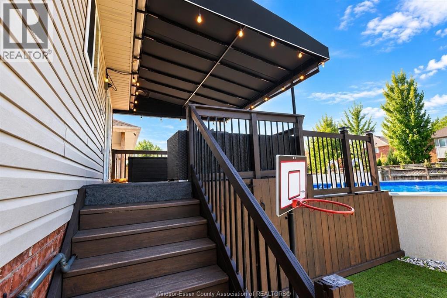
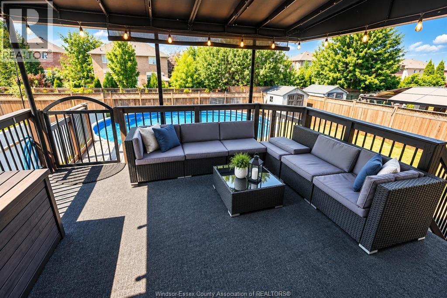
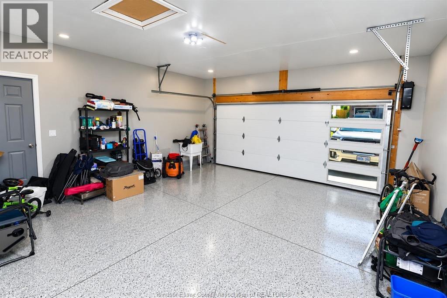
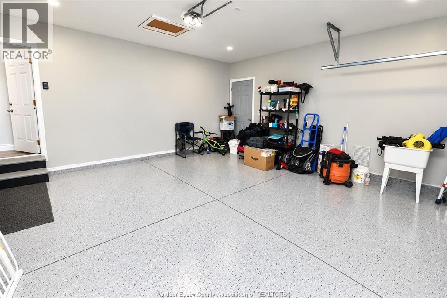
MOVE-IN READY FAMILY HOME IN A QUIET NEIGHBORHOOD CLOSE TO ALL AMENITIES OFFERS 3+1 SPACIOUS BEDROOMS 2 BATHROOMS AND AN OFFICE. FULLY RENOVATED, BRAND NEW KITCHEN COUNTERS AND ISLAND, LAMINATE FLOORING, CERAMIC TILES IN WASHROOM & ROOFING(2021), SUB/RECOVERY PUMP&WATER PIPES CHANGED(2022), HEATING/COOLING, TANKLESS WATER HEATER(RENTAL),GARAGE CHANGED(2023), BRAND NEW WINDOWS AND DOORS (2025). 24'ABOVE GROUND HEATED POOL (2026 POOL LINER, PUMP, AND HEATER) , DOUBLE CAR ATTACHED GARAGE. MUST SEE! (id:22529)
Property Details
| MLS® Number | 26021880 |
| Property Type | Single Family |
| Equipment Type | Other |
| Features | Paved Driveway, Finished Driveway, Front Driveway |
| Pool Features | Pool Equipment |
| Pool Type | Above Ground Pool |
| Rental Equipment Type | Other |
Building
| Bathroom Total | 2 |
| Bedrooms Above Ground | 3 |
| Bedrooms Below Ground | 1 |
| Bedrooms Total | 4 |
| Appliances | Dishwasher, Dryer, Garburator, Microwave Range Hood Combo, Refrigerator, Stove, Washer |
| Architectural Style | Raised Ranch |
| Constructed Date | 2001 |
| Construction Style Attachment | Detached |
| Cooling Type | Central Air Conditioning |
| Exterior Finish | Aluminum/vinyl, Brick |
| Flooring Type | Ceramic/porcelain, Laminate |
| Foundation Type | Block |
| Heating Fuel | Natural Gas |
| Heating Type | Forced Air, Furnace |
| Type | House |
Parking
| Garage |
Land
| Acreage | No |
| Fence Type | Fence |
| Landscape Features | Landscaped |
| Size Irregular | 50 X 125 Ft |
| Size Total Text | 50 X 125 Ft |
| Zoning Description | Res |
Rooms
| Level | Type | Length | Width | Dimensions |
|---|---|---|---|---|
| Lower Level | 3pc Bathroom | Measurements not available | ||
| Lower Level | Family Room | Measurements not available | ||
| Lower Level | Bedroom | Measurements not available | ||
| Lower Level | Office | Measurements not available | ||
| Lower Level | Laundry Room | Measurements not available | ||
| Main Level | 4pc Bathroom | Measurements not available | ||
| Main Level | Living Room | Measurements not available | ||
| Main Level | Kitchen | Measurements not available | ||
| Main Level | Bedroom | Measurements not available | ||
| Main Level | Bedroom | Measurements not available | ||
| Main Level | Bedroom | Measurements not available | ||
| Main Level | Eating Area | Measurements not available | ||
| Main Level | Foyer | Measurements not available |
https://www.realtor.ca/real-estate/30246838/1035-treverton-crescent-windsor

The trademarks REALTOR®, REALTORS®, and the REALTOR® logo are controlled by The Canadian Real Estate Association (CREA) and identify real estate professionals who are members of CREA. The trademarks MLS®, Multiple Listing Service® and the associated logos are owned by The Canadian Real Estate Association (CREA) and identify the quality of services provided by real estate professionals who are members of CREA. The trademark DDF® is owned by The Canadian Real Estate Association (CREA) and identifies CREA's Data Distribution Facility (DDF®)
September 18 2026 08:56:50
Windsor-Essex County Association of REALTORS®
RE/MAX Preferred Realty Ltd. - 585