

1116 Sumach Crescent Windsor, Ontario N8S 2S4



Contact Us
Contact us for more information
$549,900
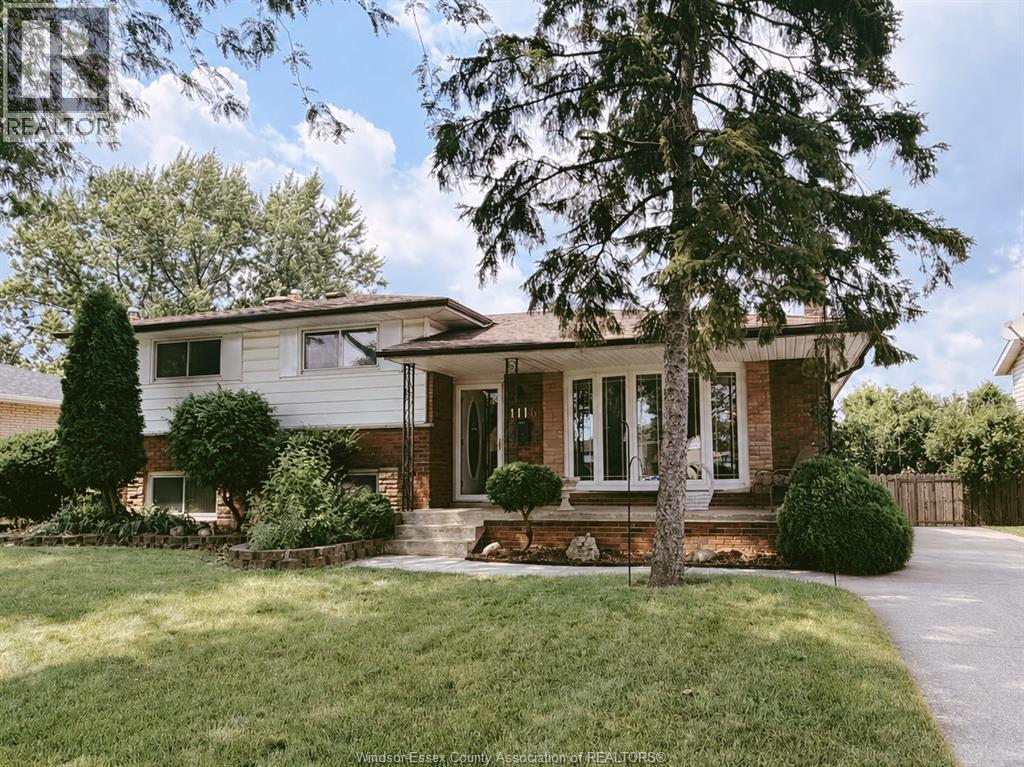
A rare opportunity to own a lovingly maintained family home in one of Windsor’s well-established neighbourhoods. After 54 years of cherished memories, this wonderful home is ready to welcome its next family! This wonderful 4 level split home offers 3 bedrooms, 2 full bathrooms, 2 kitchens, a double-car garage, and an inground pool.The main level welcomes you with a bright and inviting formal living and dining room featuring a charming bay window, along with a spacious eat-in kitchen offering abundant cabinetry and counter space. The third level boasts a generous family room, a second full bathroom, and a convenient grade entrance providing direct access to the backyard. The fourth level features a second kitchen, cold room, laundry/utility room, and ample storage space. Freshly painted throughout with no carpeting, this home is move-in ready! Step outside to enjoy the fully fenced, exceptionally private backyard, complete with an inground pool featuring a new liner, new pump, new filter sand and elephant safety cover, perfect for summer relaxation and entertaining. Additional highlights include a double-car garage, updated furnace, and central air conditioning. Ideally located within walking distance of Dr. David Suzuki Public School and École élémentaire catholique Georges-P.-Vanier, with convenient access to parks, shopping, and everyday amenities. (id:22529)
Open House
This property has open houses!
2:00 pm
Ends at:4:00 pm
Property Details
| MLS® Number | 26018806 |
| Property Type | Single Family |
| Features | Concrete Driveway |
| Pool Features | Pool Equipment |
| Pool Type | Inground Pool |
Building
| Bathroom Total | 2 |
| Bedrooms Above Ground | 3 |
| Bedrooms Total | 3 |
| Appliances | Dryer, Refrigerator, Stove, Washer |
| Architectural Style | 4 Level |
| Constructed Date | 1971 |
| Construction Style Attachment | Detached |
| Construction Style Split Level | Sidesplit |
| Cooling Type | Central Air Conditioning |
| Exterior Finish | Brick |
| Fireplace Fuel | Gas |
| Fireplace Present | Yes |
| Fireplace Type | Insert |
| Flooring Type | Ceramic/porcelain, Hardwood, Laminate |
| Foundation Type | Block |
| Heating Fuel | Natural Gas |
| Heating Type | Forced Air, Furnace |
Parking
| Detached Garage | |
| Garage |
Land
| Acreage | No |
| Size Irregular | 60 X 120 Feet |
| Size Total Text | 60 X 120 Feet |
| Zoning Description | Res |
Rooms
| Level | Type | Length | Width | Dimensions |
|---|---|---|---|---|
| Second Level | 4pc Bathroom | Measurements not available | ||
| Second Level | Bedroom | Measurements not available | ||
| Second Level | Bedroom | Measurements not available | ||
| Second Level | Primary Bedroom | Measurements not available | ||
| Third Level | 3pc Bathroom | Measurements not available | ||
| Third Level | Family Room/fireplace | Measurements not available | ||
| Fourth Level | Utility Room | Measurements not available | ||
| Fourth Level | Laundry Room | Measurements not available | ||
| Fourth Level | Kitchen | Measurements not available | ||
| Main Level | Dining Room | Measurements not available | ||
| Main Level | Kitchen | Measurements not available | ||
| Main Level | Living Room | Measurements not available | ||
| Main Level | Foyer | Measurements not available |
https://www.realtor.ca/real-estate/30112351/1116-sumach-crescent-windsor

The trademarks REALTOR®, REALTORS®, and the REALTOR® logo are controlled by The Canadian Real Estate Association (CREA) and identify real estate professionals who are members of CREA. The trademarks MLS®, Multiple Listing Service® and the associated logos are owned by The Canadian Real Estate Association (CREA) and identify the quality of services provided by real estate professionals who are members of CREA. The trademark DDF® is owned by The Canadian Real Estate Association (CREA) and identifies CREA's Data Distribution Facility (DDF®)
November 12 2026 09:44:46
Windsor-Essex County Association of REALTORS®
Lc Platinum Realty Inc.