

11568 Aldridge Windsor, Ontario N8P 1L6

Contact Us
Contact us for more information
$549,900
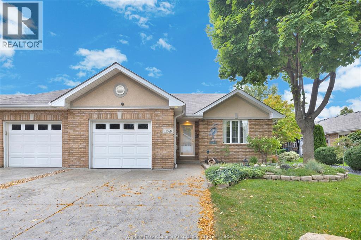
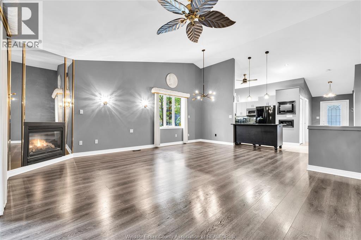
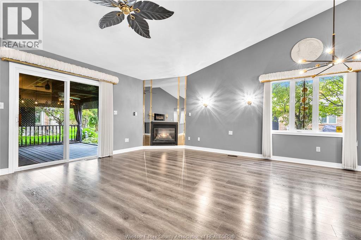
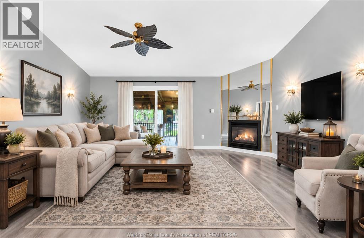
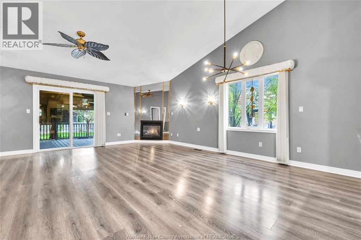
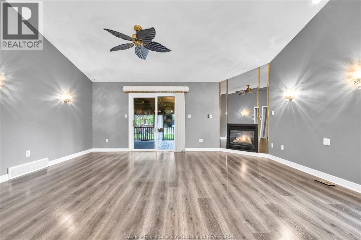
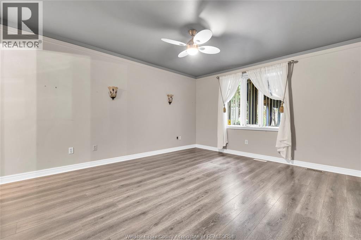
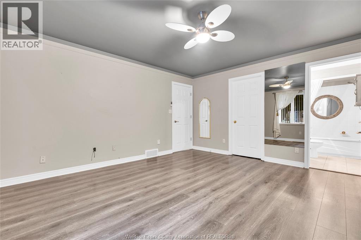
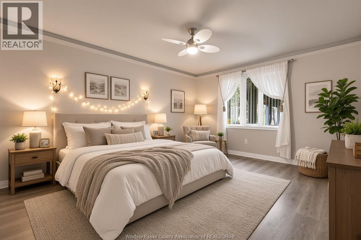
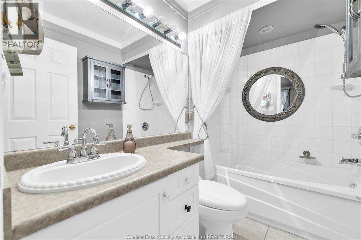
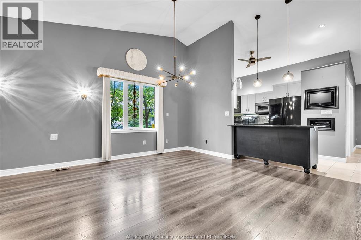
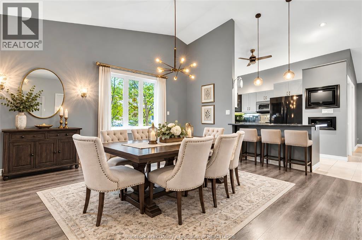
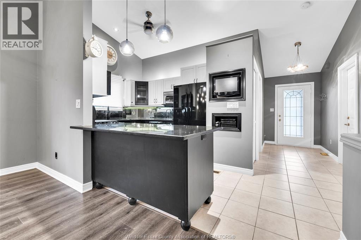
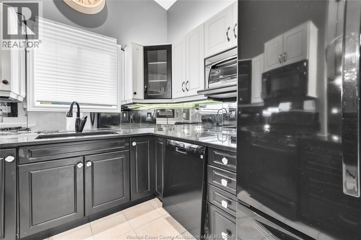
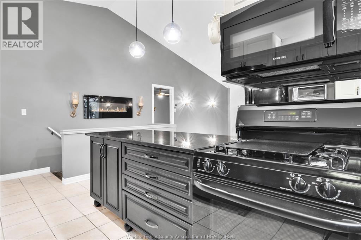
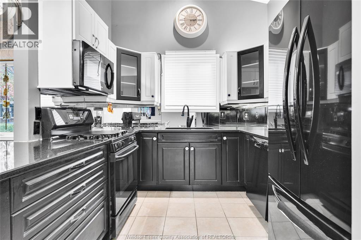
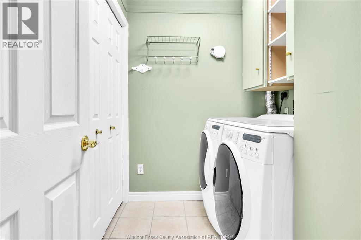
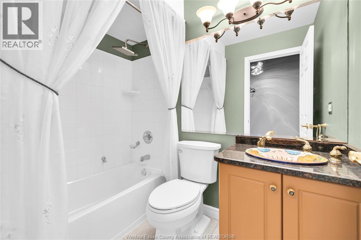
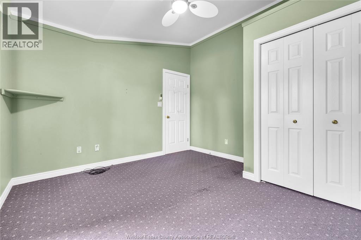
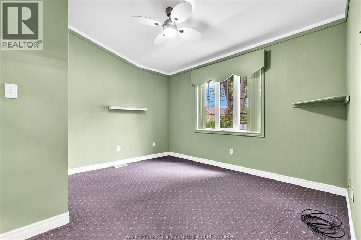
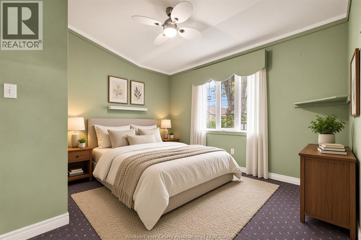
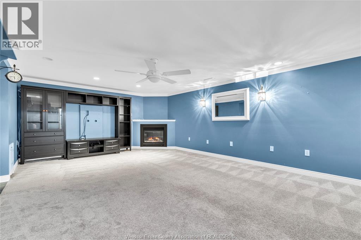
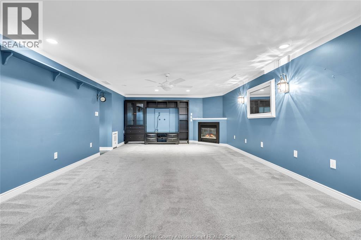
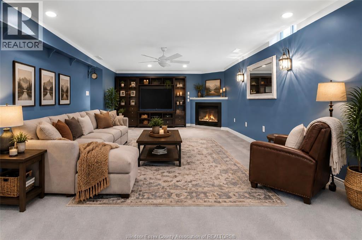
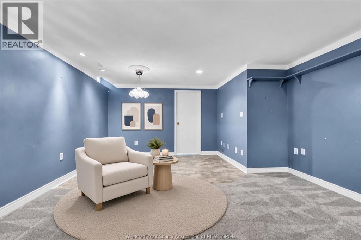
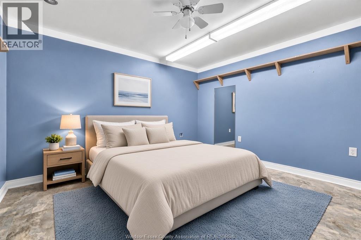
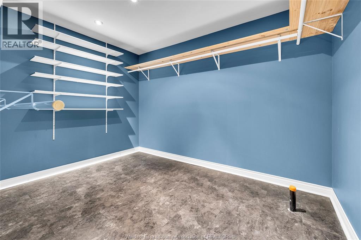
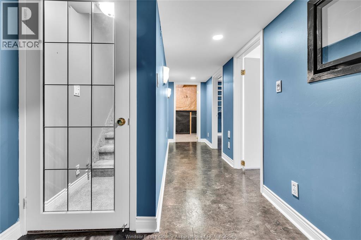
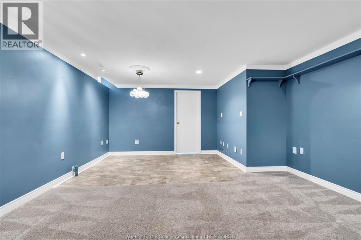
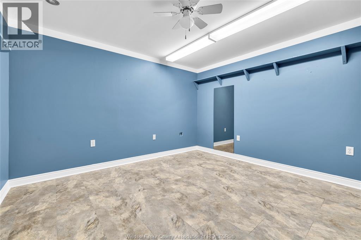
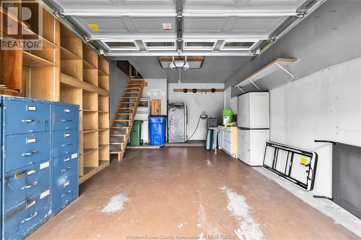
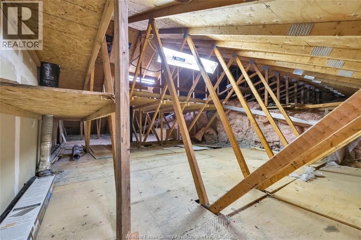
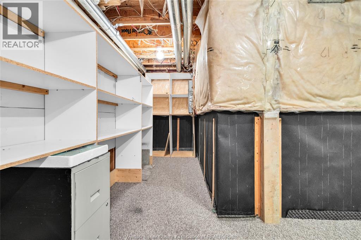
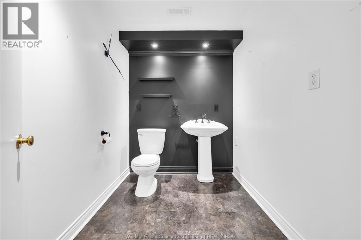
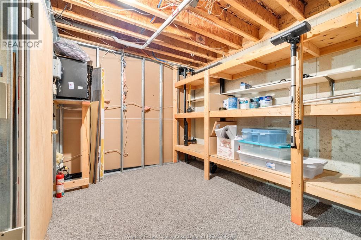
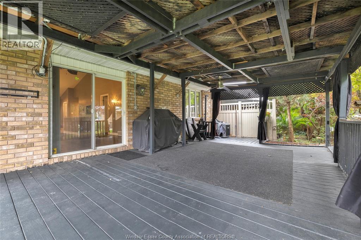
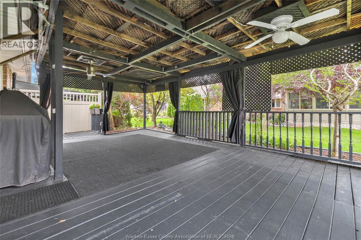
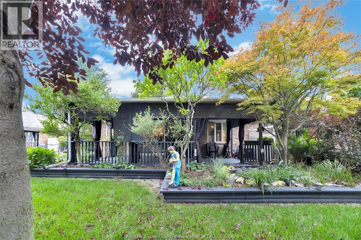
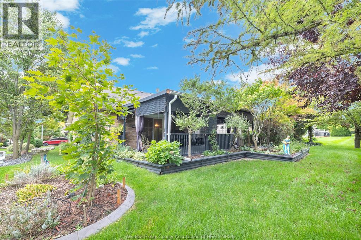
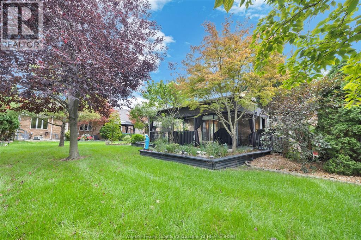
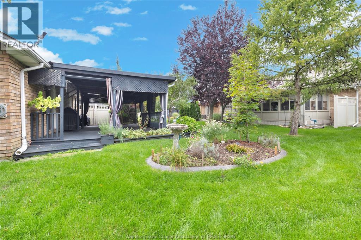
BEAUTIFUL END UNIT RANCH TOWNHOUSE IN BLUE HERON, STEPS AWAY FROM BLUE HERON LAKE/PARK AND ONE OF EAST WINDSOR’S MOST DESIRABLE AREAS. FULLY FINISHED MOVE IN READY 2 BEDRM 2.5 BATH HOME. ENJOY GATHERINGS IN THE OPEN KITCHEN WHICH FLOWS SEAMLESSLY INTO THE DINING AREA AND LIVING RM WITH GAS FP AND TALL CATHEDRAL CEILINGS. LOTS OF LIGHT INSIDE BEING END UNIT AND A HUGE DECK WITH SCREENS FOR PRIVACY COMPLETE THE BACKYARD. SPACIOUS PRIMARY BDRM, 4PC ENS BATH, WALK-IN-CLOSET, MAINFLR LAUNDRY RM, 2ND BDRM AND 2ND FULL BATH COMPLETE MAIN FLR. INSIDE ENTRY TO GARAGE WITH AN AMAZING AMOUNT OF STORAGE WITH STAIRS FOR ACCESS. DOWNSTAIRS THERE’S AN OFFICE SPACE, VERY LARGE FAMILY RM WITH GAS FP, 2PC BTH AND PLENTY OF STORAGE. EASY ACCESS TO EC ROW, 401, SHOPPING AND BUSES WHILE PROMISING A LIFESTYLE OF EASE AND CONVENIENCE. ASSOCIATION FEE $110/MTH (SNOW, GRASS, ROOF FUND). (id:22529)
Property Details
| MLS® Number | 26024389 |
| Property Type | Single Family |
| Features | Finished Driveway, Front Driveway, Single Driveway |
Building
| Bathroom Total | 3 |
| Bedrooms Above Ground | 2 |
| Bedrooms Total | 2 |
| Appliances | Central Vacuum, Dishwasher, Dryer, Microwave Range Hood Combo, Refrigerator, Stove, Washer, Two Refrigerators |
| Architectural Style | Ranch |
| Constructed Date | 1999 |
| Cooling Type | Central Air Conditioning, Fully Air Conditioned |
| Exterior Finish | Brick |
| Fireplace Fuel | Gas |
| Fireplace Present | Yes |
| Fireplace Type | Insert |
| Flooring Type | Carpeted, Ceramic/porcelain, Laminate |
| Foundation Type | Concrete |
| Half Bath Total | 1 |
| Heating Fuel | Natural Gas |
| Heating Type | Furnace |
| Stories Total | 1 |
| Type | Row / Townhouse |
Parking
| Attached Garage | |
| Garage | |
| Inside Entry |
Land
| Acreage | No |
| Landscape Features | Landscaped |
| Size Irregular | 40.47 X 103.64 |
| Size Total Text | 40.47 X 103.64 |
| Zoning Description | Res |
Rooms
| Level | Type | Length | Width | Dimensions |
|---|---|---|---|---|
| Lower Level | Family Room/fireplace | Measurements not available | ||
| Lower Level | Utility Room | Measurements not available | ||
| Lower Level | 2pc Bathroom | Measurements not available | ||
| Lower Level | Office | Measurements not available | ||
| Lower Level | Storage | Measurements not available | ||
| Main Level | Dining Room | Measurements not available | ||
| Main Level | Laundry Room | Measurements not available | ||
| Main Level | 4pc Bathroom | Measurements not available | ||
| Main Level | Kitchen | Measurements not available | ||
| Main Level | Living Room/fireplace | Measurements not available | ||
| Main Level | Bedroom | Measurements not available | ||
| Main Level | 4pc Ensuite Bath | Measurements not available | ||
| Main Level | Primary Bedroom | Measurements not available | ||
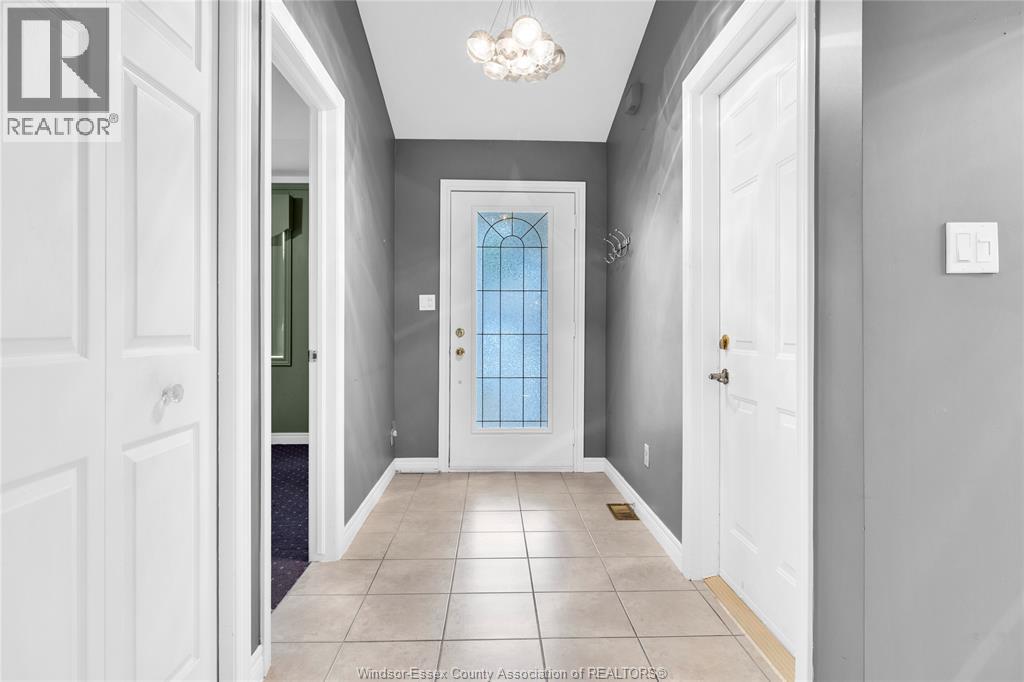
| Main Level | Foyer | Measurements not available |
https://www.realtor.ca/real-estate/30363464/11568-aldridge-windsor

The trademarks REALTOR®, REALTORS®, and the REALTOR® logo are controlled by The Canadian Real Estate Association (CREA) and identify real estate professionals who are members of CREA. The trademarks MLS®, Multiple Listing Service® and the associated logos are owned by The Canadian Real Estate Association (CREA) and identify the quality of services provided by real estate professionals who are members of CREA. The trademark DDF® is owned by The Canadian Real Estate Association (CREA) and identifies CREA's Data Distribution Facility (DDF®)
October 06 2026 12:56:51
Windsor-Essex County Association of REALTORS®
Deerbrook Realty Inc.