

117 Reed Street Essex, Ontario N8M 2X6

Contact Us
Contact us for more information
$620,000
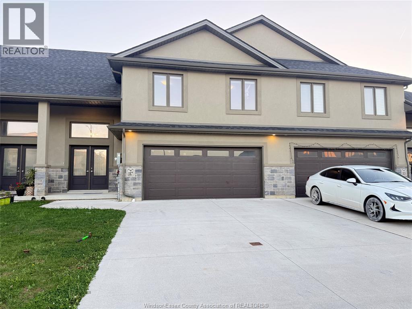
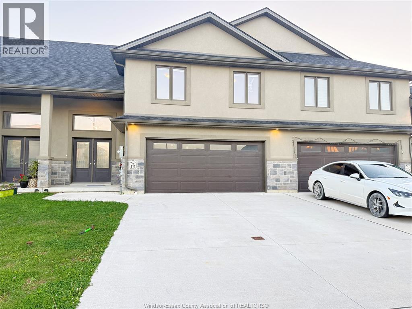
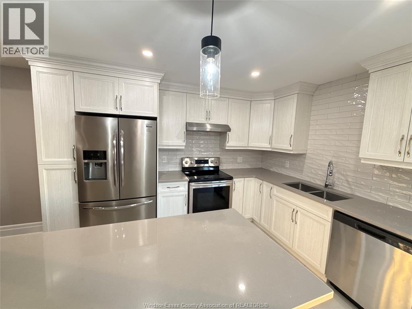
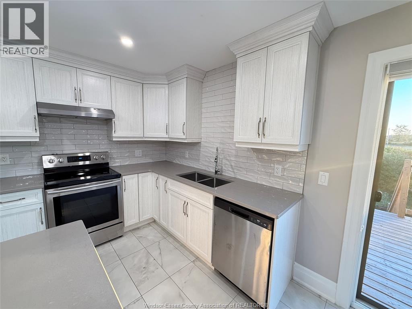
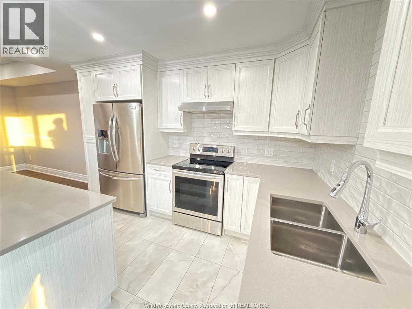
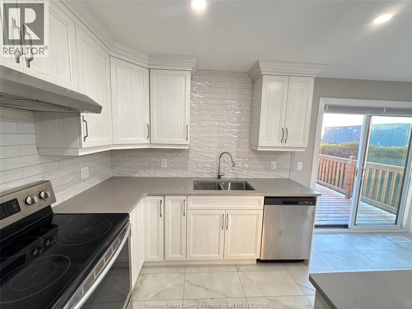
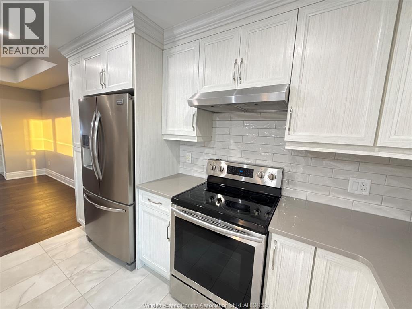
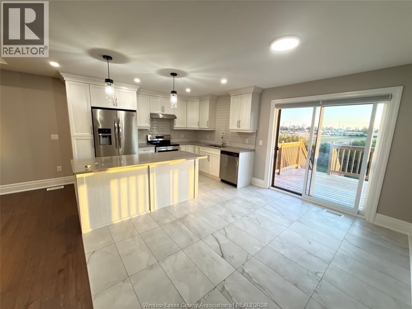
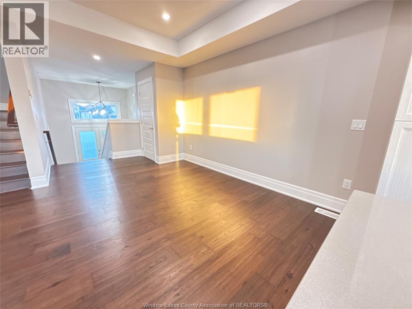
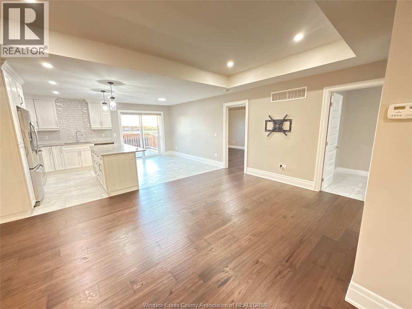
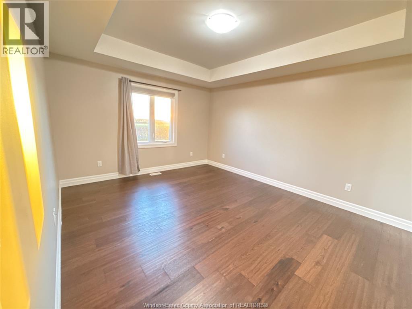
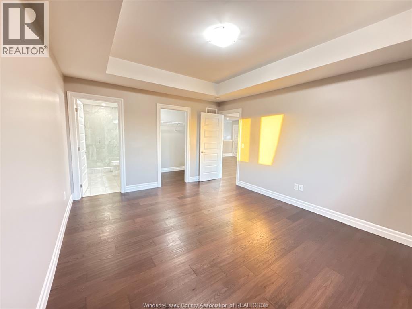
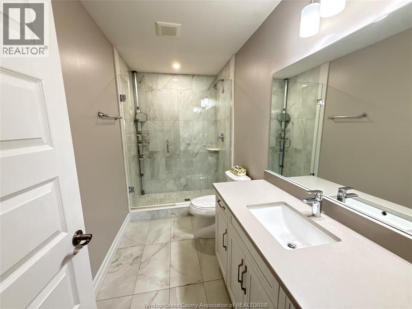
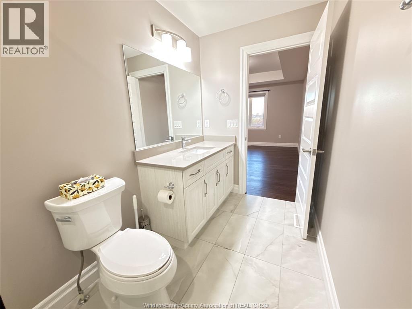
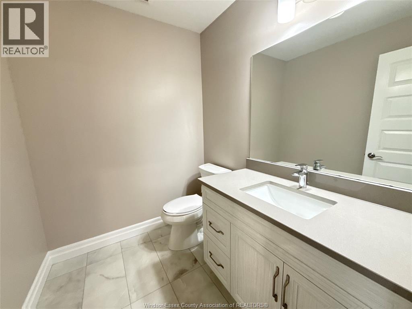
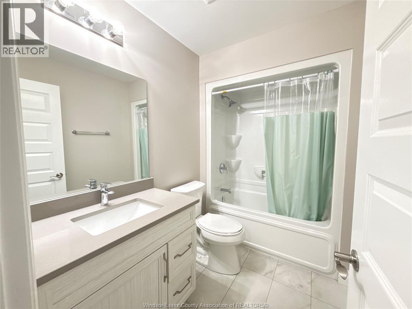
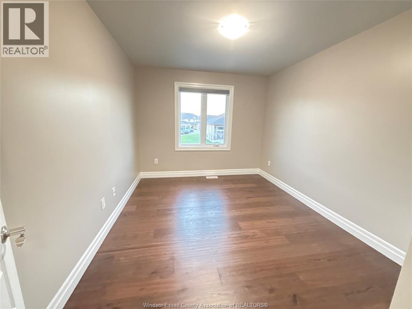
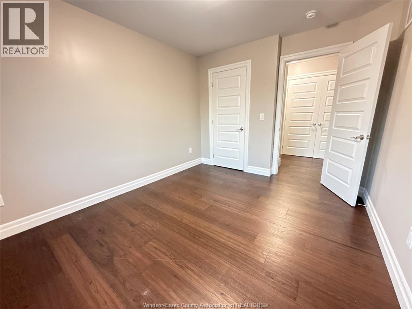
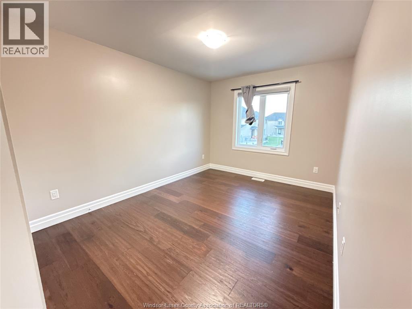
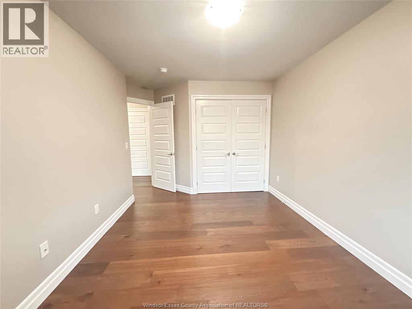
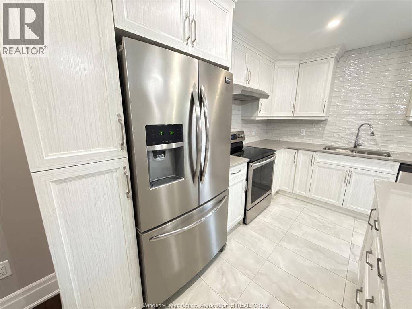
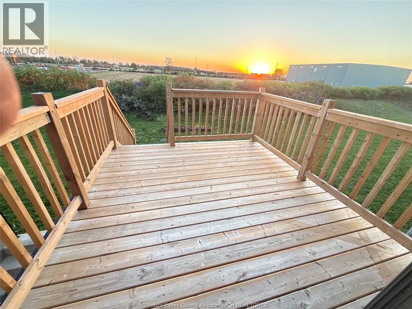
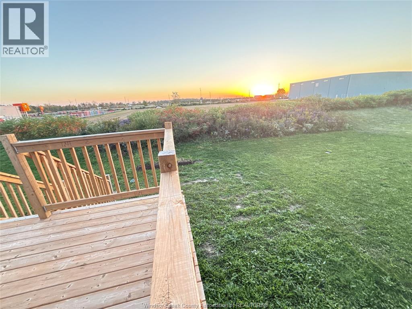
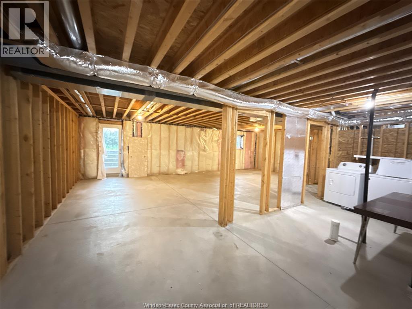
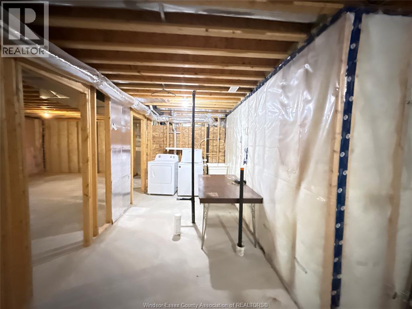
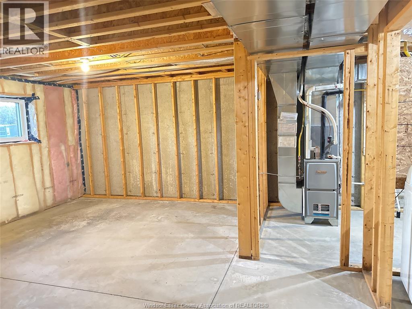
Welcome to 117 Reed St in Essex! This beautifully updated and well-maintained property offers comfortable modern living in a desirable location. Convenient main-floor living featuring a spacious master bedroom complete with a private ensuite bathroom and a walk-in closet. The main level also includes a functional kitchen, a bright common area, and a convenient half-bathroom for guests. Second Floor: Features 2 additional well-sized bedrooms and another full bathroom to accommodate family or visitors. Lower Level: Includes an unfinished basement offering plenty of storage space or potential for future customization, complete with a convenient grade entrance and rough-ins for an upcoming bathroom. Come see this gem in a beautiful area, all shopping close by and schools as well , mixed community, call L/S for more info and to book private showing. (id:22529)
Property Details
| MLS® Number | 26025178 |
| Property Type | Single Family |
| Features | Concrete Driveway |
Building
| Bathroom Total | 3 |
| Bedrooms Above Ground | 2 |
| Bedrooms Below Ground | 1 |
| Bedrooms Total | 3 |
| Appliances | Dishwasher, Dryer, Refrigerator, Stove, Washer |
| Architectural Style | Raised Ranch W/ Bonus Room |
| Constructed Date | 2023 |
| Construction Style Attachment | Attached |
| Cooling Type | Central Air Conditioning |
| Exterior Finish | Brick, Concrete/stucco |
| Flooring Type | Ceramic/porcelain, Hardwood |
| Foundation Type | Concrete |
| Half Bath Total | 1 |
| Heating Fuel | Natural Gas |
| Heating Type | Forced Air, Furnace |
| Size Interior | 1,400 Sqft |
| Total Finished Area | 1400 Sqft |
| Type | Row / Townhouse |
Parking
| Garage |
Land
| Acreage | No |
| Size Irregular | 30.01 X 120.49 Ft |
| Size Total Text | 30.01 X 120.49 Ft |
| Zoning Description | Res |
Rooms
| Level | Type | Length | Width | Dimensions |
|---|---|---|---|---|
| Second Level | 4pc Bathroom | Measurements not available | ||
| Second Level | Bedroom | Measurements not available | ||
| Second Level | Bedroom | Measurements not available | ||
| Basement | Laundry Room | Measurements not available | ||
| Basement | Utility Room | Measurements not available | ||
| Main Level | 4pc Ensuite Bath | Measurements not available | ||
| Main Level | Dining Nook | Measurements not available | ||
| Main Level | 2pc Bathroom | Measurements not available | ||
| Main Level | Primary Bedroom | Measurements not available | ||
| Main Level | Kitchen | Measurements not available | ||
| Main Level | Living Room | Measurements not available | ||
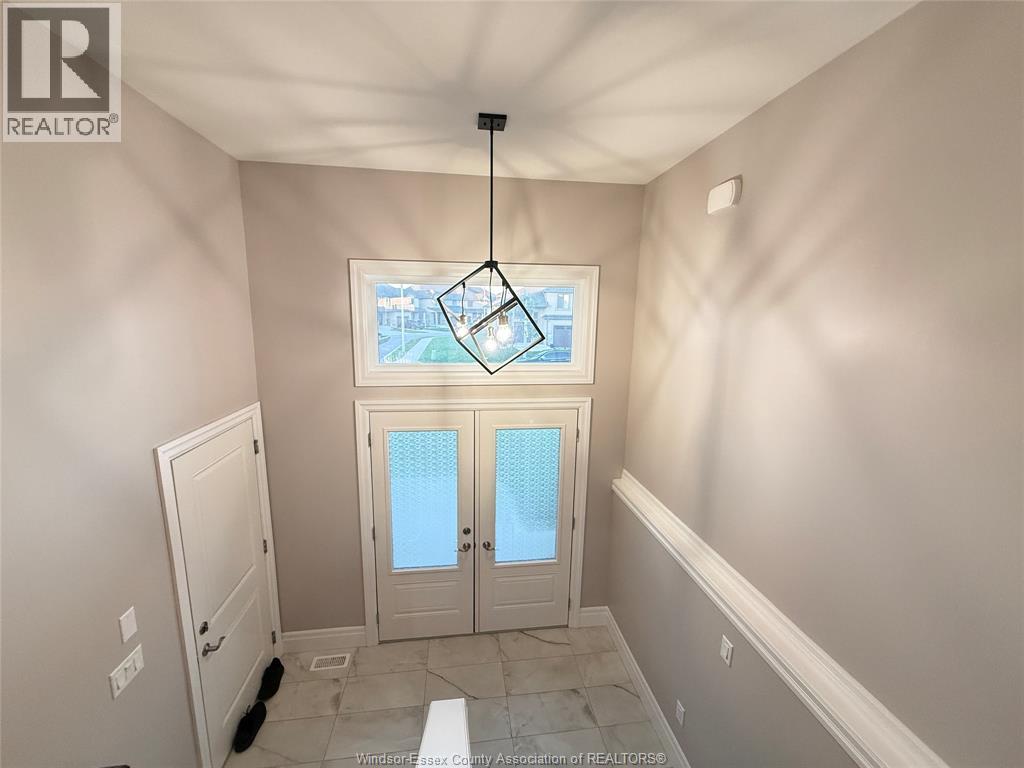
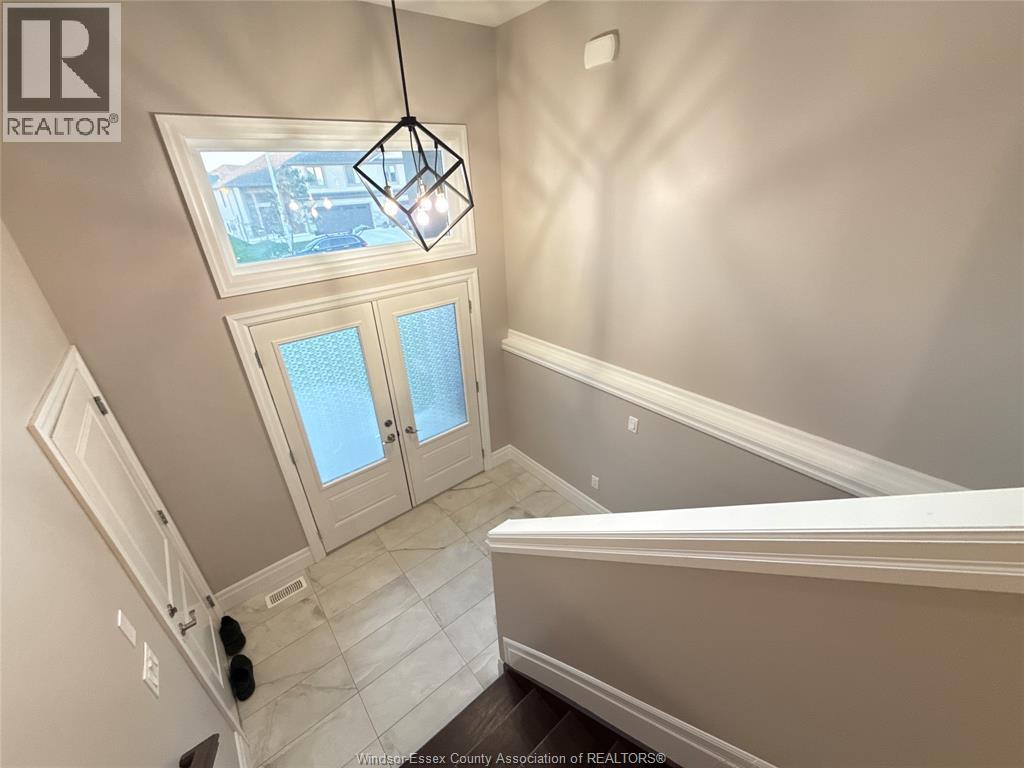
| Main Level | Foyer | Measurements not available |
https://www.realtor.ca/real-estate/30398295/117-reed-street-essex

The trademarks REALTOR®, REALTORS®, and the REALTOR® logo are controlled by The Canadian Real Estate Association (CREA) and identify real estate professionals who are members of CREA. The trademarks MLS®, Multiple Listing Service® and the associated logos are owned by The Canadian Real Estate Association (CREA) and identify the quality of services provided by real estate professionals who are members of CREA. The trademark DDF® is owned by The Canadian Real Estate Association (CREA) and identifies CREA's Data Distribution Facility (DDF®)
October 14 2026 02:43:54
Windsor-Essex County Association of REALTORS®
RE/MAX Capital Diamond Realty