

1268 Argyle Road Windsor, Ontario N8Y 3K4

Contact Us
Contact us for more information
$714,500
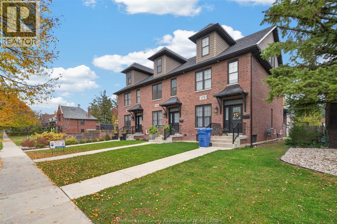
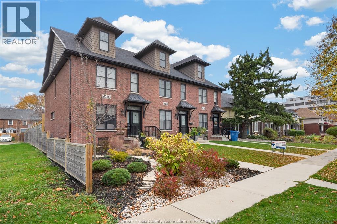
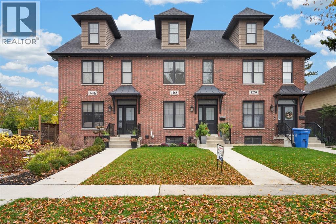
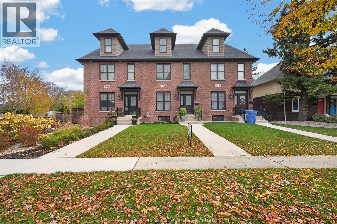
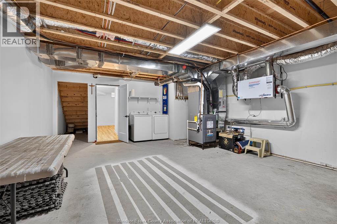
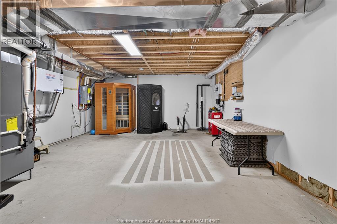
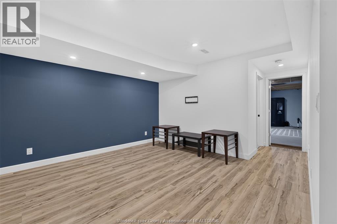
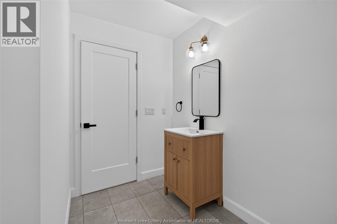
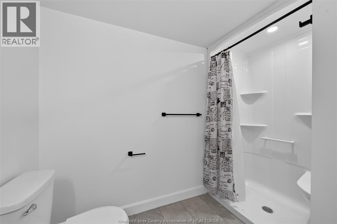
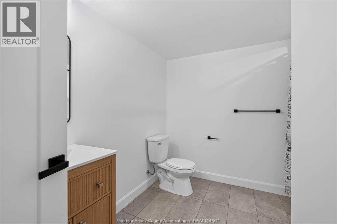
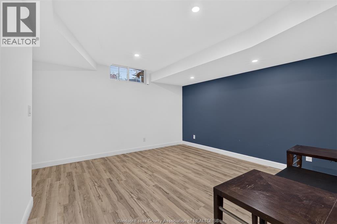
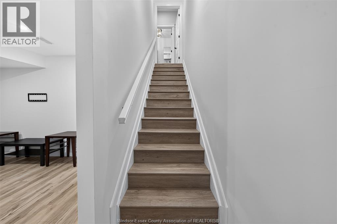
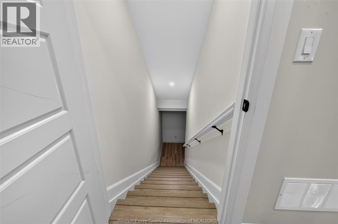
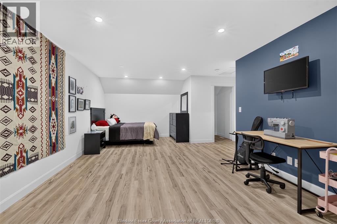
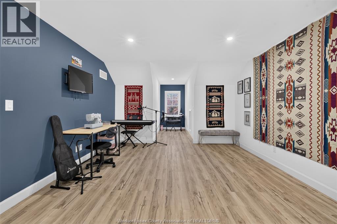
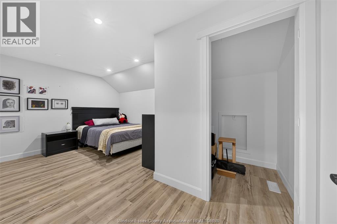
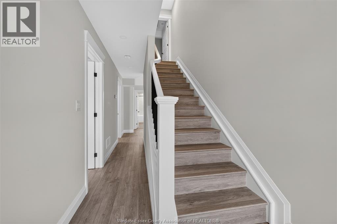
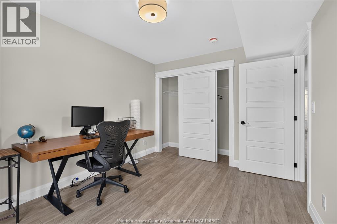
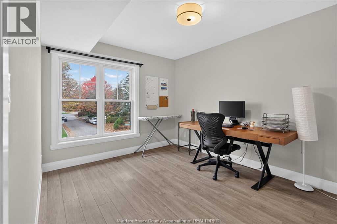
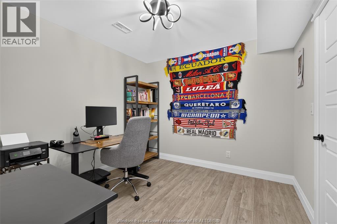
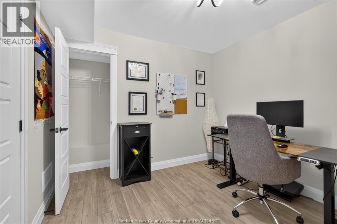
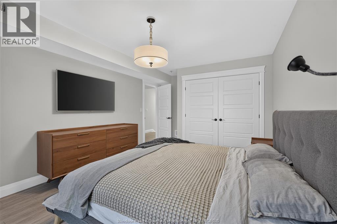
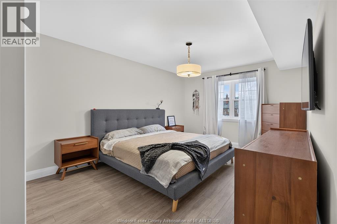
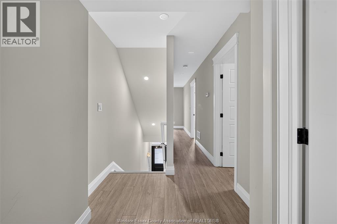
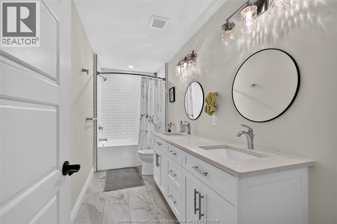
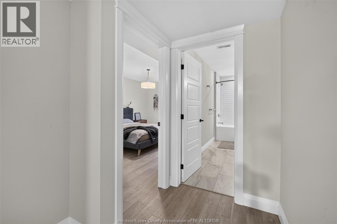
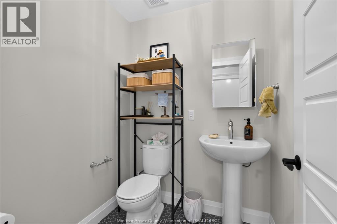
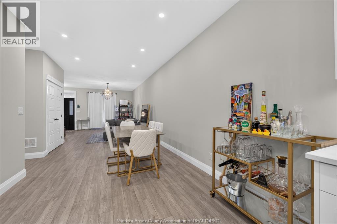
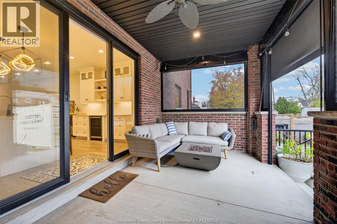
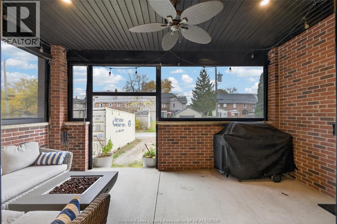
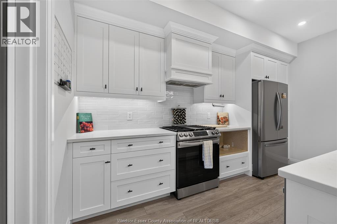
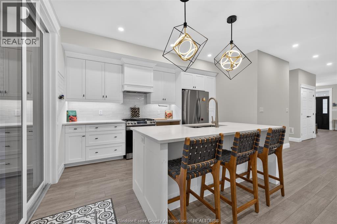
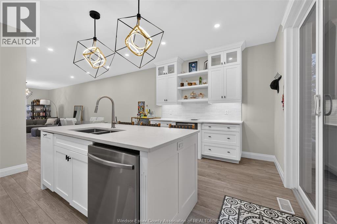
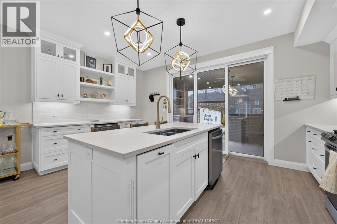
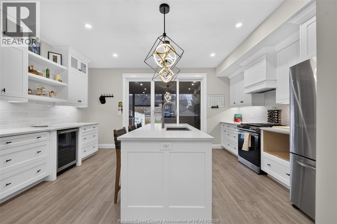
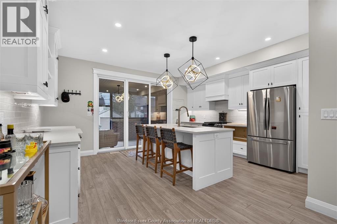
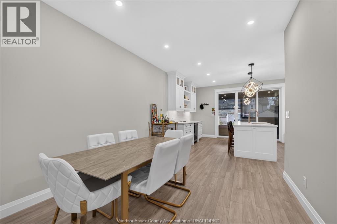
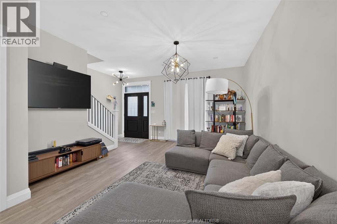
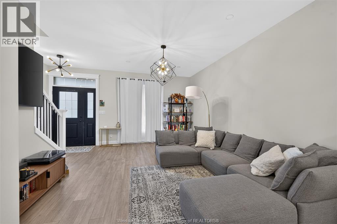
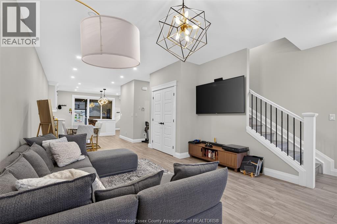
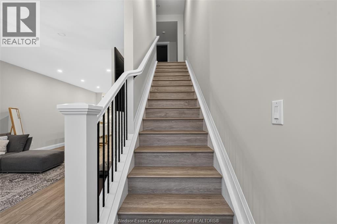
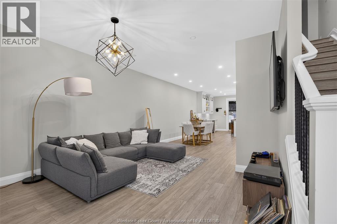
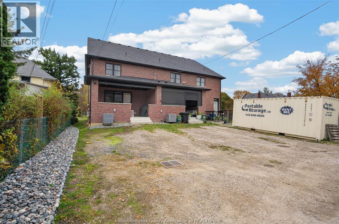
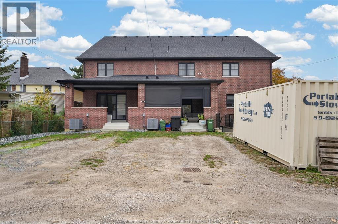
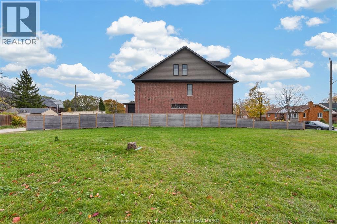
STUNNING 2.5-STOREY TOWNHOUSE IN THE HEART OF WALKERVILLE! Modern, trendy, and full of character! Welcome to this beautiful 2.5-storey townhouse, thoughtfully designed to complement the charm and vibrant atmosphere of historic Walkerville! This impressive home features a bright and spacious open-concept main floor with a large living room, dining area, and gorgeous modern kitchen, creating the perfect setting for everyday living and entertaining. Just off the kitchen, you'll find a fantastic covered concrete porch complete with retractable screens, providing a wonderful outdoor space to relax or entertain family and friends. A convenient 2-piece powder room completes the main level. The second storey offers two generously sized bedrooms, a full bathroom, and an additional versatile room that can be used as a home office, guest room, or third bedroom. The large finished third-floor loft provides even more living space, ideal for a family room, home office, or private retreat. The full, partially finished basement offers additional potential and features laundry facilities, a utility room, and a rough-in for a future bathroom. Location, location, location! Situated in the heart of one of Windsor's most desirable and vibrant neighbourhoods, this home is conveniently located close to shopping, trendy restaurants, schools, public transit, and all the amenities that make Walkerville such a special place to call home. (id:22529)
Property Details
| MLS® Number | 26027966 |
| Property Type | Single Family |
| Features | Rear Driveway |
Building
| Bathroom Total | 2 |
| Bedrooms Above Ground | 3 |
| Bedrooms Below Ground | 1 |
| Bedrooms Total | 4 |
| Appliances | Dishwasher, Dryer, Refrigerator, Stove, Washer |
| Constructed Date | 2022 |
| Construction Style Attachment | Attached |
| Cooling Type | Central Air Conditioning |
| Exterior Finish | Aluminum/vinyl, Brick |
| Flooring Type | Ceramic/porcelain, Cushion/lino/vinyl |
| Foundation Type | Concrete |
| Half Bath Total | 1 |
| Heating Fuel | Natural Gas |
| Heating Type | Forced Air, Furnace |
| Stories Total | 3 |
| Type | Row / Townhouse |
Land
| Acreage | No |
| Landscape Features | Landscaped |
| Size Irregular | 23.29 X 119.25 Ft |
| Size Total Text | 23.29 X 119.25 Ft |
| Zoning Description | Res |
Rooms
| Level | Type | Length | Width | Dimensions |
|---|---|---|---|---|
| Second Level | 5pc Bathroom | Measurements not available | ||
| Second Level | Office | Measurements not available | ||
| Second Level | Bedroom | Measurements not available | ||
| Second Level | Primary Bedroom | Measurements not available | ||
| Third Level | Bedroom | Measurements not available | ||
| Basement | Laundry Room | Measurements not available | ||
| Basement | Recreation Room | Measurements not available | ||
| Basement | Utility Room | Measurements not available | ||
| Main Level | 2pc Bathroom | Measurements not available | ||
| Main Level | Kitchen | Measurements not available | ||
| Main Level | Dining Room | Measurements not available | ||
| Main Level | Living Room | Measurements not available |
https://www.realtor.ca/real-estate/30510879/1268-argyle-road-windsor

The trademarks REALTOR®, REALTORS®, and the REALTOR® logo are controlled by The Canadian Real Estate Association (CREA) and identify real estate professionals who are members of CREA. The trademarks MLS®, Multiple Listing Service® and the associated logos are owned by The Canadian Real Estate Association (CREA) and identify the quality of services provided by real estate professionals who are members of CREA. The trademark DDF® is owned by The Canadian Real Estate Association (CREA) and identifies CREA's Data Distribution Facility (DDF®)
November 13 2026 05:56:01
Windsor-Essex County Association of REALTORS®
RE/MAX Preferred Realty Ltd. - 586