

1318 Clearwater Windsor, Ontario N8P 0E3

Contact Us
Contact us for more information
$899,900
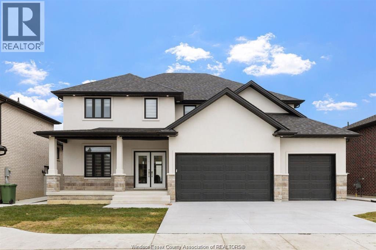
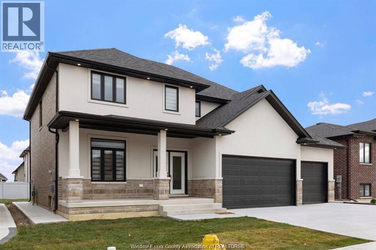
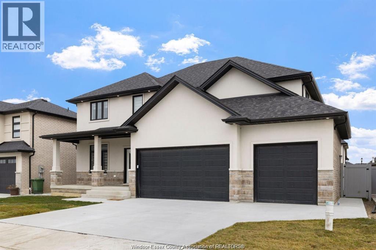
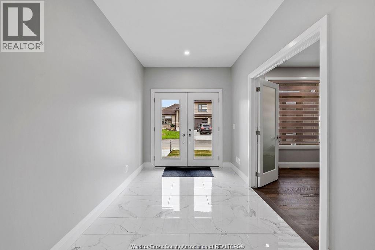
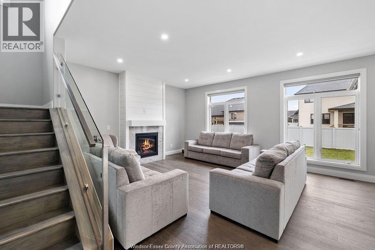
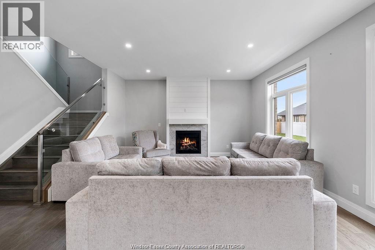
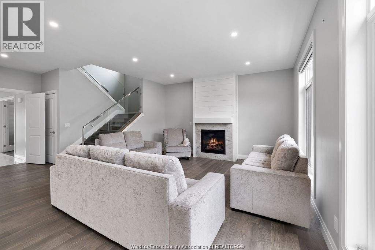
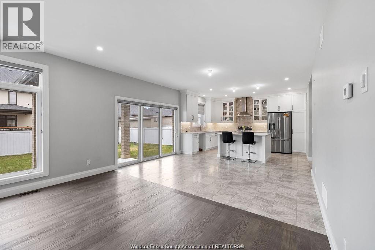
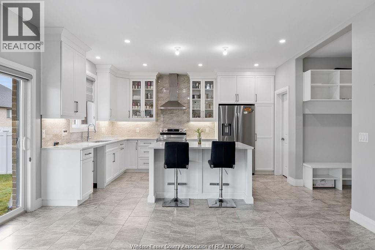
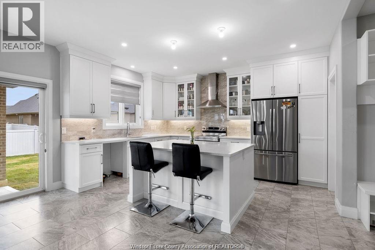
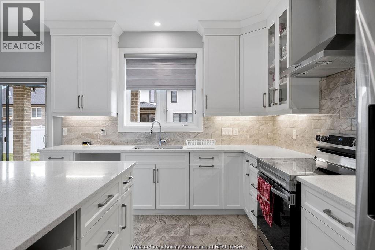
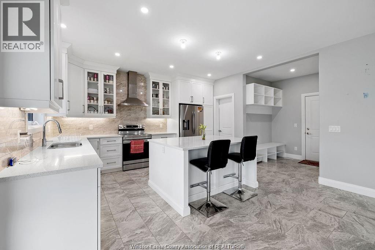
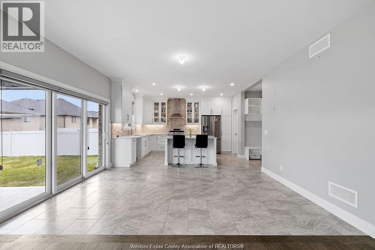
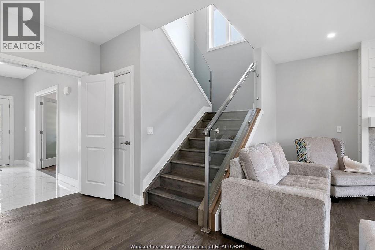
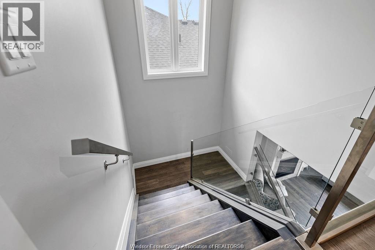
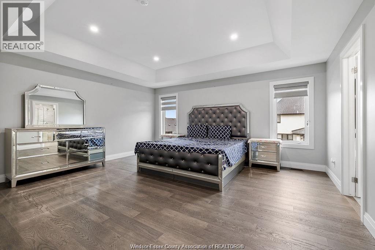
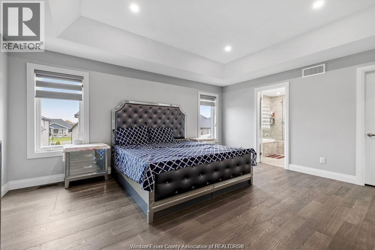
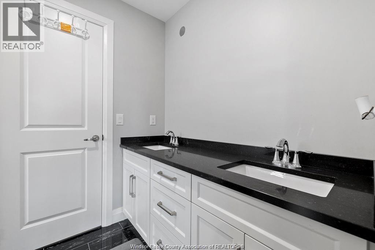
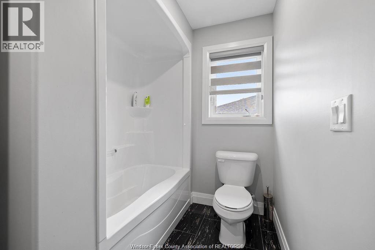
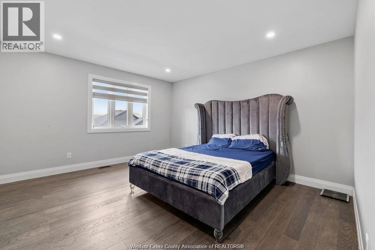
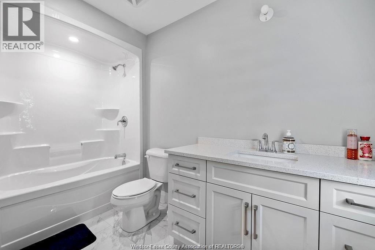
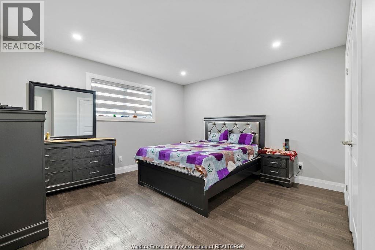
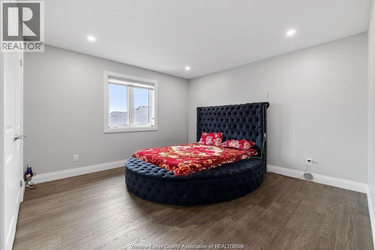
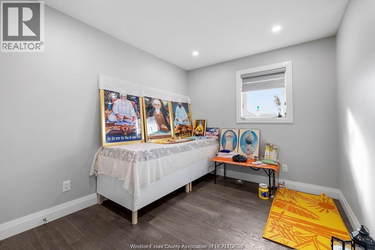
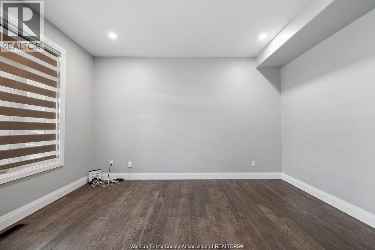
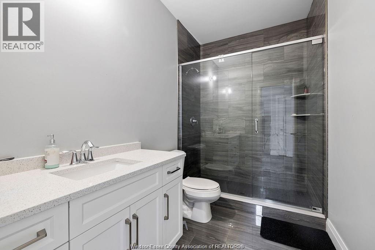
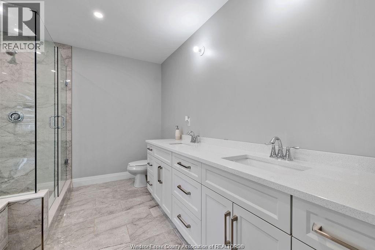
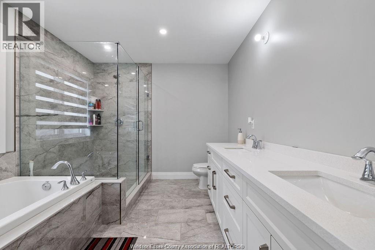
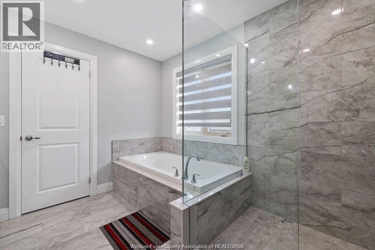
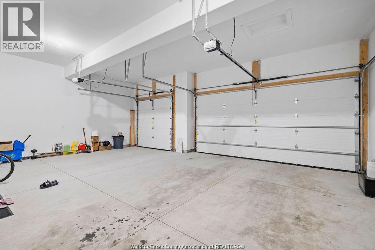
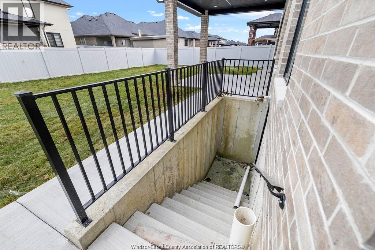
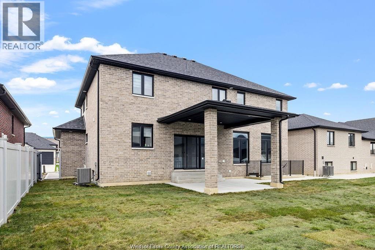
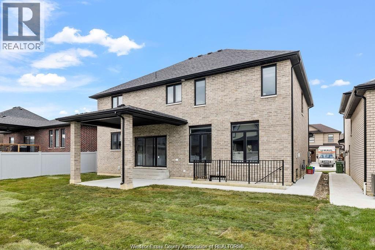
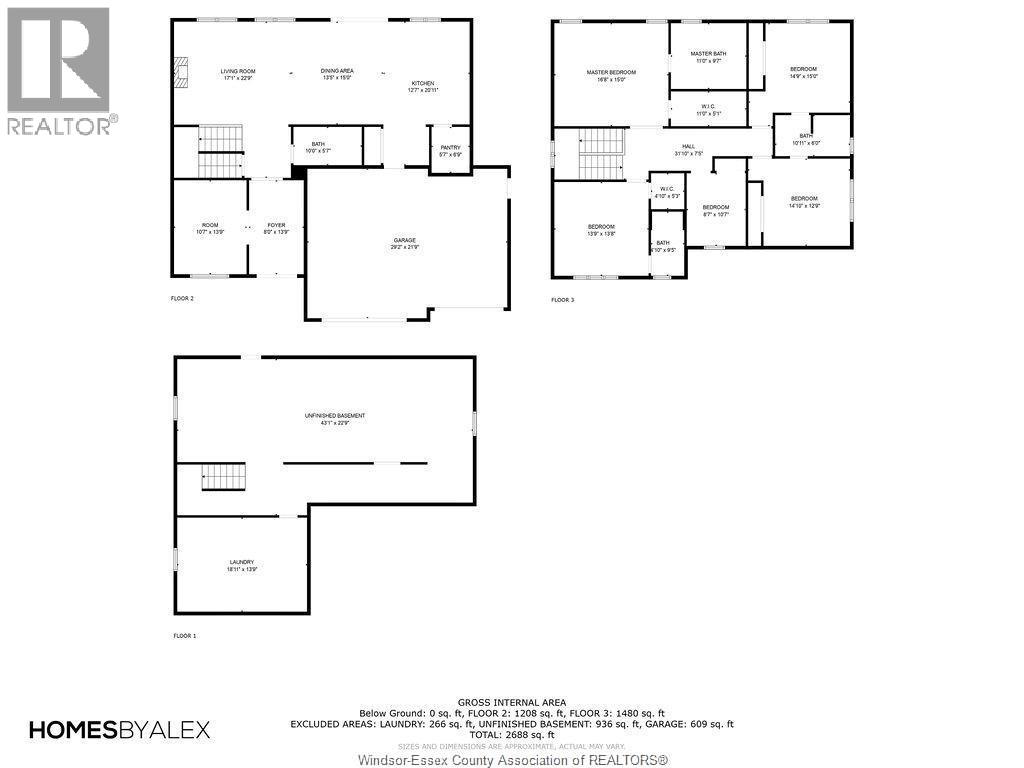
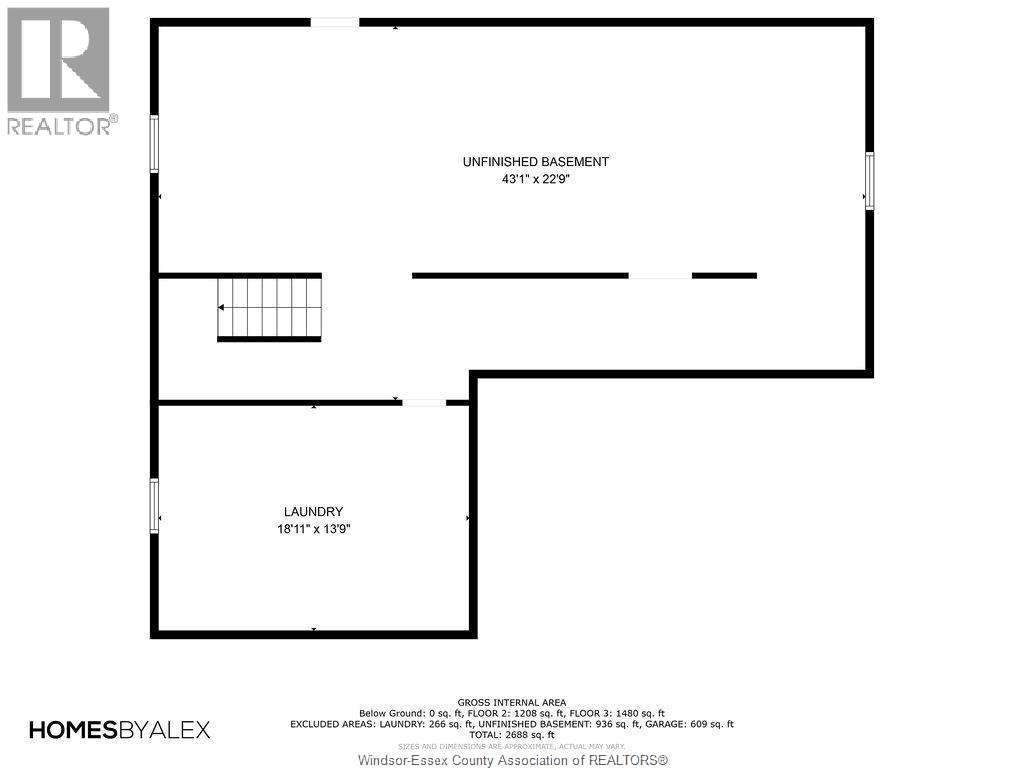
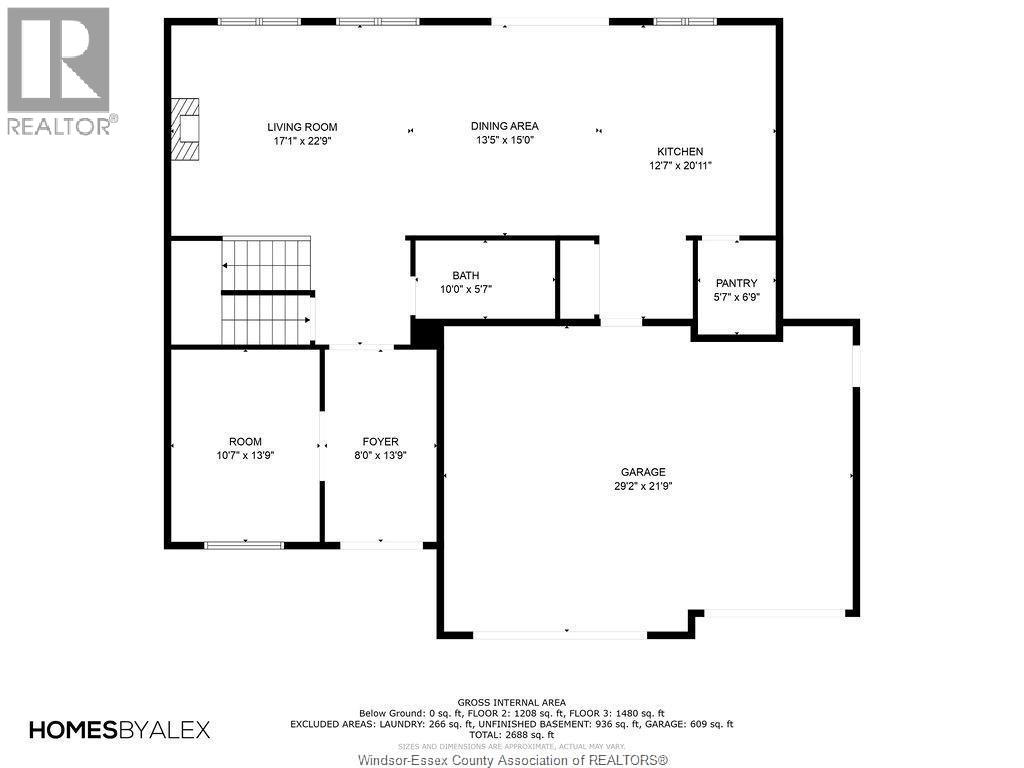
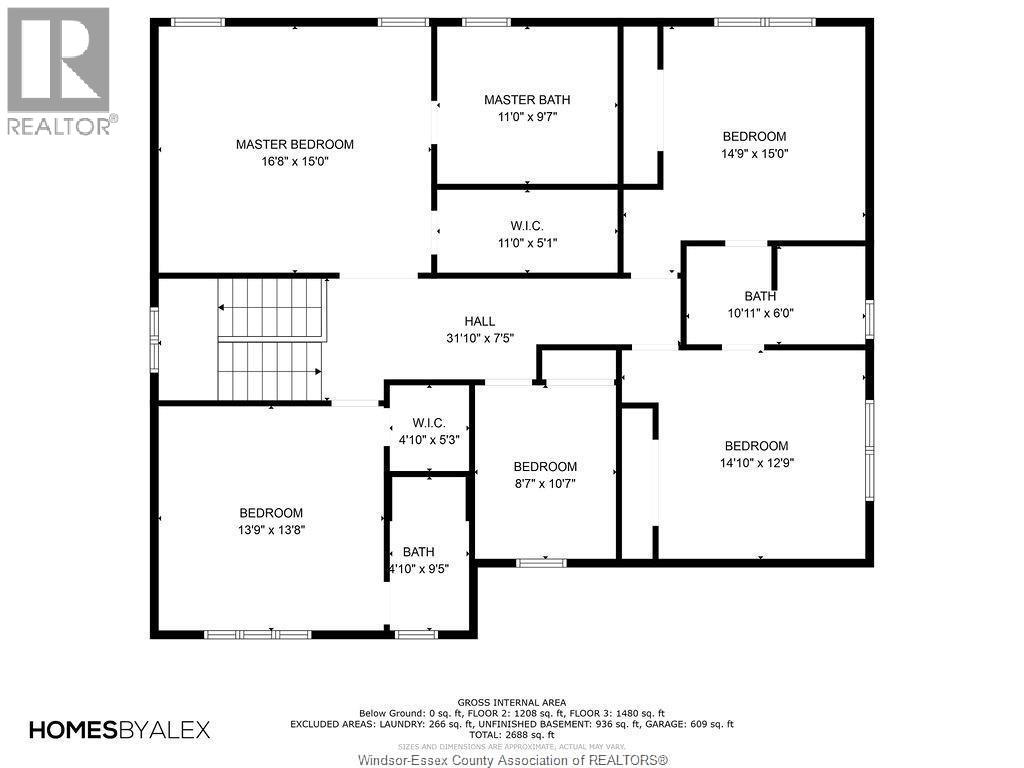
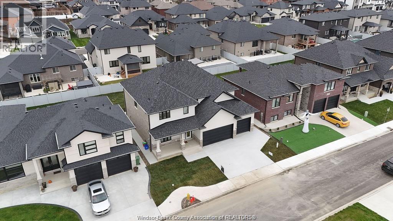
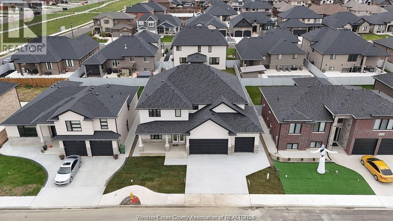
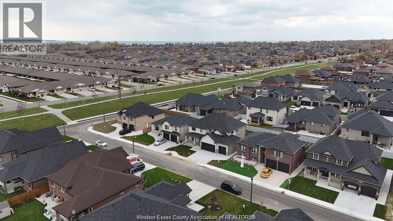
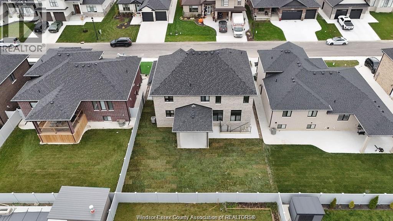
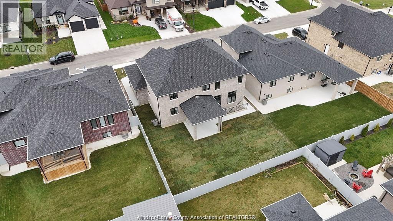
FABULOUS 5 BDRM, 4 BTH, 3 C. GARAGE W/GRADE ENTRANCE IN SOUGHT AFTER EAST RIVERSIDE LOCATION. STEPS FROM GANATCHIO TRAIL & ASPEN LAKE. FEATURES HRWD & CERMAIC THU-OUT, INCLUDING MAIN FLR BDRM W/FULL BTH, FAMILY RM W/G. FIREPLACE, SPACIOUS DINING & GORGEOUS KITCHEN W/LRG ISLAND, WALK-IN PANTRY & STAINLESS APPLIANCES STAY! 2ND LVL FEAT. 2 ENSUITE BTHS & JACK/JILL BTH BTWN BDRMS, WALK-IN CLSTS, GRADE ENTRANCE TO LWR LVL W/R-IN LAUNDRY FOR FUTURE SUITE. WALK TO PARKS, WFCU CENTRE & ST. JOSEPH HIGH SCHOOL. (id:22529)
Property Details
| MLS® Number | 26018762 |
| Property Type | Single Family |
| Features | Double Width Or More Driveway, Concrete Driveway, Finished Driveway |
Building
| Bathroom Total | 4 |
| Bedrooms Above Ground | 5 |
| Bedrooms Total | 5 |
| Appliances | Dishwasher, Dryer, Refrigerator, Stove, Washer |
| Constructed Date | 2019 |
| Construction Style Attachment | Detached |
| Cooling Type | Central Air Conditioning |
| Exterior Finish | Brick, Stone, Concrete/stucco |
| Fireplace Fuel | Gas |
| Fireplace Present | Yes |
| Fireplace Type | Direct Vent |
| Flooring Type | Ceramic/porcelain, Hardwood |
| Foundation Type | Concrete |
| Heating Fuel | Natural Gas |
| Heating Type | Forced Air, Furnace |
| Stories Total | 2 |
| Type | House |
Parking
| Attached Garage | |
| Garage | |
| Inside Entry |
Land
| Acreage | No |
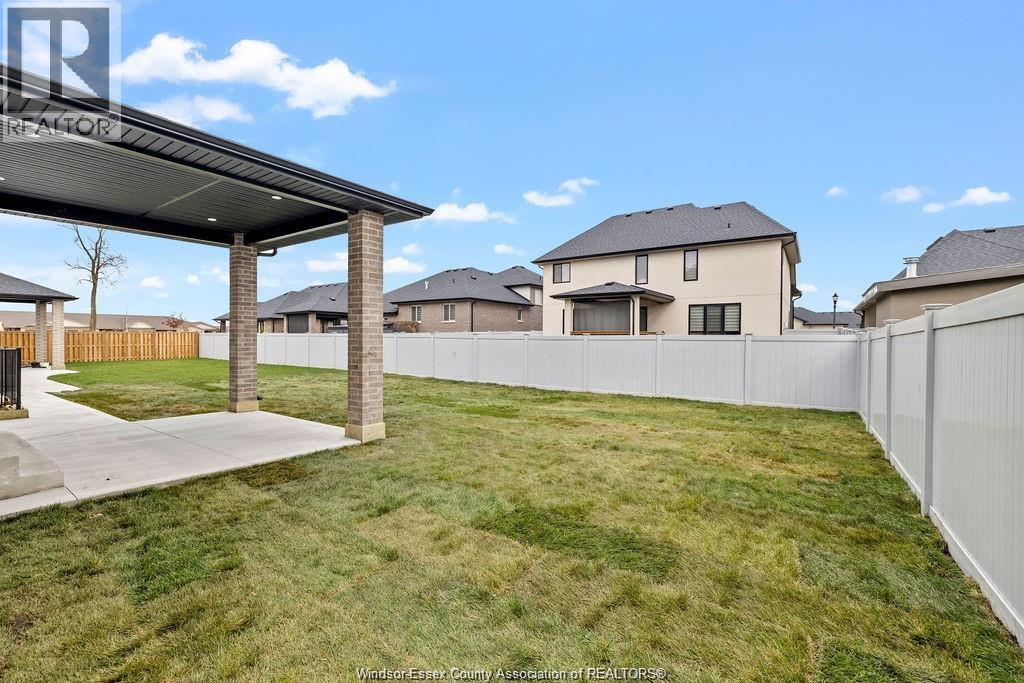
| Fence Type | Fence |
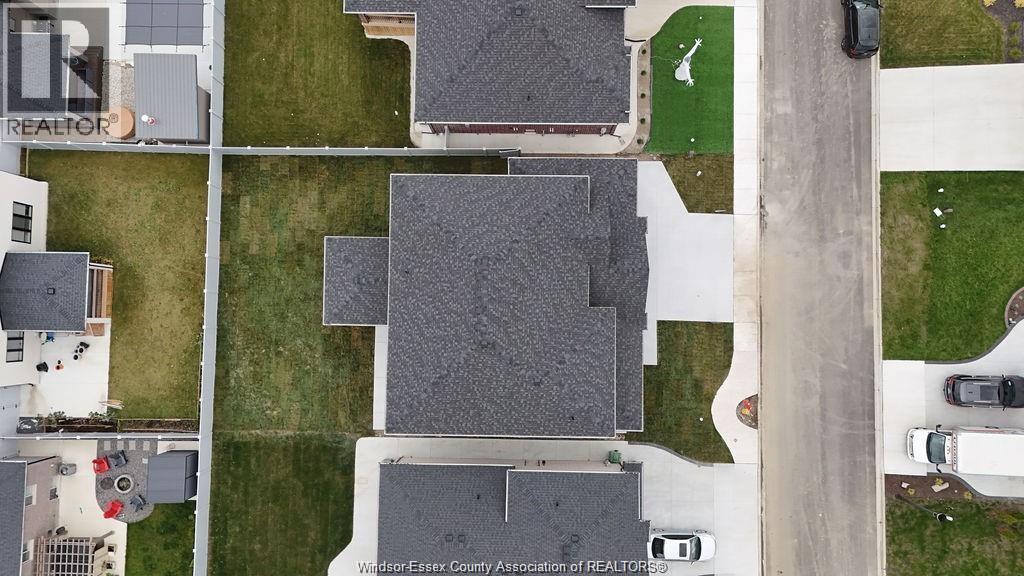
| Size Irregular | 59.06 X 101.71 |
| Size Total Text | 59.06 X 101.71 |
| Zoning Description | Res |
Rooms
| Level | Type | Length | Width | Dimensions |
|---|---|---|---|---|
| Second Level | 4pc Bathroom | Measurements not available | ||
| Second Level | 5pc Bathroom | Measurements not available | ||
| Second Level | 3pc Bathroom | Measurements not available | ||
| Second Level | Primary Bedroom | Measurements not available | ||
| Second Level | Bedroom | Measurements not available | ||
| Second Level | Bedroom | Measurements not available | ||
| Second Level | Bedroom | Measurements not available | ||
| Second Level | Bedroom | Measurements not available | ||
| Main Level | Laundry Room | Measurements not available | ||
| Main Level | 3pc Bathroom | Measurements not available | ||
| Main Level | Living Room | Measurements not available | ||
| Main Level | Dining Room | Measurements not available | ||
| Main Level | Kitchen | Measurements not available | ||
| Main Level | Foyer | Measurements not available |
https://www.realtor.ca/real-estate/30111295/1318-clearwater-windsor

The trademarks REALTOR®, REALTORS®, and the REALTOR® logo are controlled by The Canadian Real Estate Association (CREA) and identify real estate professionals who are members of CREA. The trademarks MLS®, Multiple Listing Service® and the associated logos are owned by The Canadian Real Estate Association (CREA) and identify the quality of services provided by real estate professionals who are members of CREA. The trademark DDF® is owned by The Canadian Real Estate Association (CREA) and identifies CREA's Data Distribution Facility (DDF®)
August 04 2026 05:56:54
Windsor-Essex County Association of REALTORS®
Deerbrook Realty Inc.