

1580 County Road 34 Ruthven, Ontario N0P 2G0

Contact Us
Contact us for more information
$2,800,000
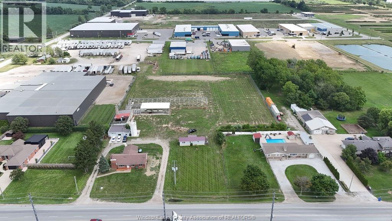
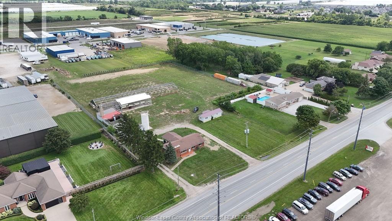
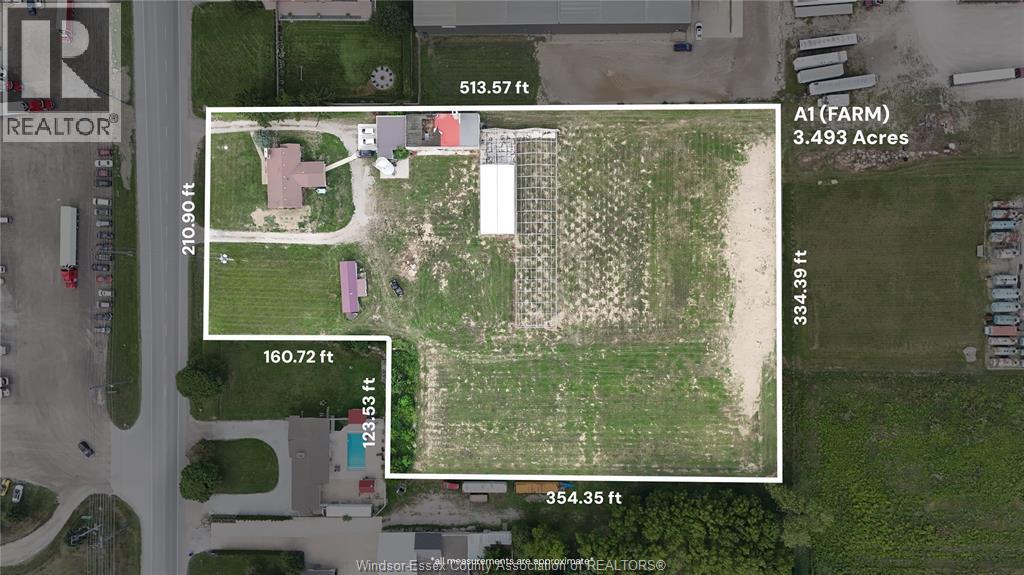
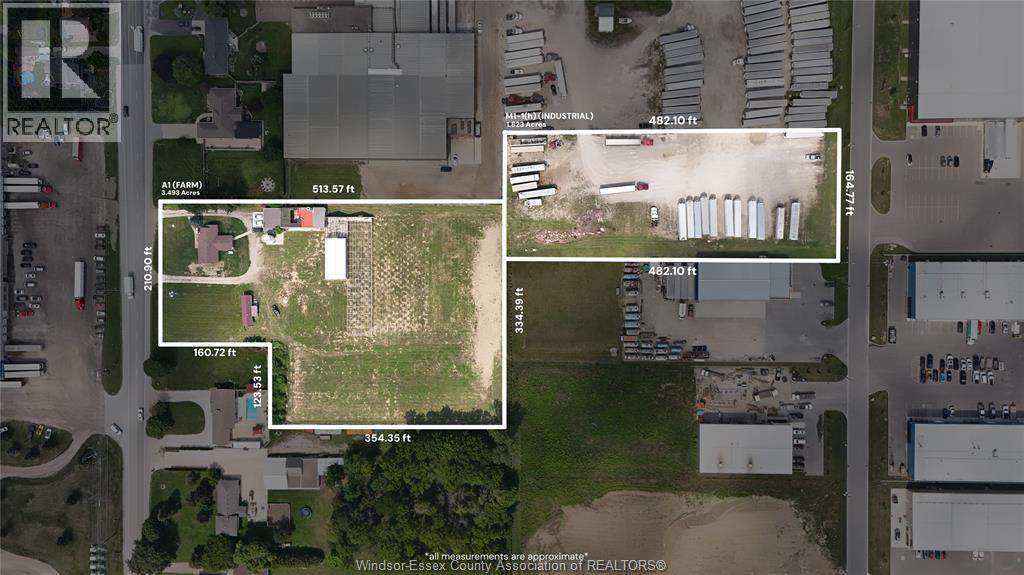
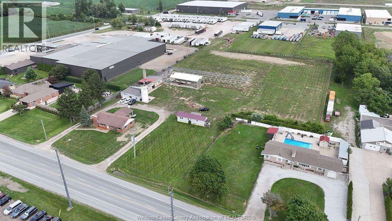
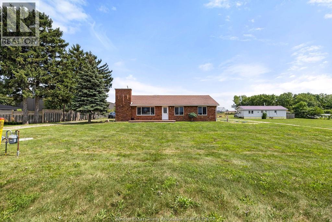
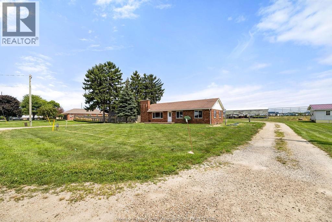
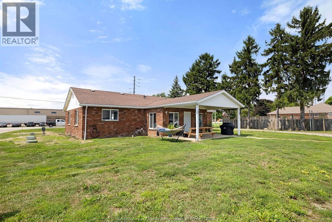
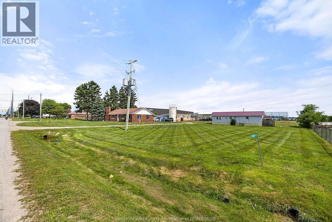
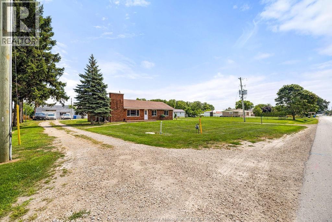
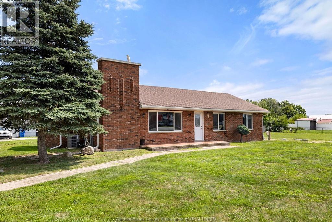
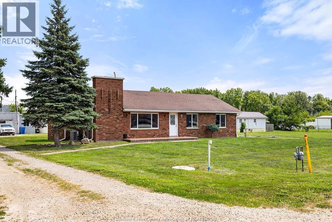
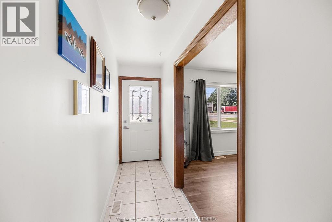
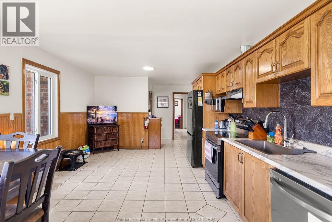
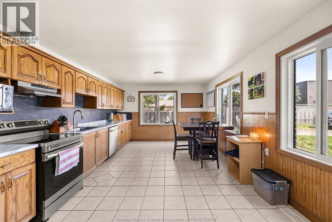
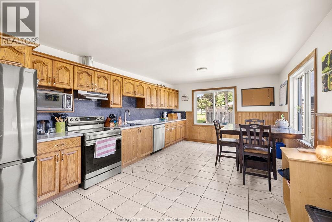
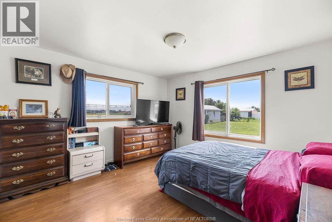
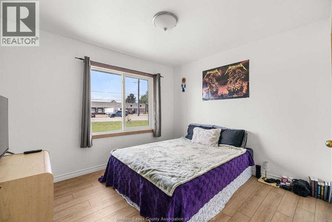
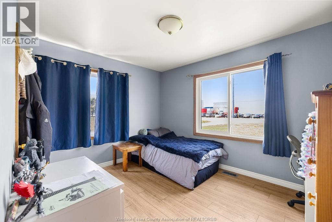
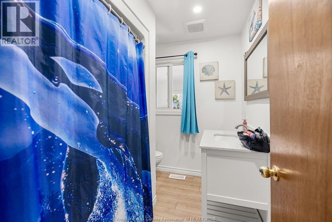
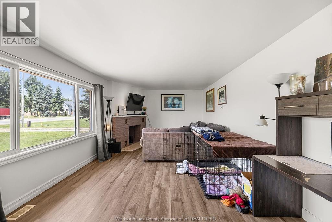
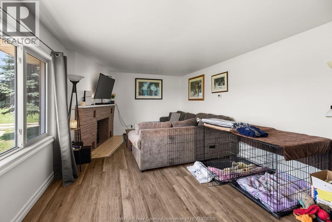
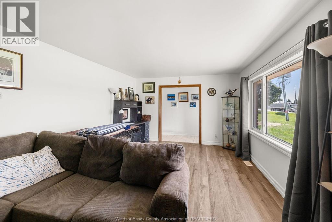
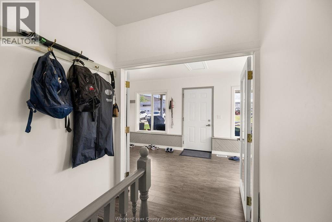
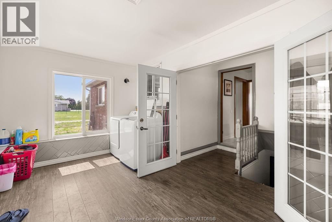
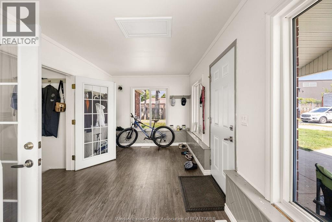
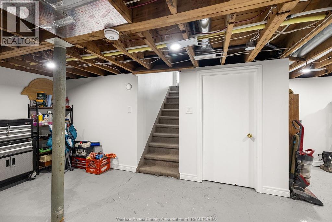
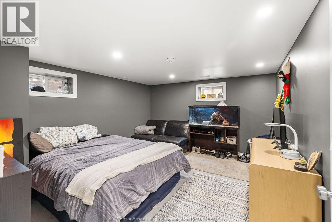
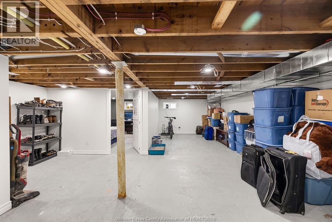
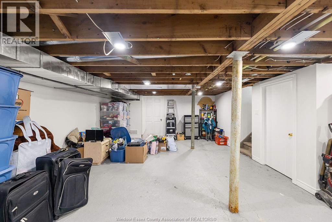
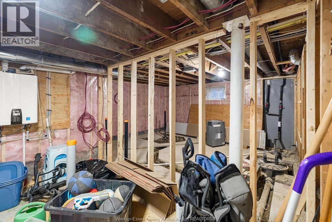
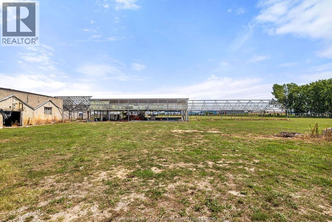
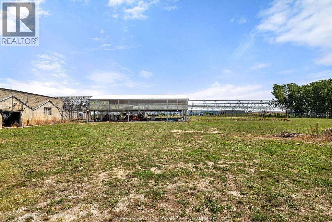
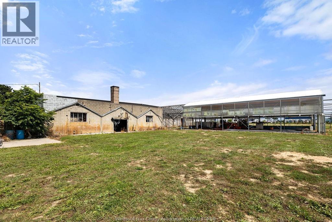
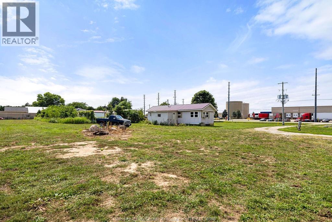
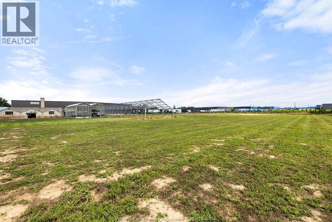
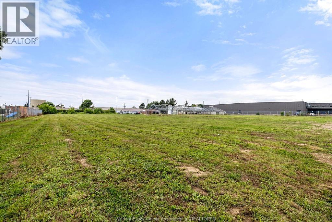
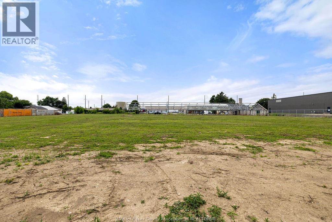
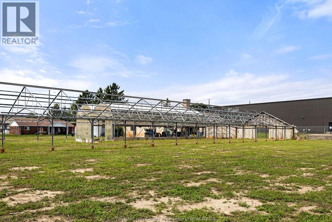
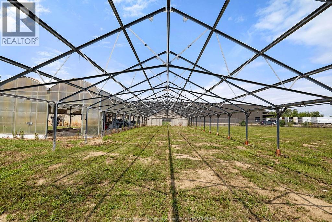
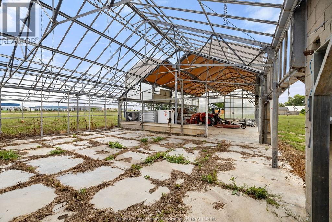
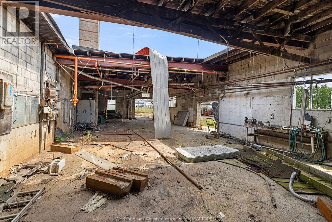
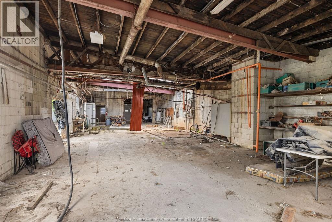
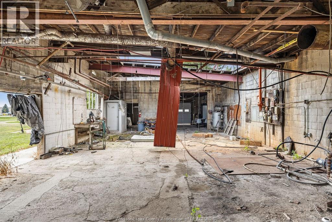
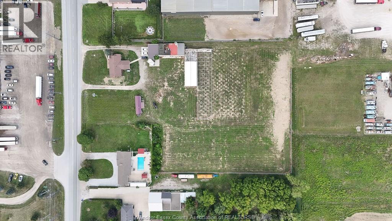
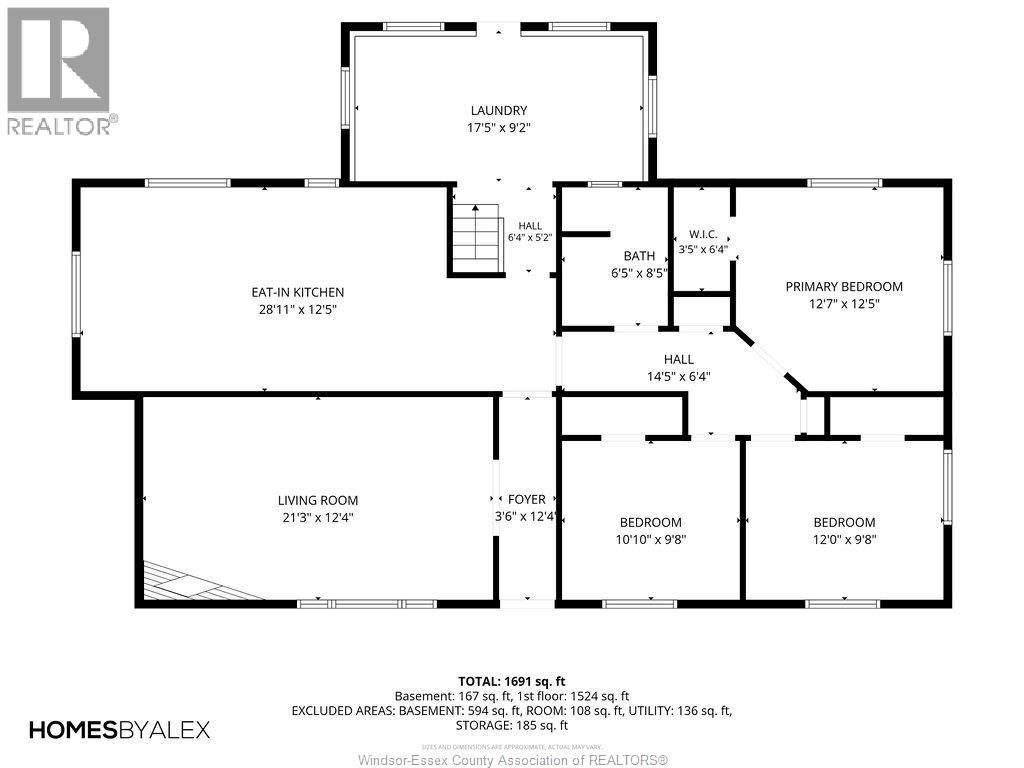
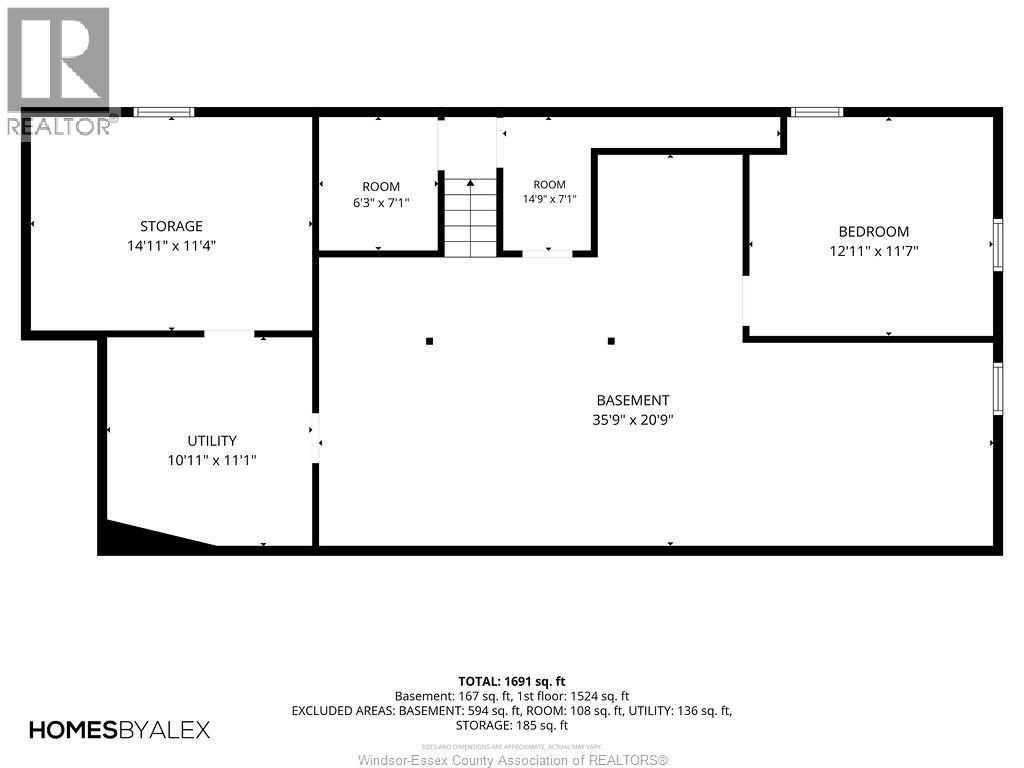
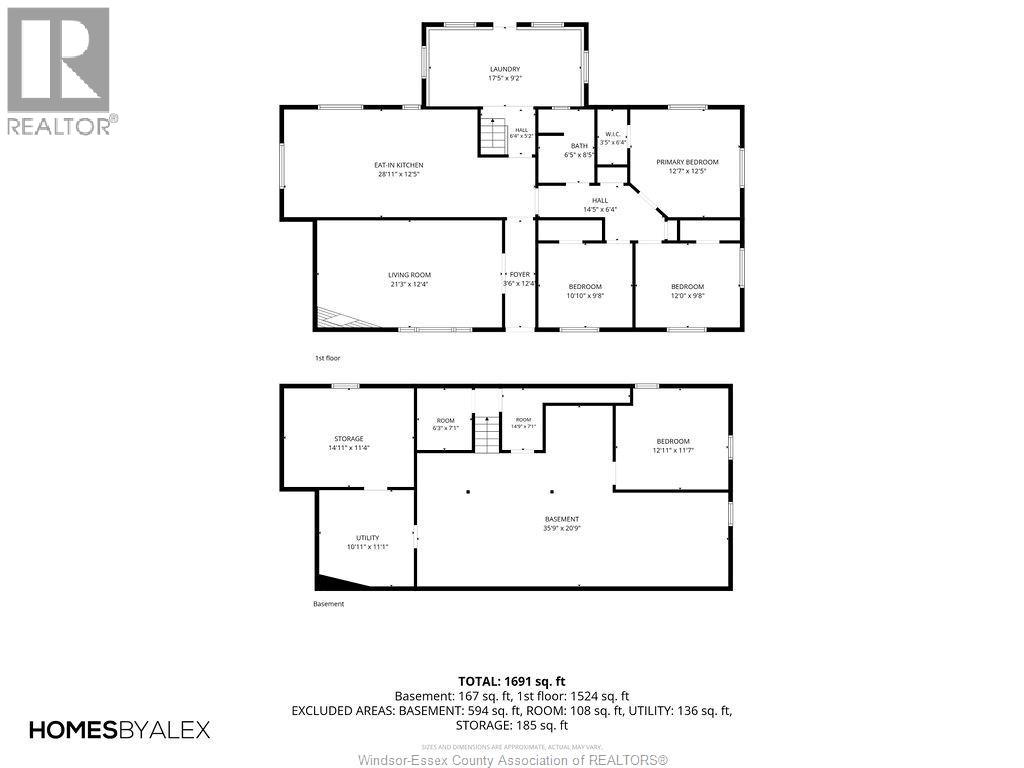
Being sold together with 11 Dimar Drive (M1-1(h) light industrial, 1.823 acres) as a package — see MLS#26020204 for full industrial land details. Combined, these parcels offer a total of 5.316 acres with rare A1/M1 zoning in Kingsville. This 3.493 acre A1-zoned parcel with a full brick ranch, currently tenanted with excellent, reliable tenants (please do not walk the property or disturb tenants without an accepted offer/confirmed appointment). Home offers 3 bedrooms (potential for 5), 1 full bath, main floor laundry, and a full, partially finished, waterproofed basement with a roughed-in bathroom. Extensive updates include newer furnace & A/C, updated electrical (200 amp) and plumbing, tankless hot water heater, and sump pump. Bunk house, old boiler room, and greenhouse framing could add further utility. Vast A1 farm-zoned acreage offers room to expand a business, pursue hobby farming, or simply enjoy the space. Contact listing agents for further information. (id:22529)
Property Details
| MLS® Number | 26020198 |
| Property Type | Agriculture |
| Farm Type | Hobby Farm |
| Features | Gravel Driveway |
| Structure | Workshop |
Building
| Bathroom Total | 1 |
| Bedrooms Above Ground | 3 |
| Bedrooms Total | 3 |
| Architectural Style | Bungalow, Ranch |
| Construction Style Attachment | Detached |
| Cooling Type | Central Air Conditioning |
| Exterior Finish | Brick |
| Flooring Type | Ceramic/porcelain, Cushion/lino/vinyl |
| Foundation Type | Block |
| Heating Fuel | Natural Gas |
| Heating Type | Forced Air, Furnace |
| Stories Total | 1 |
| Type | House |
Parking
| Attached Garage |
Land
| Acreage | Yes |
| Sewer | Septic System |
| Size Irregular | 210.90 Irreg X 513.57 Irreg / 3.493 Ac |
| Size Total Text | 210.90 Irreg X 513.57 Irreg / 3.493 Ac|2 - 3.99 Acres |
| Zoning Description | Agri |
Rooms
| Level | Type | Length | Width | Dimensions |
|---|---|---|---|---|
| Lower Level | Office | Measurements not available | ||
| Lower Level | Utility Room | Measurements not available | ||
| Lower Level | Storage | Measurements not available | ||
| Lower Level | Other | Measurements not available | ||
| Lower Level | Family Room | Measurements not available | ||
| Main Level | Laundry Room | Measurements not available | ||
| Main Level | 4pc Bathroom | Measurements not available | ||
| Main Level | Bedroom | Measurements not available | ||
| Main Level | Bedroom | Measurements not available | ||
| Main Level | Primary Bedroom | Measurements not available | ||
| Main Level | Dining Room | Measurements not available | ||
| Main Level | Living Room | Measurements not available | ||
| Main Level | Kitchen/dining Room | Measurements not available |
https://www.realtor.ca/real-estate/30192444/1580-county-road-34-ruthven

The trademarks REALTOR®, REALTORS®, and the REALTOR® logo are controlled by The Canadian Real Estate Association (CREA) and identify real estate professionals who are members of CREA. The trademarks MLS®, Multiple Listing Service® and the associated logos are owned by The Canadian Real Estate Association (CREA) and identify the quality of services provided by real estate professionals who are members of CREA. The trademark DDF® is owned by The Canadian Real Estate Association (CREA) and identifies CREA's Data Distribution Facility (DDF®)
August 24 2026 10:27:07
Windsor-Essex County Association of REALTORS®
Jump Realty Inc.