

178 Grant Avenue Tecumseh, Ontario N8N 2X8

Contact Us
Contact us for more information
$749,000
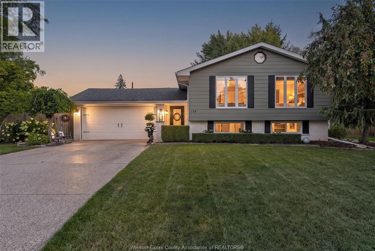
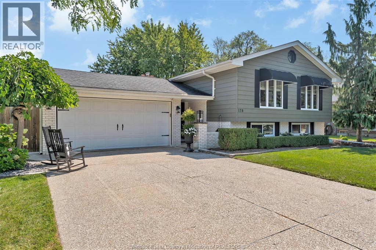
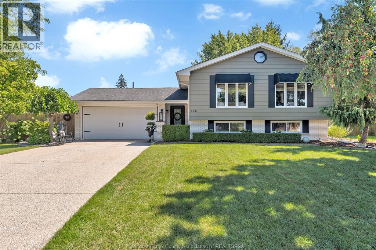
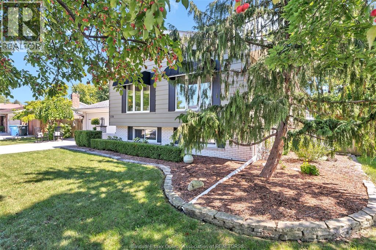
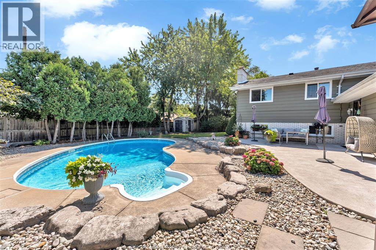
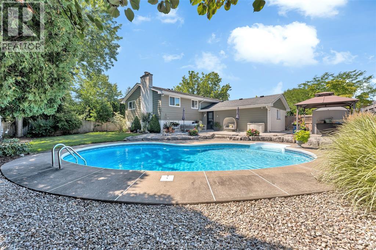
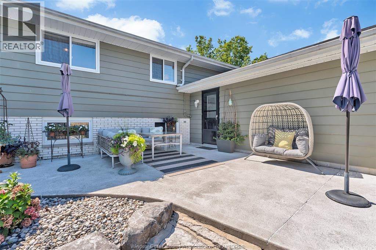
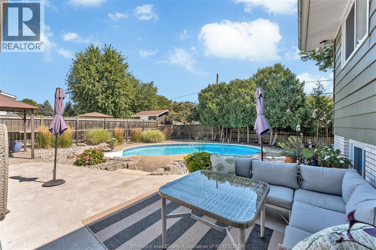
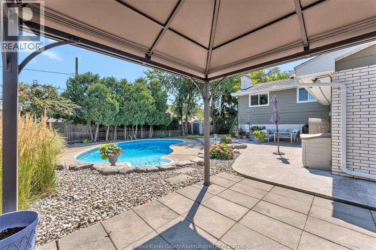
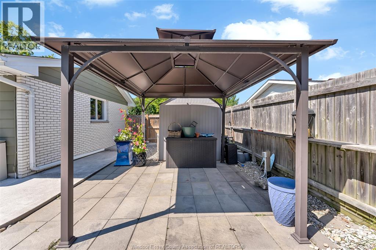
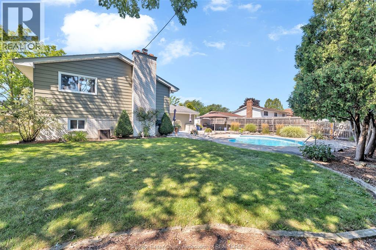
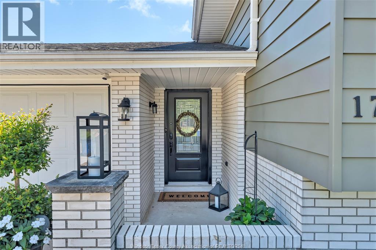
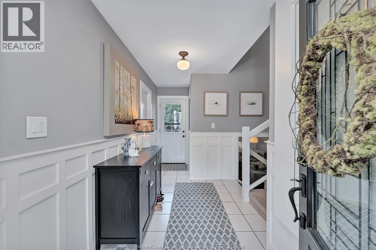
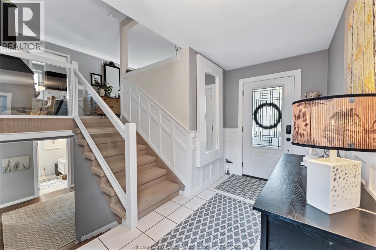
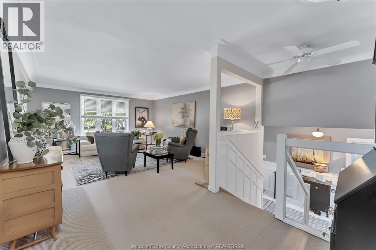
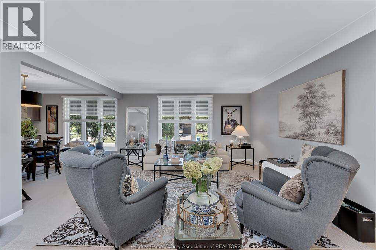
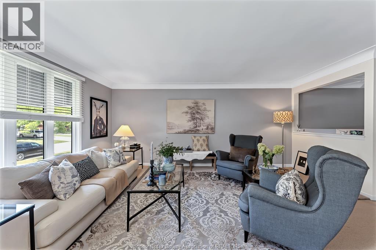
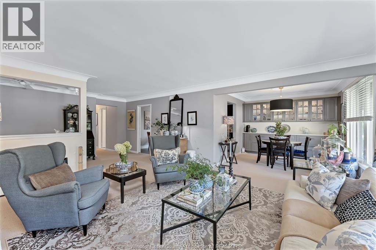
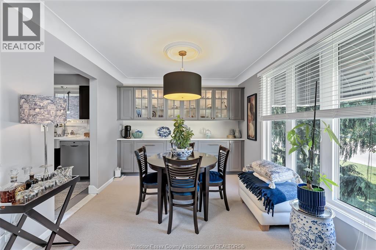
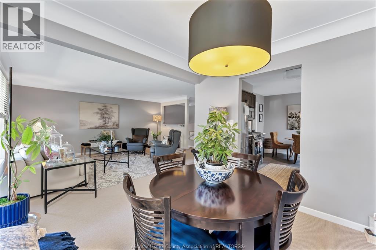
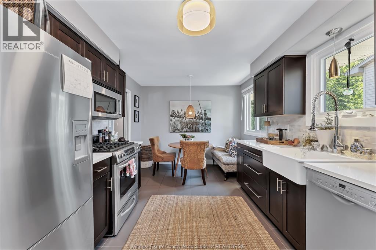
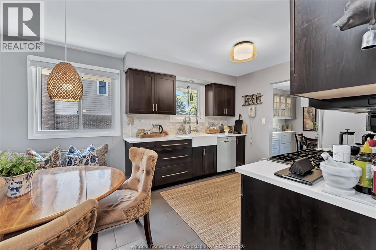
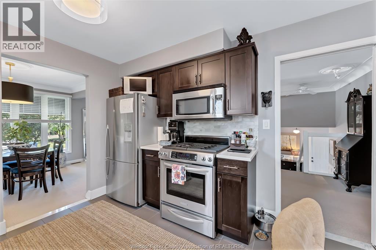
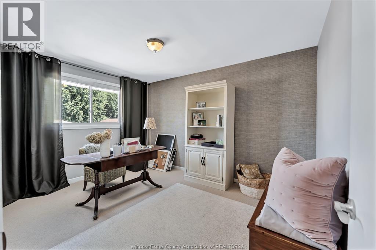
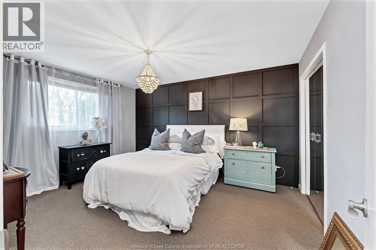
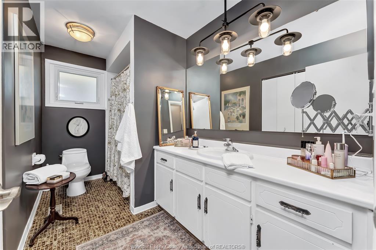
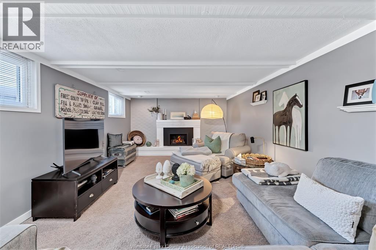
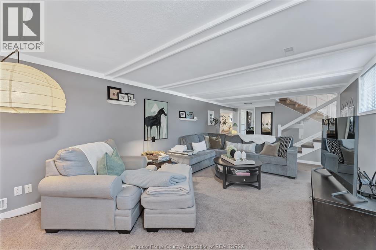
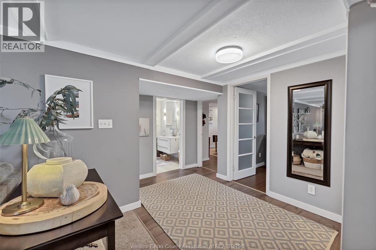
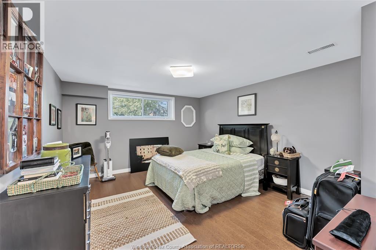
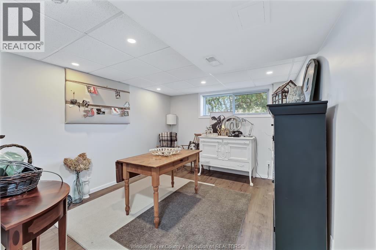
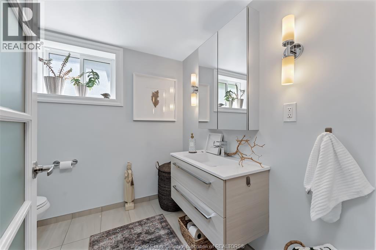
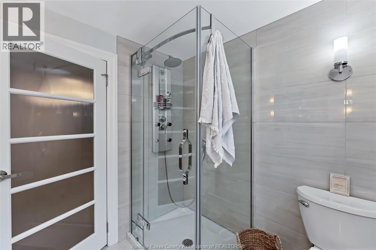
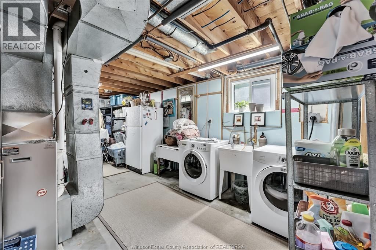
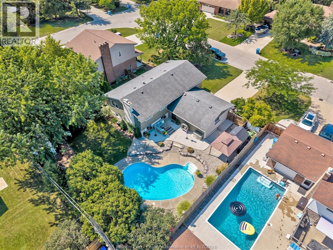
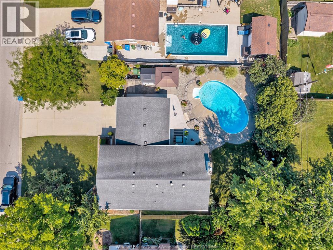
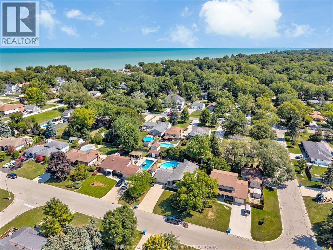
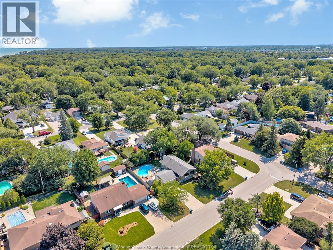
Welcome to 178 Grant in the heart of St. Clair Beach!!! This 5 bedroom, 2 bathroom home has been meticulously maintained by the current owners and is ready for the next family to enjoy and make memories. Upstairs features a large open concept living room/dining room, beautiful designer kitchen with quartz counter tops and a spacious eating area, large primary bedroom plus 2 more bedroom and a well maintained 4 pes bath. Downstairs you will find an oversized family room with gas fireplace, 2 more bedrooms, an updated 3 pcs bath and a great size laundry room with storage. The backyard oasis features an inground pool, large cement patio, extensive landscaping and is very private with large mature trees. This great family home is located in a prime St. Clair Beach location within excellent school districts and walking distance to both Beach Grove Golf & Country Club and the new Lakewood Park & Beach. Call L/S today for your personal tour. (id:22529)
Property Details
| MLS® Number | 26021608 |
| Property Type | Single Family |
| Neigbourhood | St. Clair Beach |
| Features | Double Width Or More Driveway, Concrete Driveway, Finished Driveway |
| Pool Features | Pool Equipment |
| Pool Type | Inground Pool |
Building
| Bathroom Total | 2 |
| Bedrooms Above Ground | 3 |
| Bedrooms Below Ground | 2 |
| Bedrooms Total | 5 |
| Appliances | Dishwasher, Dryer, Microwave Range Hood Combo, Refrigerator, Stove, Washer |
| Architectural Style | Bi-level |
| Constructed Date | 1976 |
| Construction Style Attachment | Detached |
| Cooling Type | Central Air Conditioning |
| Exterior Finish | Aluminum/vinyl, Brick |
| Fireplace Fuel | Gas |
| Fireplace Present | Yes |
| Fireplace Type | Direct Vent |
| Flooring Type | Carpeted |
| Foundation Type | Block |
| Heating Fuel | Natural Gas |
| Heating Type | Forced Air, Furnace |
| Type | House |
Parking
| Attached Garage | |
| Garage | |
| Inside Entry |
Land
| Acreage | No |
| Fence Type | Fence |
| Landscape Features | Landscaped |
| Size Irregular | 79.35 X 113.45 Ft |
| Size Total Text | 79.35 X 113.45 Ft |
| Zoning Description | Res |
Rooms
| Level | Type | Length | Width | Dimensions |
|---|---|---|---|---|
| Lower Level | 3pc Bathroom | Measurements not available | ||
| Lower Level | Laundry Room | Measurements not available | ||
| Lower Level | Bedroom | Measurements not available | ||
| Lower Level | Bedroom | Measurements not available | ||
| Lower Level | Family Room/fireplace | Measurements not available | ||
| Main Level | 4pc Bathroom | Measurements not available | ||
| Main Level | Bedroom | Measurements not available | ||
| Main Level | Bedroom | Measurements not available | ||
| Main Level | Primary Bedroom | Measurements not available | ||
| Main Level | Dining Room | Measurements not available | ||
| Main Level | Living Room | Measurements not available | ||
| Main Level | Eating Area | Measurements not available | ||
| Main Level | Kitchen | Measurements not available | ||
| Main Level | Foyer | Measurements not available |
https://www.realtor.ca/real-estate/30232901/178-grant-avenue-tecumseh

The trademarks REALTOR®, REALTORS®, and the REALTOR® logo are controlled by The Canadian Real Estate Association (CREA) and identify real estate professionals who are members of CREA. The trademarks MLS®, Multiple Listing Service® and the associated logos are owned by The Canadian Real Estate Association (CREA) and identify the quality of services provided by real estate professionals who are members of CREA. The trademark DDF® is owned by The Canadian Real Estate Association (CREA) and identifies CREA's Data Distribution Facility (DDF®)
September 03 2026 10:44:05
Windsor-Essex County Association of REALTORS®
RE/MAX Preferred Realty Ltd. - 585