

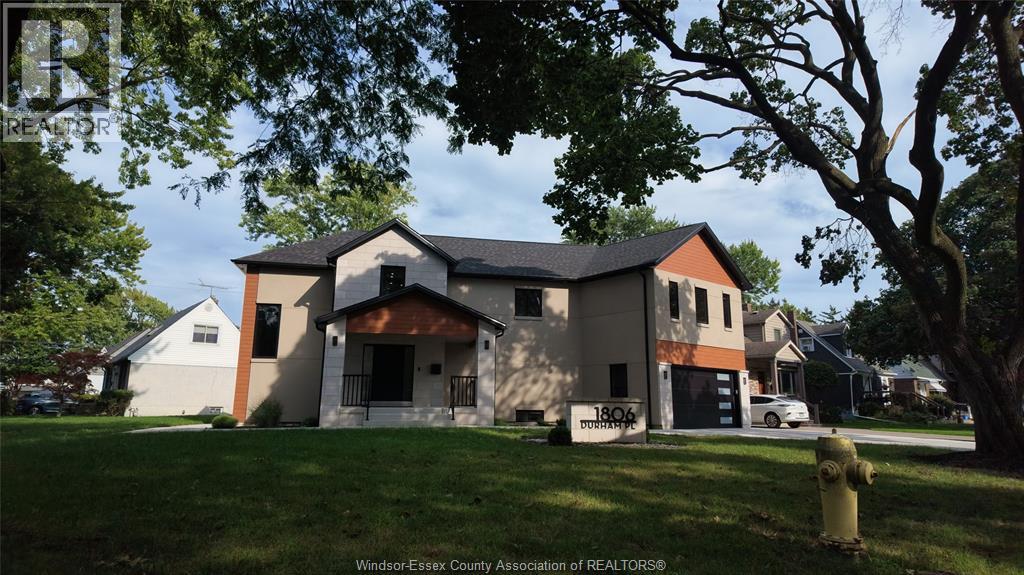
1806 Durham Place Windsor, Ontario N8W 3A3

Contact Us
Contact us for more information
$1,500,000
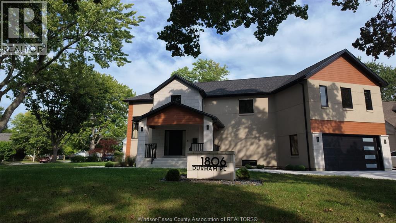
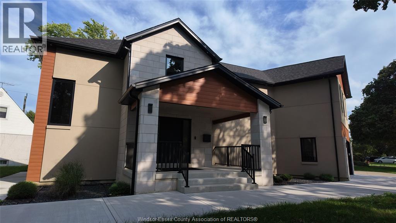
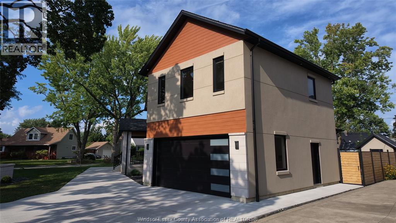
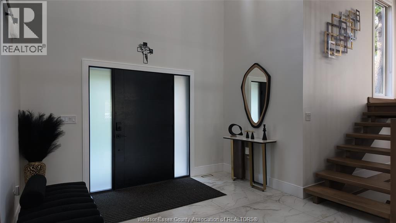
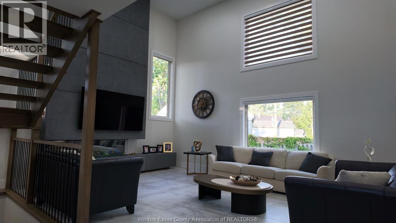
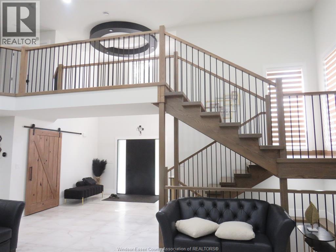
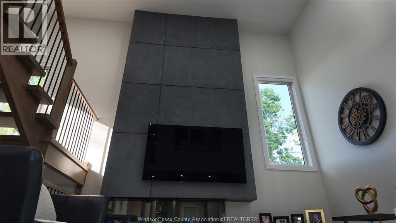
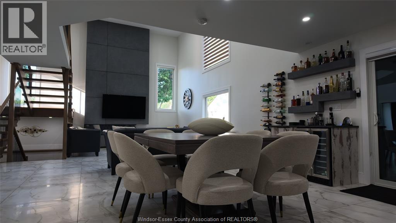
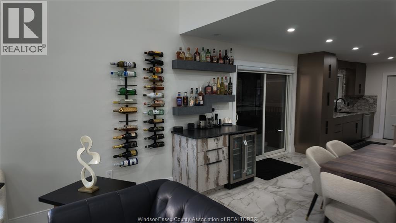
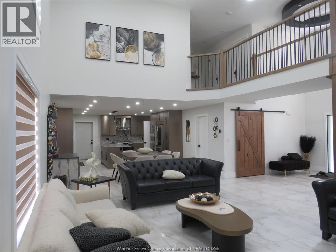
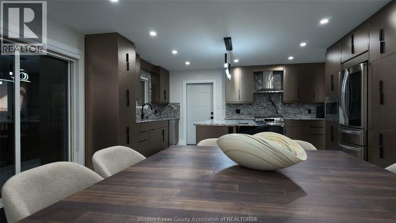
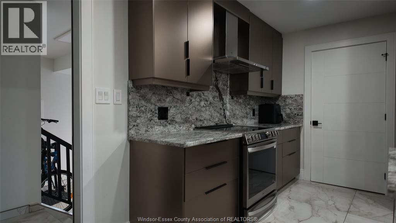
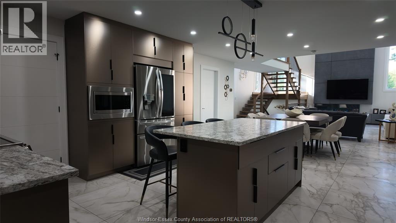
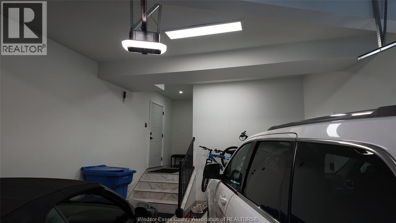
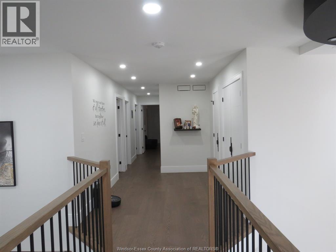
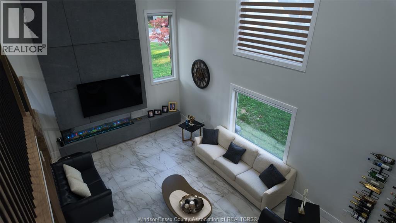
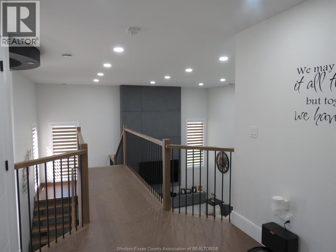
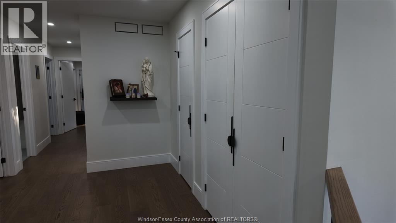
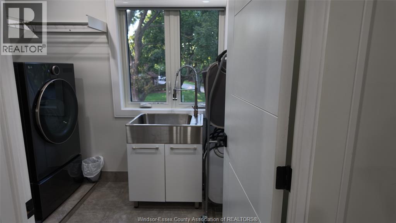
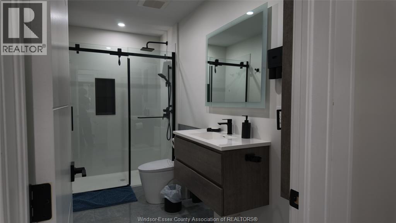
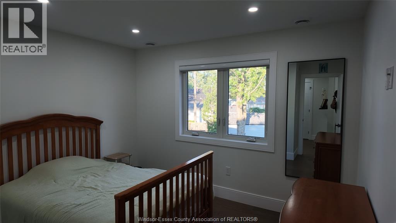
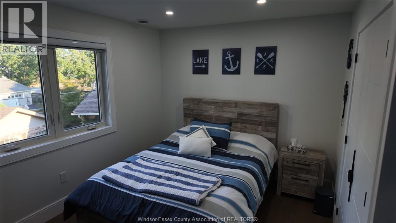
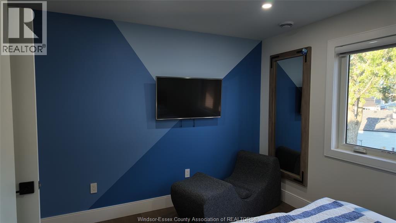
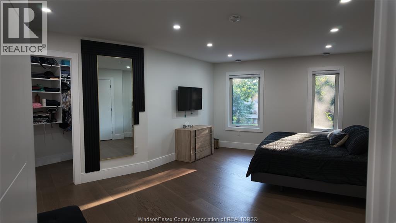
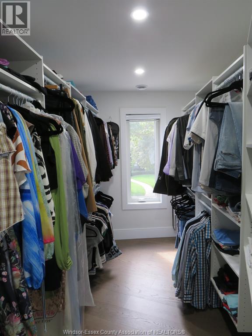
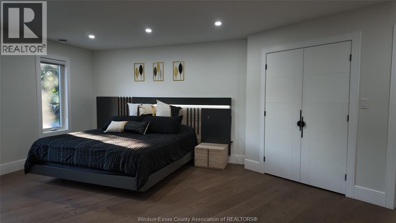
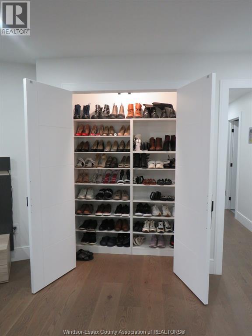
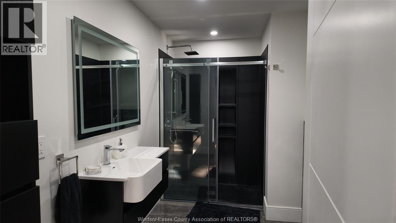
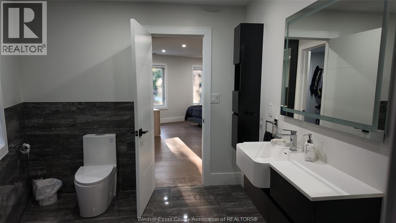
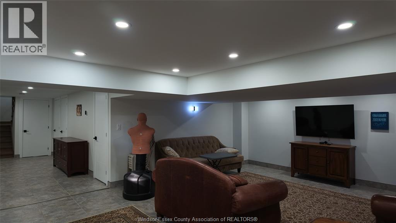
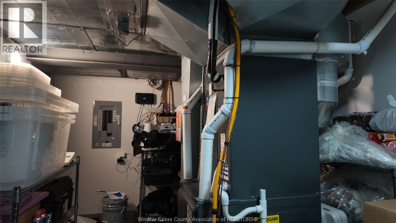
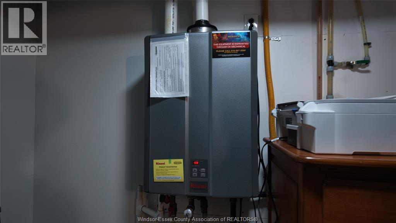
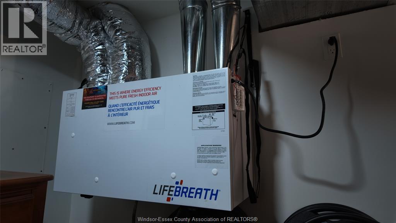
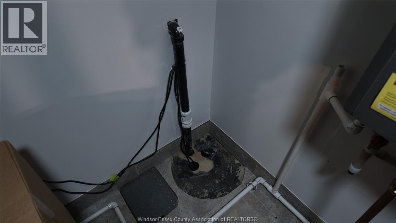
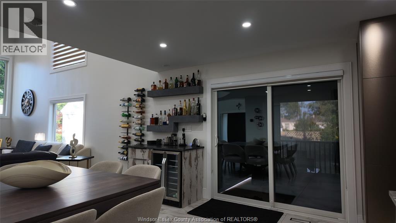
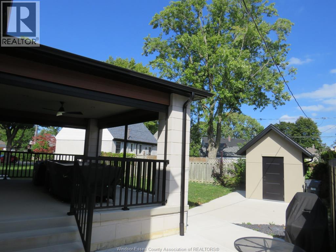
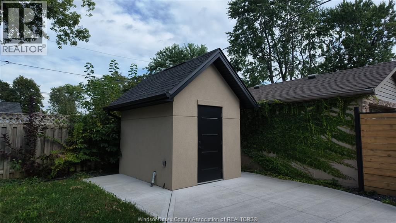
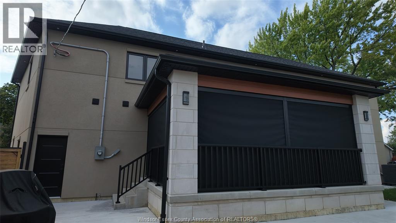
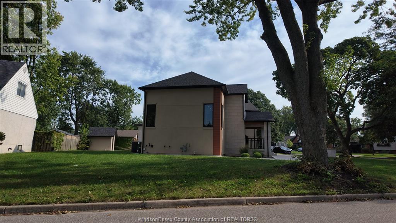
A truly bespoke residence, crafted with exceptional attention to detail and designed for elevated everyday living. Soaring ceilings frame a dramatic full-height Uppa Concrete fireplace wall with 75” electric fireplace, complemented by a vintage-inspired bar with cement-clad shelving and black granite. The designer kitchen features distinctive cabinetry, leather-finish granite, full granite backsplash, island, Delta Trinsic VoiceIQ faucet and Blanco Silgranit sink. Real hardwood flooring and solid hardwood doors throughout, custom oak open-riser stairs, sensor-lit closets and sound-insulated baths and laundry reinforce the quality at every turn. A fully finished garage and tiled basement add function, while 3-zone HVAC, tankless hot water, 200A service, new water and sewer lines, sump pump and backwater valve provide modern confidence. Outdoors, enjoy motorized patio blinds, a full bath with shower, and a serviced shed with gas and electrical ready for future pool plans. (id:22529)
Property Details
| MLS® Number | 26023014 |
| Property Type | Single Family |
| Features | Double Width Or More Driveway, Concrete Driveway, Finished Driveway |
Building
| Bathroom Total | 5 |
| Bedrooms Above Ground | 3 |
| Bedrooms Below Ground | 1 |
| Bedrooms Total | 4 |
| Appliances | Dryer, Microwave Range Hood Combo, Refrigerator, Stove, Washer, Oven |
| Constructed Date | 2024 |
| Construction Style Attachment | Detached |
| Cooling Type | Central Air Conditioning |
| Exterior Finish | Steel, Stone, Concrete/stucco |
| Fireplace Fuel | Electric |
| Fireplace Present | Yes |
| Fireplace Type | Roughed In |
| Flooring Type | Ceramic/porcelain, Hardwood, Marble, Other |
| Foundation Type | Concrete |
| Half Bath Total | 1 |
| Heating Fuel | Natural Gas |
| Heating Type | Furnace |
| Stories Total | 2 |
| Type | House |
Parking
| Attached Garage | |
| Garage |
Land
| Acreage | No |
| Fence Type | Fence |
| Size Irregular | 86 X 110 Ft / 0.227 Ac |
| Size Total Text | 86 X 110 Ft / 0.227 Ac|0-0.25 Acre |
| Zoning Description | R1.2 |
Rooms
| Level | Type | Length | Width | Dimensions |
|---|---|---|---|---|
| Second Level | 3pc Bathroom | Measurements not available | ||
| Second Level | 4pc Ensuite Bath | Measurements not available | ||
| Second Level | Laundry Room | Measurements not available | ||
| Second Level | Bedroom | Measurements not available | ||
| Second Level | Bedroom | Measurements not available | ||
| Second Level | Primary Bedroom | Measurements not available | ||
| Basement | 3pc Bathroom | Measurements not available | ||
| Basement | Cold Room | Measurements not available | ||
| Basement | Utility Room | Measurements not available | ||
| Basement | Living Room | Measurements not available | ||
| Basement | Bedroom | Measurements not available | ||
| Main Level | 3pc Bathroom | Measurements not available | ||
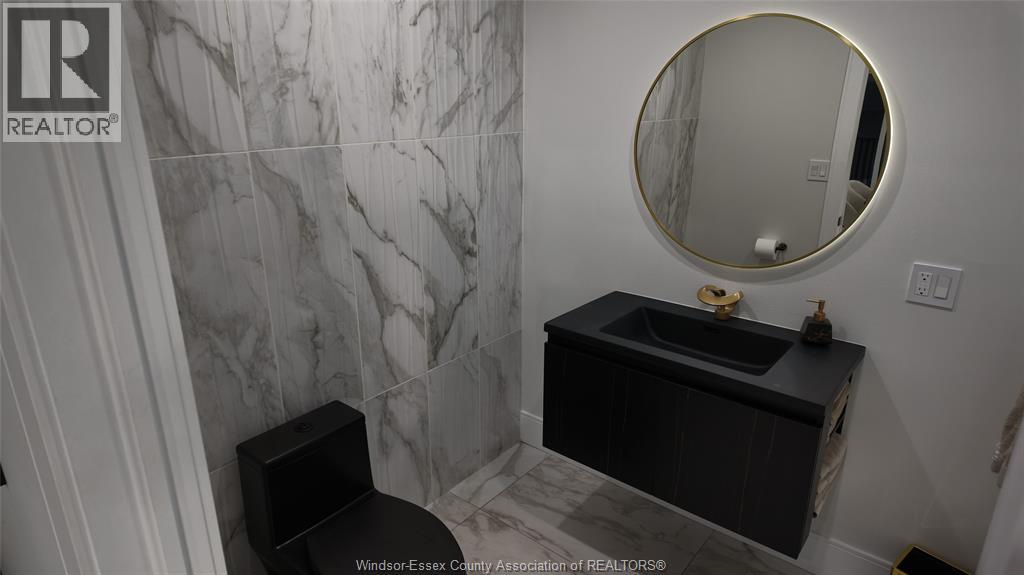
| Main Level | 2pc Bathroom | Measurements not available | ||
| Main Level | Dining Room | Measurements not available | ||
| Main Level | Kitchen | Measurements not available | ||
| Main Level | Living Room/fireplace | Measurements not available | ||
| Main Level | Foyer | Measurements not available |
https://www.realtor.ca/real-estate/30300784/1806-durham-place-windsor

The trademarks REALTOR®, REALTORS®, and the REALTOR® logo are controlled by The Canadian Real Estate Association (CREA) and identify real estate professionals who are members of CREA. The trademarks MLS®, Multiple Listing Service® and the associated logos are owned by The Canadian Real Estate Association (CREA) and identify the quality of services provided by real estate professionals who are members of CREA. The trademark DDF® is owned by The Canadian Real Estate Association (CREA) and identifies CREA's Data Distribution Facility (DDF®)
September 18 2026 10:14:01
Windsor-Essex County Association of REALTORS®
Lc Platinum Realty Inc.