

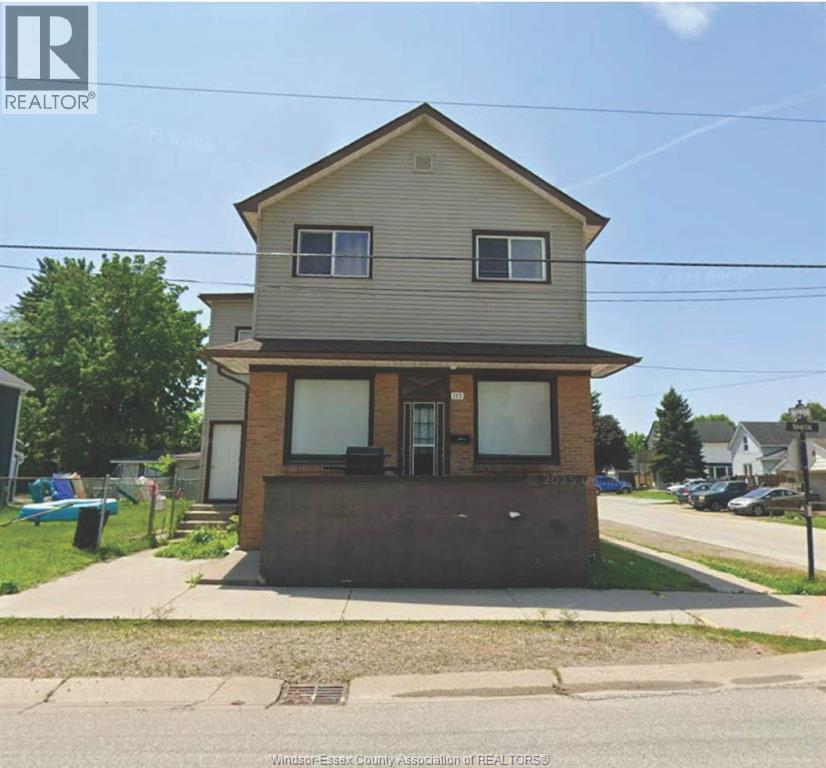
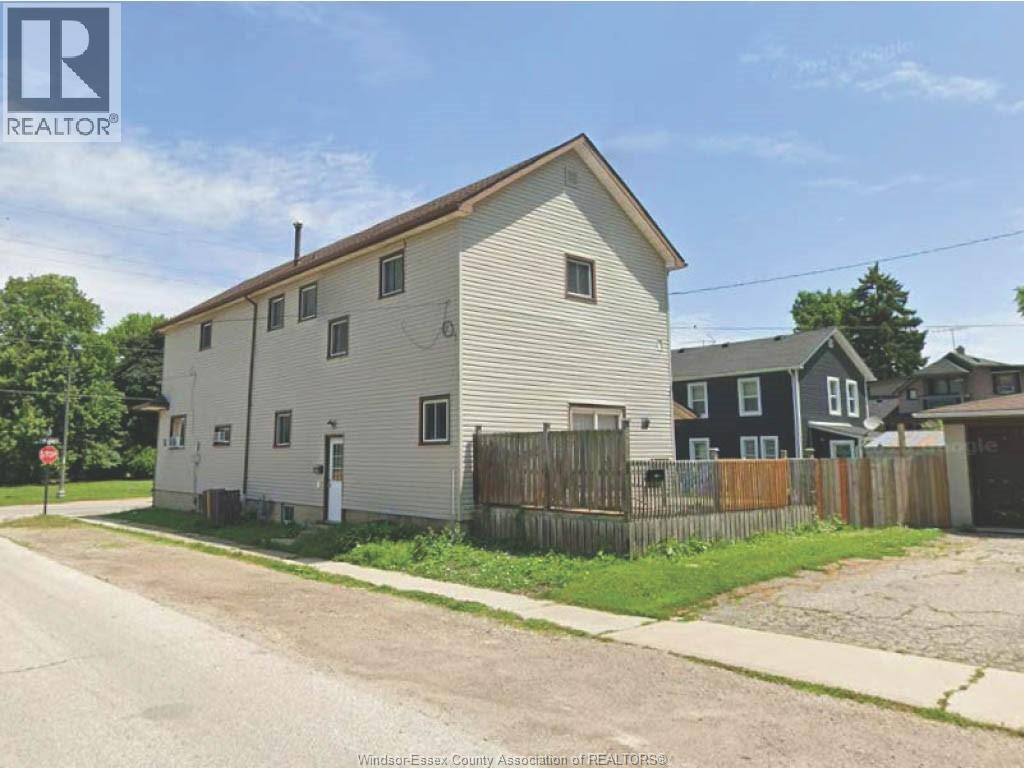
183 Simcoe Street Amherstburg, Ontario N9V 1M3

Contact Us
Contact us for more information
$2,100 Monthly
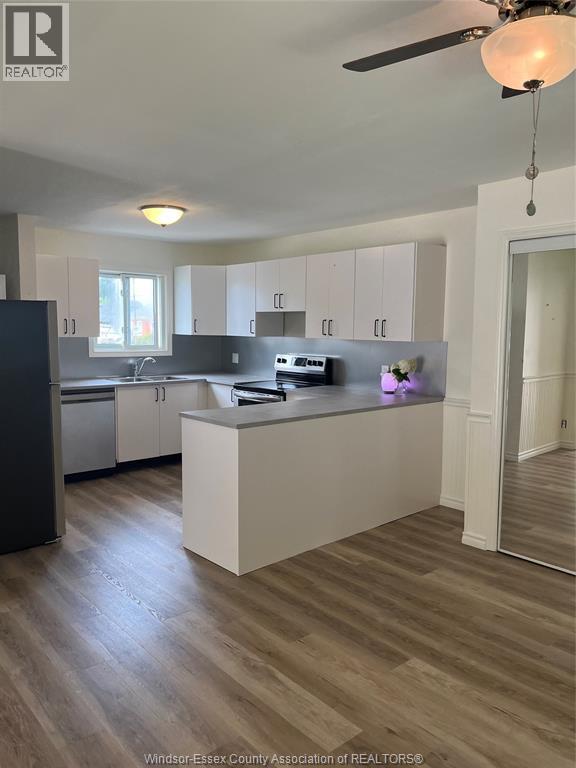
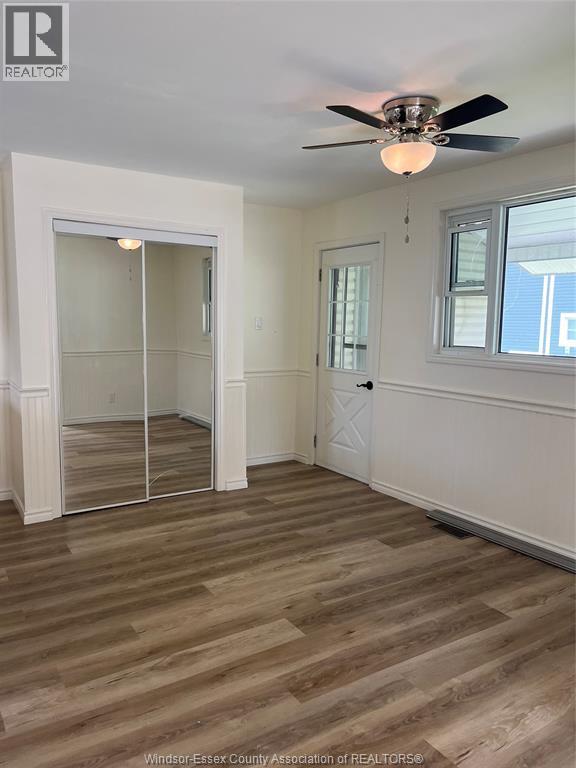
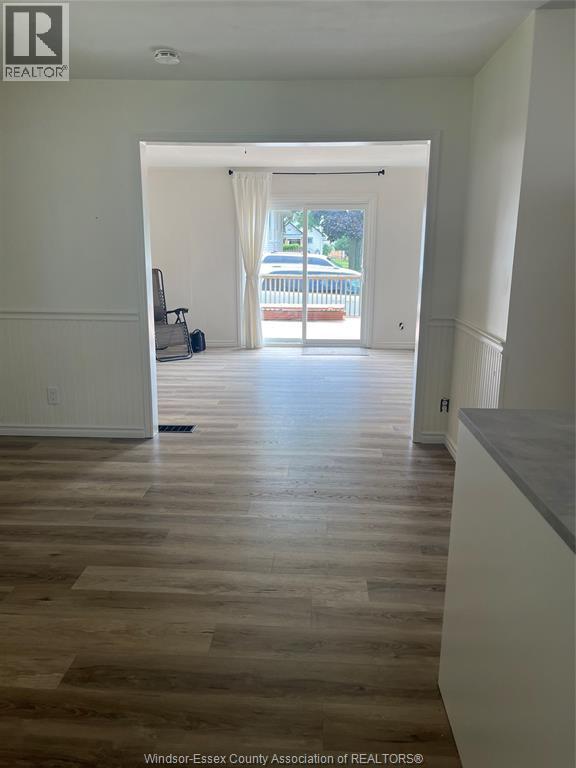
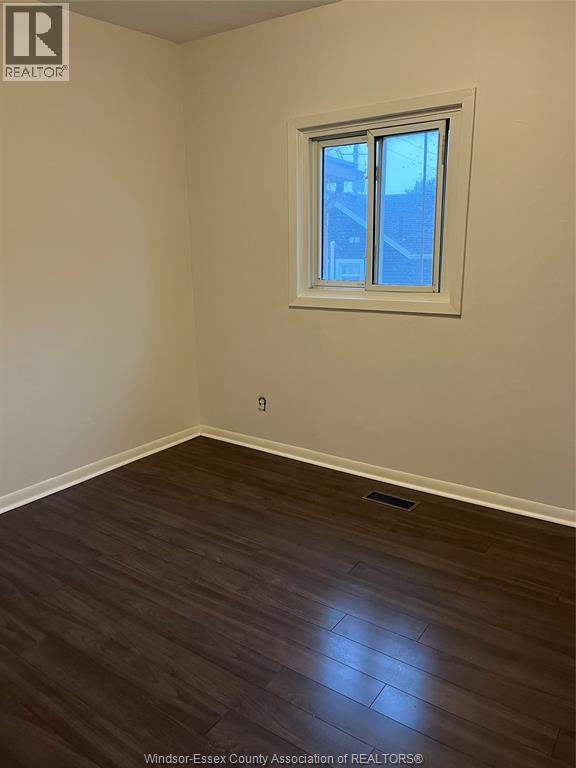
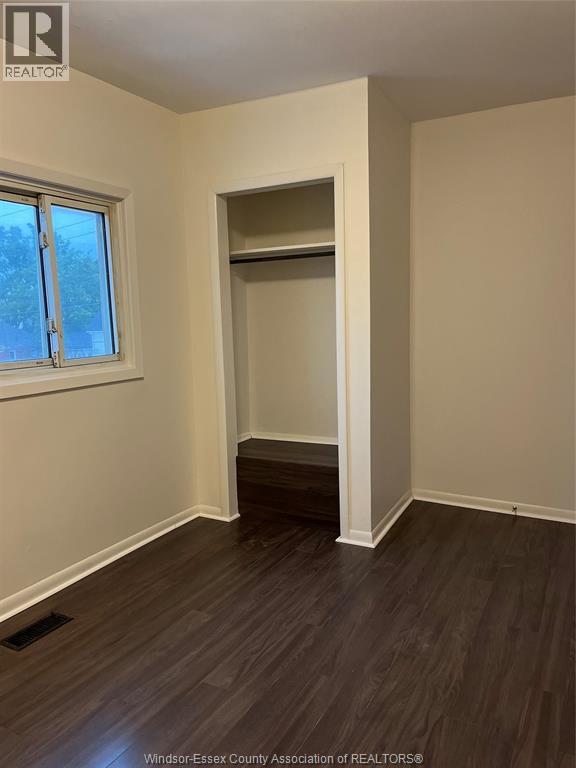
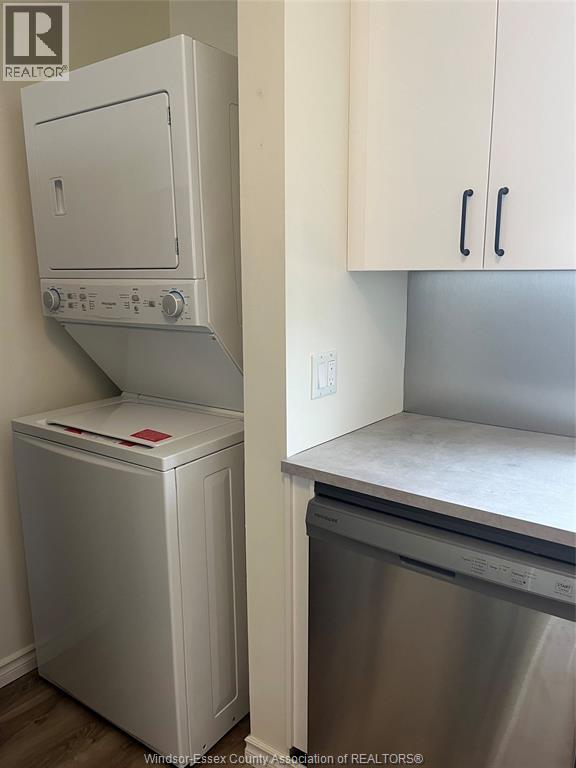
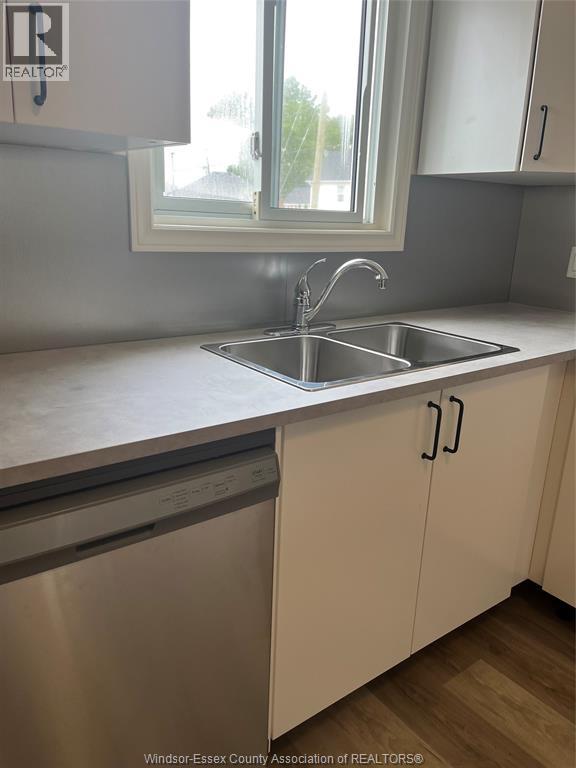
3 bedroom, one bath unit available for rent. Spacious living room area. Large kitchen has ample cabinet and counter space, and large eating area. Appliances included. Fridge, stove, dishwasher, washer and dryer. This is a main floor unit with bedrooms and bathroom upstairs. Walk out deck and covered lower deck at the back. Fenced rear yard. Walking distance to all amenities for convenience. Available November 2026. Water, a/c, and heat are included in the rent. Tenant to pay the hydro. Rental application, credit check and proof of income required for all applicants. ALL OFFERS MUST INCLUDE ATTACHED SCHEDULE B. (id:22529)
Property Details
| MLS® Number | 26024996 |
| Property Type | Single Family |
| Features | No Driveway |
Building
| Bathroom Total | 1 |
| Bedrooms Above Ground | 3 |
| Bedrooms Total | 3 |
| Appliances | Refrigerator, Stove, Window Air Conditioner |
| Architectural Style | Other |
| Construction Style Attachment | Attached |
| Exterior Finish | Aluminum/vinyl |
| Fireplace Present | Yes |
| Fireplace Type | Insert |
| Flooring Type | Laminate |
| Foundation Type | Block |
| Heating Fuel | Natural Gas |
| Heating Type | Furnace |
| Type | Apartment |
Land
| Acreage | No |
| Size Irregular | 59.42 X 115' |
| Size Total Text | 59.42 X 115' |
| Zoning Description | Res |
Rooms
| Level | Type | Length | Width | Dimensions |
|---|---|---|---|---|
| Second Level | 4pc Bathroom | Measurements not available | ||
| Second Level | Laundry Room | Measurements not available | ||
| Second Level | Other | Measurements not available | ||
| Second Level | Bedroom | Measurements not available | ||
| Main Level | Kitchen | Measurements not available | ||
| Main Level | Eating Area | Measurements not available | ||
| Main Level | Living Room | Measurements not available |
https://www.realtor.ca/real-estate/30390779/183-simcoe-street-amherstburg

The trademarks REALTOR®, REALTORS®, and the REALTOR® logo are controlled by The Canadian Real Estate Association (CREA) and identify real estate professionals who are members of CREA. The trademarks MLS®, Multiple Listing Service® and the associated logos are owned by The Canadian Real Estate Association (CREA) and identify the quality of services provided by real estate professionals who are members of CREA. The trademark DDF® is owned by The Canadian Real Estate Association (CREA) and identifies CREA's Data Distribution Facility (DDF®)
October 10 2026 10:26:35
Windsor-Essex County Association of REALTORS®
RE/MAX Preferred Realty Ltd. - 586