

1932 Ethan Court Windsor, Ontario N9T 0B3

Contact Us
Contact us for more information
$2,550 Monthly
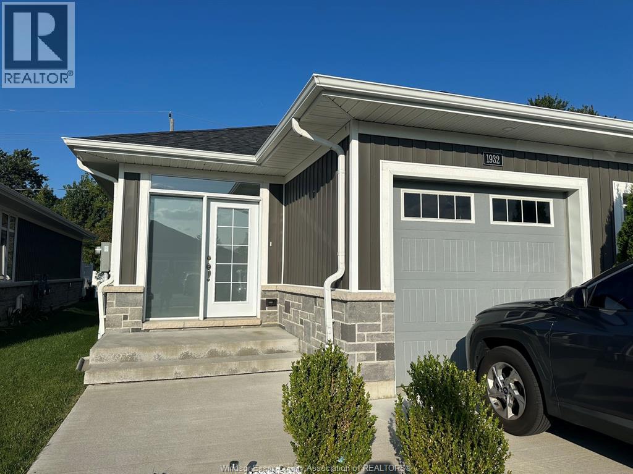
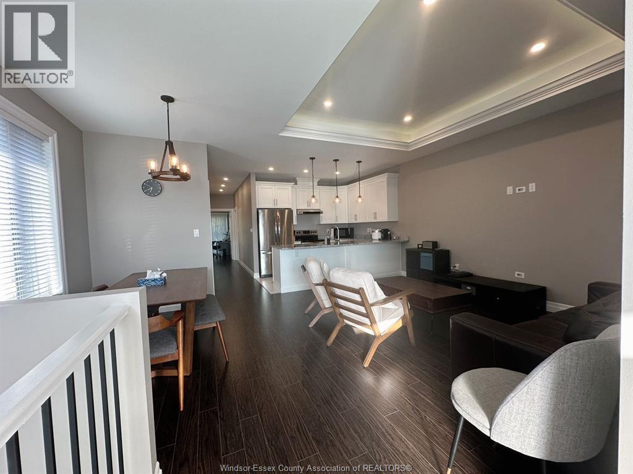
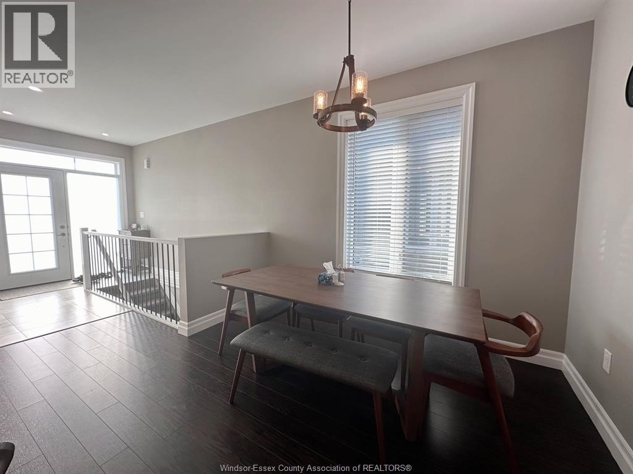
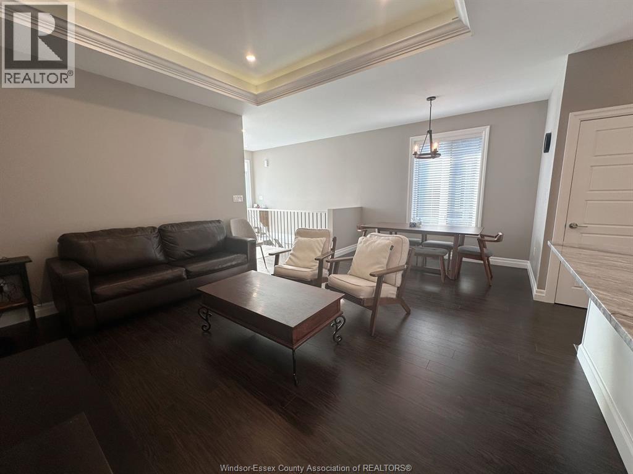
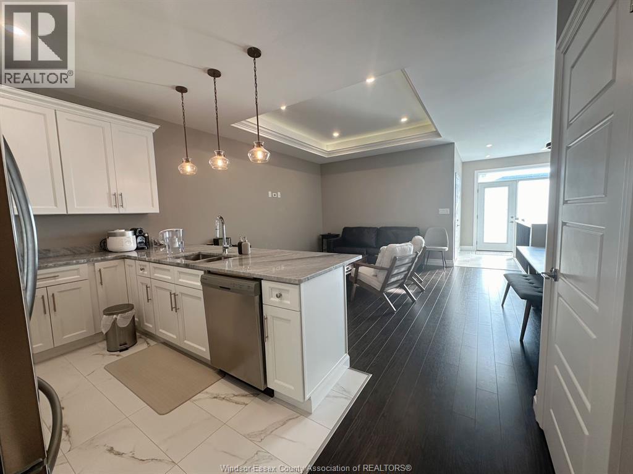
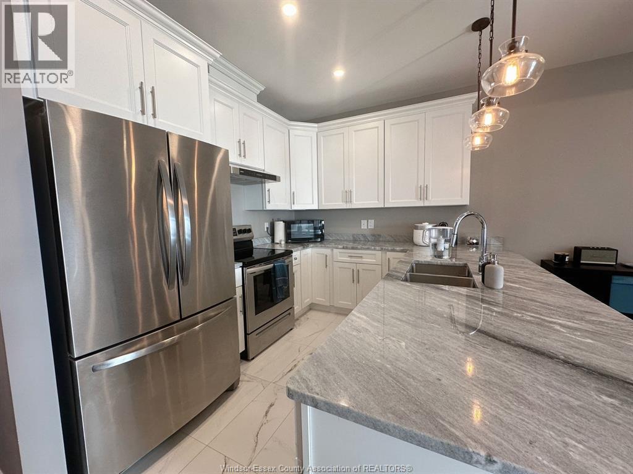
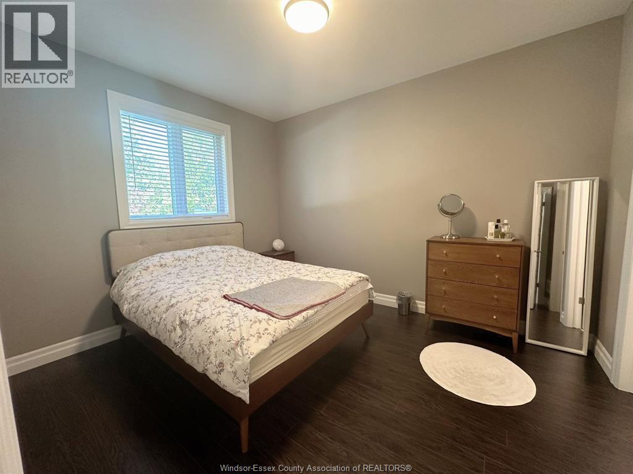
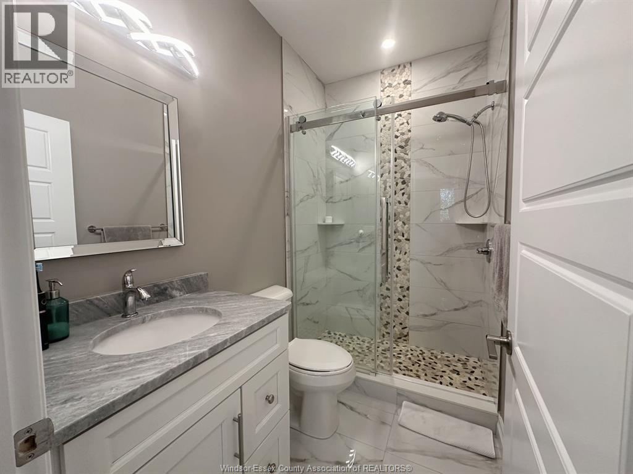
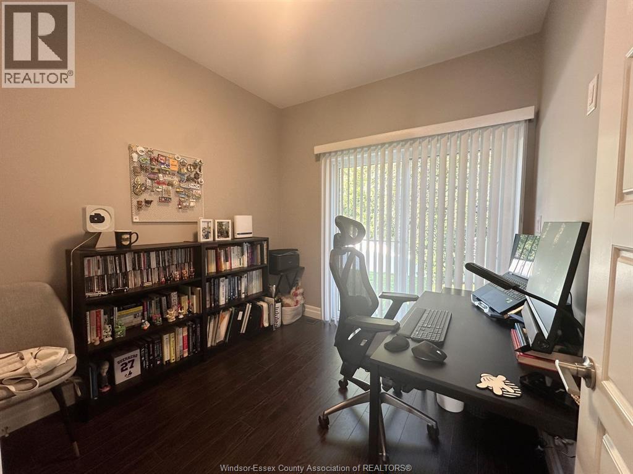
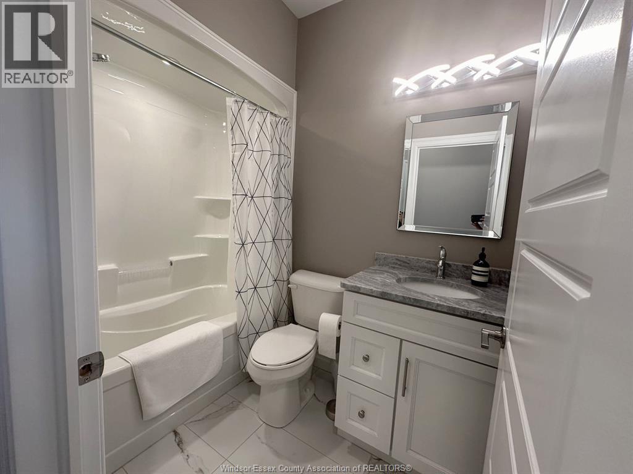
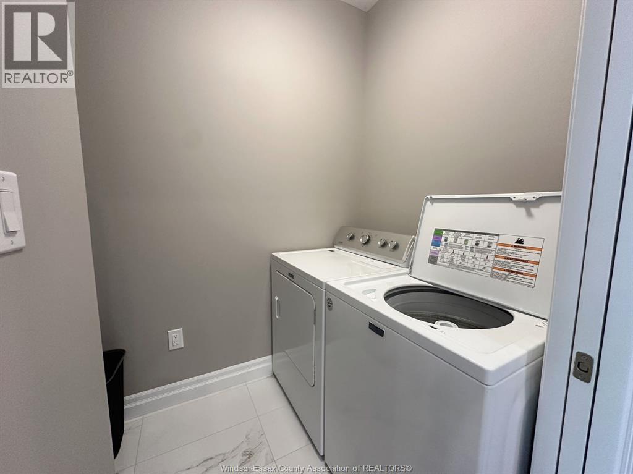
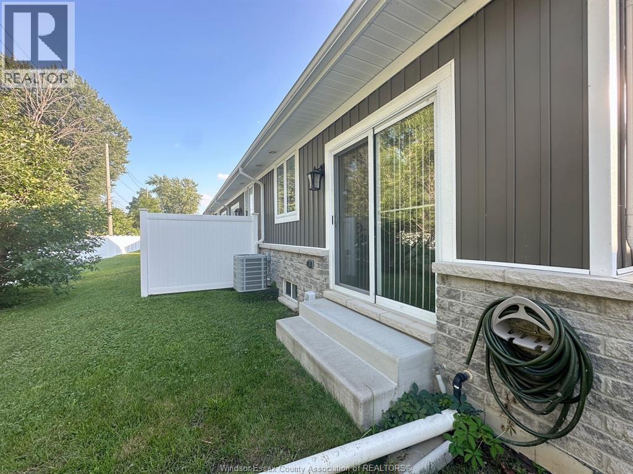
Welcome to Ethan Ct. End-Unit townhome located on a desirable street in East Windsor. This beautiful open-concept, ranch-style home is loaded with high-end finishes and upgrades, including a 10' tray ceiling in the living room, granite counters, all-wood cabinets in the kitchen. A primary bedroom with walk-in closet and ensuite bathroom with an upgraded shower. Additional features include 9' ceilings throughout, an attached garage w/inside entry, a bedroom/den with patio doors leading outside, main floor laundry, and a finished landing at the bottom of the basement stairs separating the unfinished basement. Landlord pays Association fee includes grass cutting and snow removal. First and last month's rent, minimum 1-year lease term. Employment verification and credit check required. (id:22529)
Property Details
| MLS® Number | 26023286 |
| Property Type | Single Family |
| Features | Cul-de-sac, Concrete Driveway, Finished Driveway, Front Driveway |
Building
| Bathroom Total | 2 |
| Bedrooms Above Ground | 2 |
| Bedrooms Total | 2 |
| Appliances | Central Vacuum, Dishwasher, Dryer, Microwave, Refrigerator, Stove, Washer |
| Architectural Style | Bungalow |
| Constructed Date | 2019 |
| Construction Style Attachment | Attached |
| Cooling Type | Central Air Conditioning |
| Exterior Finish | Aluminum/vinyl, Brick, Stone |
| Flooring Type | Carpeted, Ceramic/porcelain, Laminate |
| Foundation Type | Concrete |
| Heating Fuel | Natural Gas |
| Heating Type | Forced Air, Furnace |
| Stories Total | 1 |
| Type | Row / Townhouse |
Parking
| Attached Garage | |
| Garage |
Land
| Acreage | No |
| Size Irregular | 25.66 X 109.65 / 0.064 Ac |
| Size Total Text | 25.66 X 109.65 / 0.064 Ac|0-0.25 Acre |
| Zoning Description | Hrd2.2 |
Rooms
| Level | Type | Length | Width | Dimensions |
|---|---|---|---|---|
| Basement | Other | Measurements not available | ||
| Basement | Storage | Measurements not available | ||
| Basement | Utility Room | Measurements not available | ||
| Main Level | 3pc Ensuite Bath | Measurements not available | ||
| Main Level | 3pc Bathroom | Measurements not available | ||
| Main Level | Primary Bedroom | Measurements not available | ||
| Main Level | Laundry Room | Measurements not available | ||
| Main Level | Kitchen | Measurements not available | ||
| Main Level | Eating Area | Measurements not available | ||
| Main Level | Living Room | Measurements not available | ||
| Main Level | Foyer | Measurements not available |
https://www.realtor.ca/real-estate/30312561/1932-ethan-court-windsor

The trademarks REALTOR®, REALTORS®, and the REALTOR® logo are controlled by The Canadian Real Estate Association (CREA) and identify real estate professionals who are members of CREA. The trademarks MLS®, Multiple Listing Service® and the associated logos are owned by The Canadian Real Estate Association (CREA) and identify the quality of services provided by real estate professionals who are members of CREA. The trademark DDF® is owned by The Canadian Real Estate Association (CREA) and identifies CREA's Data Distribution Facility (DDF®)
September 22 2026 06:13:56
Windsor-Essex County Association of REALTORS®
RE/MAX Preferred Realty Ltd. - 585