

2653 Concession Rd 12 Tecumseh, Ontario N8N 2M1

Contact Us
Contact us for more information
$599,888
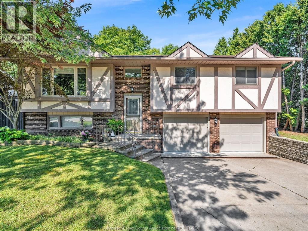
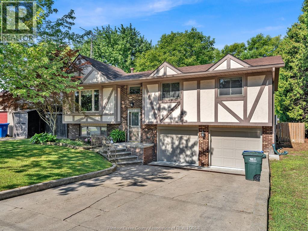
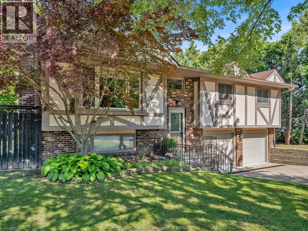
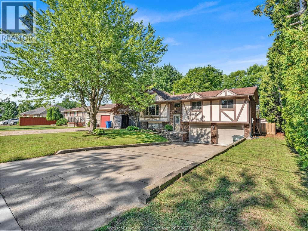
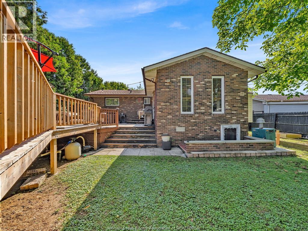
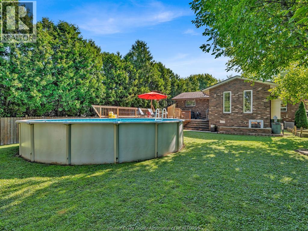
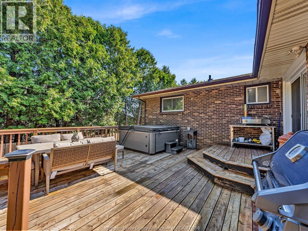
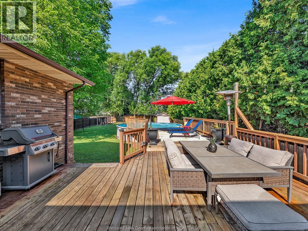
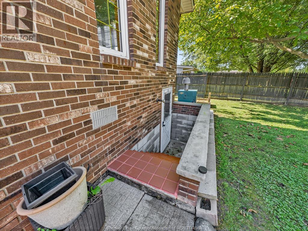
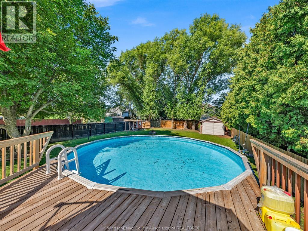
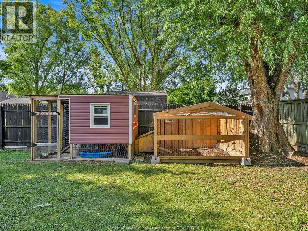
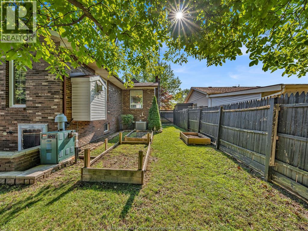
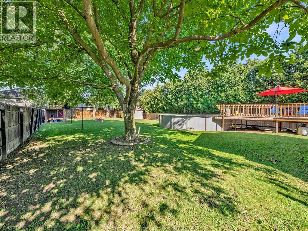
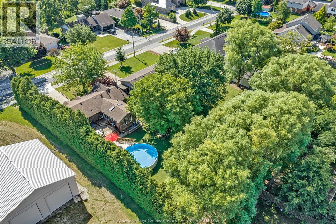
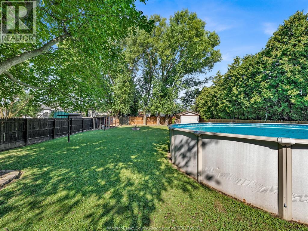
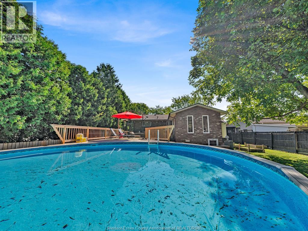
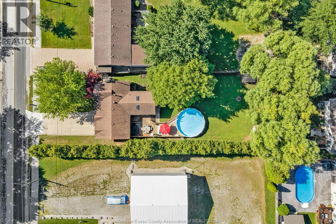
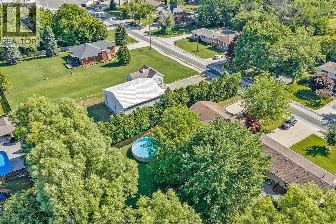
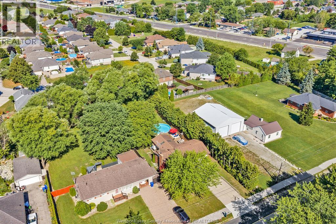
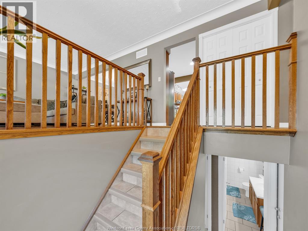
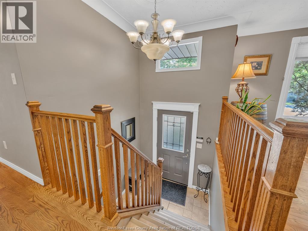
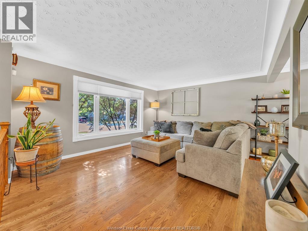
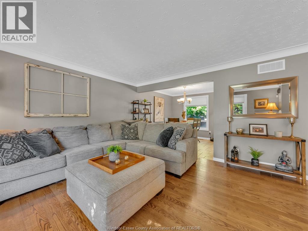
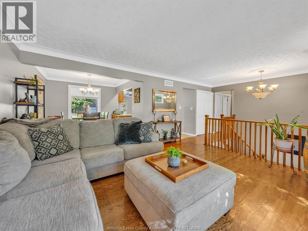
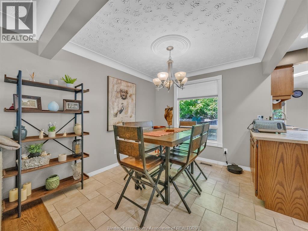
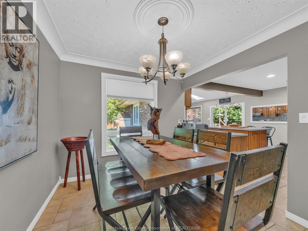
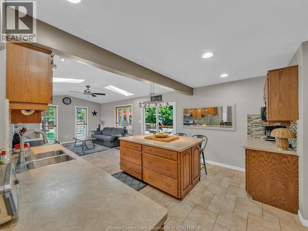
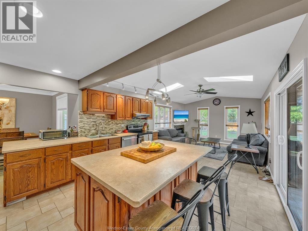
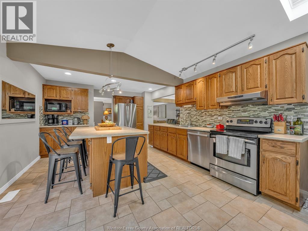
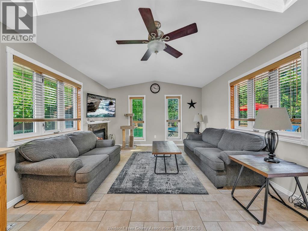
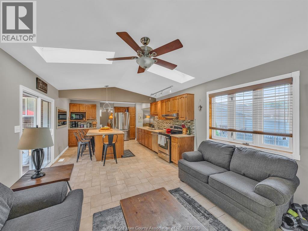
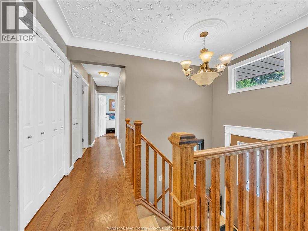
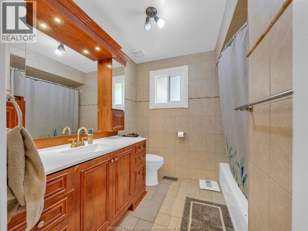
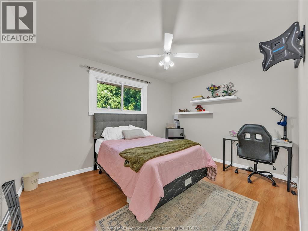
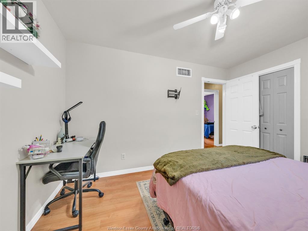
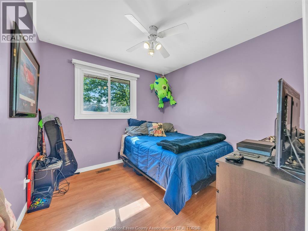
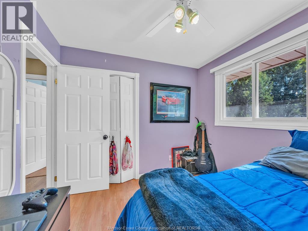
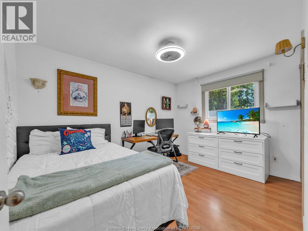
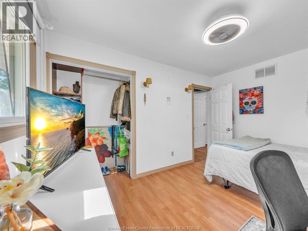
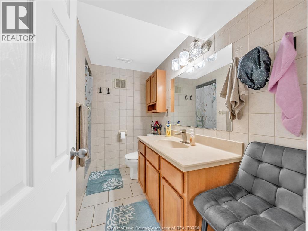
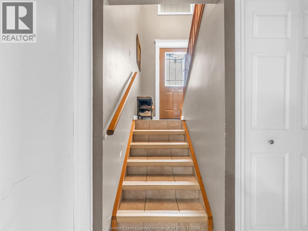
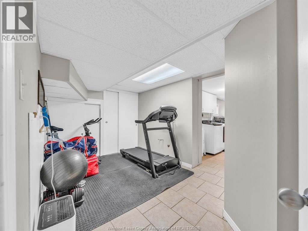
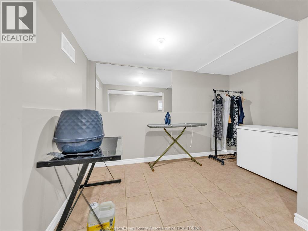
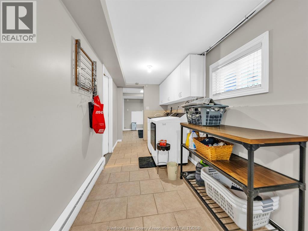
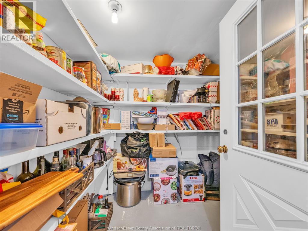
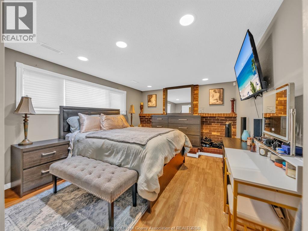
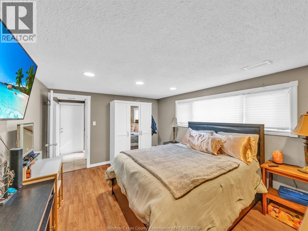
Your backyard escape awaits—and at an attractive price! Set on a large, private lot in one of Tecumseh’s most desirable neighbourhoods, this beautifully maintained raised ranch offers 3+1 bedrooms, 2 full bathrooms, and room for everyone to enjoy. The spacious rear family room steals the show, with a cozy gas fireplace setting the scene for relaxed evenings and memorable gatherings. The finished lower level adds a second family room, fourth bedroom, ample storage, and a convenient grade entrance to the backyard. Outside, your private summer retreat awaits! Mature trees surround an above-ground pool, a spacious deck made for barbecues and entertaining, and plenty of green space to play or unwind. Picture sunny afternoons poolside and peaceful evenings beneath the trees—all in your own backyard. A recently installed central air conditioner, double attached garage, and double-wide concrete driveway complete the package. Close to excellent schools, parks, shopping, and restaurants, this home delivers the space, setting, and convenience you’ve been searching for. An inviting home, a backyard worth getting excited about, and an appealing price point—come experience the value for yourself! (id:22529)
Open House
This property has open houses!
2:00 pm
Ends at:4:00 pm
Property Details
| MLS® Number | 26025812 |
| Property Type | Single Family |
| Features | Double Width Or More Driveway, Concrete Driveway |
Building
| Bathroom Total | 2 |
| Bedrooms Above Ground | 3 |
| Bedrooms Below Ground | 1 |
| Bedrooms Total | 4 |
| Appliances | Dishwasher, Dryer, Refrigerator, Stove, Washer |
| Architectural Style | Bi-level, Raised Ranch |
| Construction Style Attachment | Detached |
| Cooling Type | Central Air Conditioning |
| Exterior Finish | Brick, Concrete/stucco |
| Fireplace Fuel | Gas |
| Fireplace Present | Yes |
| Fireplace Type | Insert |
| Flooring Type | Ceramic/porcelain, Hardwood |
| Foundation Type | Block |
| Heating Fuel | Natural Gas |
| Heating Type | Forced Air |
| Type | House |
Parking
| Attached Garage | |
| Garage | |
| Inside Entry |
Land
| Acreage | No |
| Size Irregular | 63.24 X Irreg Ft |
| Size Total Text | 63.24 X Irreg Ft |
| Zoning Description | Res |
Rooms
| Level | Type | Length | Width | Dimensions |
|---|---|---|---|---|
| Lower Level | 3pc Bathroom | Measurements not available | ||
| Lower Level | Laundry Room | Measurements not available | ||
| Lower Level | Bedroom | Measurements not available | ||
| Lower Level | Family Room | Measurements not available | ||
| Main Level | 4pc Bathroom | Measurements not available | ||
| Main Level | Bedroom | Measurements not available | ||
| Main Level | Bedroom | Measurements not available | ||
| Main Level | Bedroom | Measurements not available | ||
| Main Level | Living Room/fireplace | Measurements not available | ||
| Main Level | Dining Room | Measurements not available | ||
| Main Level | Eating Area | Measurements not available | ||
| Main Level | Kitchen | Measurements not available | ||
| Main Level | Foyer | Measurements not available |
https://www.realtor.ca/real-estate/30424830/2653-concession-rd-12-tecumseh

The trademarks REALTOR®, REALTORS®, and the REALTOR® logo are controlled by The Canadian Real Estate Association (CREA) and identify real estate professionals who are members of CREA. The trademarks MLS®, Multiple Listing Service® and the associated logos are owned by The Canadian Real Estate Association (CREA) and identify the quality of services provided by real estate professionals who are members of CREA. The trademark DDF® is owned by The Canadian Real Estate Association (CREA) and identifies CREA's Data Distribution Facility (DDF®)
October 20 2026 11:57:34
Windsor-Essex County Association of REALTORS®
Pinnacle Plus Realty Ltd.