

2880 St. Clair Avenue Windsor, Ontario N9E 4B4

Contact Us
Contact us for more information
$599,000
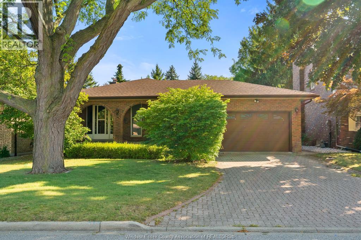
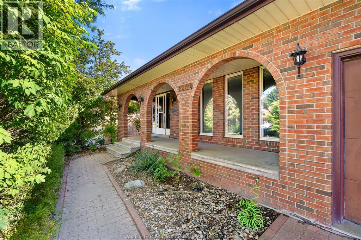
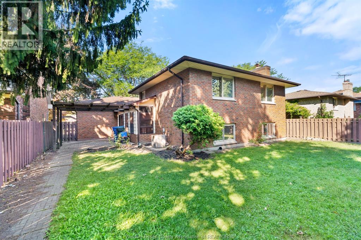
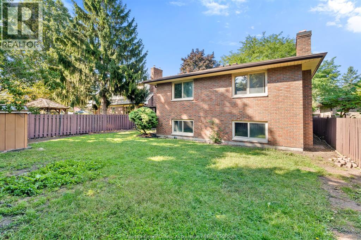
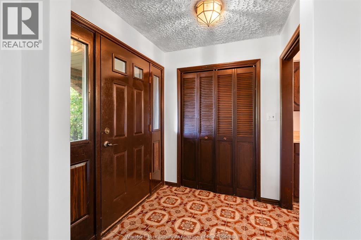
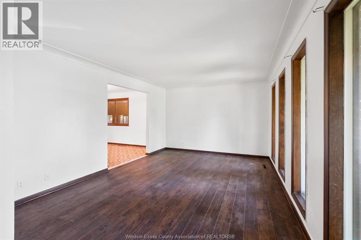
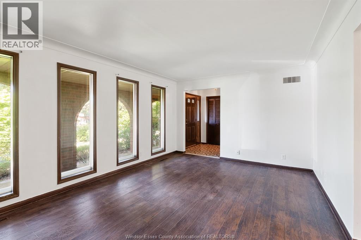
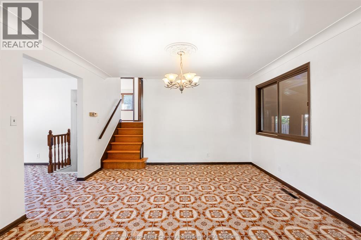
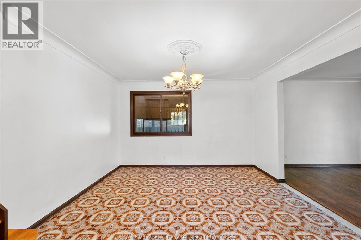
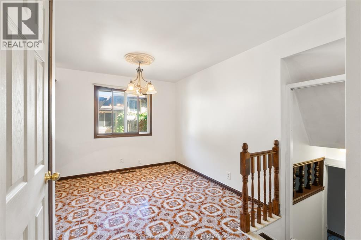
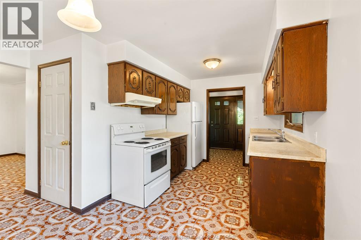
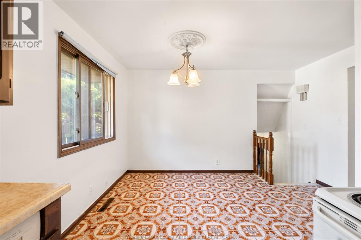
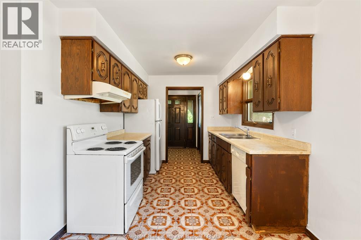
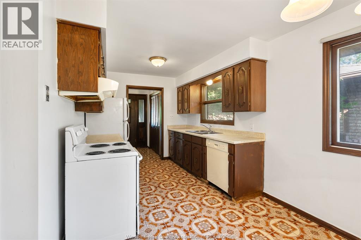
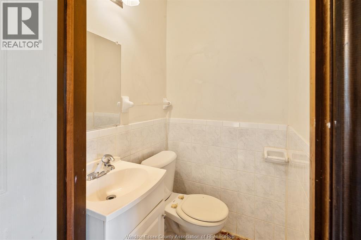
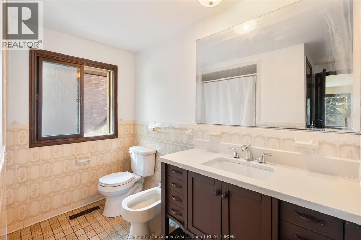
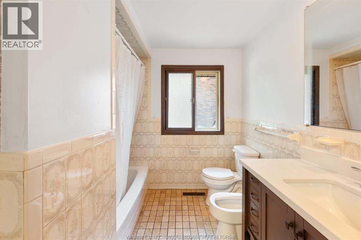
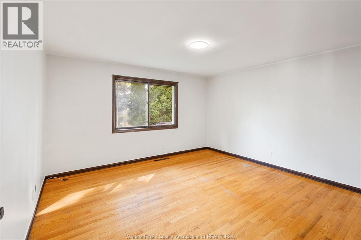
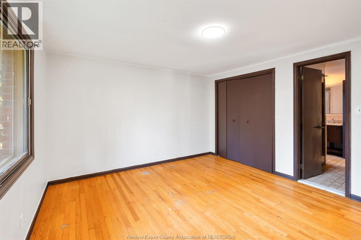
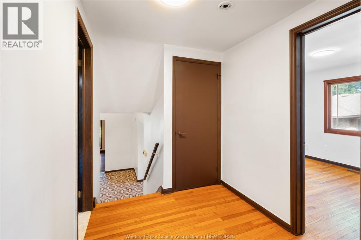
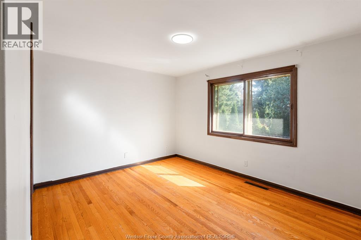
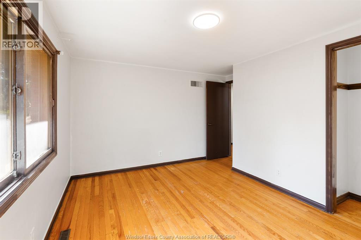
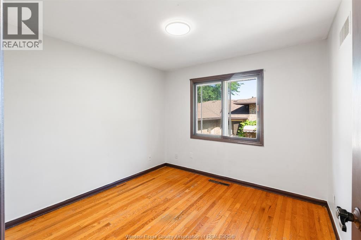
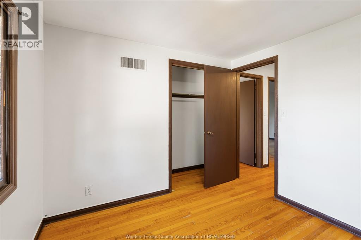
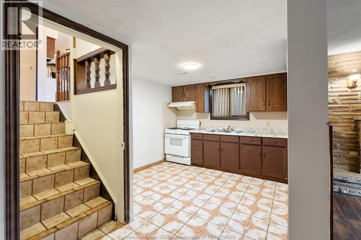
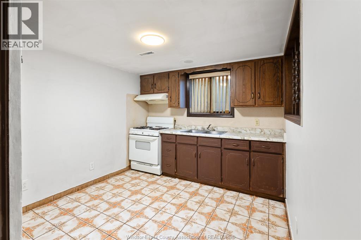
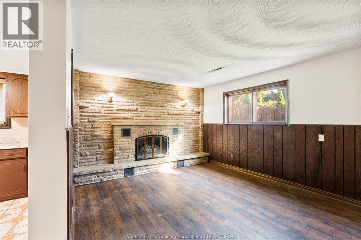
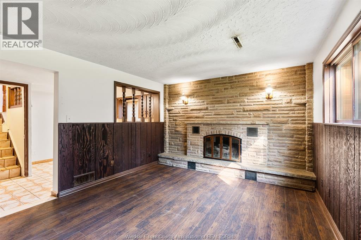
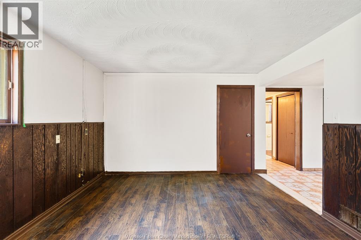
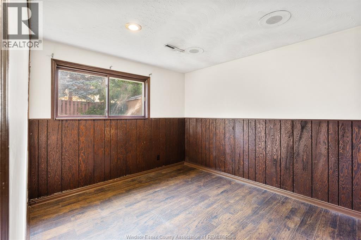
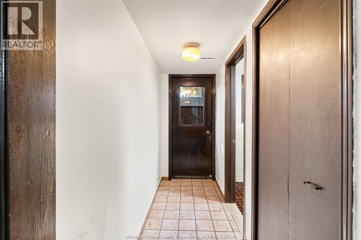
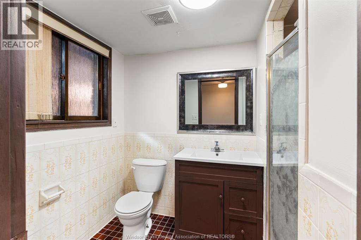
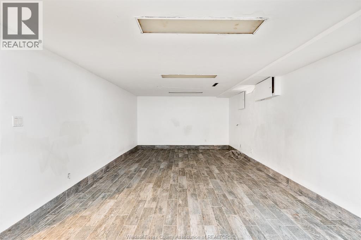
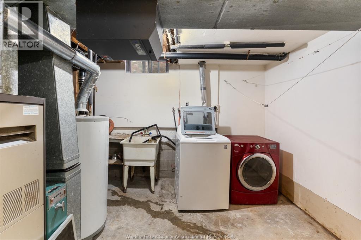
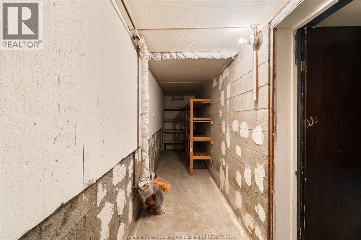
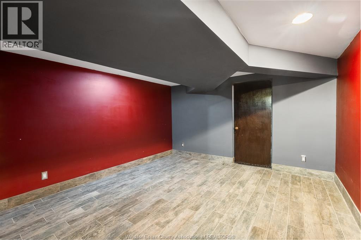
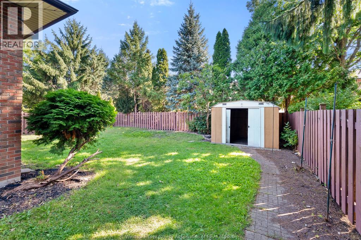
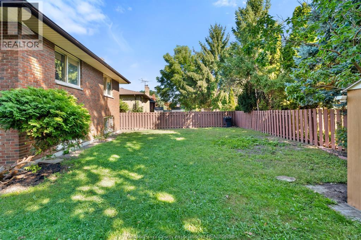
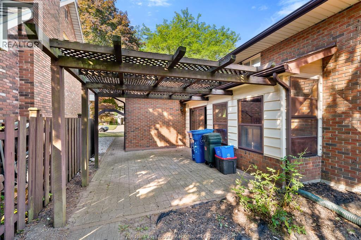
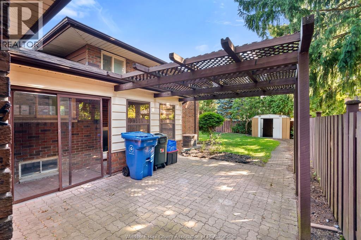
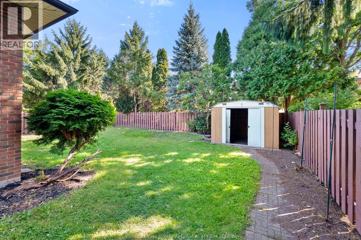
Spacious split-level home with exceptional multi-generational and potential income-generating possibilities, situated on a quiet, low-traffic dead-end street in one of South Windsor's most desirable neighbourhoods—just minutes from Bellewood Public School and Vincent Massey Secondary School. The upper levels offer 3 generous bedrooms, a large kitchen and separate dining room. The finished lower levels provide substantial additional living space with a second kitchen, brick fireplace, large renovated family room, bathroom and three additional flexible rooms. Together with the separate grade entrance, this space offers excellent potential for an in-law suite, multi-generational living or future income-generating accommodation, subject to applicable municipal approvals. The home features 2.5 bathrooms, an oversized attached garage with space for up to two vehicles, convenient backyard access, a mature lot and attractive interlocking brick driveway. A remarkably versatile home in a premier South Windsor location. (id:22529)
Property Details
| MLS® Number | 26021027 |
| Property Type | Single Family |
| Features | Cul-de-sac, Interlocking Driveway |
Building
| Bathroom Total | 3 |
| Bedrooms Above Ground | 3 |
| Bedrooms Below Ground | 2 |
| Bedrooms Total | 5 |
| Appliances | Dishwasher, Dryer, Refrigerator, Stove, Washer |
| Architectural Style | 4 Level |
| Construction Style Attachment | Detached |
| Construction Style Split Level | Backsplit |
| Exterior Finish | Brick |
| Fireplace Present | Yes |
| Fireplace Type | Conventional |
| Flooring Type | Ceramic/porcelain, Hardwood, Laminate |
| Foundation Type | Block |
| Half Bath Total | 1 |
| Heating Fuel | Natural Gas |
| Heating Type | Forced Air |
Parking
| Garage |
Land
| Acreage | No |
| Size Irregular | 51 X 107 Ft |
| Size Total Text | 51 X 107 Ft |
| Zoning Description | Res |
Rooms
| Level | Type | Length | Width | Dimensions |
|---|---|---|---|---|
| Basement | Bedroom | Measurements not available | ||
| Basement | Living Room | Measurements not available | ||
| Lower Level | Bedroom | Measurements not available | ||
| Lower Level | 4pc Bathroom | Measurements not available | ||
| Lower Level | Kitchen | Measurements not available | ||
| Lower Level | Family Room/fireplace | Measurements not available | ||
| Main Level | Bedroom | Measurements not available | ||
| Main Level | Bedroom | Measurements not available | ||
| Main Level | Bedroom | Measurements not available | ||
| Main Level | 4pc Bathroom | Measurements not available | ||
| Main Level | Dining Room | Measurements not available | ||
| Main Level | Kitchen | Measurements not available | ||
| Main Level | Living Room | Measurements not available |
https://www.realtor.ca/real-estate/30207797/2880-st-clair-avenue-windsor

The trademarks REALTOR®, REALTORS®, and the REALTOR® logo are controlled by The Canadian Real Estate Association (CREA) and identify real estate professionals who are members of CREA. The trademarks MLS®, Multiple Listing Service® and the associated logos are owned by The Canadian Real Estate Association (CREA) and identify the quality of services provided by real estate professionals who are members of CREA. The trademark DDF® is owned by The Canadian Real Estate Association (CREA) and identifies CREA's Data Distribution Facility (DDF®)
September 02 2026 08:44:22
Windsor-Essex County Association of REALTORS®
Buckingham Realty (Windsor) Ltd.