

3026 Sandwich Street Windsor, Ontario N9C 1A3

Contact Us
Contact us for more information
$400,000
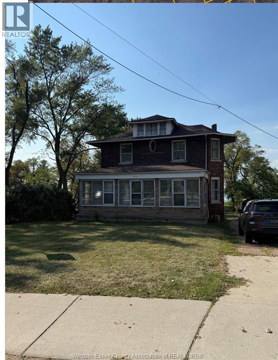
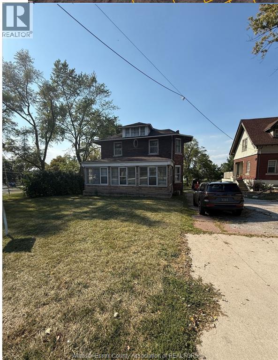
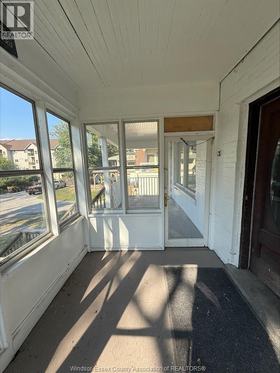
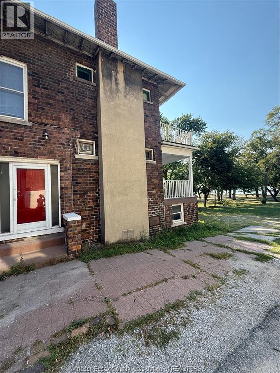
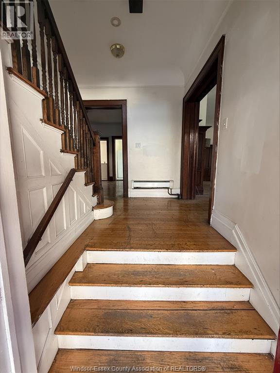
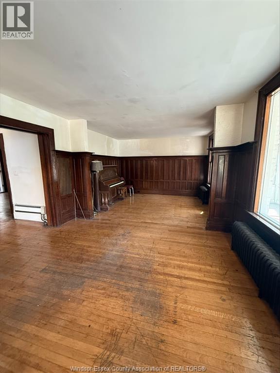
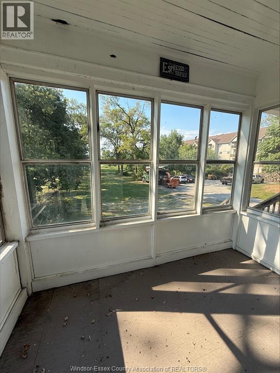
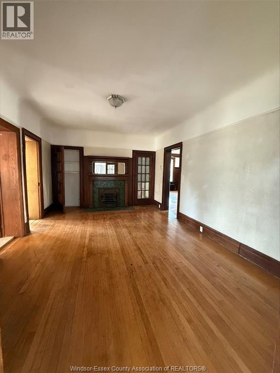
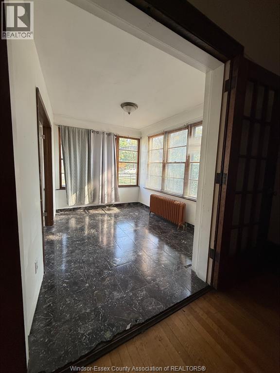
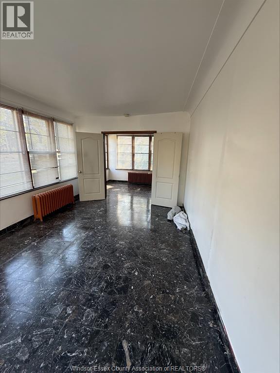
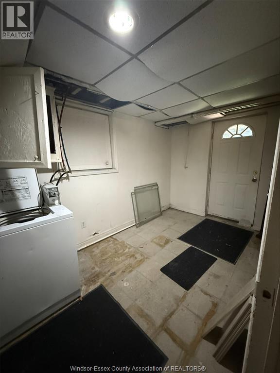
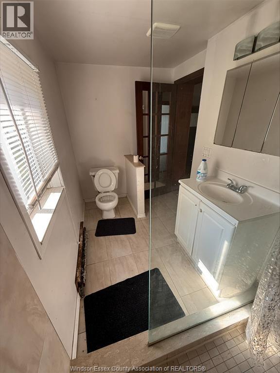
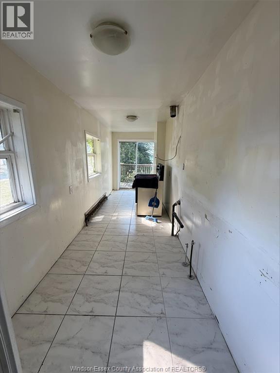
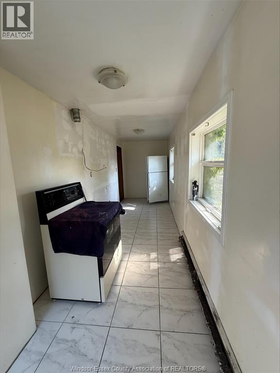
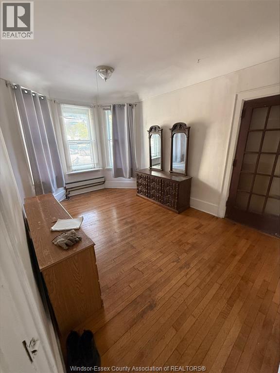
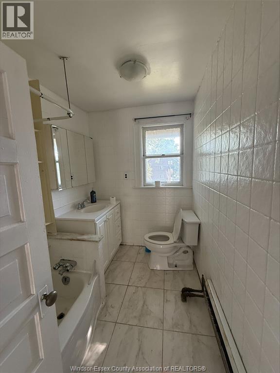
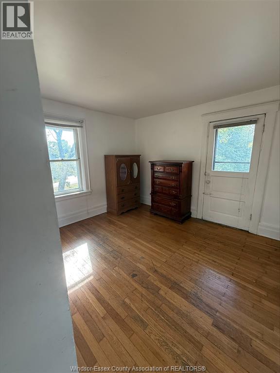
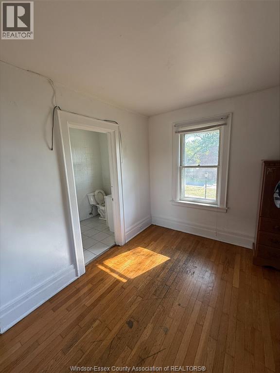
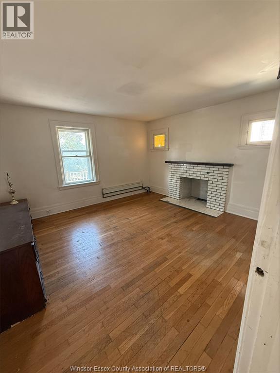
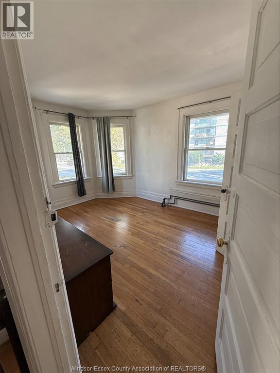
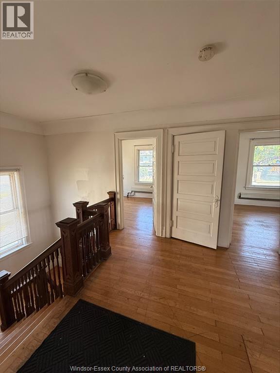
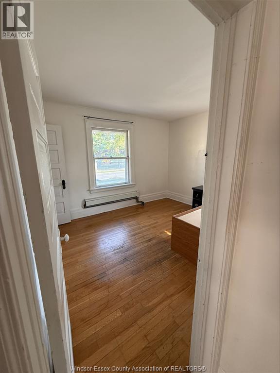
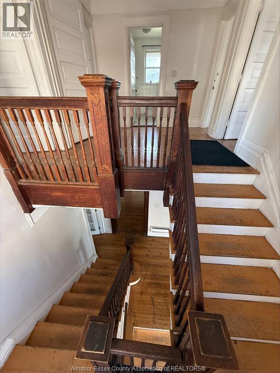
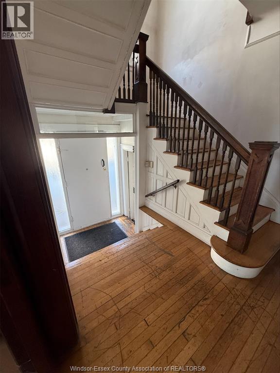
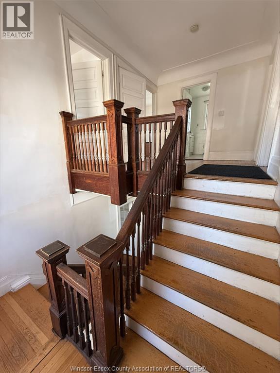
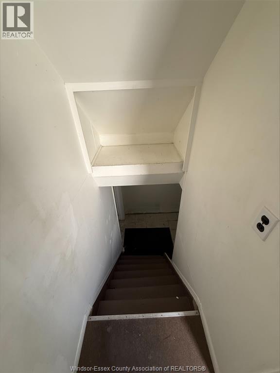
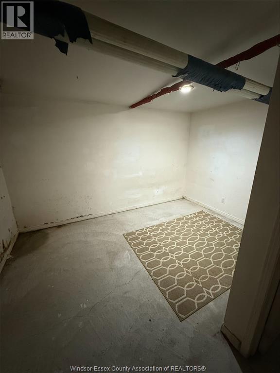
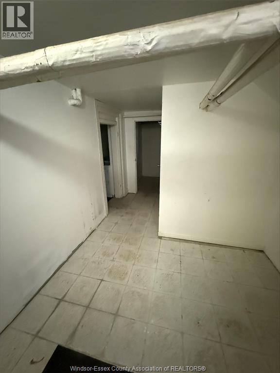
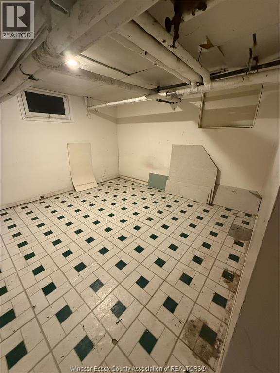
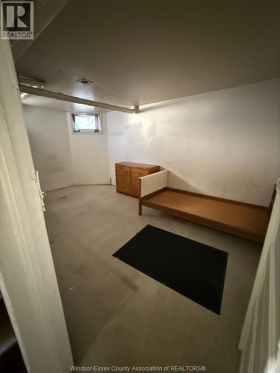
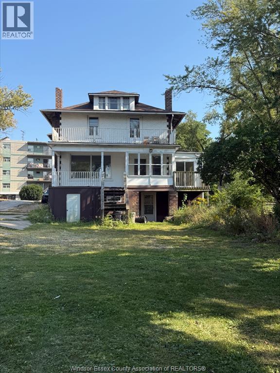
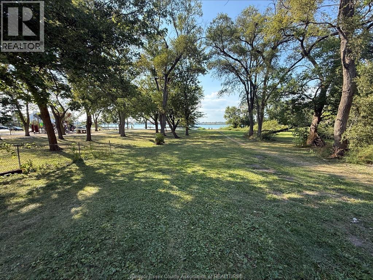
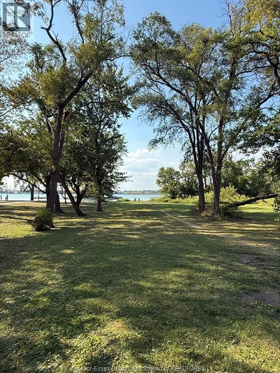
Fabulous location with views of the Detroit river and backing onto City park with sandy beach and dock. Potential to build an ADU behind the current existing 2 sty, which has a RD3.1 zoning with the following permitted uses: double duplex dwelling, duplex dwelling ,lodging house, multiple dwelling, religious residence, residential care facility, semi-detached dwelling, single unit dwelling, townhome dwelling. Located in the Sandwich Town district, a Short Walk to the U of W, last used as a student rental home with 5 bedrms, 2.5 baths, Grade Entrance to a mostly finished basement and rear parking for multiple cars. (id:22529)
Property Details
| MLS® Number | 26010086 |
| Property Type | Single Family |
| Neigbourhood | Sandwich |
| Features | Gravel Driveway |
Building
| Bathroom Total | 3 |
| Bedrooms Above Ground | 5 |
| Bedrooms Total | 5 |
| Constructed Date | 1900 |
| Construction Style Attachment | Detached |
| Exterior Finish | Brick |
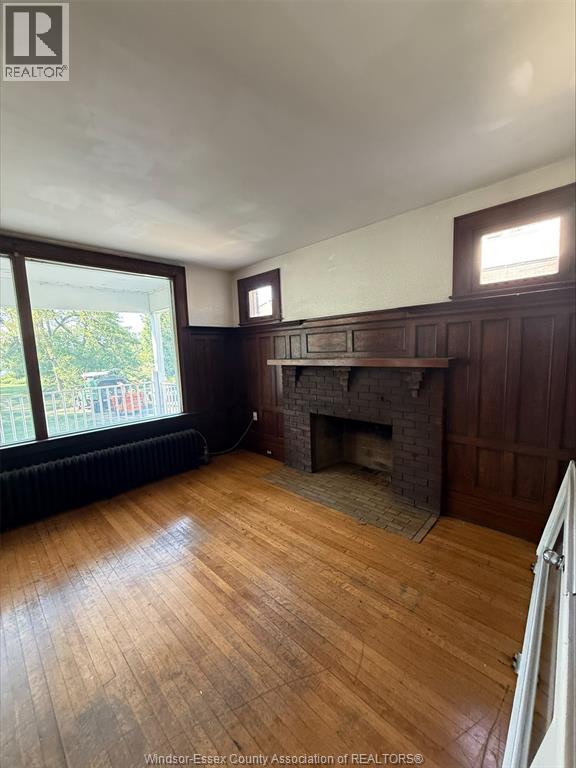
| Fireplace Fuel | Wood,gas |
| Fireplace Present | Yes |
| Fireplace Type | Conventional,insert |
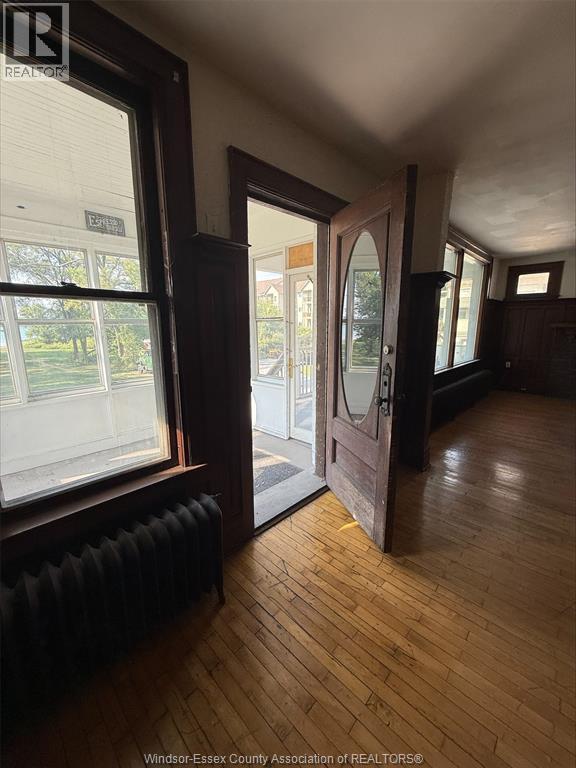
| Flooring Type | Ceramic/porcelain, Hardwood |
| Foundation Type | Block |
| Half Bath Total | 1 |
| Heating Fuel | Natural Gas |
| Heating Type | Boiler |
| Stories Total | 3 |
| Size Interior | 2,604 Sqft |
| Total Finished Area | 2604 Sqft |
| Type | House |
Land
| Acreage | No |
| Size Irregular | 50 X 150 Ft |
| Size Total Text | 50 X 150 Ft |
| Zoning Description | Rd3.1 |
Rooms
| Level | Type | Length | Width | Dimensions |
|---|---|---|---|---|
| Second Level | 4pc Bathroom | Measurements not available | ||
| Second Level | 2pc Bathroom | Measurements not available | ||
| Second Level | Bedroom | Measurements not available | ||
| Second Level | Bedroom | Measurements not available | ||
| Second Level | Bedroom | Measurements not available | ||
| Second Level | Bedroom | Measurements not available | ||
| Basement | Laundry Room | Measurements not available | ||
| Main Level | 3pc Bathroom | Measurements not available | ||
| Main Level | Eating Area | Measurements not available | ||
| Main Level | Dining Room | Measurements not available | ||
| Main Level | Living Room/fireplace | Measurements not available | ||
| Main Level | Kitchen | Measurements not available | ||
| Main Level | Foyer | Measurements not available |
https://www.realtor.ca/real-estate/29701112/3026-sandwich-street-windsor

The trademarks REALTOR®, REALTORS®, and the REALTOR® logo are controlled by The Canadian Real Estate Association (CREA) and identify real estate professionals who are members of CREA. The trademarks MLS®, Multiple Listing Service® and the associated logos are owned by The Canadian Real Estate Association (CREA) and identify the quality of services provided by real estate professionals who are members of CREA. The trademark DDF® is owned by The Canadian Real Estate Association (CREA) and identifies CREA's Data Distribution Facility (DDF®)
July 21 2026 01:56:38
Windsor-Essex County Association of REALTORS®
Buckingham Realty (Windsor) Ltd.