

3105 Academy Windsor, Ontario N9E 2H5

Contact Us
Contact us for more information
$519,000
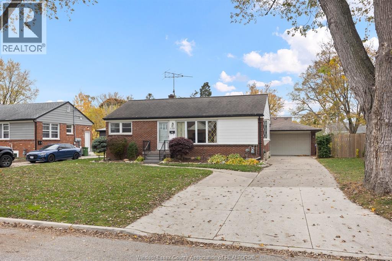
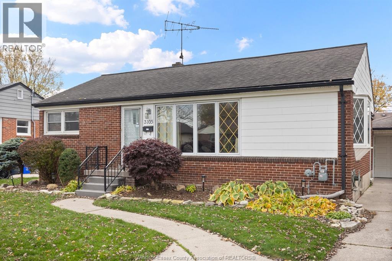
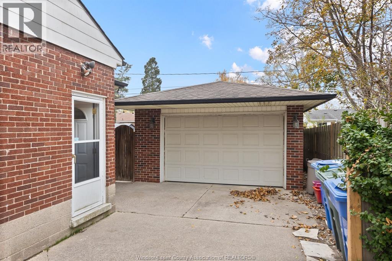
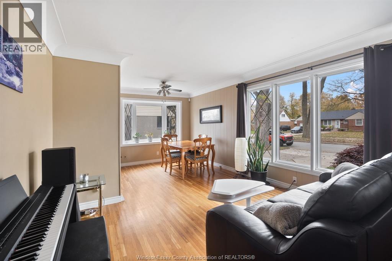
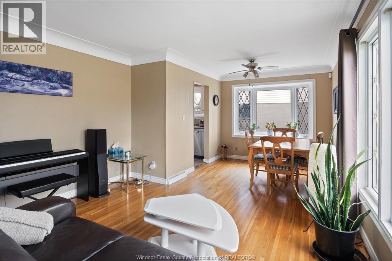
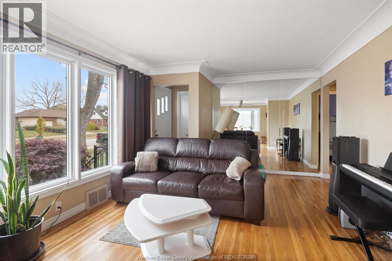
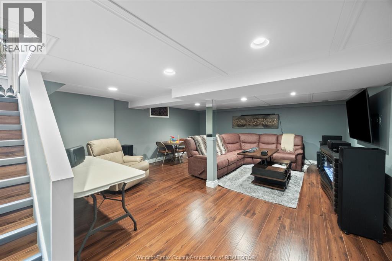
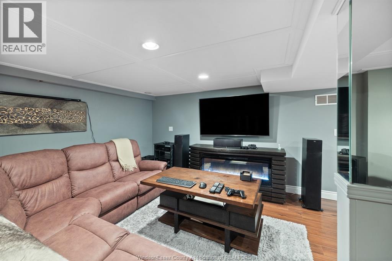
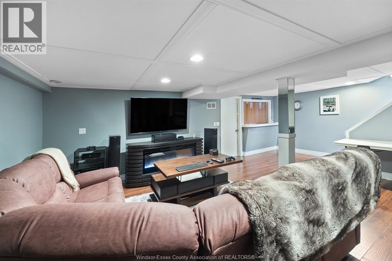
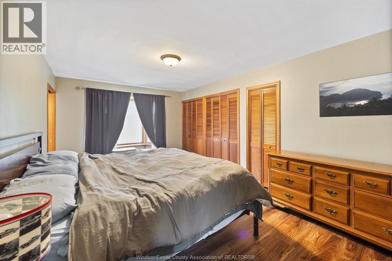
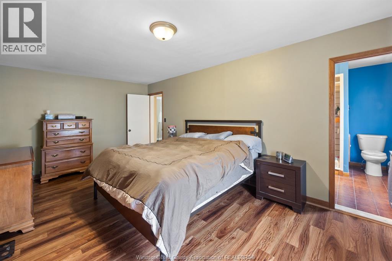
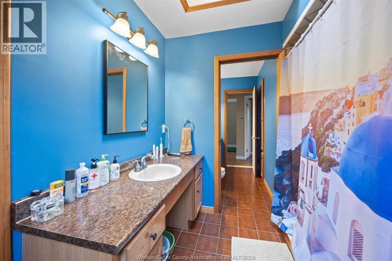
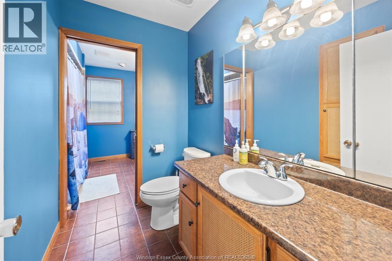
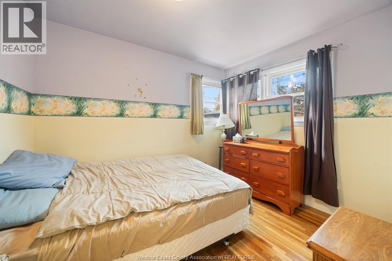
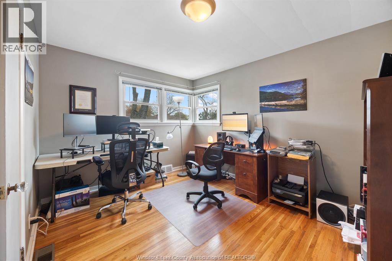
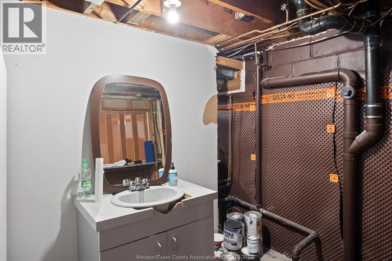
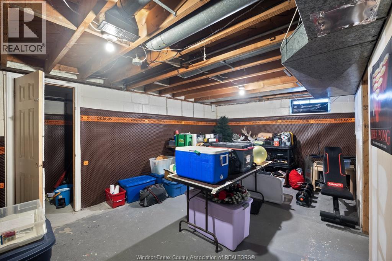
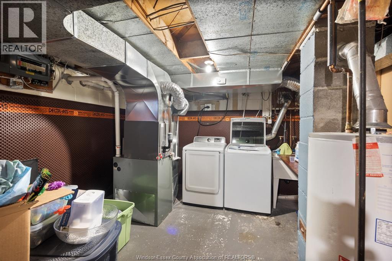
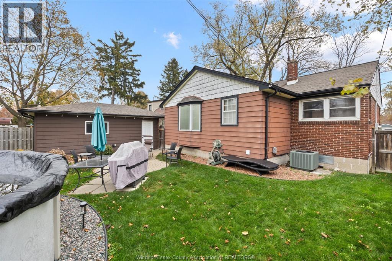
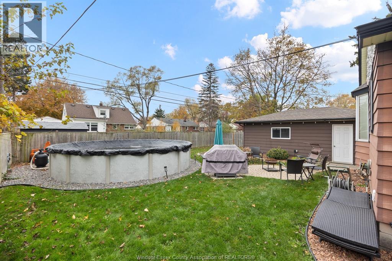
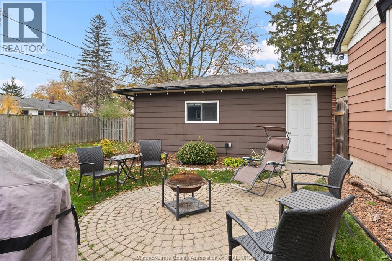
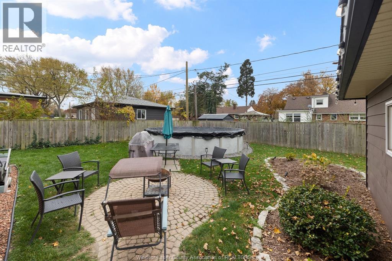
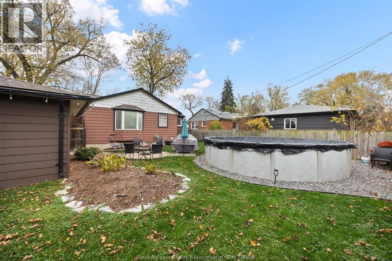
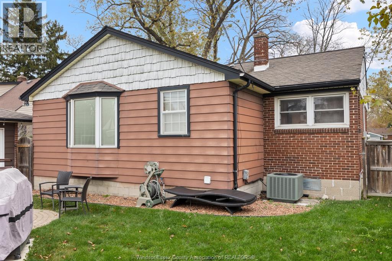
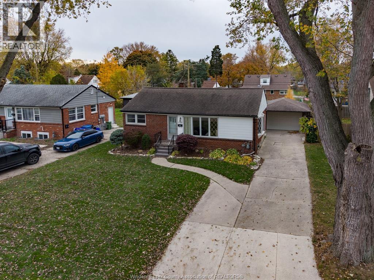
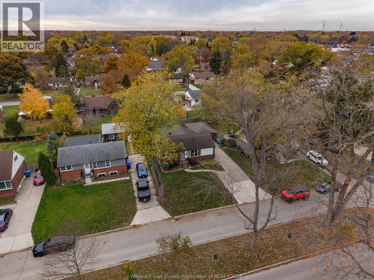
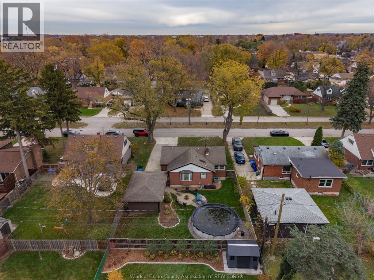
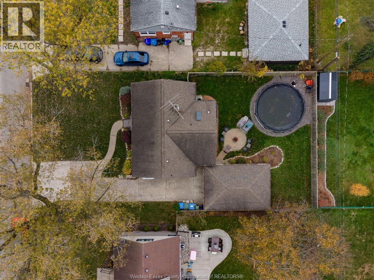
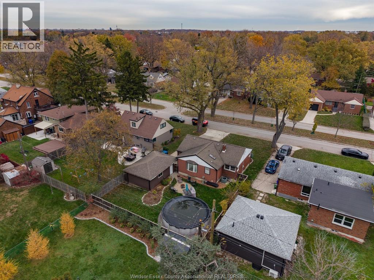
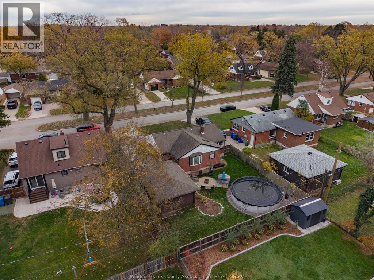
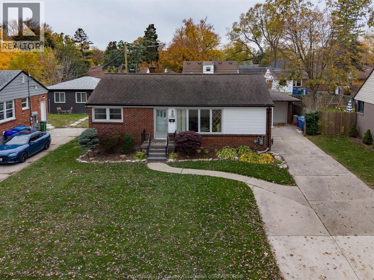
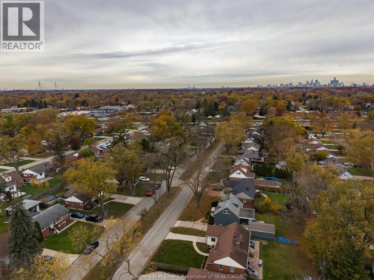
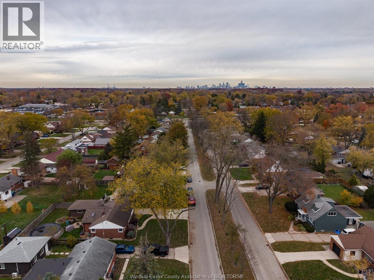
PRIME SOUTH WINDSOR LOCATION! Situated in a quiet, desirable neighbourhood, this well-maintained 3-bedroom home offers comfort, functionality, and exceptional convenience in one of Windsor’s most sought-after areas. Featuring a spacious primary bedroom with ample closet space and access to a unique 6-piece bathroom, thoughtfully divided by a pocket door for added privacy and versatility. The lower level offers a spacious recreation room, a separate utility/storage area with a convenient bar-style pass-through window, and a rough-in for an additional bathroom. Enjoy a beautifully landscaped, generously sized backyard offering plenty of room to relax or entertain. A 1.5 car garage with workshop bench. Additional highlights include whole house/central humidifier, basement waterproofing, sump pump systems, and energy-efficient improvements. Located in a peaceful, walkable neighbourhood with convenient access to schools, parks, shopping, and everyday amenities. A fantastic opportunity to own in the heart of South Windsor! Seller reserves the right to accept or reject any offer. (id:22529)
Property Details
| MLS® Number | 26027974 |
| Property Type | Single Family |
| Features | Concrete Driveway, Side Driveway |
| Pool Features | Pool Equipment |
| Pool Type | Above Ground Pool |
Building
| Bathroom Total | 2 |
| Bedrooms Above Ground | 3 |
| Bedrooms Total | 3 |
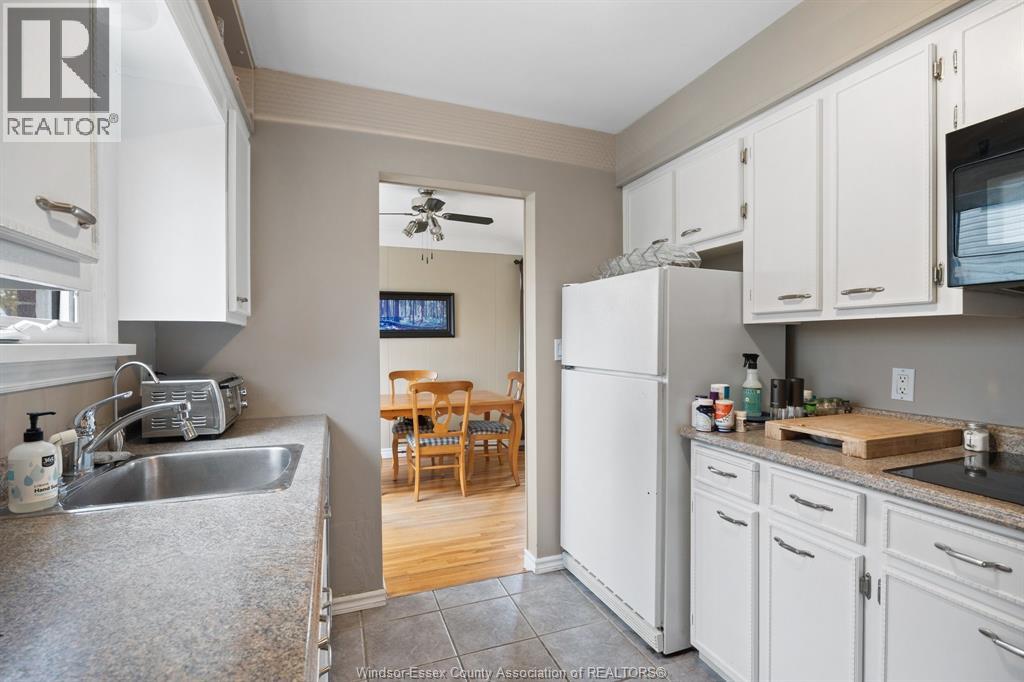
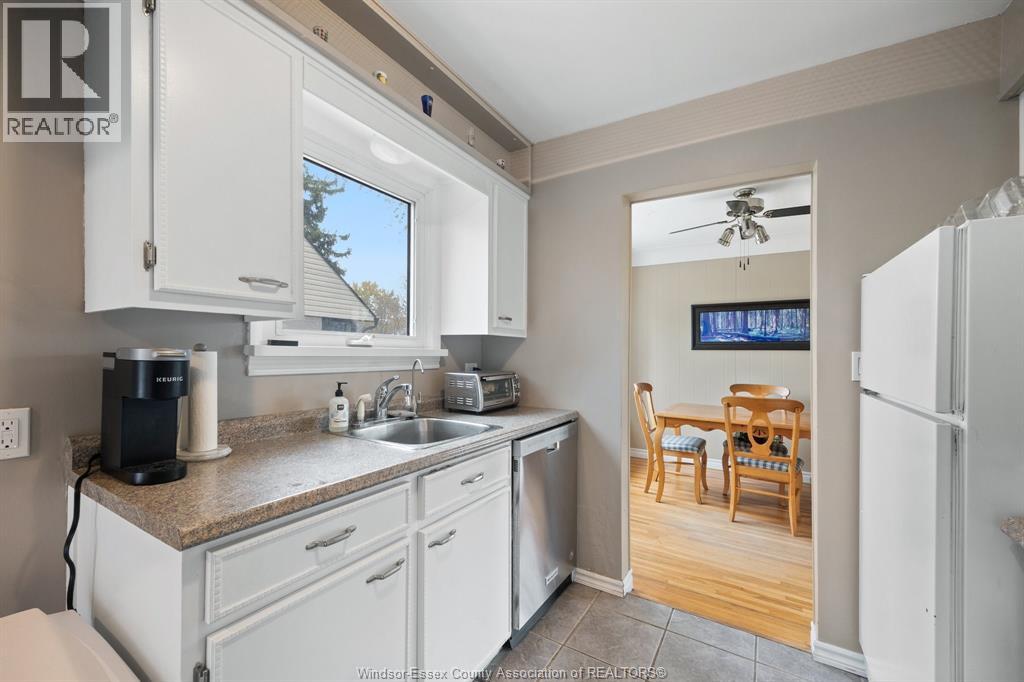
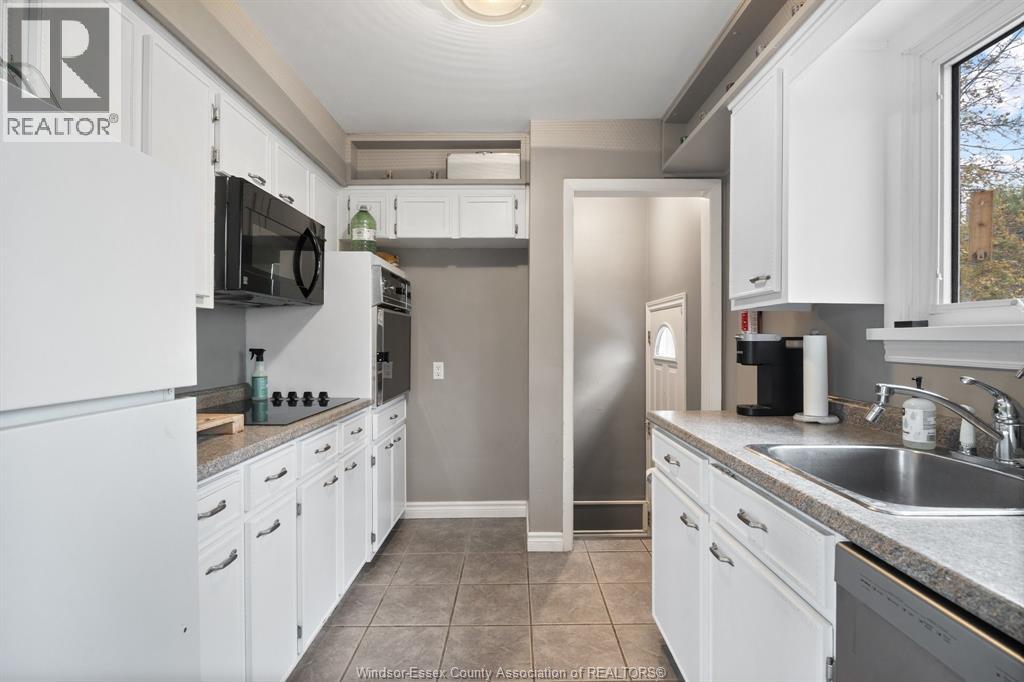
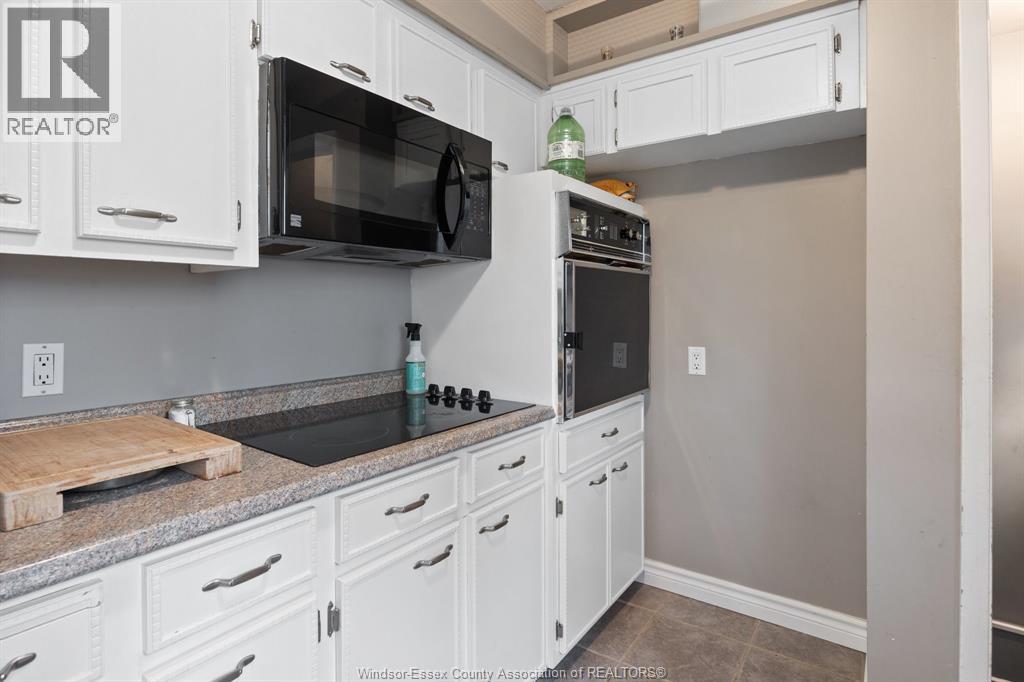
| Appliances | Dishwasher, Microwave, Refrigerator, Stove, Oven |
| Architectural Style | Bungalow, Ranch |
| Constructed Date | 1950 |
| Construction Style Attachment | Detached |
| Cooling Type | Central Air Conditioning |
| Exterior Finish | Aluminum/vinyl, Brick |
| Flooring Type | Ceramic/porcelain, Hardwood, Laminate |
| Foundation Type | Block |
| Half Bath Total | 1 |
| Heating Fuel | Natural Gas |
| Heating Type | Forced Air |
| Stories Total | 1 |
| Size Interior | 1,065 Sqft |
| Total Finished Area | 1065 Sqft |
| Type | House |
Parking
| Detached Garage | |
| Garage |
Land
| Acreage | No |
| Fence Type | Fence |
| Landscape Features | Landscaped |
| Size Irregular | 60.23 X 111.39 Ft / 0.154 Ac |
| Size Total Text | 60.23 X 111.39 Ft / 0.154 Ac|0-0.25 Acre |
| Zoning Description | Res |
Rooms
| Level | Type | Length | Width | Dimensions |
|---|---|---|---|---|
| Basement | Utility Room | 11'2"" x 12'2"" | ||
| Basement | Storage | 22'10"" x 19'1"" | ||
| Basement | Recreation Room | 22'8"" x 17'4"" | ||
| Main Level | Primary Bedroom | 19'3"" x 11'4"" | ||
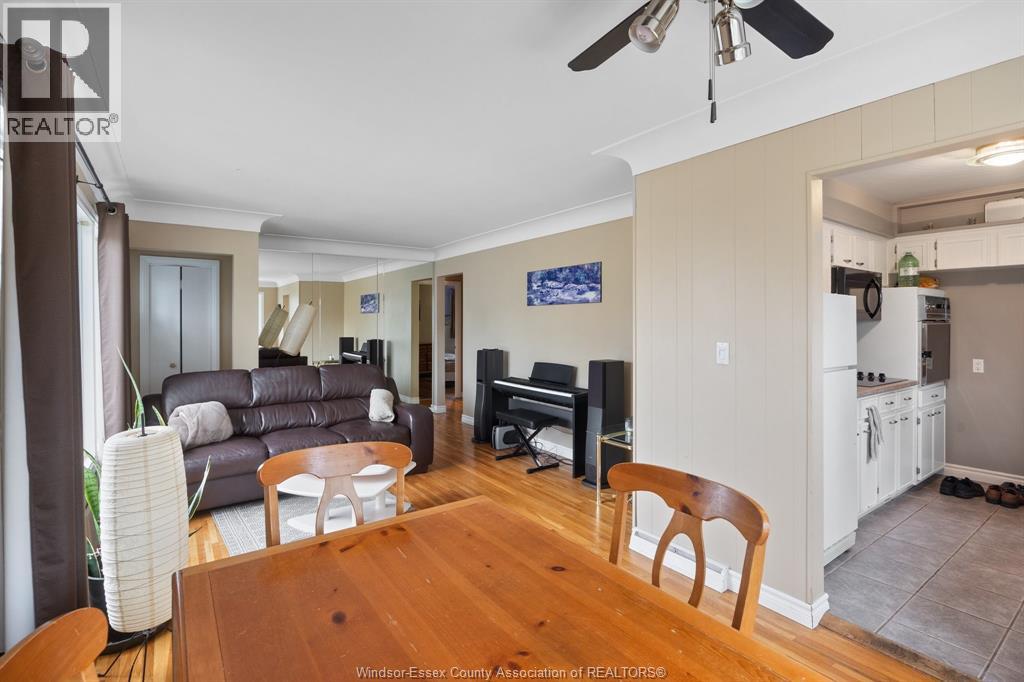
| Main Level | Living Room | 12'2"" x 15'5"" | ||
| Main Level | Kitchen | 10' x 8'6"" | ||
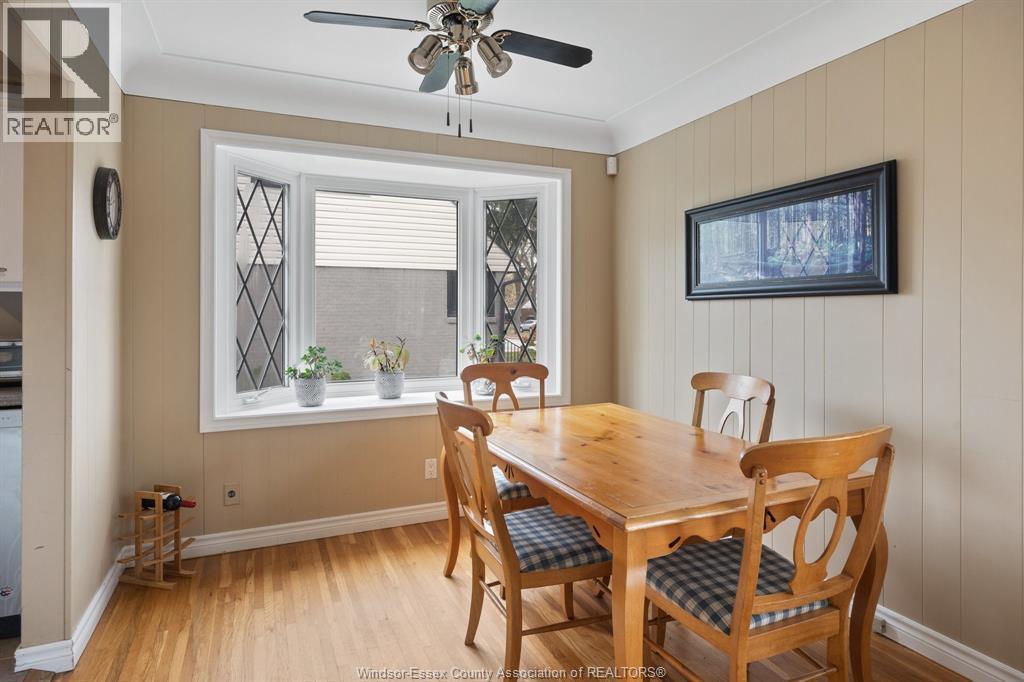
| Main Level | Dining Room | 9'3"" x 8'10"" | ||
| Main Level | Bedroom | 10'4"" x 8'11"" | ||
| Main Level | Bedroom | 12'2"" x 12'5"" | ||
| Main Level | 6pc Bathroom | 15'7"" x 8'2"" |
https://www.realtor.ca/real-estate/30511066/3105-academy-windsor

The trademarks REALTOR®, REALTORS®, and the REALTOR® logo are controlled by The Canadian Real Estate Association (CREA) and identify real estate professionals who are members of CREA. The trademarks MLS®, Multiple Listing Service® and the associated logos are owned by The Canadian Real Estate Association (CREA) and identify the quality of services provided by real estate professionals who are members of CREA. The trademark DDF® is owned by The Canadian Real Estate Association (CREA) and identifies CREA's Data Distribution Facility (DDF®)
November 13 2026 07:34:43
Windsor-Essex County Association of REALTORS®
Louis Parent Realty Ltd.