

3361 Woodward Windsor, Ontario N8W 2Y7

Contact Us
Contact us for more information
$2,850 Monthly
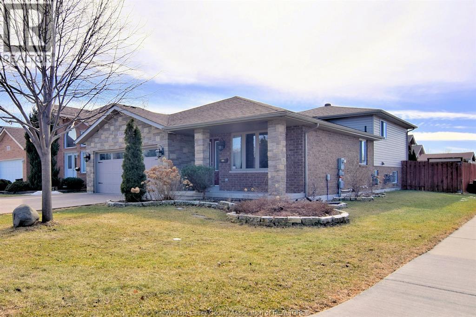
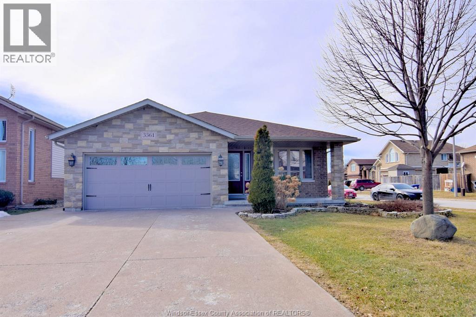
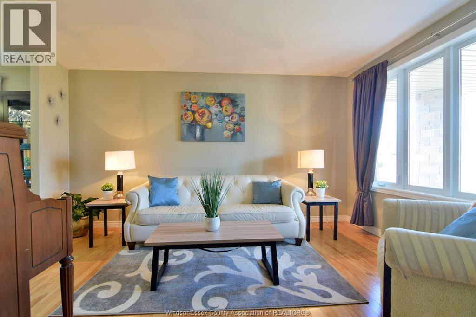
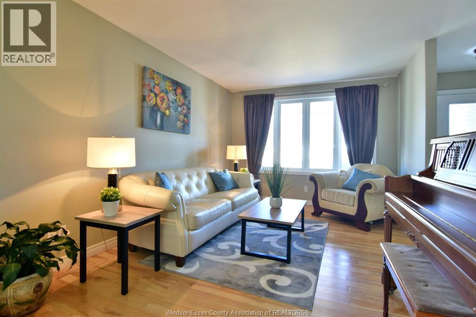
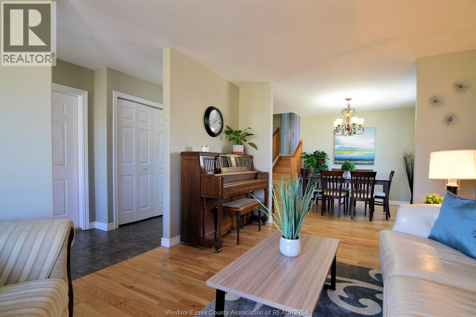
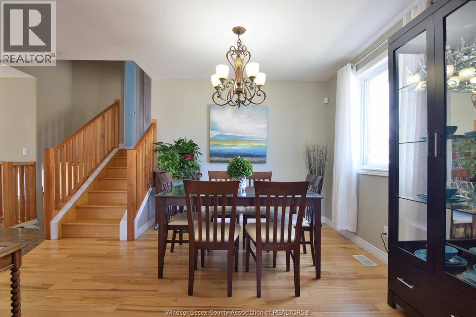
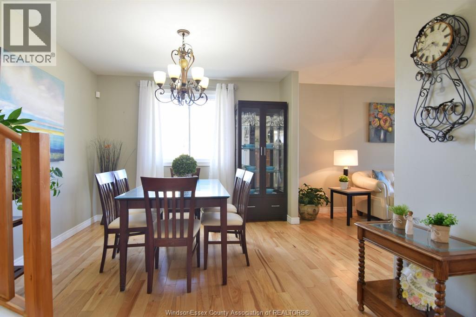
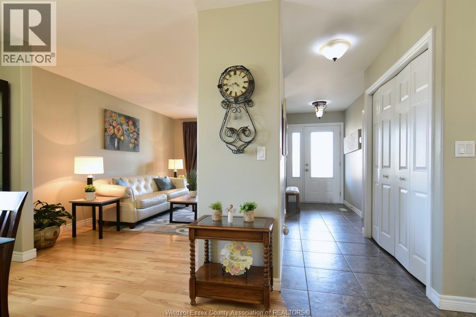
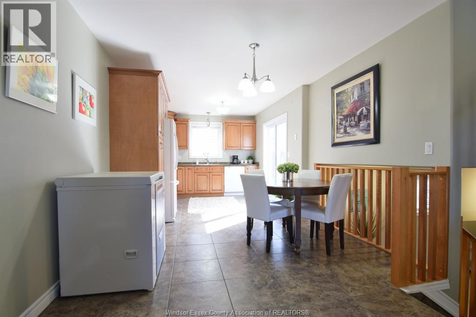
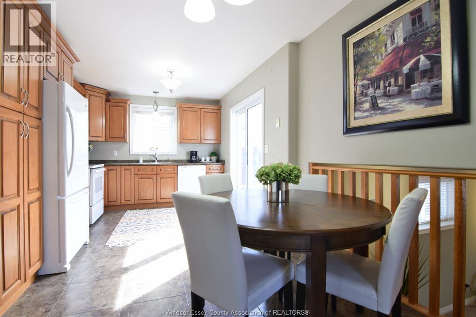
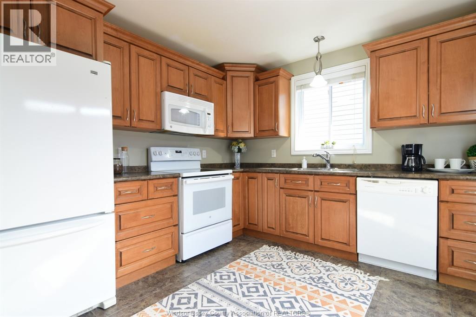
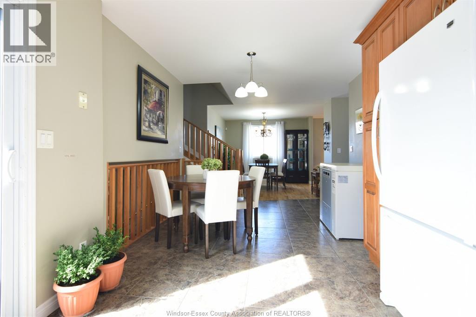
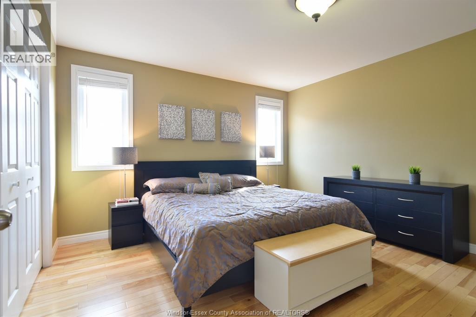
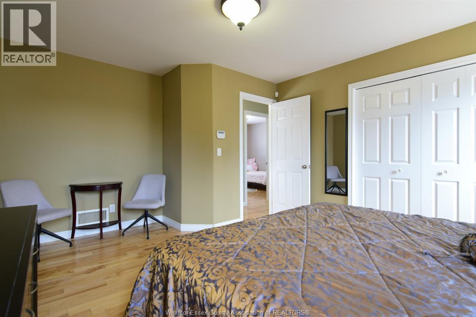
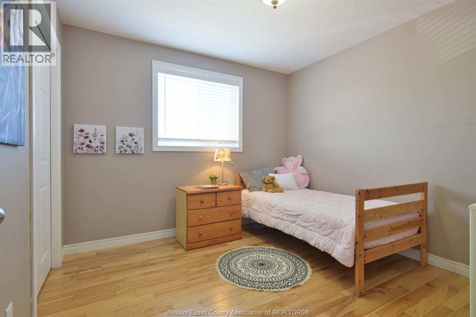
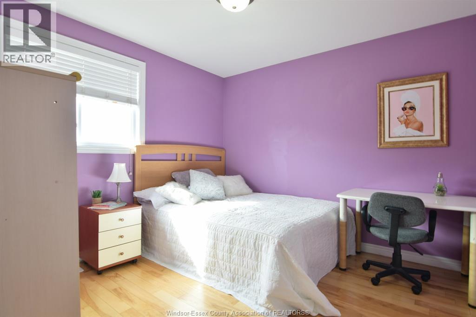
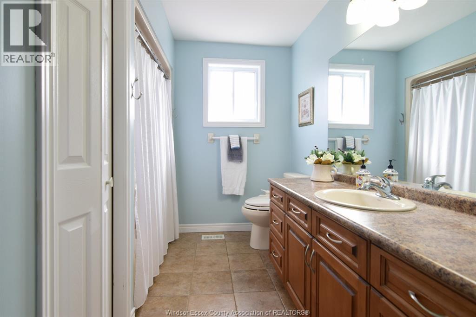
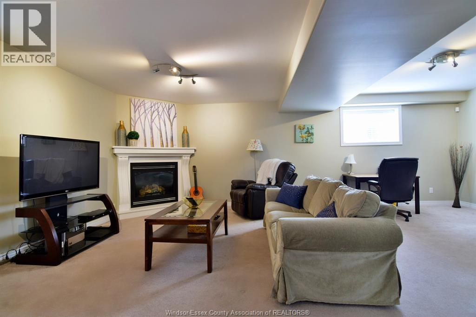
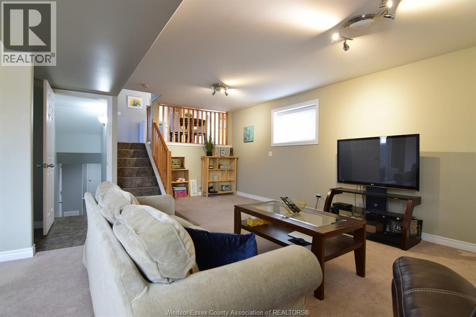
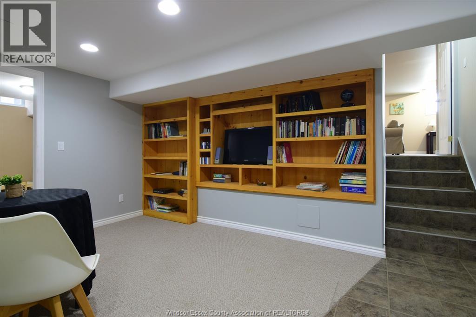
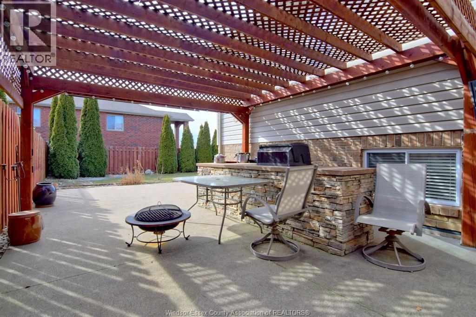
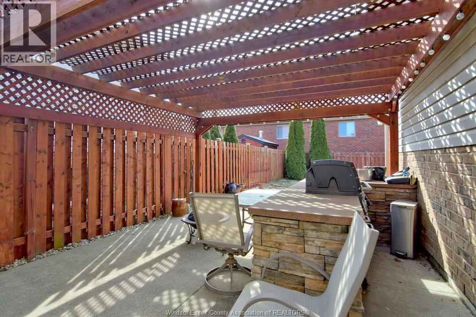
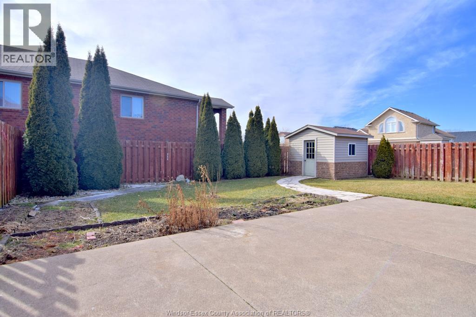
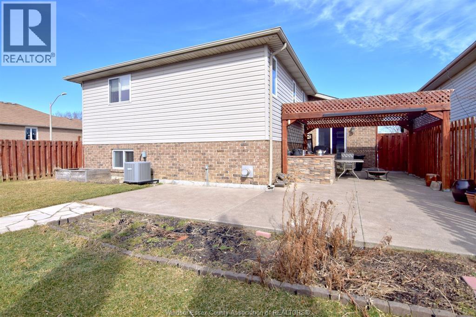
ATTRACTIVE UPSCALE MODERN, CLEAN AND VERY SPACIOUS 4 LEVEL, 4 BDRM, 3 BATH, BACKSPLIT, IN QUIET LOCATION OF CUSTOM BUILT HOMES. IN AREA OF WALKING TRAILS, AND PARKS GALORE,OR A WALK TO THE MALL FOR MOVIE NITE, OR SHOPPING, ENJOY QUIET RELAXING GET TOGETHERS IN OPEN AND BRIGHT LOWER AREA REC ROOM, OR SIT OUT BACK IN THE COVERED PATIO AND BBQ AREA WITH FRIENDS AND FAMILY. A WALK TO THE MANY TRAILS, SCHOOLS, PARKS, AND SHOPPING. THIS CENTRAL LOCATION OFFERS MUCH TO THE DISCERNING FAMILY OR RETIREE. POSSESSION IS FLEXIBLE. REFERENCES AND CREDIT CHECKS MAY BE REQUESTED AT VENDORS REQUEST. (id:22529)
Property Details
| MLS® Number | 26028073 |
| Property Type | Single Family |
| Features | Double Width Or More Driveway, Concrete Driveway, Gravel Driveway |
Building
| Bathroom Total | 3 |
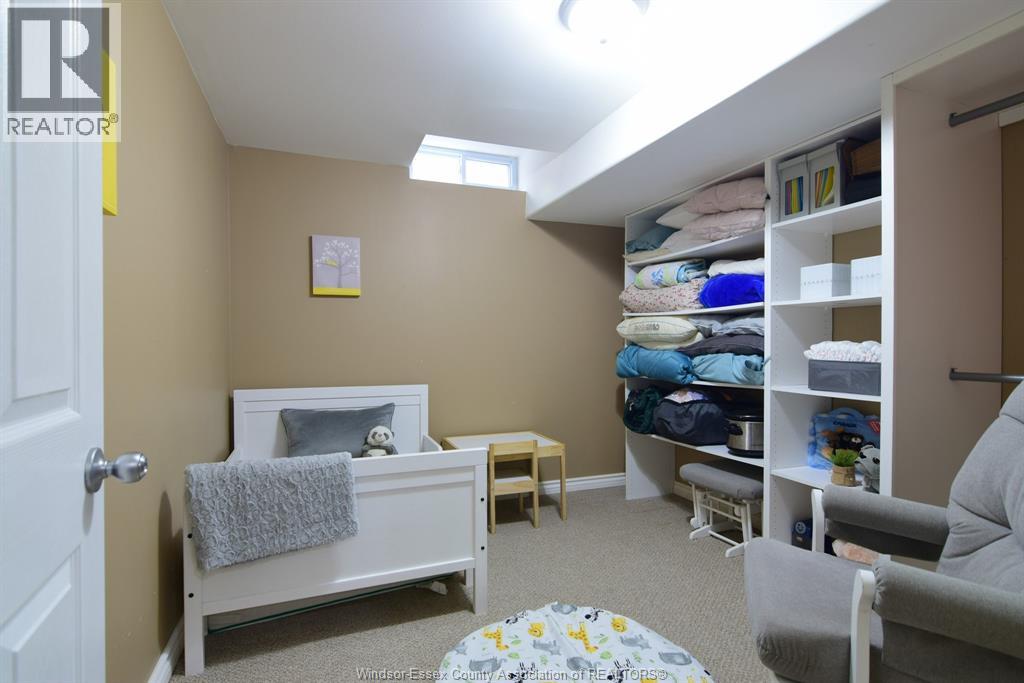
| Bedrooms Above Ground | 4 |
| Bedrooms Total | 4 |
| Architectural Style | 4 Level |
| Constructed Date | 2012 |
| Construction Style Attachment | Detached |
| Construction Style Split Level | Backsplit |
| Cooling Type | Central Air Conditioning |
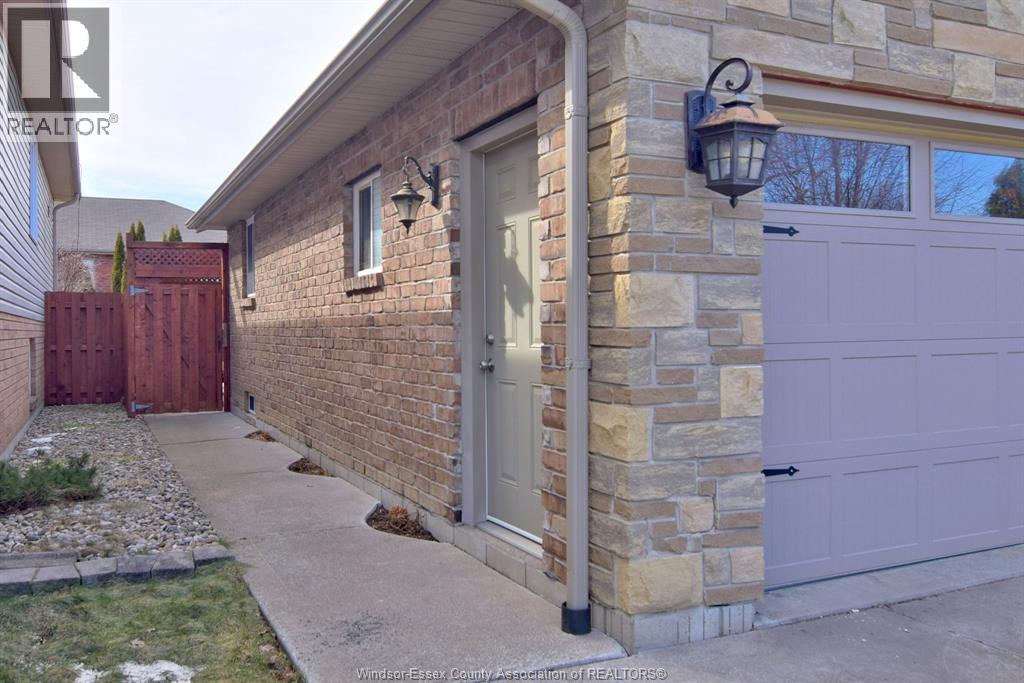
| Exterior Finish | Brick |
| Fireplace Fuel | Gas |
| Fireplace Present | Yes |
| Fireplace Type | Free Standing Metal |
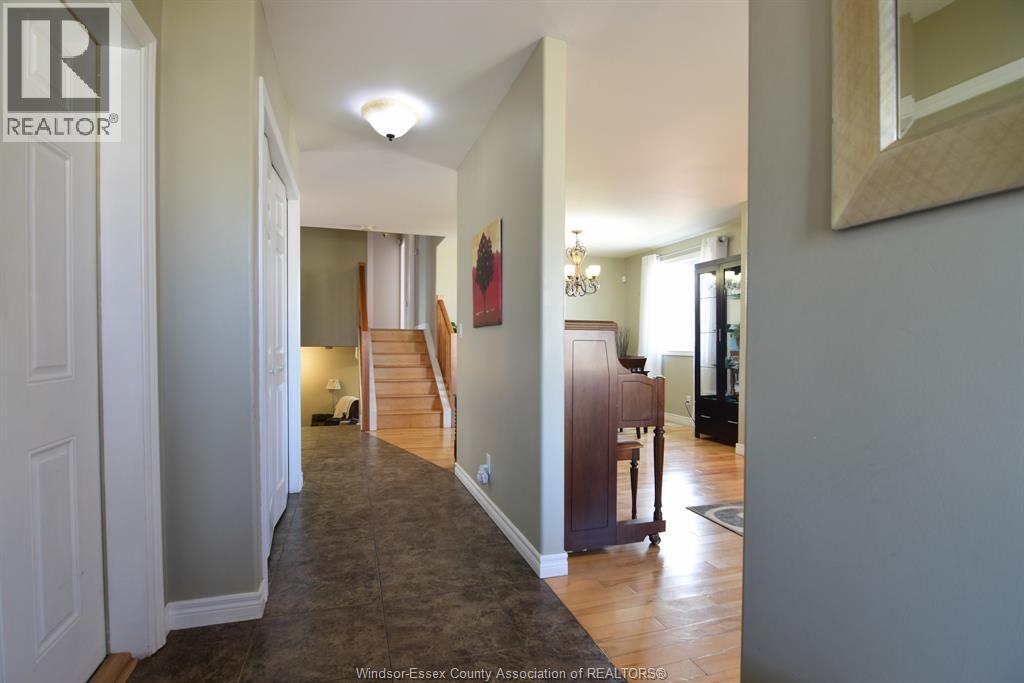
| Flooring Type | Hardwood, Laminate |
| Foundation Type | Block |
| Heating Fuel | Natural Gas |
| Heating Type | Forced Air |
Parking
| Garage |
Land
| Acreage | No |
| Fence Type | Fence |
| Landscape Features | Landscaped |
| Size Irregular | 52 X 111.15 Ft |
| Size Total Text | 52 X 111.15 Ft |
| Zoning Description | Res |
Rooms
| Level | Type | Length | Width | Dimensions |
|---|---|---|---|---|
| Second Level | Primary Bedroom | Measurements not available | ||
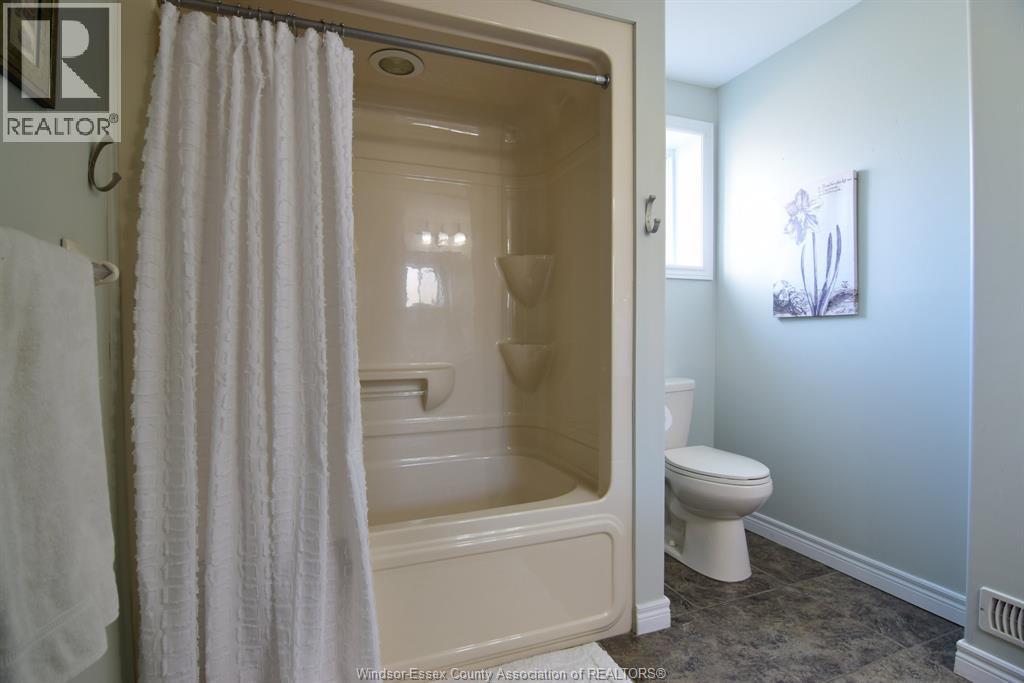
| Second Level | 4pc Bathroom | Measurements not available | ||
| Second Level | Bedroom | Measurements not available | ||
| Second Level | Utility Room | Measurements not available | ||
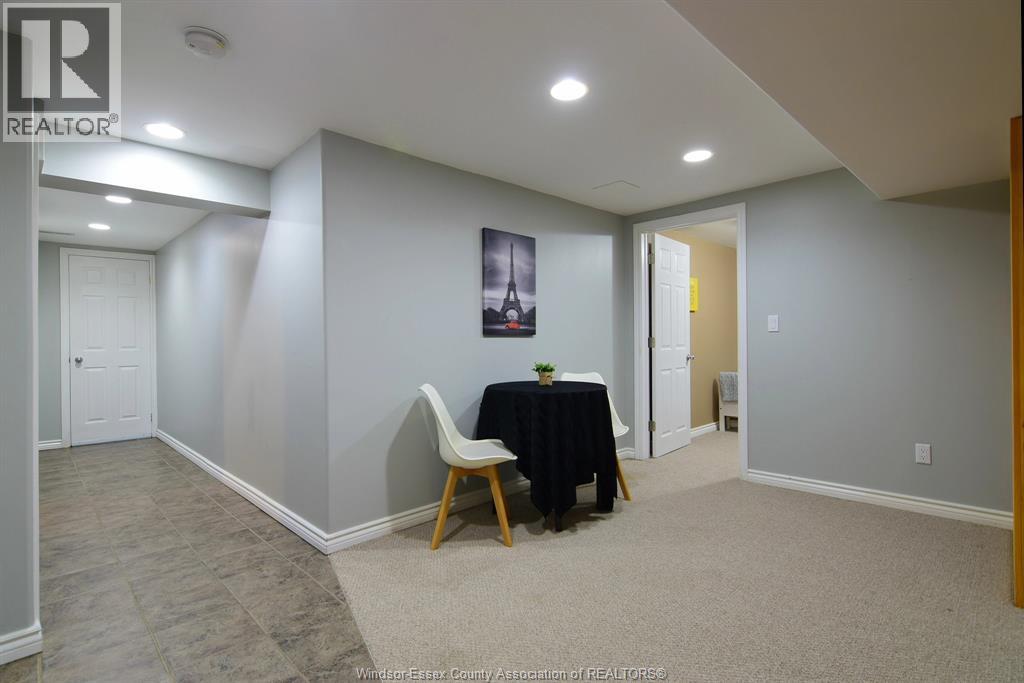
| Basement | Bedroom | Measurements not available | ||
| Basement | Family Room | Measurements not available | ||
| Lower Level | 4pc Bathroom | Measurements not available | ||
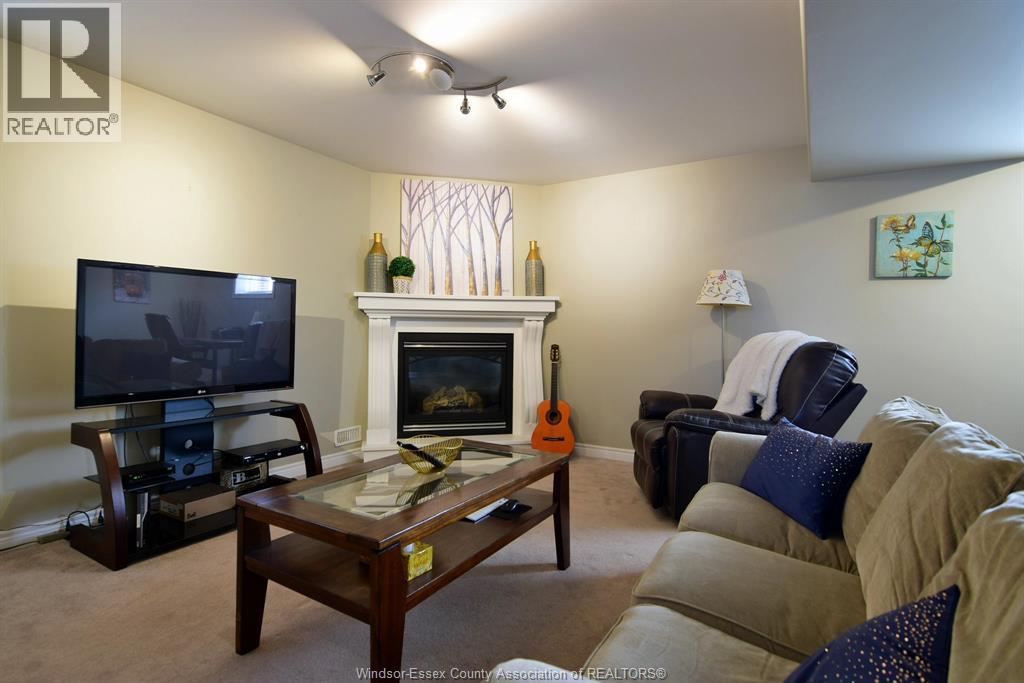
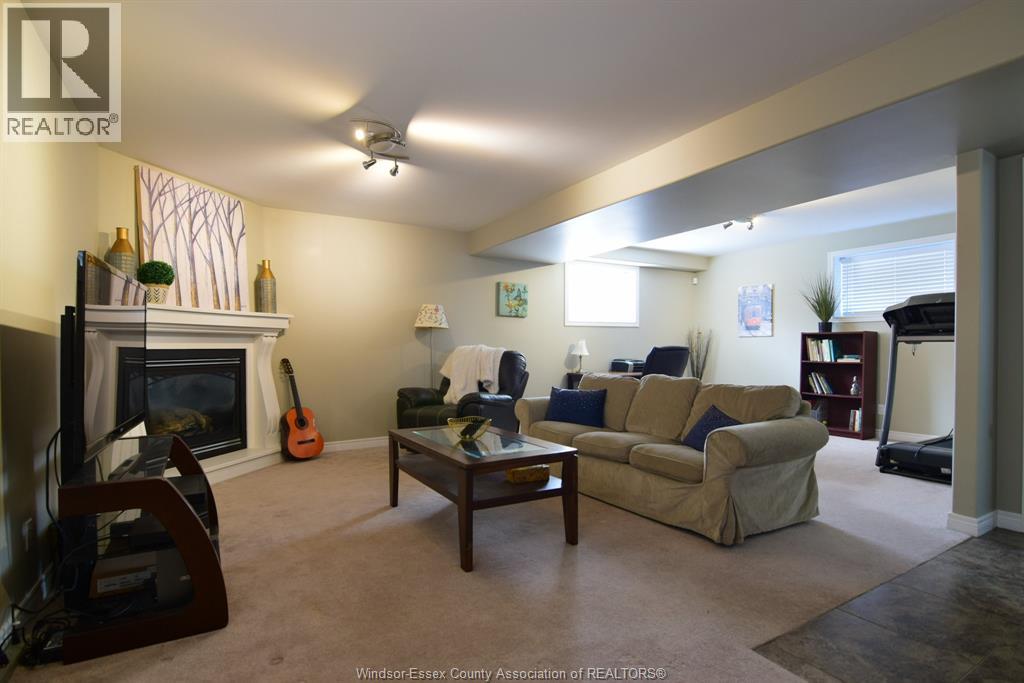
| Lower Level | Family Room/fireplace | Measurements not available | ||
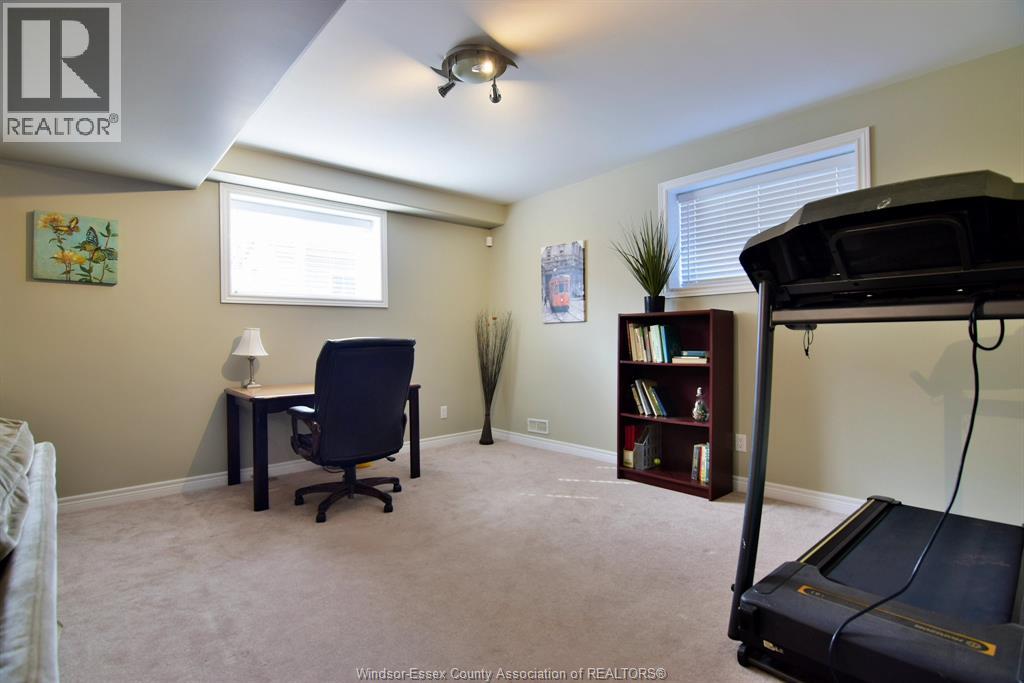
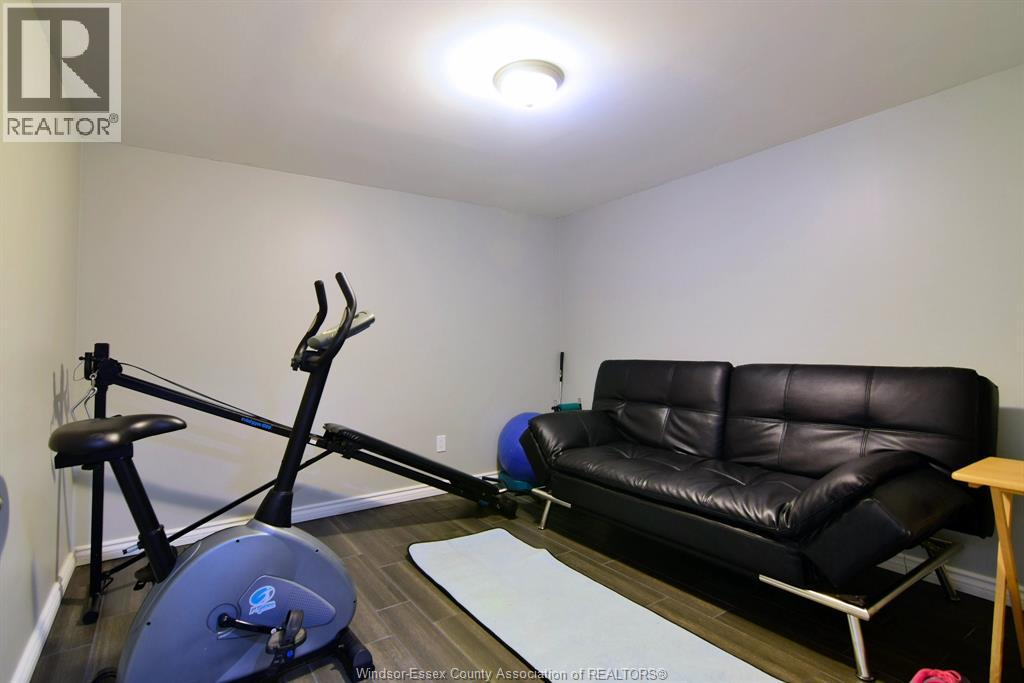
| Lower Level | Den | Measurements not available | ||
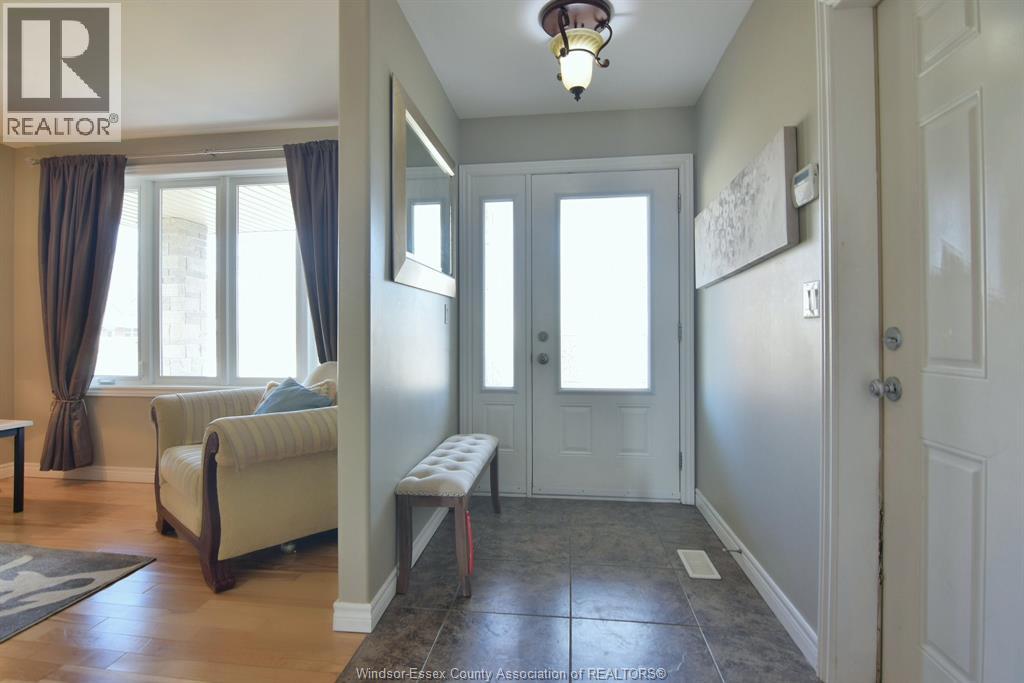
| Main Level | Living Room | Measurements not available | ||
| Main Level | Dining Room | Measurements not available | ||
| Main Level | Kitchen | Measurements not available | ||
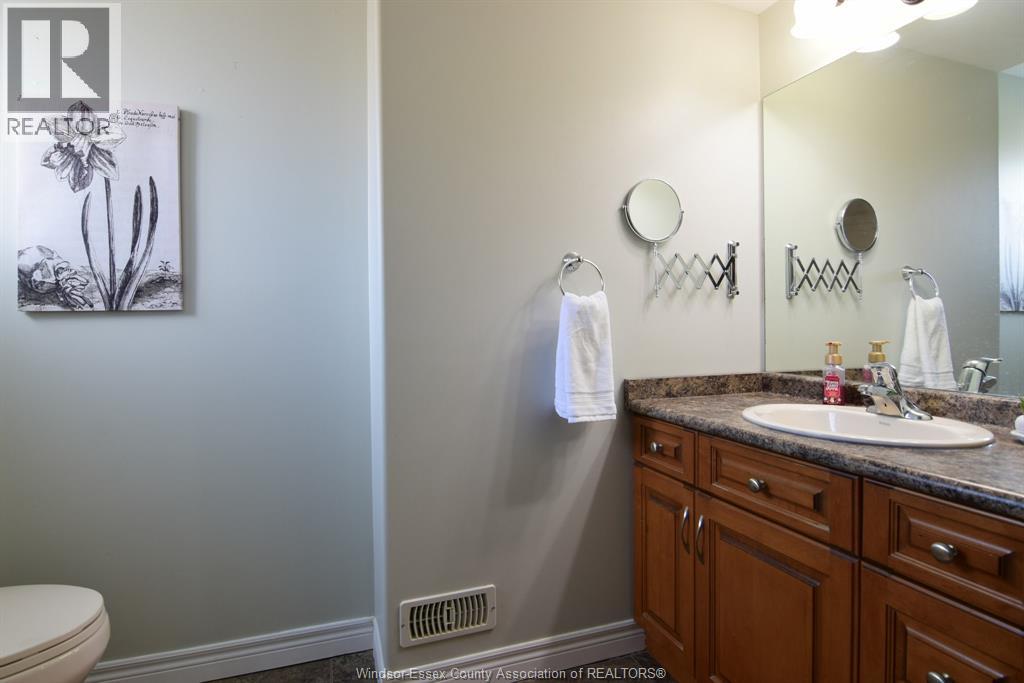
| Main Level | 3pc Bathroom | Measurements not available | ||
| Main Level | Foyer | Measurements not available |
https://www.realtor.ca/real-estate/30521917/3361-woodward-windsor

The trademarks REALTOR®, REALTORS®, and the REALTOR® logo are controlled by The Canadian Real Estate Association (CREA) and identify real estate professionals who are members of CREA. The trademarks MLS®, Multiple Listing Service® and the associated logos are owned by The Canadian Real Estate Association (CREA) and identify the quality of services provided by real estate professionals who are members of CREA. The trademark DDF® is owned by The Canadian Real Estate Association (CREA) and identifies CREA's Data Distribution Facility (DDF®)
November 18 2026 01:43:50
Windsor-Essex County Association of REALTORS®
RE/MAX Preferred Realty Ltd. - 585