

353 Lauzon Road Windsor, Ontario N8S 3M1

Contact Us
Contact us for more information
$369,900
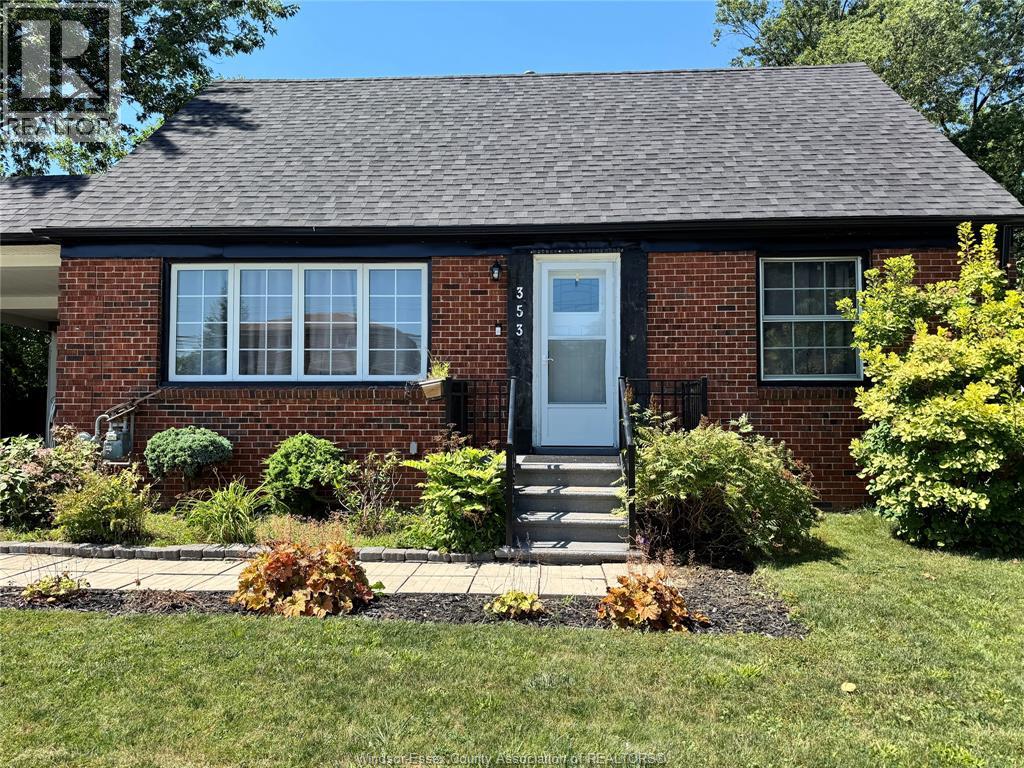
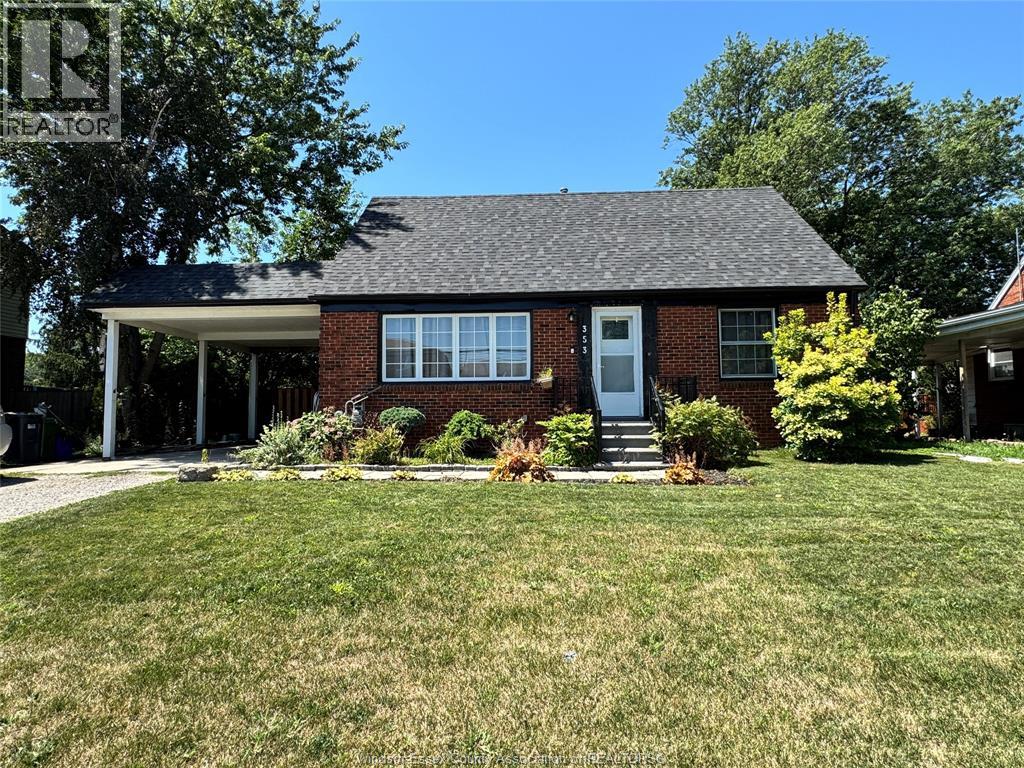
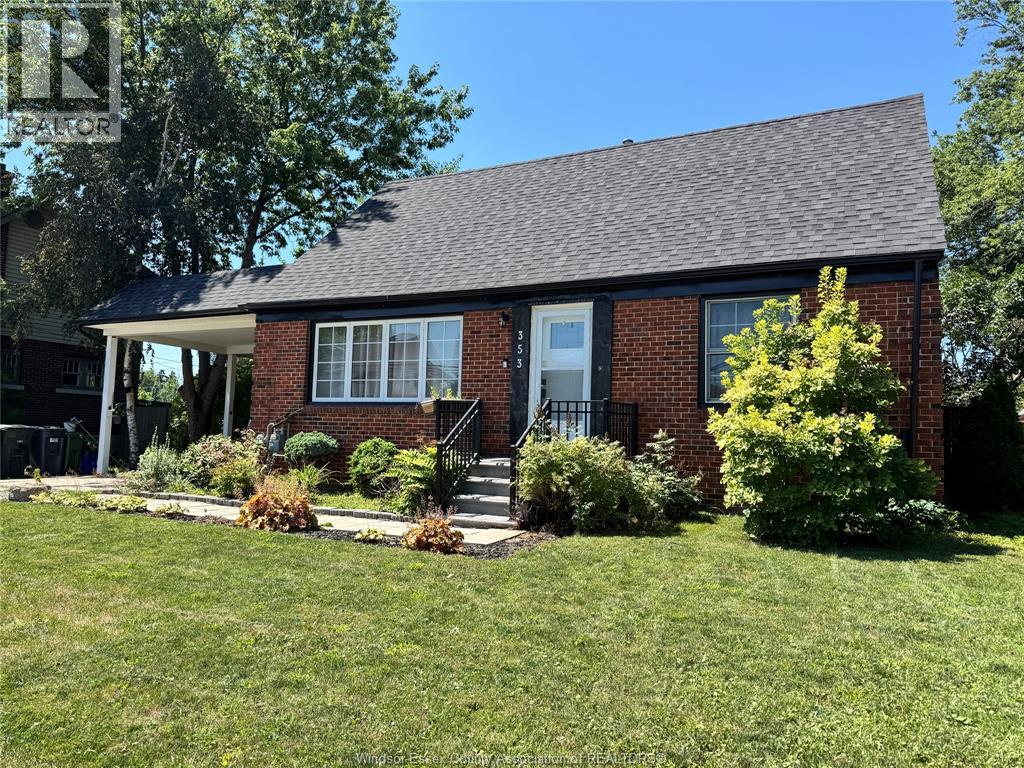
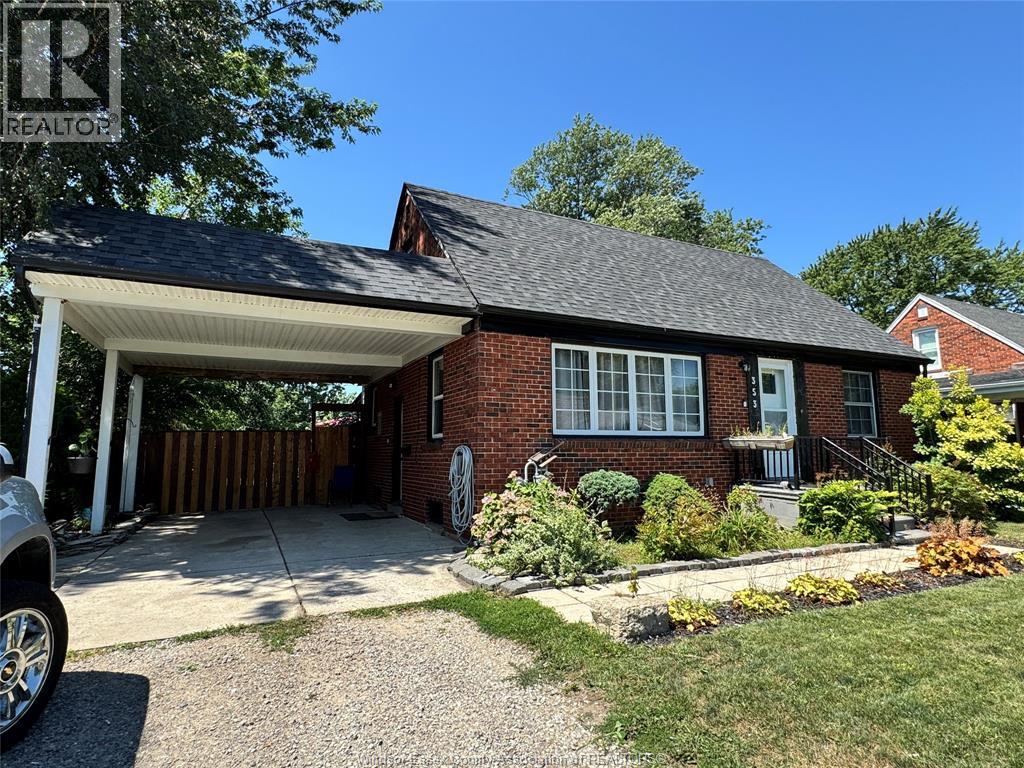
First-time buyers and investors, check out this home in Riverside! 1.5 storey home close to Riverside Drive and in the David Suzuki School district. This home still boasts lots of original character, 3+1 bedrooms, 1 bathroom on a huge 60’ x 143’ lot. Plenty of space for an ADU. The finished upper loft is open concept with plenty of enclosed storage; perfect for master bedroom or office/den. The unfinished basement has plumbing for an add'l bthrm, sump pump and back flow valve installed. Upgrades: Vinyl windows (2019), Roof and insulation (2022), front door (2022), kitchen (2022), vinyl flooring (2022), large rear deck (2022). New furnace and a/c is financed and will paid out at closing. Fully fenced rear yard; North side of fence is brand new (2026). 1.5 car high-clearance carport, double driveway and perennial front gardens. Close to new Costco, schools, parks and public transportation. (id:22529)
Property Details
| MLS® Number | 26019456 |
| Property Type | Single Family |
| Neigbourhood | Riverside |
| Features | Concrete Driveway, Gravel Driveway |
| Water Front Type | Waterfront Nearby |
Building
| Bathroom Total | 1 |
| Bedrooms Above Ground | 3 |
| Bedrooms Below Ground | 1 |
| Bedrooms Total | 4 |
| Appliances | Dishwasher, Dryer, Refrigerator, Stove |
| Constructed Date | 1950 |
| Construction Style Attachment | Detached |
| Cooling Type | Central Air Conditioning |
| Exterior Finish | Brick |
| Flooring Type | Ceramic/porcelain, Hardwood |
| Foundation Type | Block |
| Heating Fuel | Natural Gas |
| Heating Type | Forced Air, Furnace |
| Stories Total | 2 |
| Type | House |
Parking
| Carport |
Land
| Acreage | No |
| Size Irregular | 60.23 X 143.80 |
| Size Total Text | 60.23 X 143.80 |
| Zoning Description | R1.2 |
Rooms
| Level | Type | Length | Width | Dimensions |
|---|---|---|---|---|
| Second Level | Bedroom | Measurements not available | ||
| Basement | Bedroom | Measurements not available | ||
| Basement | Laundry Room | Measurements not available | ||
| Basement | 1pc Bathroom | Measurements not available | ||
| Main Level | 3pc Bathroom | Measurements not available | ||
| Main Level | Living Room | Measurements not available | ||
| Main Level | Kitchen/dining Room | Measurements not available | ||
| Main Level | Primary Bedroom | Measurements not available | ||
| Main Level | Foyer | Measurements not available | ||
| Main Level | Bedroom | Measurements not available |
https://www.realtor.ca/real-estate/30140096/353-lauzon-road-windsor

The trademarks REALTOR®, REALTORS®, and the REALTOR® logo are controlled by The Canadian Real Estate Association (CREA) and identify real estate professionals who are members of CREA. The trademarks MLS®, Multiple Listing Service® and the associated logos are owned by The Canadian Real Estate Association (CREA) and identify the quality of services provided by real estate professionals who are members of CREA. The trademark DDF® is owned by The Canadian Real Estate Association (CREA) and identifies CREA's Data Distribution Facility (DDF®)
August 11 2026 03:56:19
Windsor-Essex County Association of REALTORS®
Royal LePage Binder Real Estate