

3981 Whitney Windsor, Ontario N9C 2C7

Contact Us
Contact us for more information
$499,888
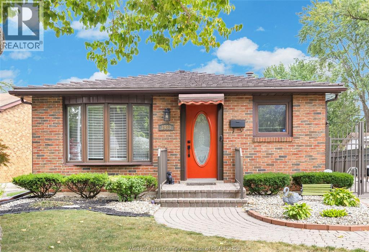
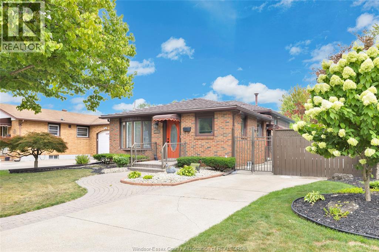
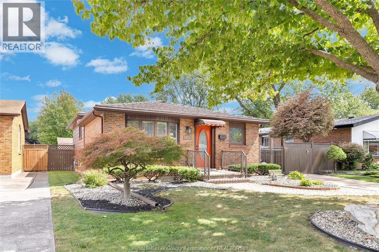
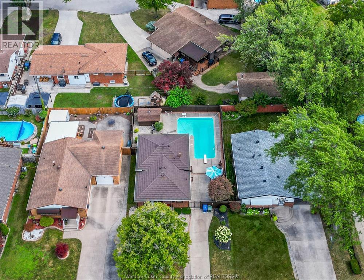
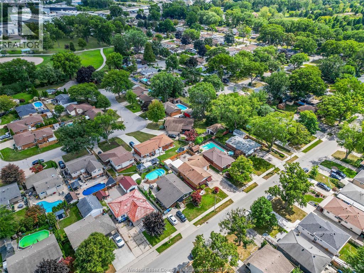
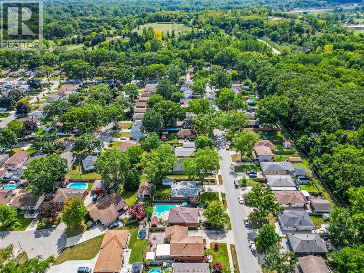
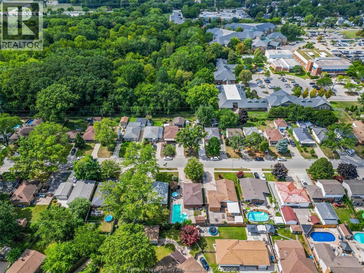
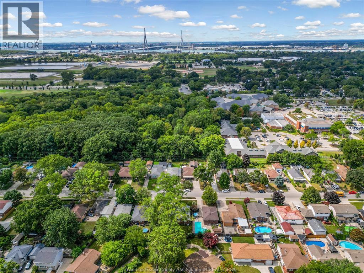
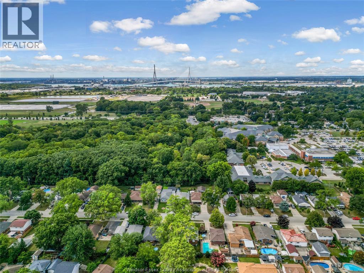
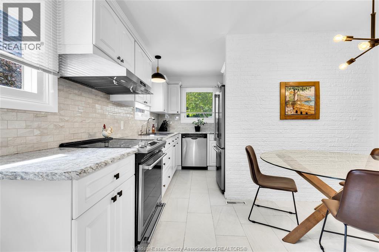
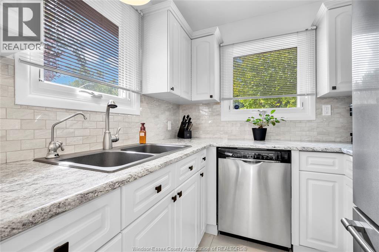
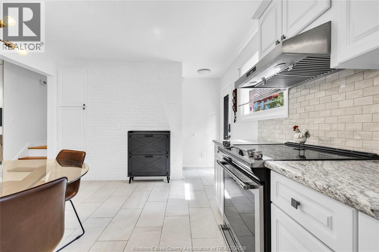
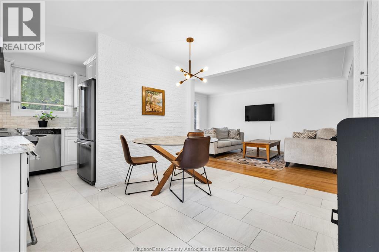
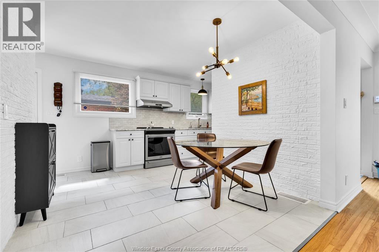
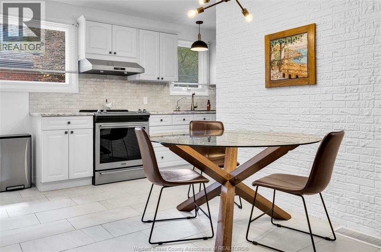
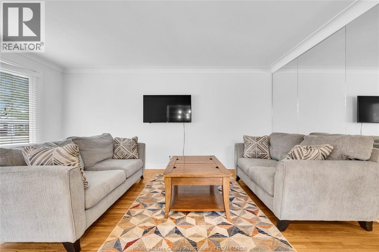
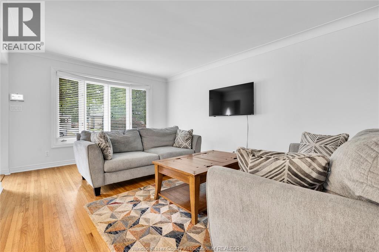
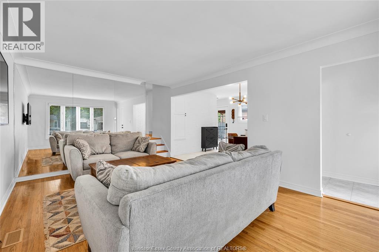
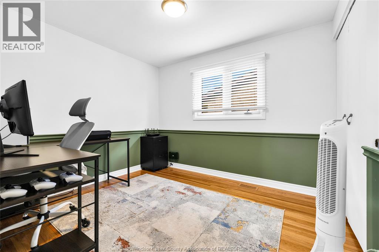
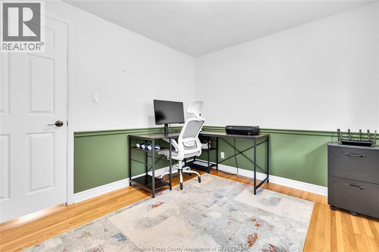
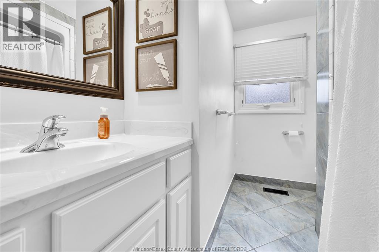
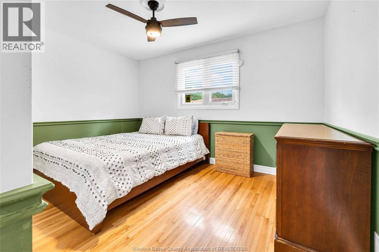
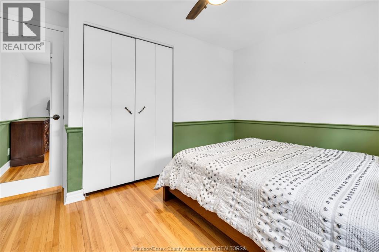
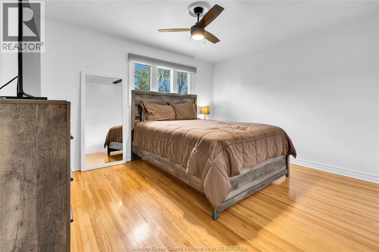
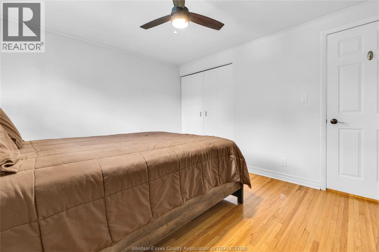
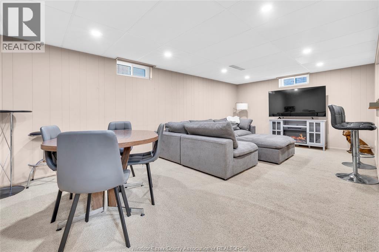
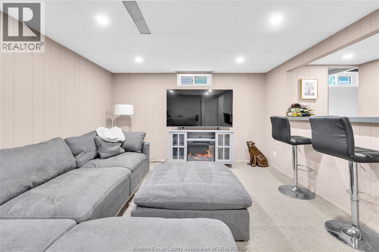
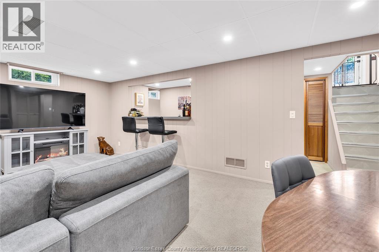
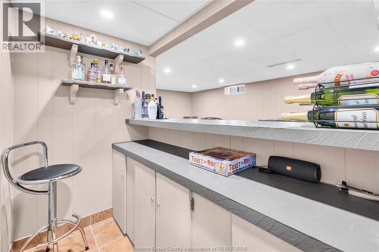
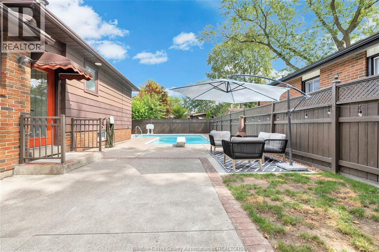
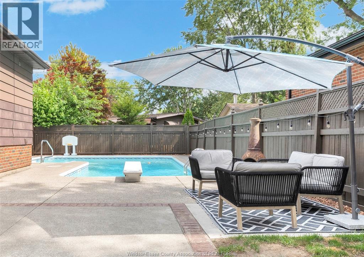
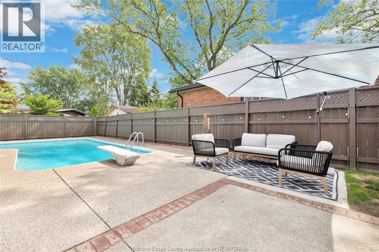
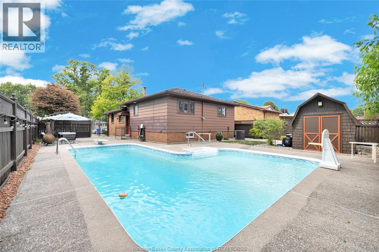
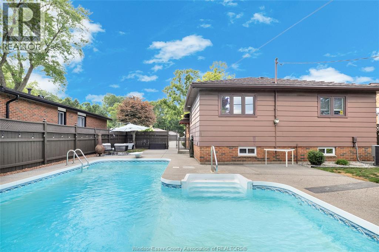
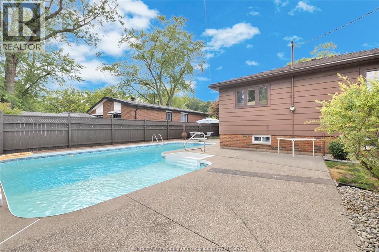
The pool. The backyard. The space to spread out. This is the home you’ll look forward to coming home to! Welcome to 3981 Whitney—a beautifully maintained 4-level backsplit with 3 bedrooms, 2 full bathrooms, and a backyard that makes summer feel like a vacation. Picture refreshing dips in your sparkling inground pool, relaxed afternoons poolside, and evenings spent entertaining friends in your own private outdoor retreat. Inside, a bright, inviting layout brings together a stylish kitchen, dining area, and comfortable living spaces. The spacious finished lower-level family room sets the scene for movie marathons, game nights, or a quiet evening curled up on the couch. With four levels, there’s room to gather and space to enjoy a little quiet time, too. A lifetime metal roof adds lasting value to an already appealing package. All this for $499,888! Why spend another summer wishing you had a pool? Make your move now and have your backyard ready for the first warm day. Book your private showing and experience 3981 Whitney for yourself! (id:22529)
Property Details
| MLS® Number | 26027162 |
| Property Type | Single Family |
| Features | Concrete Driveway, Front Driveway |
| Pool Type | Inground Pool |
Building
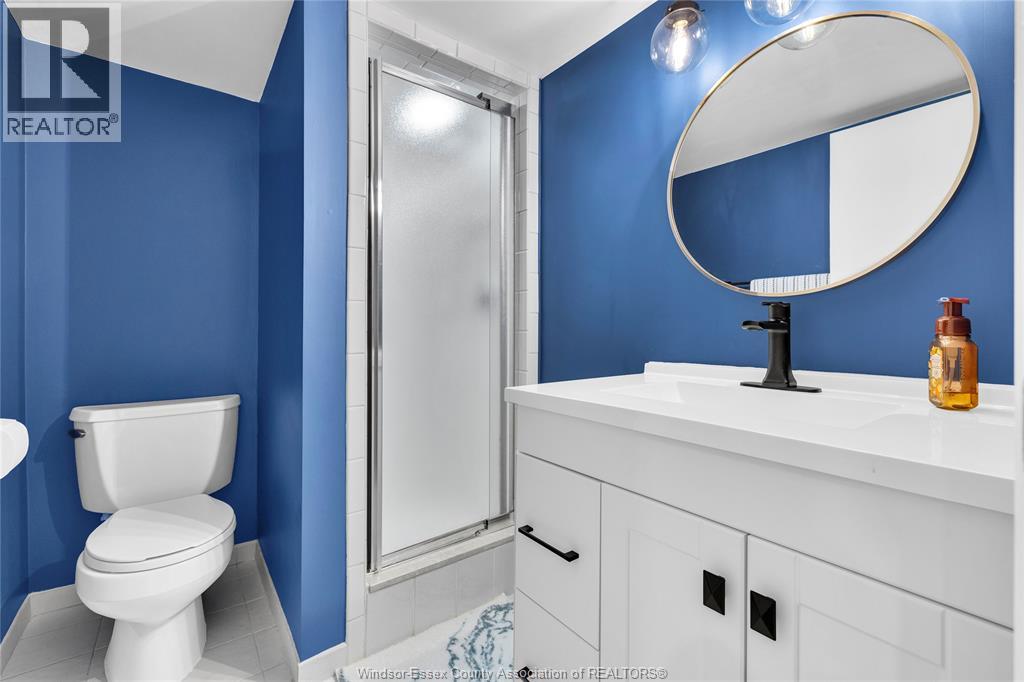
| Bathroom Total | 2 |
| Bedrooms Above Ground | 3 |
| Bedrooms Total | 3 |
| Appliances | Dishwasher, Dryer, Refrigerator, Stove, Washer |
| Architectural Style | 4 Level |
| Construction Style Attachment | Detached |
| Construction Style Split Level | Backsplit |
| Cooling Type | Central Air Conditioning |
| Exterior Finish | Brick |
| Flooring Type | Carpeted, Ceramic/porcelain, Hardwood |
| Foundation Type | Block |
| Heating Fuel | Natural Gas |
| Heating Type | Forced Air |
Land
| Acreage | No |
| Fence Type | Fence |
| Landscape Features | Landscaped |
| Size Irregular | 52.2 X 100.39 Ft |
| Size Total Text | 52.2 X 100.39 Ft |
| Zoning Description | Res |
Rooms
| Level | Type | Length | Width | Dimensions |
|---|---|---|---|---|
| Second Level | 4pc Bathroom | Measurements not available | ||
| Second Level | Bedroom | Measurements not available | ||
| Second Level | Bedroom | Measurements not available | ||
| Second Level | Primary Bedroom | Measurements not available | ||
| Basement | 3pc Bathroom | Measurements not available | ||
| Basement | Utility Room | Measurements not available | ||
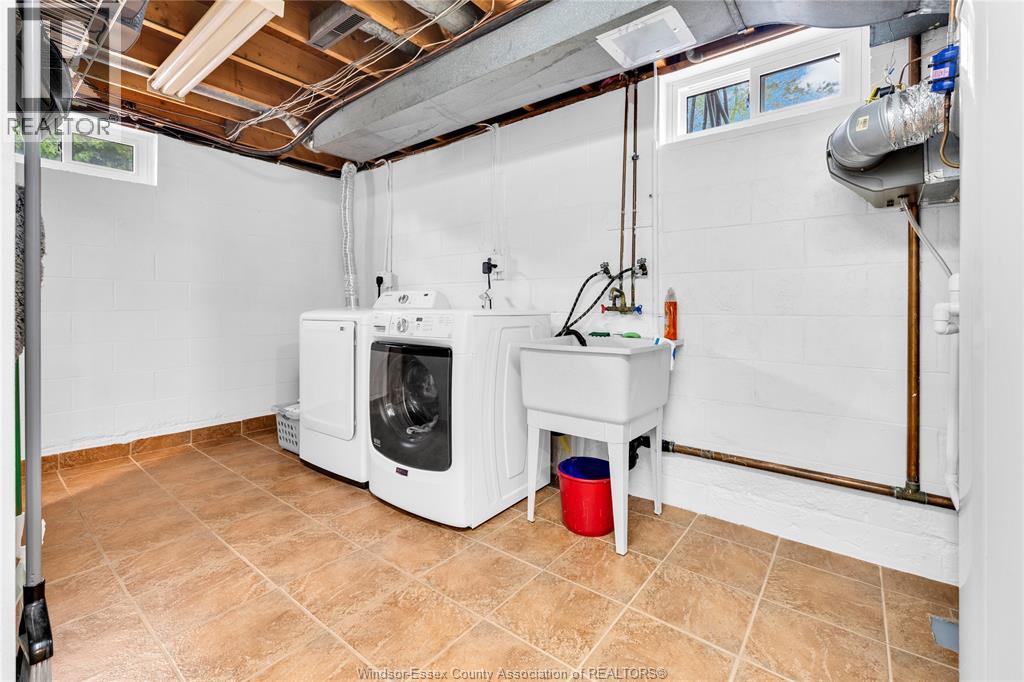
| Basement | Laundry Room | Measurements not available | ||
| Basement | Family Room | Measurements not available | ||
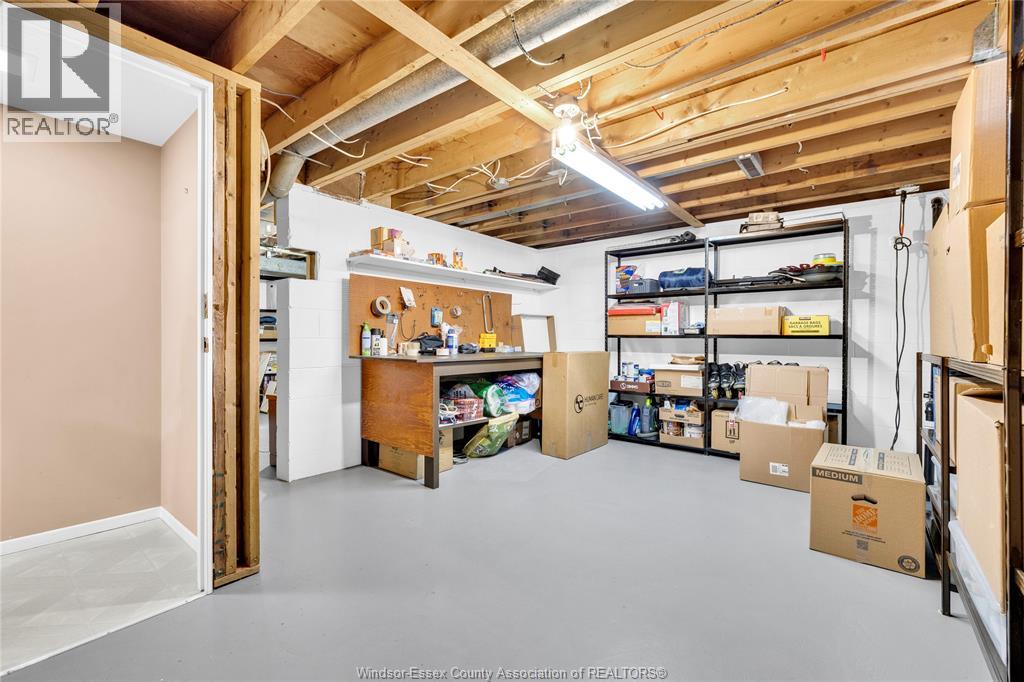
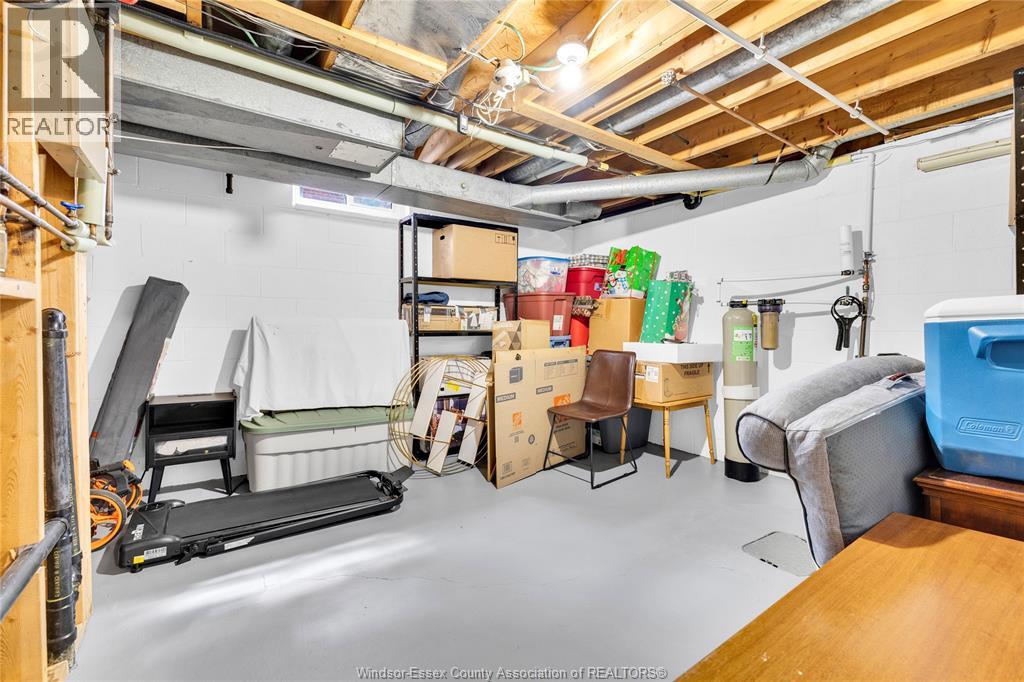
| Lower Level | Storage | Measurements not available | ||
| Main Level | Dining Room | Measurements not available | ||
| Main Level | Living Room | Measurements not available | ||
| Main Level | Kitchen | Measurements not available | ||
| Main Level | Foyer | Measurements not available |
https://www.realtor.ca/real-estate/30479945/3981-whitney-windsor

The trademarks REALTOR®, REALTORS®, and the REALTOR® logo are controlled by The Canadian Real Estate Association (CREA) and identify real estate professionals who are members of CREA. The trademarks MLS®, Multiple Listing Service® and the associated logos are owned by The Canadian Real Estate Association (CREA) and identify the quality of services provided by real estate professionals who are members of CREA. The trademark DDF® is owned by The Canadian Real Estate Association (CREA) and identifies CREA's Data Distribution Facility (DDF®)
November 08 2026 09:13:46
Windsor-Essex County Association of REALTORS®
Pinnacle Plus Realty Ltd.