

4024 Hickory Acres Drive Harrow, Ontario N0R 1G0

Contact Us
Contact us for more information
$2,499,900
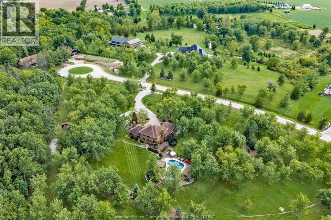
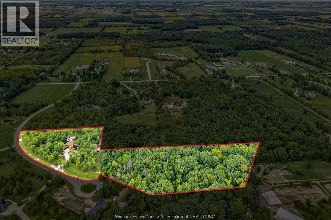
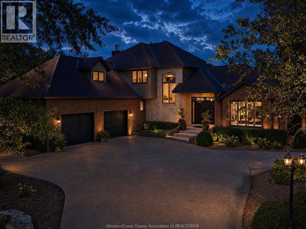
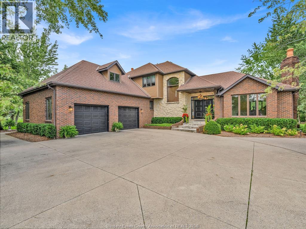
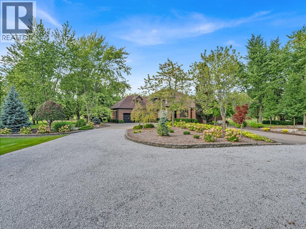
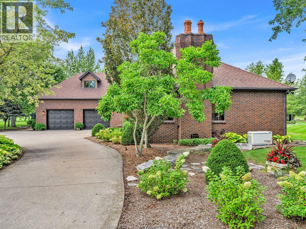
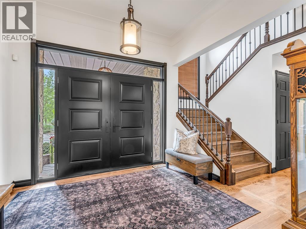
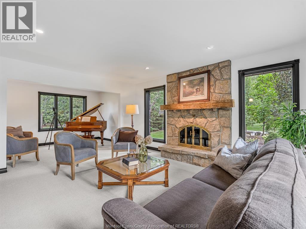
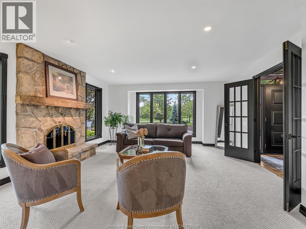
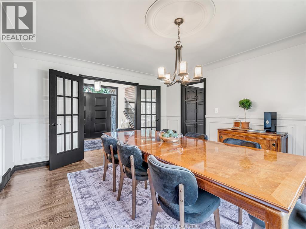
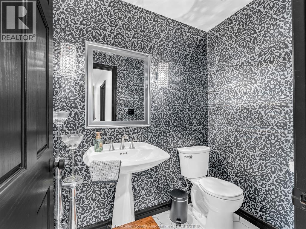
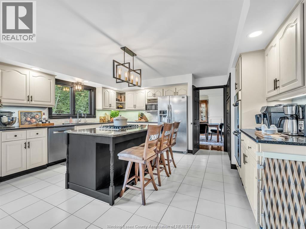
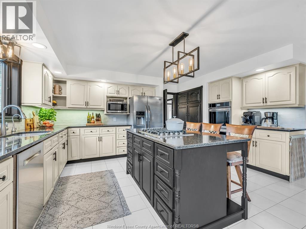
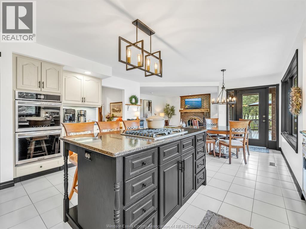
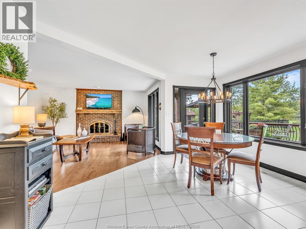
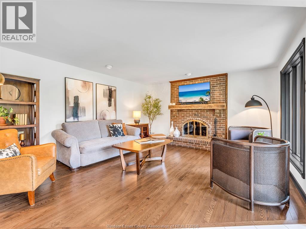
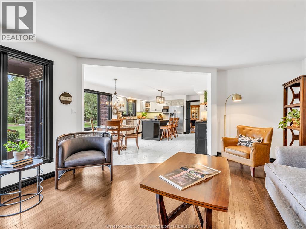
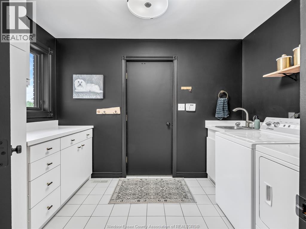
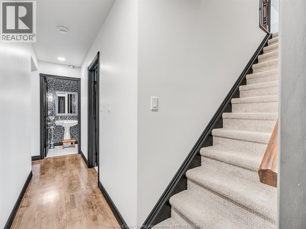
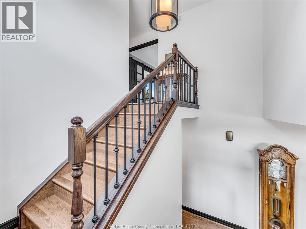
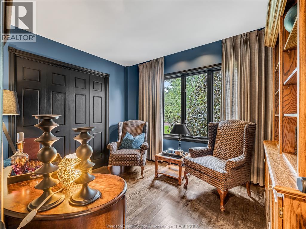
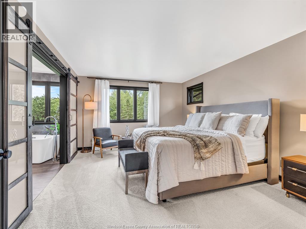
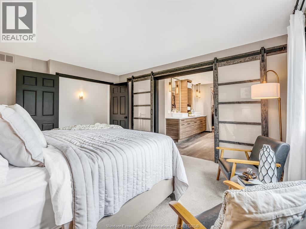
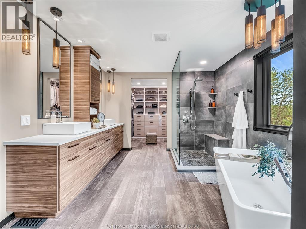
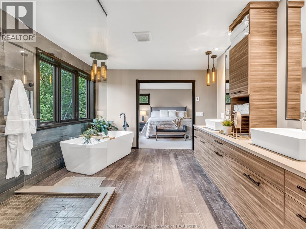
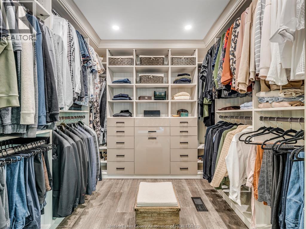
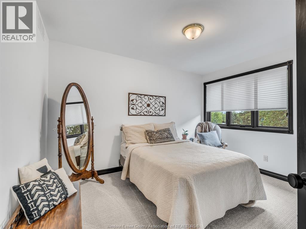
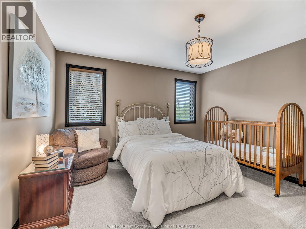
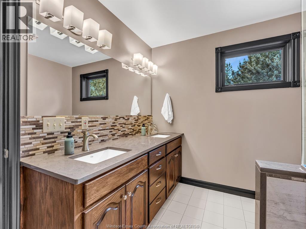
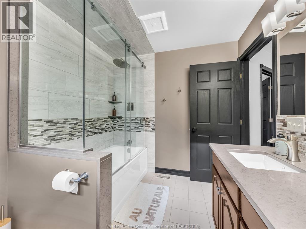
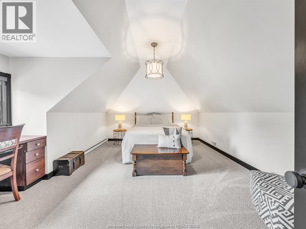
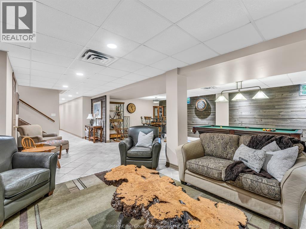
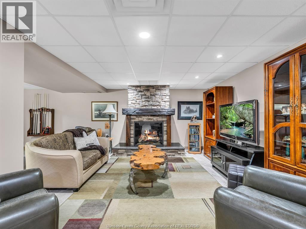
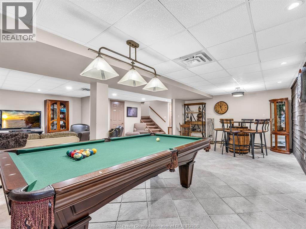
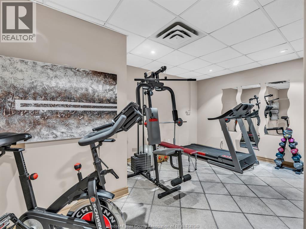
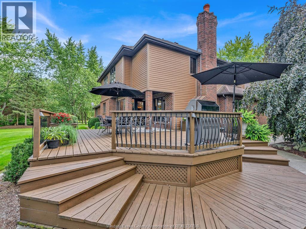
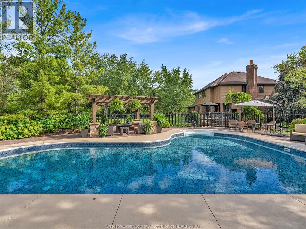
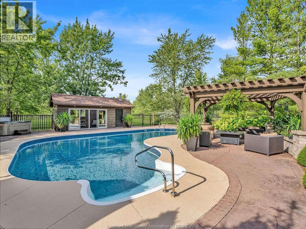
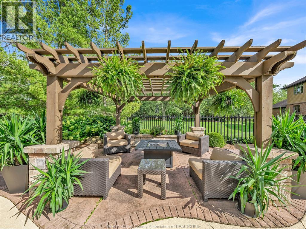
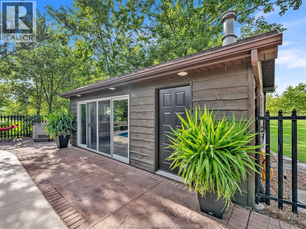
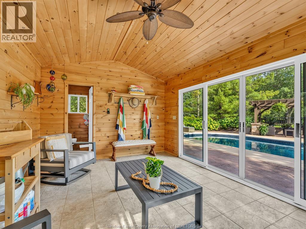
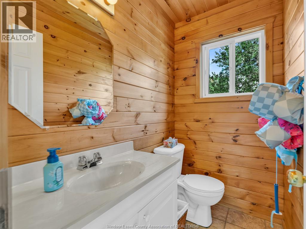
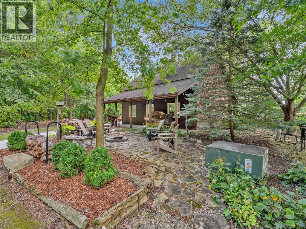
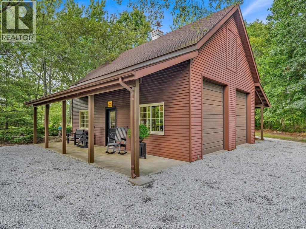
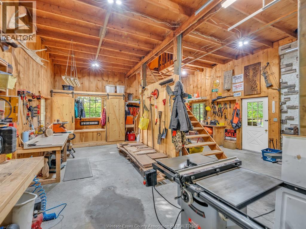
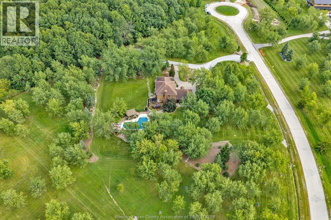
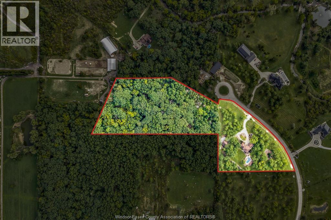
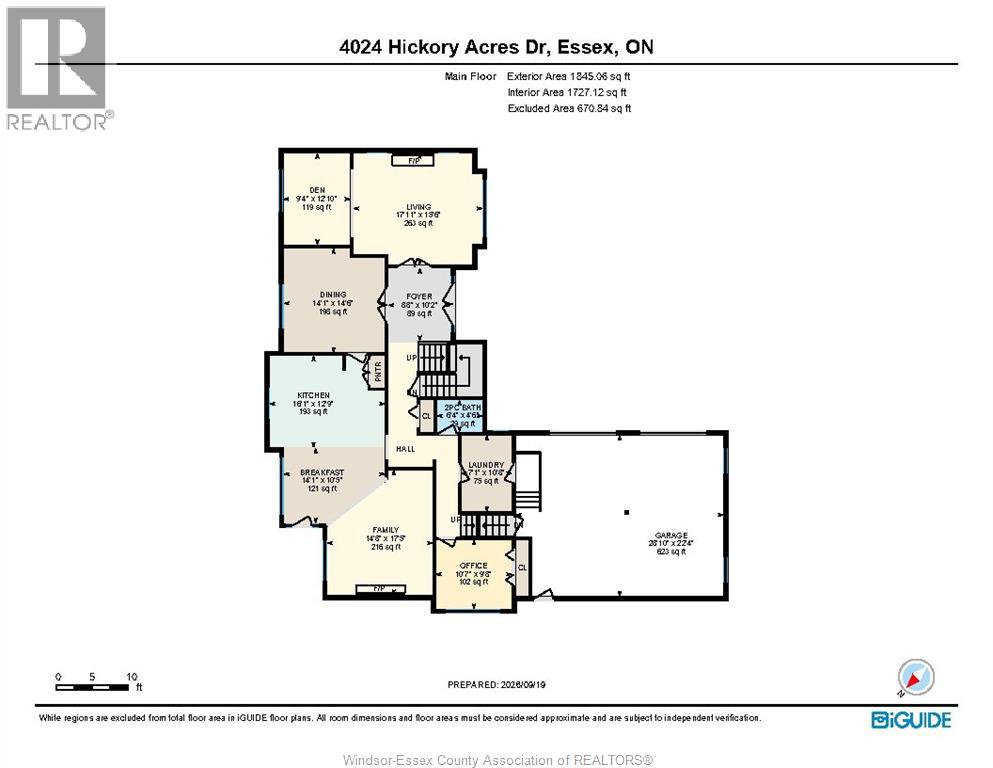
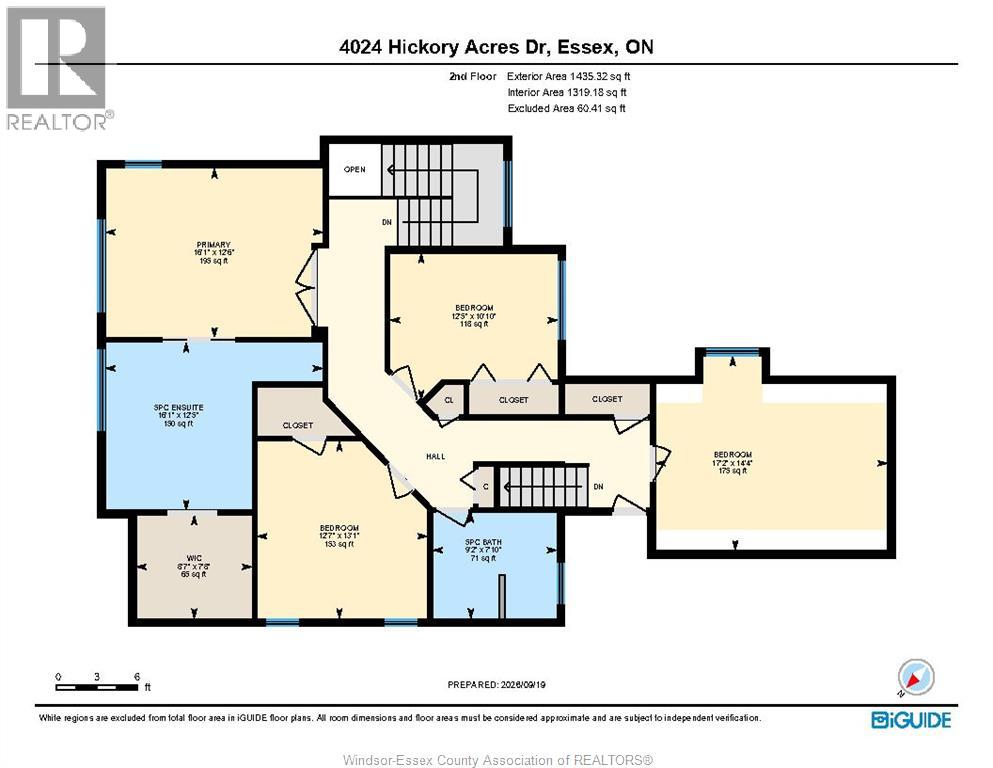
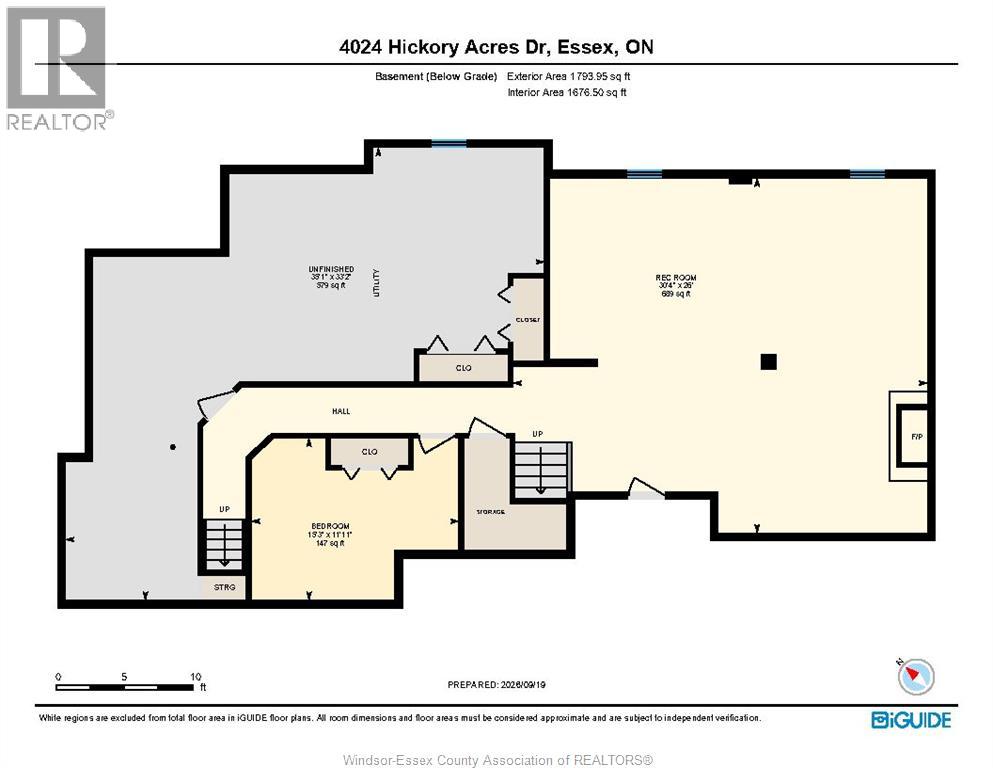
A rare opportunity in Harrow, this custom built two-storey executive home sits on a breathtaking, private 10-acre estate boasting true pride of ownership from its original owner. Combining five acres of professionally manicured, landscaped grounds and five acres of natural hardwood forest, this turn-key property offers an idyllic rural escape. The main floor boasts an updated chef's kitchen, formal dining room, living room with fireplace, dedicated piano room, cozy family room with a wood-burning fireplace, sophisticated den and a practical laundry/mudroom. Upstairs, you will find four spacious bedrooms, including a primary suite featuring a luxurious 5-piece ensuite with a soaker tub and custom glass tile shower, alongside a walk-in closet styled by California Closets. The lower level extends your living space with a second family room featuring a gas fireplace, a games room area, home gym, utility room, storage, and convenient grade entrance access to the garage. Designed for high-end comfort, the home is crafted with classic brick and Hardie board siding, supported by a cost-effective geothermal heating system and a whole-home Generac backup generator. Step outside to your private resort-style backyard featuring a heated salt-water inground pool, complete with a pool house equipped with a 2-piece bath. Hobbyists and outdoor enthusiasts will appreciate the attached two-car garage with inside entry as well as the separate 40x20 workshop complete with a loft for extra storage. Set against a serene backdrop of mature trees and expansive lawn, this sprawling property provides ample room for potential outbuildings or long-term land investment without compromising convenience. Call today to arrange your own private viewing of this meticulous property. (id:22529)
Property Details
| MLS® Number | 26023140 |
| Property Type | Single Family |
| Equipment Type | Other |
| Features | Cul-de-sac, Double Width Or More Driveway, Concrete Driveway, Finished Driveway, Front Driveway |
| Pool Features | Pool Equipment |
| Pool Type | Inground Pool |
| Rental Equipment Type | Other |
Building
| Bathroom Total | 4 |
| Bedrooms Above Ground | 4 |
| Bedrooms Total | 4 |
| Appliances | Cooktop, Dryer, Refrigerator, Washer, Oven |
| Constructed Date | 1992 |
| Construction Style Attachment | Detached |
| Exterior Finish | Brick |
| Fireplace Fuel | Wood,gas |
| Fireplace Present | Yes |
| Fireplace Type | Conventional,direct Vent |
| Flooring Type | Carpeted, Ceramic/porcelain, Hardwood |
| Foundation Type | Block |
| Half Bath Total | 2 |
| Heating Fuel | See Remarks |
| Stories Total | 2 |
| Size Interior | 3,274 Sqft |
| Total Finished Area | 3274 Sqft |
| Type | House |
Parking
| Attached Garage | |
| Garage |
Land
| Acreage | Yes |
| Landscape Features | Landscaped |
| Sewer | Septic System |
| Size Irregular | 725.72 X Irreg / 10.118 Ac |
| Size Total Text | 725.72 X Irreg / 10.118 Ac|6 - 10.99 Acres |
| Zoning Description | R3fp |
Rooms
| Level | Type | Length | Width | Dimensions |
|---|---|---|---|---|
| Second Level | 5pc Bathroom | Measurements not available | ||
| Second Level | 5pc Ensuite Bath | Measurements not available | ||
| Second Level | Bedroom | Measurements not available | ||
| Second Level | Bedroom | Measurements not available | ||
| Second Level | Bedroom | Measurements not available | ||
| Second Level | Primary Bedroom | Measurements not available | ||
| Lower Level | Utility Room | Measurements not available | ||
| Lower Level | Games Room | Measurements not available | ||
| Lower Level | Family Room | Measurements not available | ||
| Main Level | 2pc Bathroom | Measurements not available | ||
| Main Level | 2pc Bathroom | Measurements not available | ||
| Main Level | Den | Measurements not available | ||
| Main Level | Laundry Room | Measurements not available | ||
| Main Level | Eating Area | Measurements not available | ||
| Main Level | Family Room/fireplace | Measurements not available | ||
| Main Level | Kitchen | Measurements not available | ||
| Main Level | Dining Room | Measurements not available | ||
| Main Level | Living Room/fireplace | Measurements not available | ||
| Main Level | Foyer | Measurements not available |
https://www.realtor.ca/real-estate/30305801/4024-hickory-acres-drive-harrow

The trademarks REALTOR®, REALTORS®, and the REALTOR® logo are controlled by The Canadian Real Estate Association (CREA) and identify real estate professionals who are members of CREA. The trademarks MLS®, Multiple Listing Service® and the associated logos are owned by The Canadian Real Estate Association (CREA) and identify the quality of services provided by real estate professionals who are members of CREA. The trademark DDF® is owned by The Canadian Real Estate Association (CREA) and identifies CREA's Data Distribution Facility (DDF®)
September 21 2026 09:57:52
Windsor-Essex County Association of REALTORS®
Royal LePage Binder Real Estate