

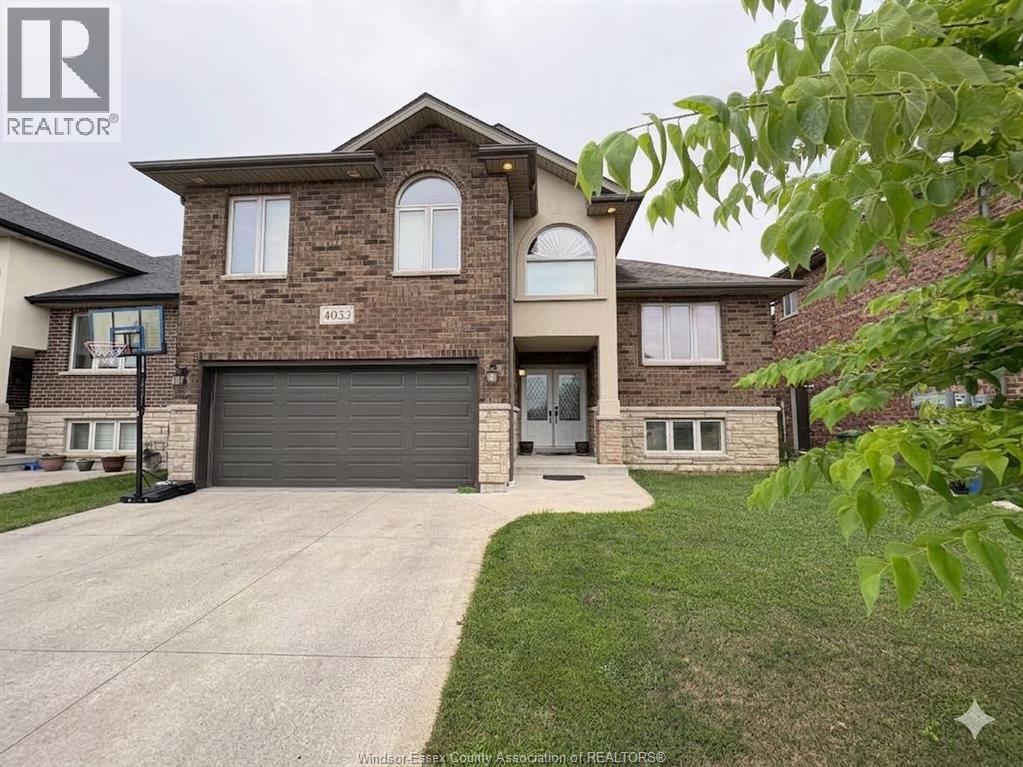
4033 Cosenza Street Windsor, Ontario N9G 0B2

Contact Us
Contact us for more information
$3,500 Monthly
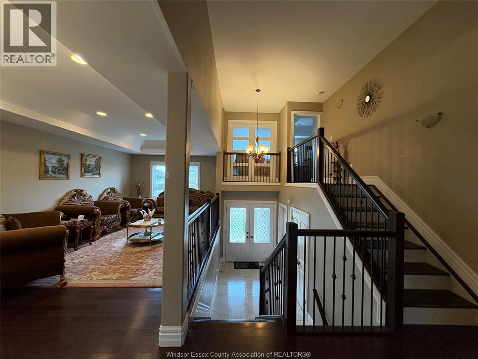
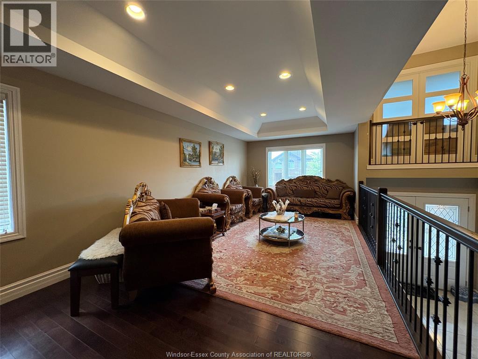
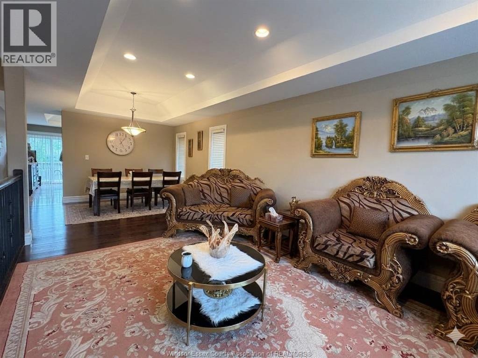
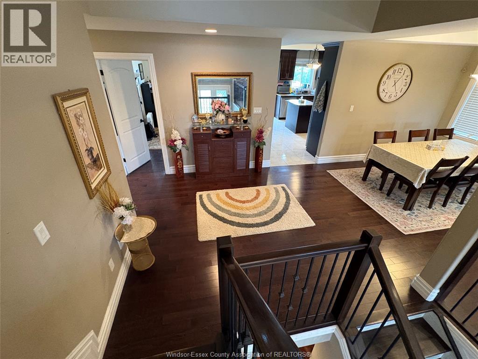
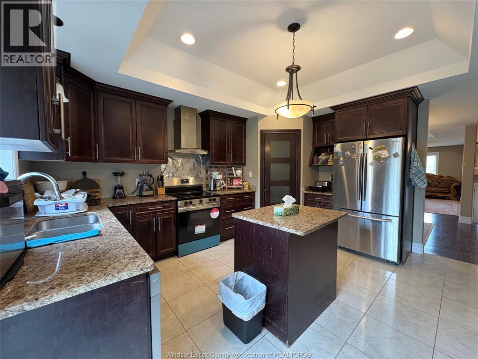
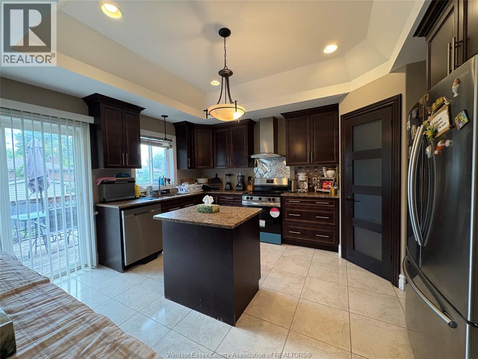
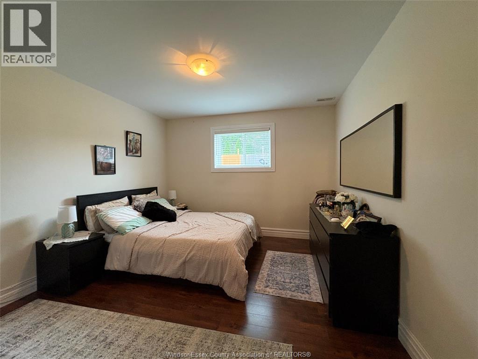
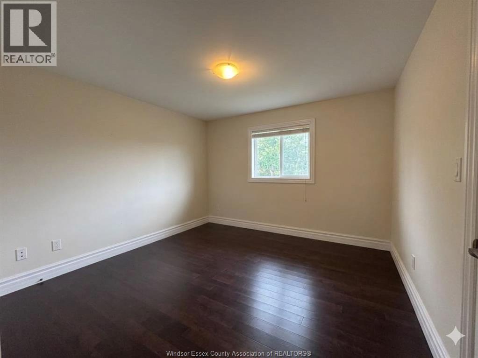
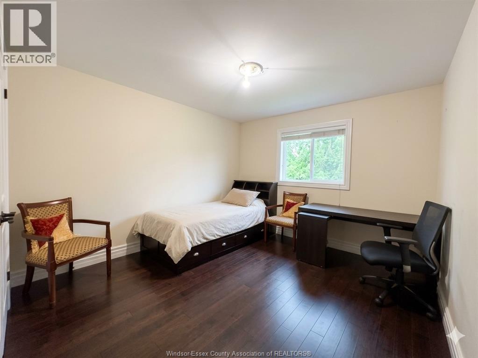
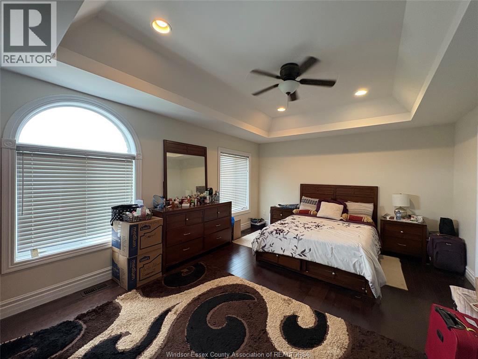
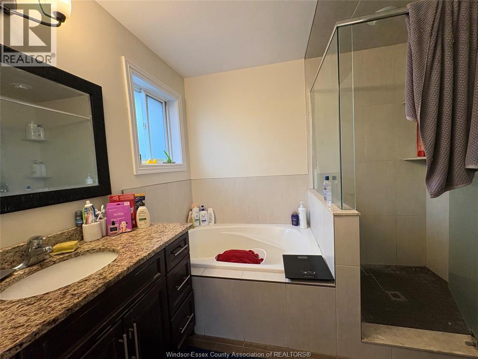
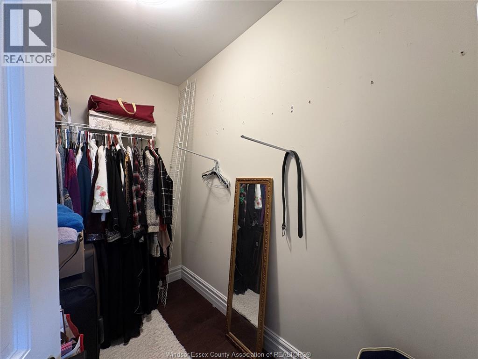
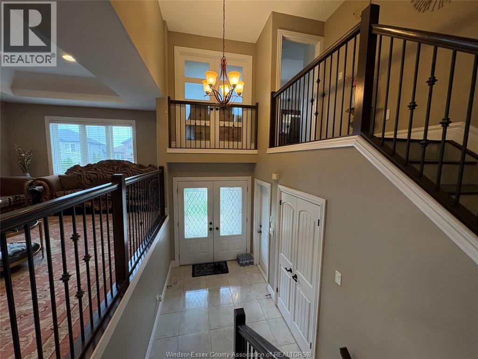
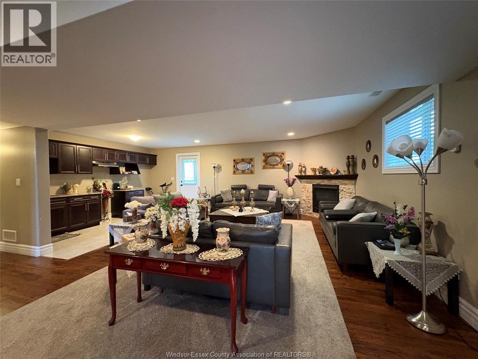
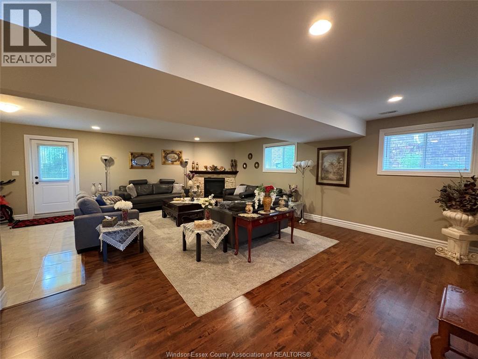
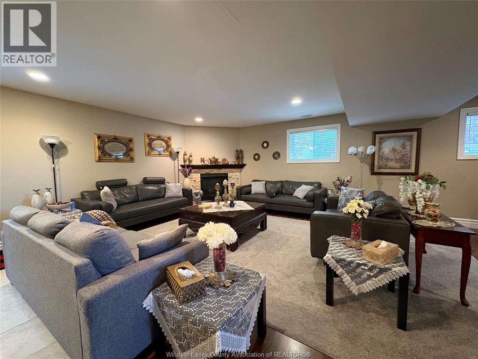
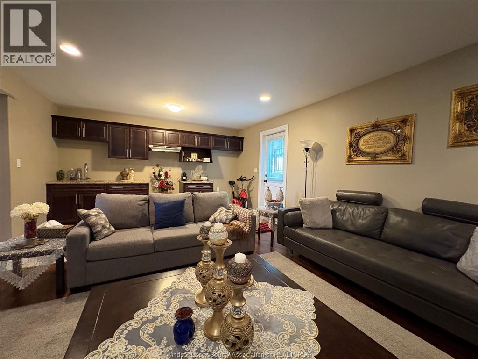
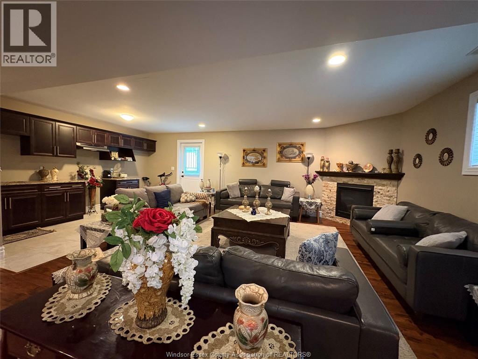
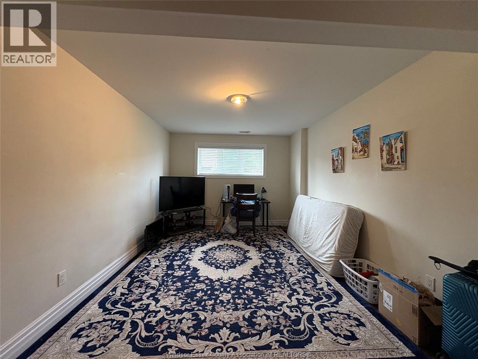
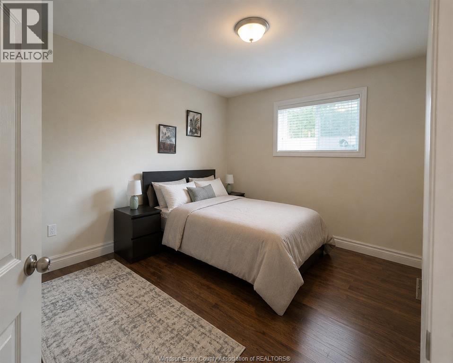
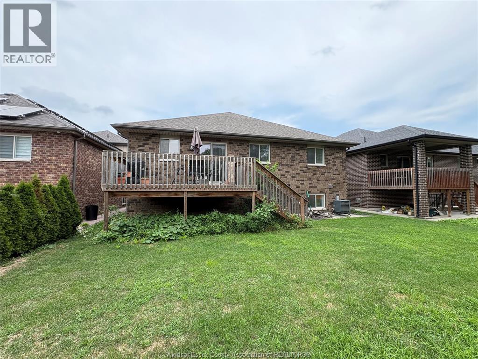
Located in a prime Windsor neighbourhood, this 7-year-old raised ranch with a bonus room is just minutes from Talbot Trail School, shopping centres, highways, parks, and other amenities. This spacious home features 3+1 bedrooms above grade, a bright living room, modern kitchen, and a primary bedroom with a 5-piece ensuite and walk-in closet. The lower level offers additional living space with a spacious family room, 1 office, and 1 bedroom, perfect for a growing family or professionals. Rent is $3,500/month + utilities. Minimum 1-year lease required. Proof of employment, credit check, first and last month’s rent, and references required. All you need—call LS today! (id:22529)
Property Details
| MLS® Number | 26021436 |
| Property Type | Single Family |
| Features | Paved Driveway, Front Driveway |
Building
| Bathroom Total | 3 |
| Bedrooms Above Ground | 4 |
| Bedrooms Below Ground | 2 |
| Bedrooms Total | 6 |
| Appliances | Dishwasher, Dryer, Refrigerator, Stove, Washer |
| Architectural Style | Raised Ranch W/ Bonus Room |
| Constructed Date | 2017 |
| Construction Style Attachment | Detached |
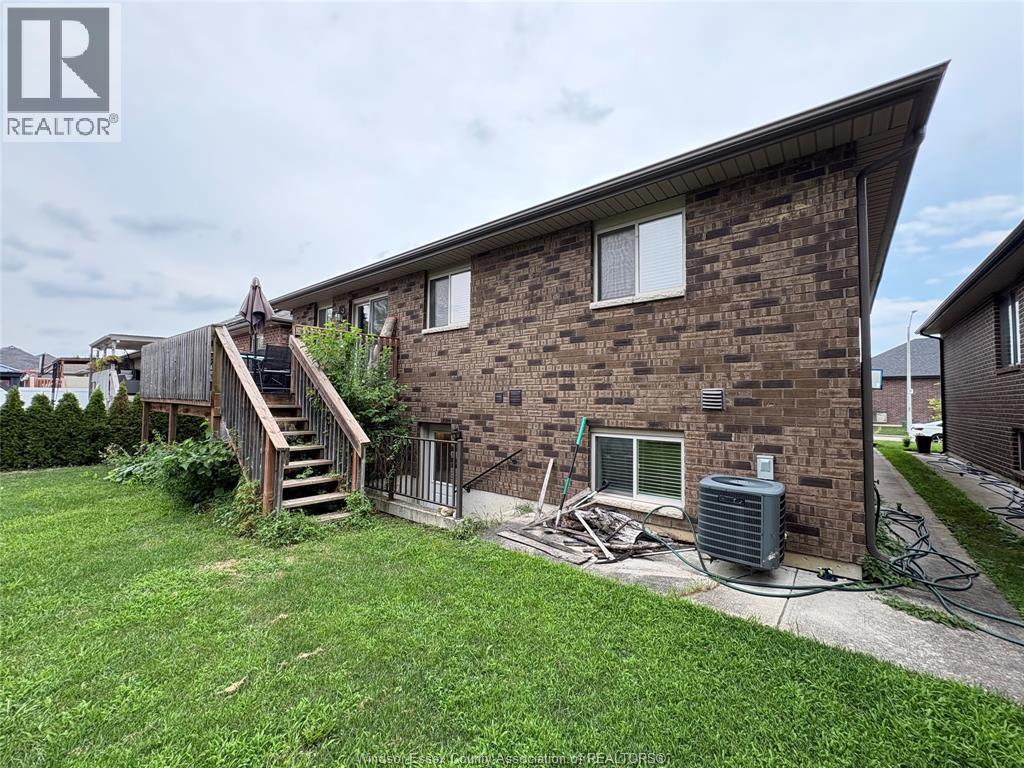
| Cooling Type | Central Air Conditioning |
| Exterior Finish | Brick, Other |
| Flooring Type | Ceramic/porcelain, Hardwood, Laminate |
| Foundation Type | Concrete |
| Heating Fuel | Natural Gas |
| Heating Type | Forced Air, Furnace |
| Type | House |
Parking
| Garage |
Land
| Acreage | No |
| Size Irregular | 46 X 115 Ft |
| Size Total Text | 46 X 115 Ft |
| Zoning Description | Res |
Rooms
| Level | Type | Length | Width | Dimensions |
|---|---|---|---|---|
| Second Level | Primary Bedroom | Measurements not available | ||
| Second Level | 5pc Ensuite Bath | Measurements not available | ||
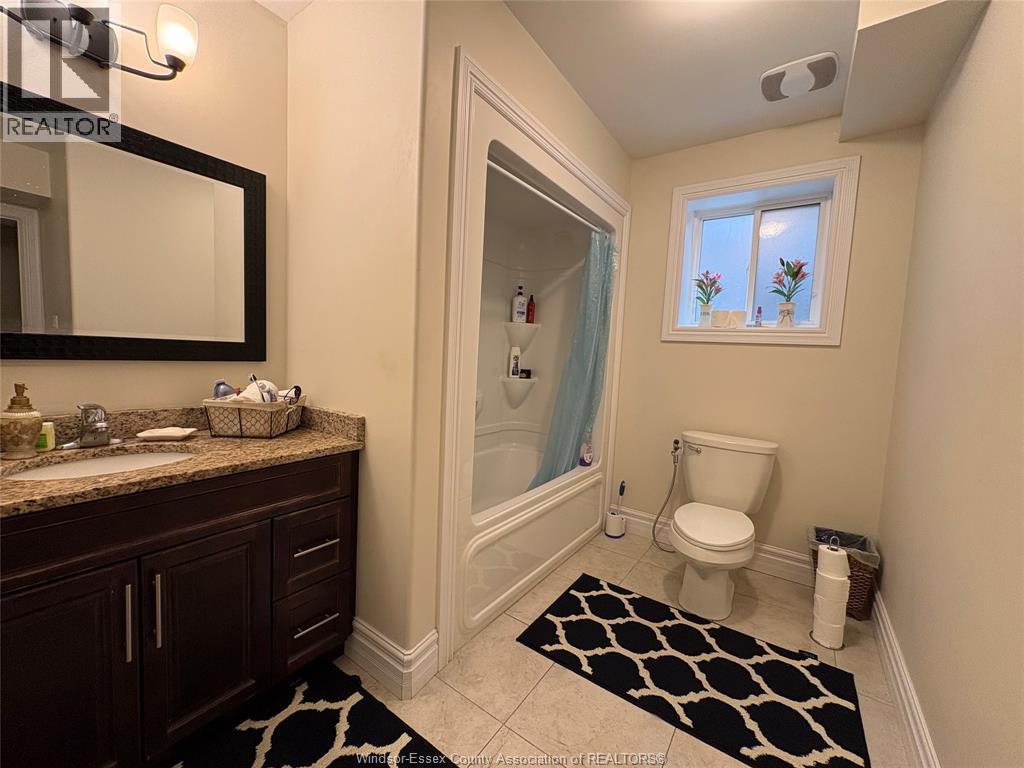
| Lower Level | 3pc Bathroom | Measurements not available | ||
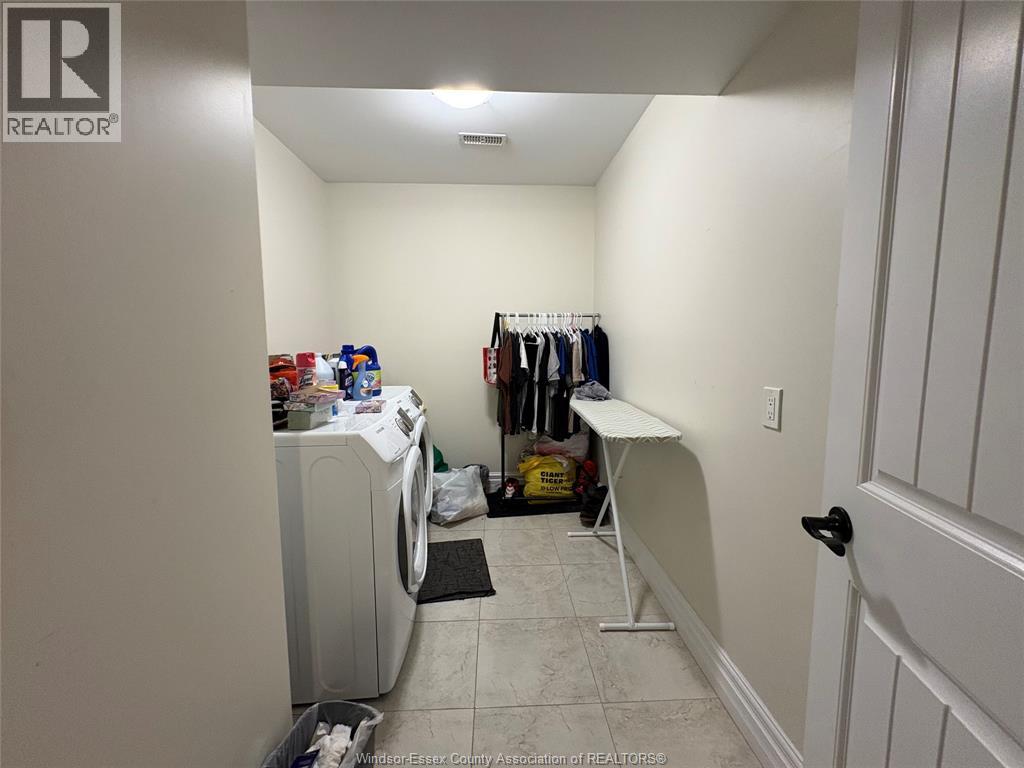
| Lower Level | Laundry Room | Measurements not available | ||
| Lower Level | Family Room/fireplace | Measurements not available | ||
| Lower Level | Office | Measurements not available | ||
| Lower Level | Bedroom | Measurements not available | ||
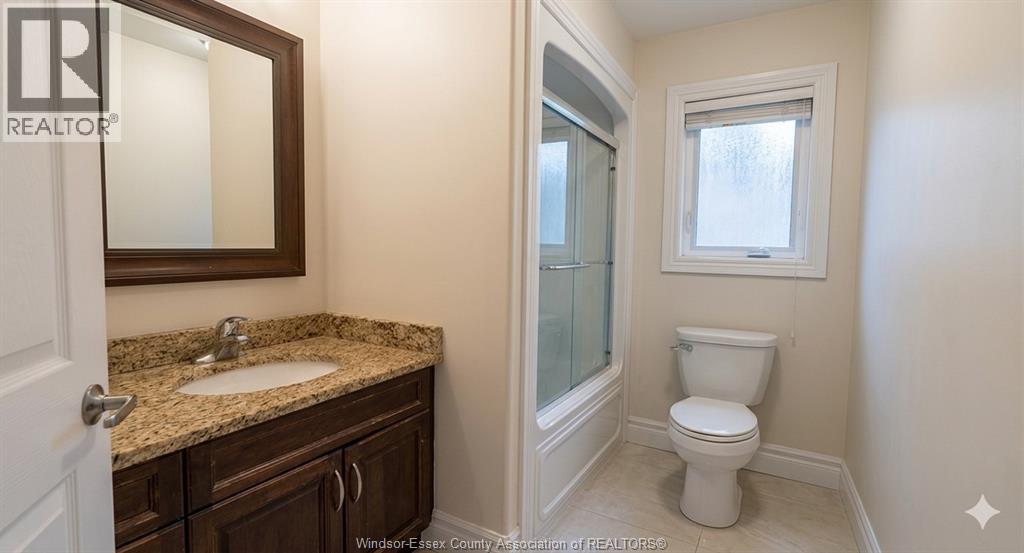
| Main Level | 4pc Bathroom | Measurements not available | ||
| Main Level | Bedroom | Measurements not available | ||
| Main Level | Bedroom | Measurements not available | ||
| Main Level | Bedroom | Measurements not available | ||
| Main Level | Kitchen | Measurements not available | ||
| Main Level | Dining Room | Measurements not available | ||
| Main Level | Living Room | Measurements not available | ||
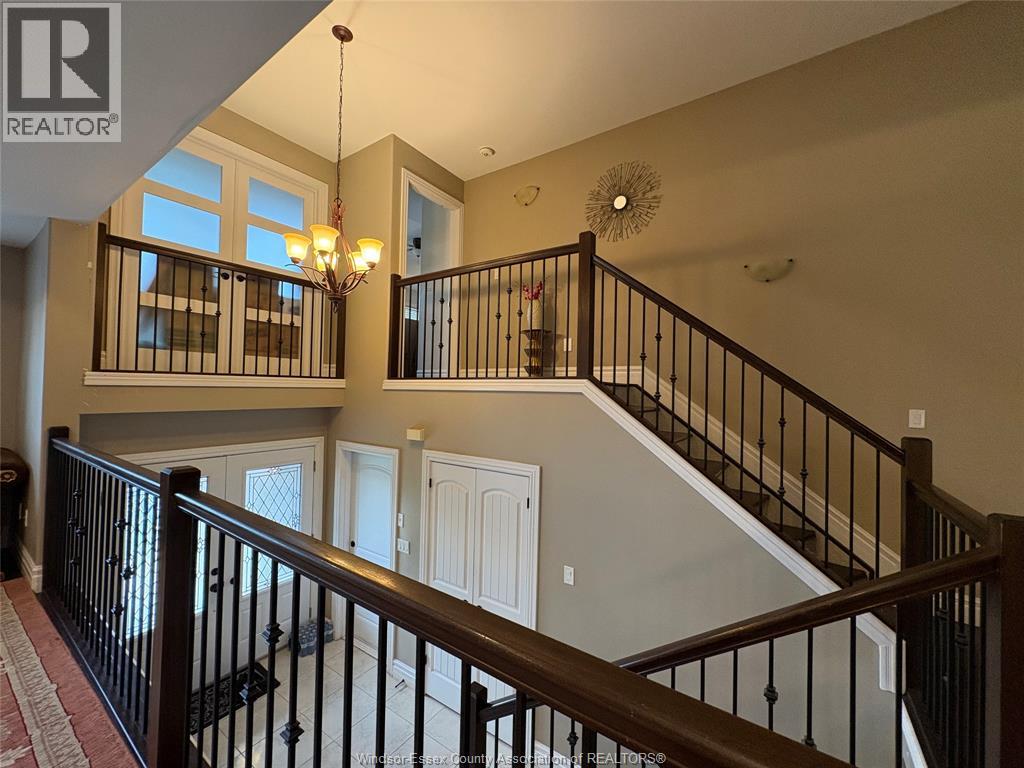
| Main Level | Foyer | Measurements not available |
https://www.realtor.ca/real-estate/30228661/4033-cosenza-street-windsor

The trademarks REALTOR®, REALTORS®, and the REALTOR® logo are controlled by The Canadian Real Estate Association (CREA) and identify real estate professionals who are members of CREA. The trademarks MLS®, Multiple Listing Service® and the associated logos are owned by The Canadian Real Estate Association (CREA) and identify the quality of services provided by real estate professionals who are members of CREA. The trademark DDF® is owned by The Canadian Real Estate Association (CREA) and identifies CREA's Data Distribution Facility (DDF®)
September 03 2026 01:13:57
Windsor-Essex County Association of REALTORS®
Nu Stream Realty (Toronto) Inc