

44 Eagle Street Leamington, Ontario N8H 0E2

Contact Us
Contact us for more information
$539,990
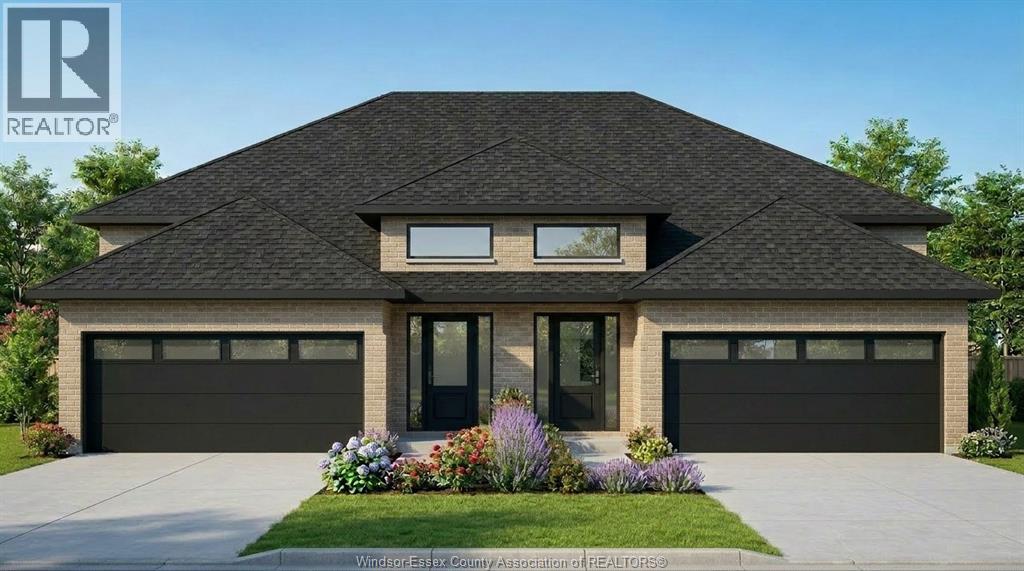
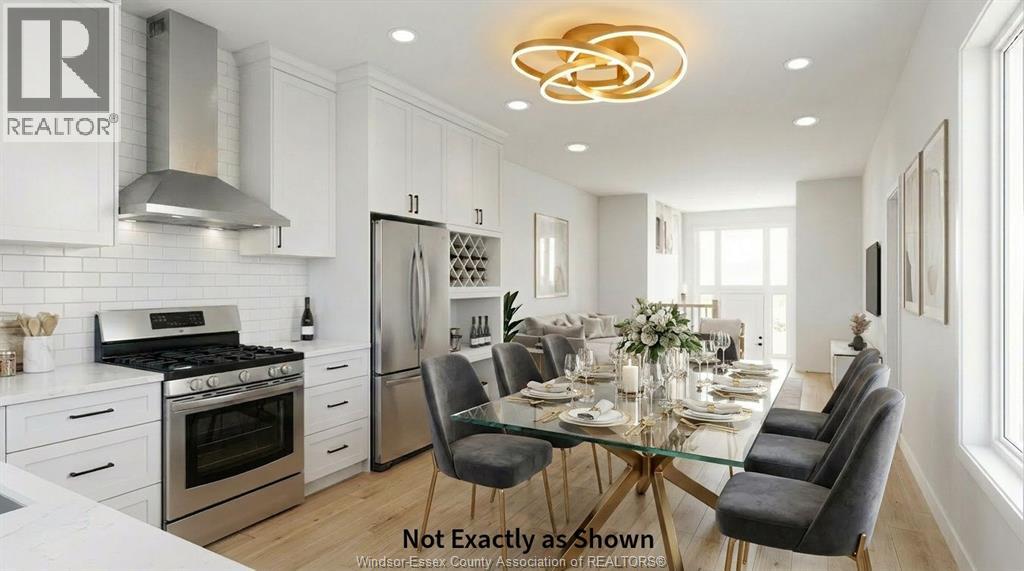
Live next to Erie Shores Golf Course, waterfront, Bayview Park, minutes to retail, restaurants, schools and hospital. Discover modern ranch design the Kensington model. This designer's home features a semi-detached home with 2 car garage, 2 bedrooms, 1.5 bathroom layout all on one floor. Perfect for first-time buyers, downsizers, and small families. Optional raised basement design with full size window with plenty of natural light upon request. Additional finished basement options available. (id:22529)
Property Details
| MLS® Number | 26023327 |
| Property Type | Single Family |
| Features | Gravel Driveway |
Building
| Bathroom Total | 1 |
| Bedrooms Above Ground | 2 |
| Bedrooms Total | 2 |
| Architectural Style | Raised Ranch |
| Construction Style Attachment | Semi-detached |
| Cooling Type | Central Air Conditioning |
| Exterior Finish | Brick, Concrete/stucco |
| Flooring Type | Ceramic/porcelain, Hardwood |
| Foundation Type | Concrete |
| Heating Fuel | Natural Gas |
| Heating Type | Furnace |
| Type | House |
Parking
| Garage |
Land
| Acreage | No |
| Size Irregular | 29.52 X 92.45 Ft / 0.063 Ac |
| Size Total Text | 29.52 X 92.45 Ft / 0.063 Ac|0-0.25 Acre |
| Zoning Description | Res |
Rooms
| Level | Type | Length | Width | Dimensions |
|---|---|---|---|---|
| Main Level | 2pc Bathroom | Measurements not available | ||
| Main Level | 3pc Bathroom | Measurements not available | ||
| Main Level | 2pc Bathroom | Measurements not available | ||
| Main Level | Primary Bedroom | Measurements not available | ||
| Main Level | Dining Room | Measurements not available | ||
| Main Level | Living Room | Measurements not available | ||
| Main Level | Kitchen | Measurements not available |
https://www.realtor.ca/real-estate/30313726/44-eagle-street-leamington

The trademarks REALTOR®, REALTORS®, and the REALTOR® logo are controlled by The Canadian Real Estate Association (CREA) and identify real estate professionals who are members of CREA. The trademarks MLS®, Multiple Listing Service® and the associated logos are owned by The Canadian Real Estate Association (CREA) and identify the quality of services provided by real estate professionals who are members of CREA. The trademark DDF® is owned by The Canadian Real Estate Association (CREA) and identifies CREA's Data Distribution Facility (DDF®)
September 22 2026 08:44:30
Windsor-Essex County Association of REALTORS®
Deerbrook Realty Inc.