

585 Indian Creek Road West Chatham, Ontario N7M 6G2

Contact Us
Contact us for more information
$649,900
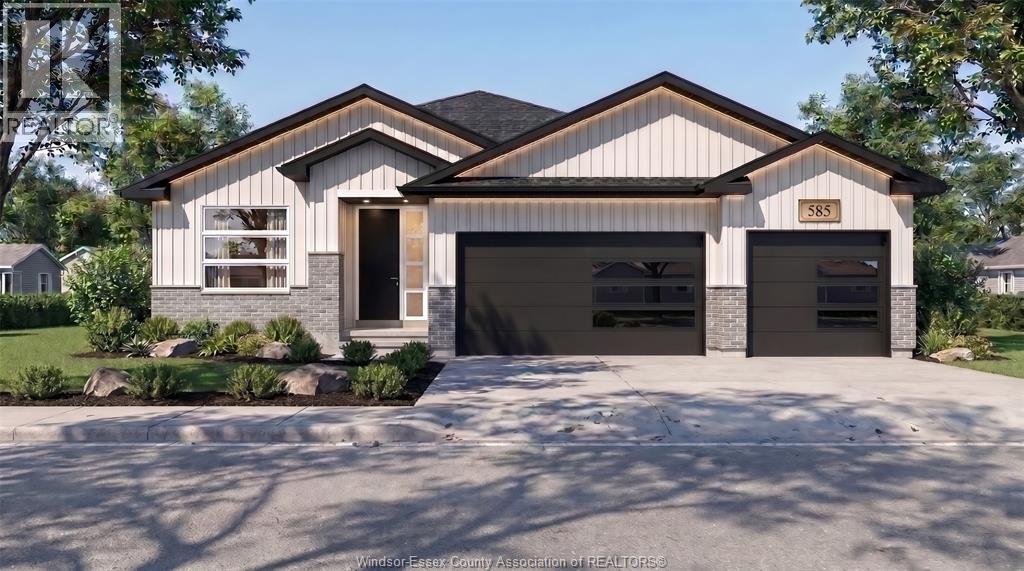
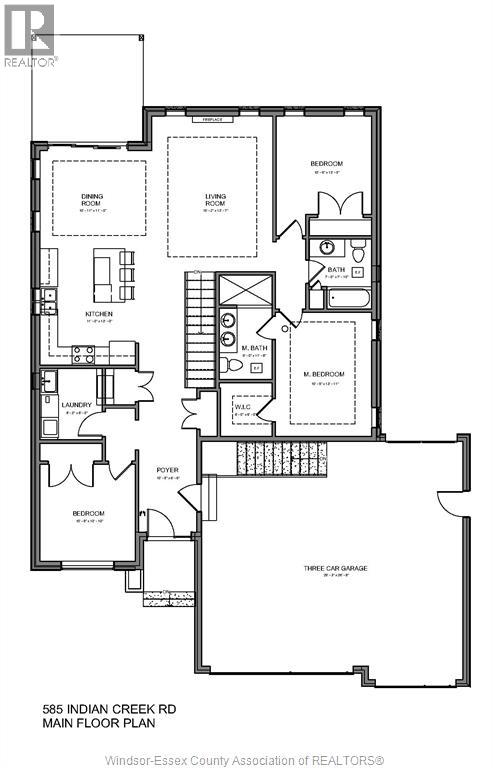
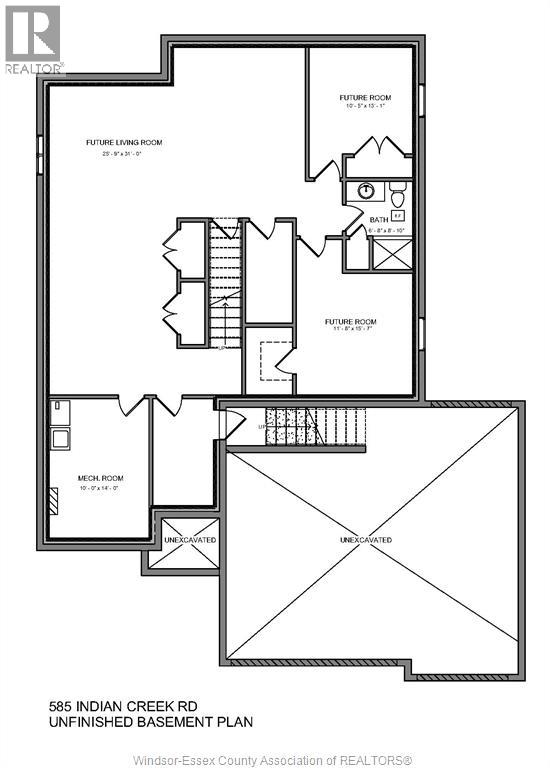
Welcome to another Liovas Homes beautifully designed bungalow ranch, offering approximately 1,650 sq. ft. of stylish and comfortable living space. Thoughtfully designed with an open-concept layout, this home features soaring 9-foot ceilings and elegant hardwood/ceramic flooring throughout. The spacious living area seamlessly connects to the kitchen and dining space, making it ideal for entertaining family and friends, Featuring three generously sized bedrooms, including a stunning primary suite complete with a private ensuite bathroom. Step outside and enjoy the covered rear porch, the perfect spot to unwind or entertain while enjoying the outdoors. The impressive three-car garage provides ample space for vehicles, storage. Conveniently located close to schools, shopping, and scenic trails, with quick access to Highway 401. (id:22529)
Property Details
| MLS® Number | 26028251 |
| Property Type | Single Family |
| Features | Double Width Or More Driveway |
Building
| Bathroom Total | 2 |
| Bedrooms Above Ground | 3 |
| Bedrooms Total | 3 |
| Architectural Style | Bungalow |
| Construction Style Attachment | Detached |
| Cooling Type | Central Air Conditioning |
| Exterior Finish | Aluminum/vinyl, Brick |
| Fireplace Fuel | Gas |
| Fireplace Present | Yes |
| Fireplace Type | Insert |
| Flooring Type | Ceramic/porcelain, Hardwood |
| Foundation Type | Concrete |
| Heating Fuel | Natural Gas |
| Heating Type | Forced Air, Furnace, Heat Recovery Ventilation (hrv) |
| Stories Total | 1 |
| Type | House |
Parking
| Garage |
Land
| Acreage | No |
| Size Irregular | 60.9 X 169.9 |
| Size Total Text | 60.9 X 169.9 |
| Zoning Description | Res |
Rooms
| Level | Type | Length | Width | Dimensions |
|---|---|---|---|---|
| Main Level | 4pc Ensuite Bath | Measurements not available | ||
| Main Level | 3pc Bathroom | Measurements not available | ||
| Main Level | Laundry Room | 8 x 9 | ||
| Main Level | Bedroom | 11 x 11 | ||
| Main Level | Primary Bedroom | 12 x 12.5 | ||
| Main Level | Bedroom | 10 x 11 | ||
| Main Level | Living Room/fireplace | 16 x 15 | ||
| Main Level | Dining Room | 10 x 10 | ||
| Main Level | Kitchen | 13 x 12 |
https://www.realtor.ca/real-estate/30522522/585-indian-creek-road-west-chatham

The trademarks REALTOR®, REALTORS®, and the REALTOR® logo are controlled by The Canadian Real Estate Association (CREA) and identify real estate professionals who are members of CREA. The trademarks MLS®, Multiple Listing Service® and the associated logos are owned by The Canadian Real Estate Association (CREA) and identify the quality of services provided by real estate professionals who are members of CREA. The trademark DDF® is owned by The Canadian Real Estate Association (CREA) and identifies CREA's Data Distribution Facility (DDF®)
November 17 2026 09:57:08
Windsor-Essex County Association of REALTORS®
Royal LePage Binder Real Estate