

6 Reynolds Court Amherstburg, Ontario N9V 3X8

Contact Us
Contact us for more information
$484,888
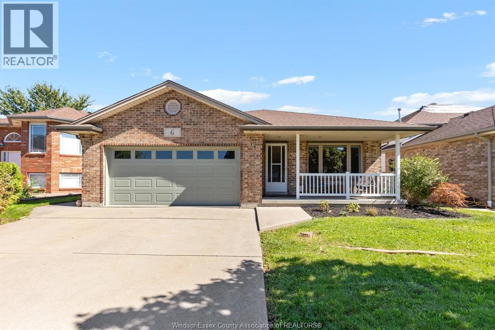
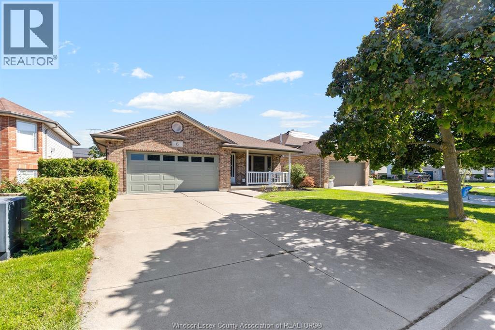
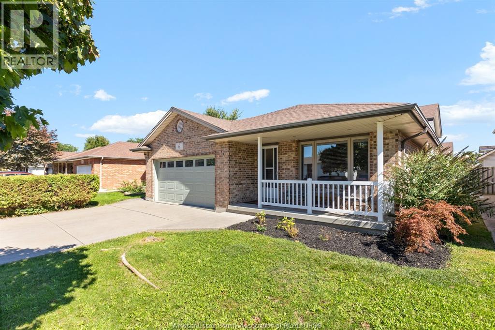
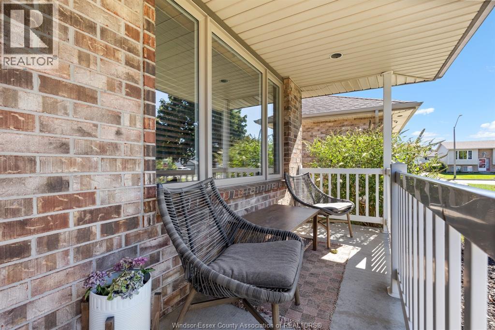
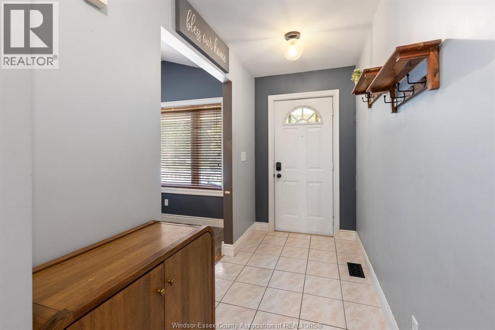
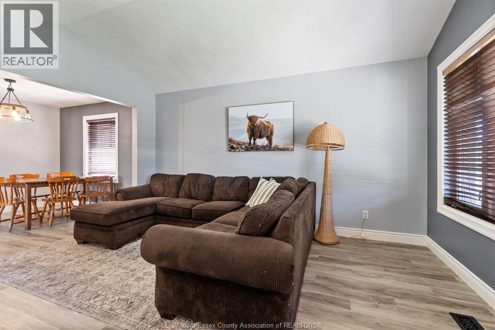
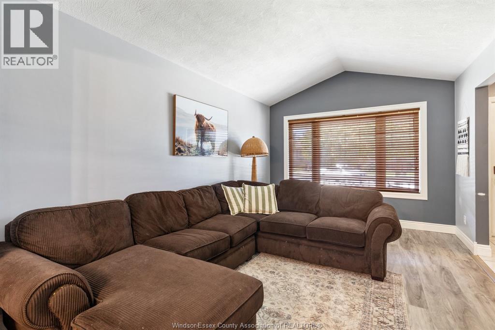
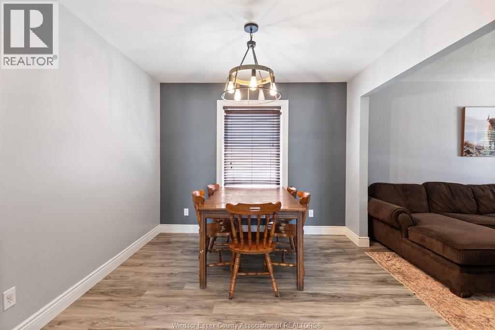
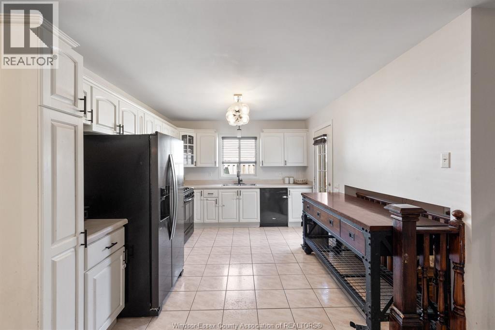
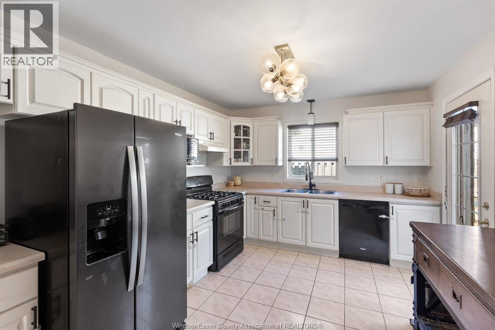
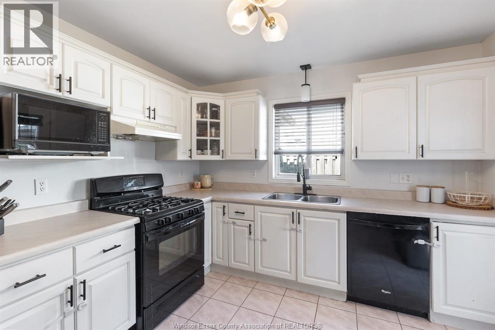
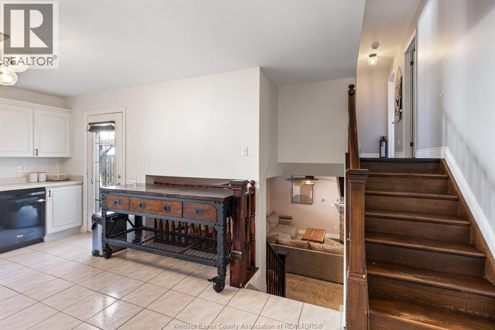
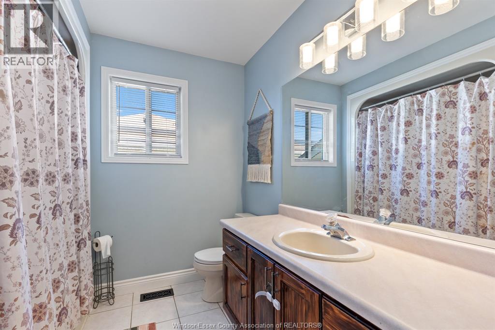
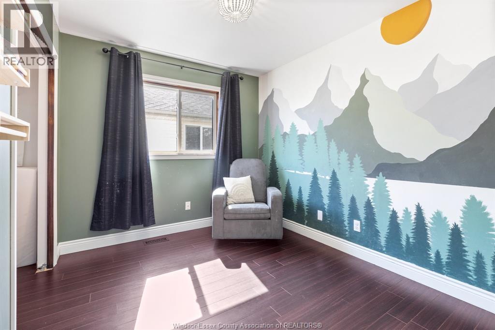
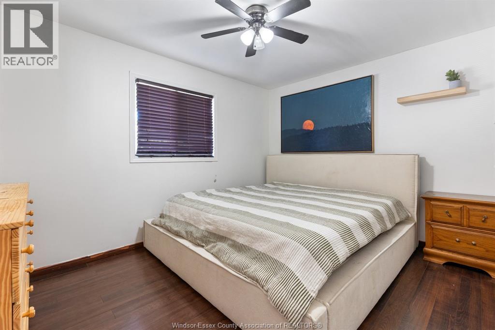
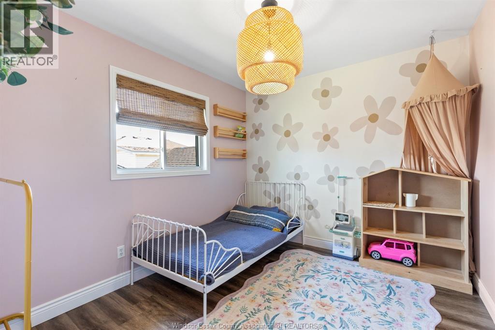
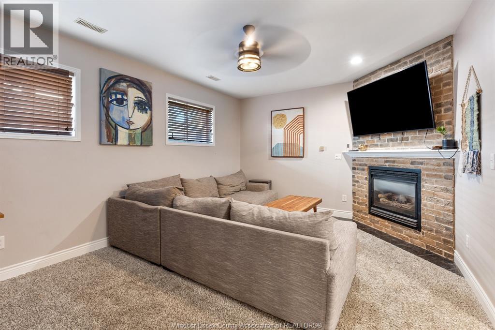
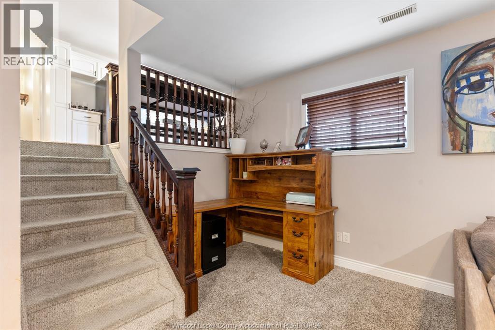
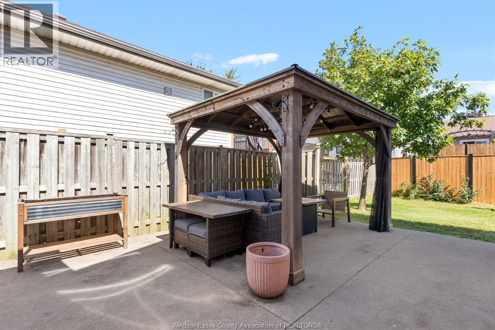
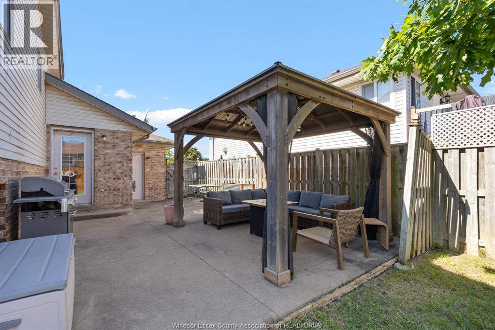
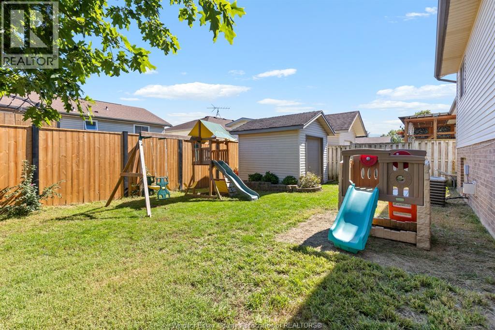
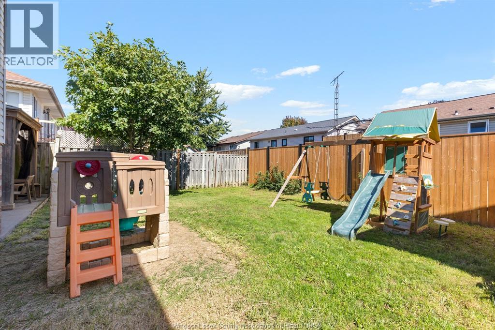
Welcome to 6 Reynolds, tucked away on a quiet cul-de-sac in a desirable Amherstburg neighbourhood. This spacious 4-level back split offers plenty of room for the whole family, featuring 3+1 bedrooms, 2 bathrooms and multiple living areas designed for everyday comfort and entertaining. The inviting family room is highlighted by a cozy gas fireplace, while the formal dining room provides the perfect space for hosting family and friends. The open-concept kitchen offers convenient access to the backyard, where a large patio creates a great setting for summer gatherings and outdoor enjoyment. Additional features include a covered front porch and a double-car garage. Ideally located close to parks, schools, shopping and all that Amherstburg has to offer, this home combines space, functionality and a fantastic family-friendly location. (id:22529)
Property Details
| MLS® Number | 26023608 |
| Property Type | Single Family |
| Features | Double Width Or More Driveway, Concrete Driveway, Front Driveway |
Building
| Bathroom Total | 2 |
| Bedrooms Above Ground | 3 |
| Bedrooms Below Ground | 1 |
| Bedrooms Total | 4 |
| Appliances | Dishwasher |
| Architectural Style | 4 Level |
| Constructed Date | 1997 |
| Construction Style Attachment | Detached |
| Construction Style Split Level | Backsplit |
| Cooling Type | Central Air Conditioning |
| Exterior Finish | Aluminum/vinyl, Brick |
| Fireplace Fuel | Gas |
| Fireplace Present | Yes |
| Fireplace Type | Direct Vent |
| Flooring Type | Carpeted, Ceramic/porcelain, Laminate |
| Foundation Type | Concrete |
| Heating Fuel | Natural Gas |
| Heating Type | Forced Air, Furnace |
Parking
| Garage | |
| Inside Entry |
Land
| Acreage | No |
| Fence Type | Fence |
| Landscape Features | Landscaped |
| Size Irregular | 49.21 X 101.17 Ft |
| Size Total Text | 49.21 X 101.17 Ft |
| Zoning Description | Res |
Rooms
| Level | Type | Length | Width | Dimensions |
|---|---|---|---|---|
| Second Level | 4pc Bathroom | Measurements not available | ||
| Second Level | Bedroom | Measurements not available | ||
| Second Level | Bedroom | Measurements not available | ||
| Second Level | Bedroom | Measurements not available | ||
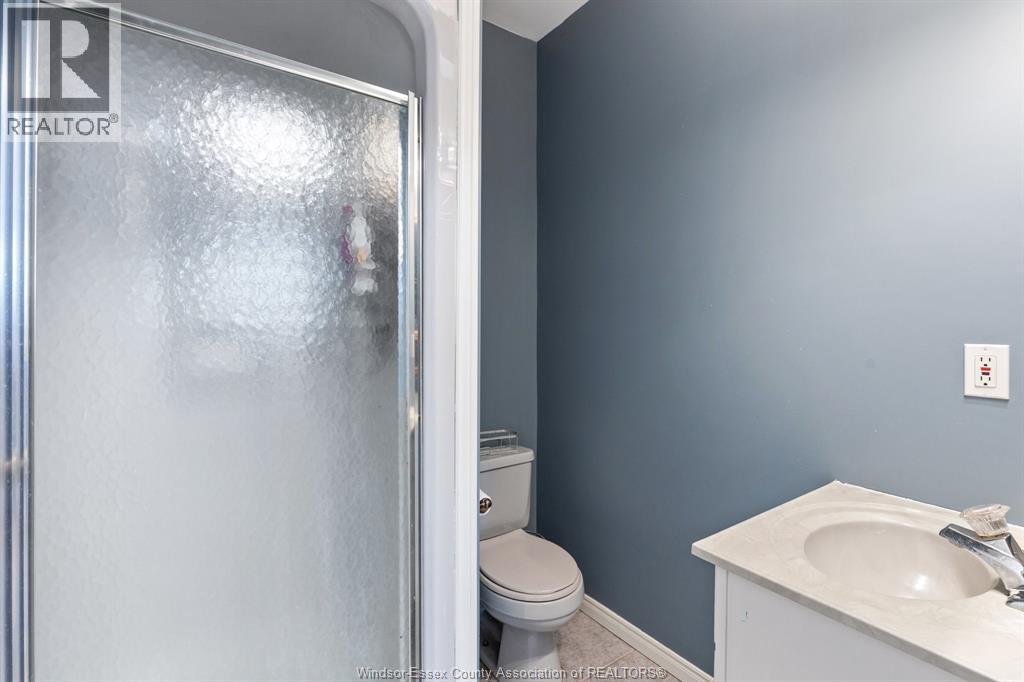
| Third Level | 3pc Bathroom | Measurements not available | ||
| Third Level | Bedroom | Measurements not available | ||
| Third Level | Family Room/fireplace | Measurements not available | ||
| Third Level | Laundry Room | Measurements not available | ||
| Fourth Level | Other | Measurements not available | ||
| Fourth Level | Utility Room | Measurements not available | ||
| Main Level | Dining Room | Measurements not available | ||
| Main Level | Kitchen | Measurements not available | ||
| Main Level | Living Room | Measurements not available | ||
| Main Level | Foyer | Measurements not available |
https://www.realtor.ca/real-estate/30327613/6-reynolds-court-amherstburg

The trademarks REALTOR®, REALTORS®, and the REALTOR® logo are controlled by The Canadian Real Estate Association (CREA) and identify real estate professionals who are members of CREA. The trademarks MLS®, Multiple Listing Service® and the associated logos are owned by The Canadian Real Estate Association (CREA) and identify the quality of services provided by real estate professionals who are members of CREA. The trademark DDF® is owned by The Canadian Real Estate Association (CREA) and identifies CREA's Data Distribution Facility (DDF®)
September 25 2026 03:44:19
Windsor-Essex County Association of REALTORS®
RE/MAX Capital Diamond Realty