

622 Middleton Line Wheatley, Ontario N0P 2P0

Contact Us
Contact us for more information
$999,900
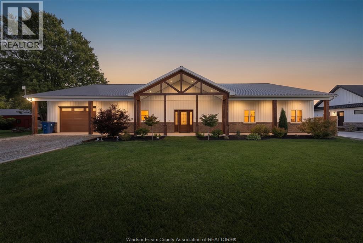
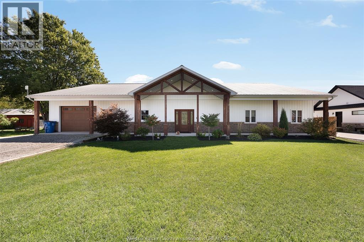
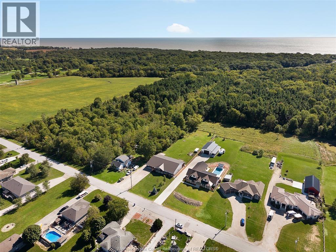
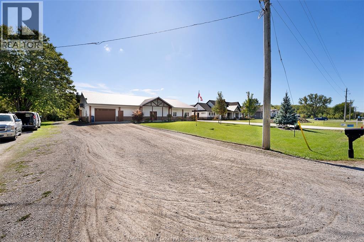
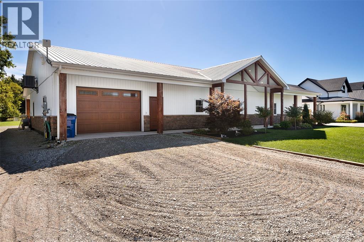
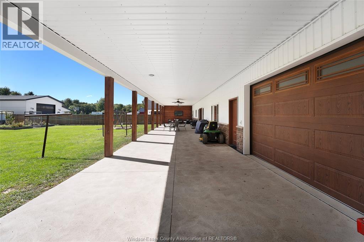
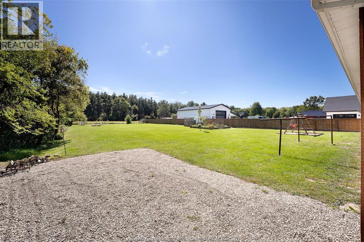
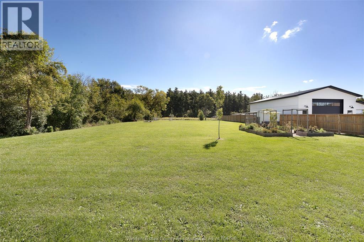
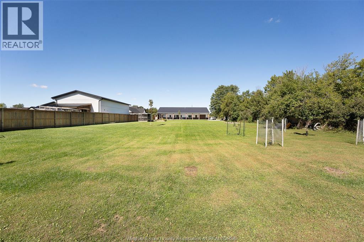
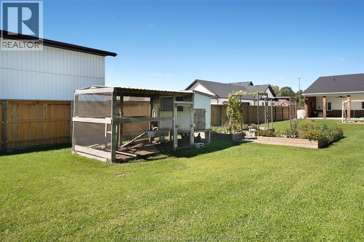
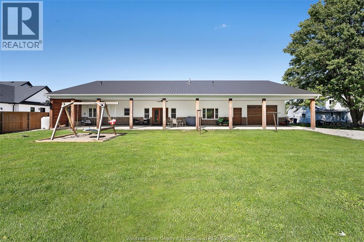
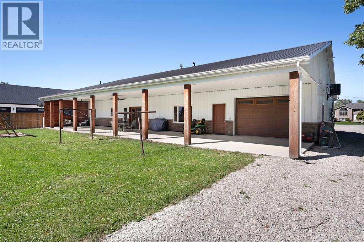
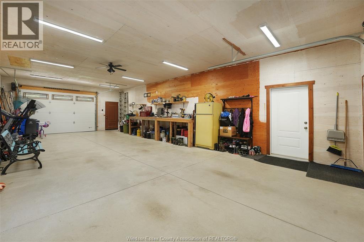
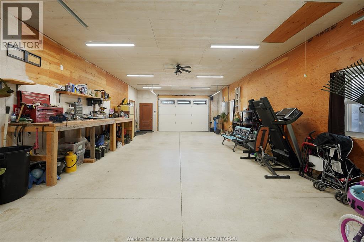
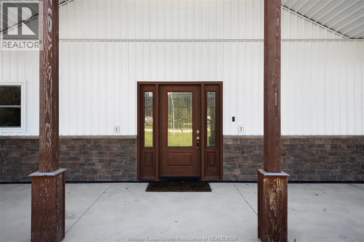
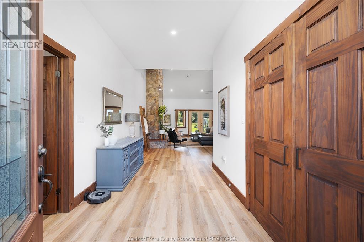
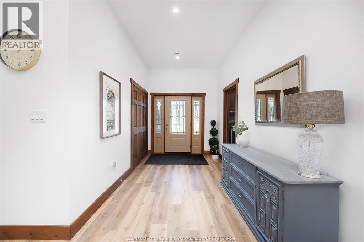
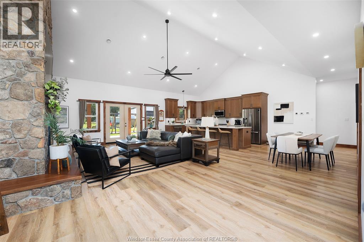
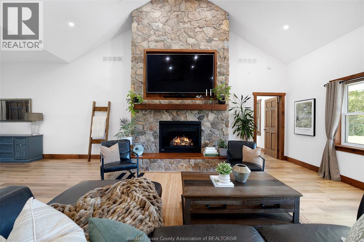
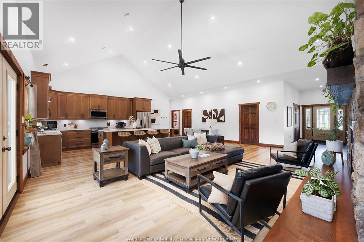
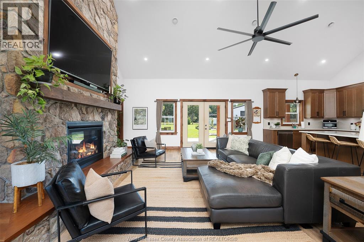
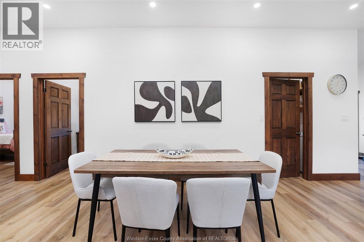
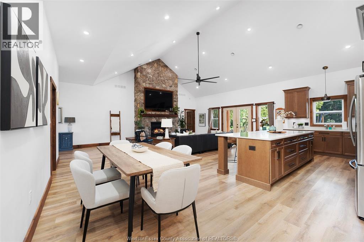
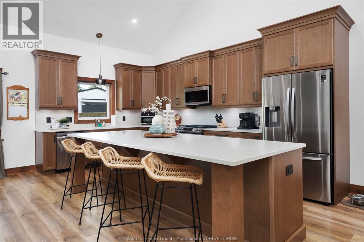
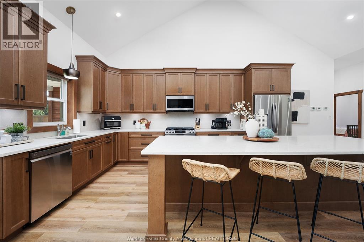
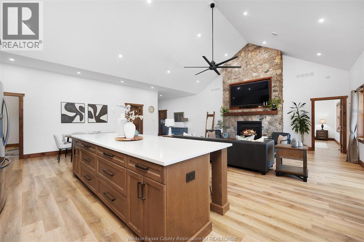
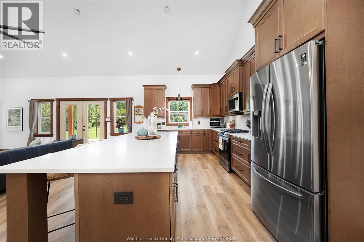
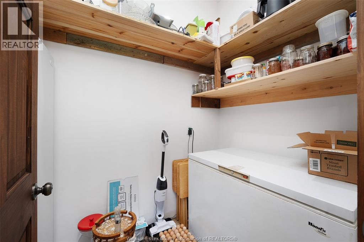
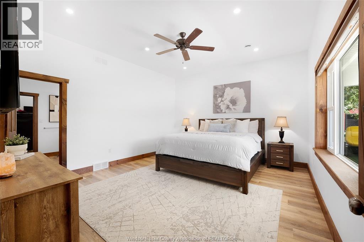
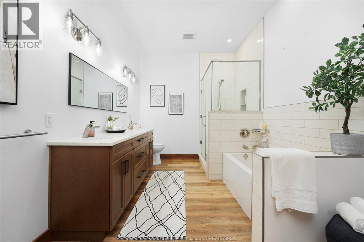
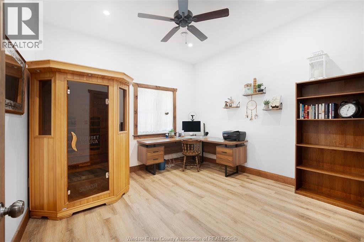
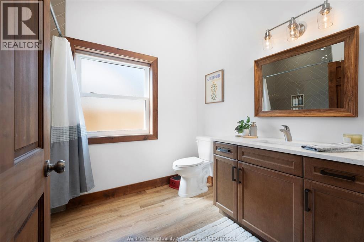
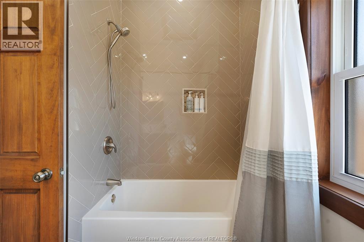
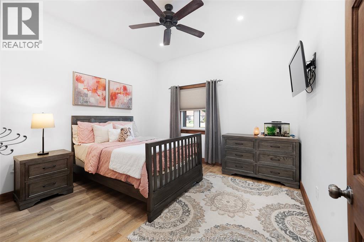
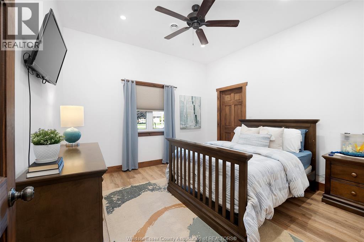
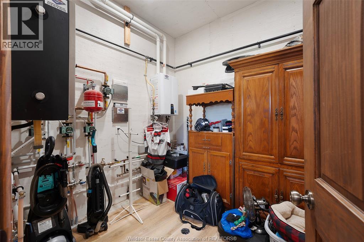
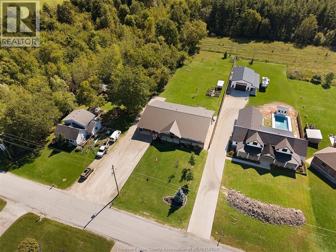
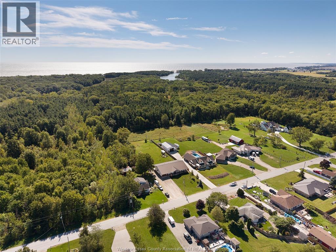
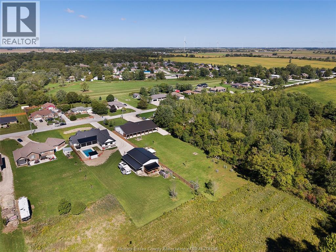
Set on nearly an acre with Wheatley Provincial Park along the side and rear, the setting feels wonderfully private while keeping nature close to home. This 2021-built darndominium has impressive soaring ceilings, open to a living space centred on a stone/amethyst gas fireplace. The kitchen steals the show: a 10-foot island, quartz countertops, ample space with solid maple cabinetry, a walk-in pantry & gas range make it ready for everything from quiet mornings to a full house. Four bedrooms, 2 full baths - primary includes beautiful 5pc ensuite w/ large walk in closet. Three-zone in-floor heat bring comfort throughout & saves on cost. Outside, the covered back porch with gas BBQ hookup overlooks fruit trees, raised gardens and a yard where wildlife is a regular visitor. Add a huge covered front porch, drive-through garage, metal roof, tankless water heater and generator hookup, & there’s even more to appreciate, inquire to know more. Come for the home, stay for the setting! (id:22529)
Open House
This property has open houses!
1:00 pm
Ends at:3:00 pm
Property Details
| MLS® Number | 26023612 |
| Property Type | Single Family |
| Features | Golf Course/parkland, Double Width Or More Driveway |
| Water Front Type | Waterfront Nearby |
Building
| Bathroom Total | 2 |
| Bedrooms Above Ground | 4 |
| Bedrooms Total | 4 |
| Appliances | Dishwasher, Dryer, Microwave Range Hood Combo, Refrigerator, Stove, Washer |
| Architectural Style | Bungalow |
| Constructed Date | 2021 |
| Construction Style Attachment | Detached |
| Cooling Type | Central Air Conditioning |
| Exterior Finish | Aluminum/vinyl, Stone |
| Fireplace Fuel | Gas |
| Fireplace Present | Yes |
| Fireplace Type | Insert |
| Flooring Type | Ceramic/porcelain, Hardwood, Cushion/lino/vinyl |
| Foundation Type | Concrete |
| Heating Fuel | Natural Gas |
| Heating Type | Floor Heat, Forced Air, Furnace |
| Stories Total | 1 |
| Type | House |
Parking
| Attached Garage | |
| Inside Entry |
Land
| Acreage | No |
| Landscape Features | Landscaped |
| Size Irregular | 100 X 359.2 Ft / 0.83 Ac |
| Size Total Text | 100 X 359.2 Ft / 0.83 Ac|0.50- 1.00 Acre |
| Zoning Description | Res |
Rooms
| Level | Type | Length | Width | Dimensions |
|---|---|---|---|---|
| Main Level | Mud Room | Measurements not available | ||
| Main Level | Storage | Measurements not available | ||
| Main Level | Utility Room | Measurements not available | ||
| Main Level | Bedroom | Measurements not available | ||
| Main Level | 4pc Bathroom | Measurements not available | ||
| Main Level | Bedroom | Measurements not available | ||
| Main Level | Bedroom | Measurements not available | ||
| Main Level | 5pc Ensuite Bath | Measurements not available | ||
| Main Level | Primary Bedroom | Measurements not available | ||
| Main Level | Kitchen/dining Room | Measurements not available | ||
| Main Level | Dining Nook | Measurements not available | ||
| Main Level | Living Room/fireplace | Measurements not available | ||
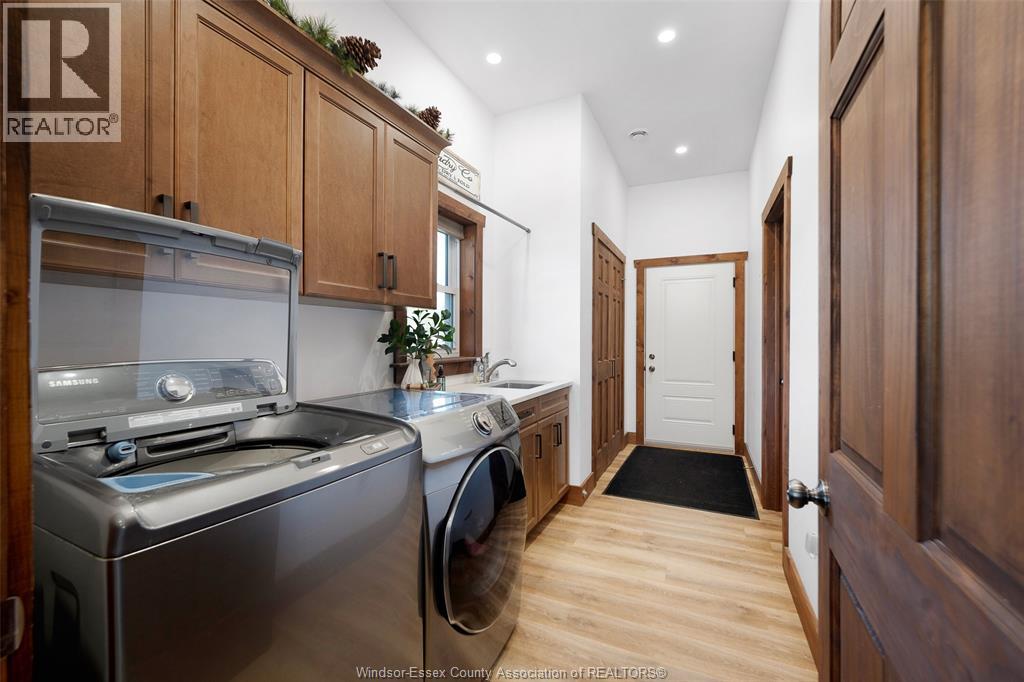
| Main Level | Laundry Room | Measurements not available | ||
| Main Level | Foyer | Measurements not available |
https://www.realtor.ca/real-estate/30327779/622-middleton-line-wheatley

The trademarks REALTOR®, REALTORS®, and the REALTOR® logo are controlled by The Canadian Real Estate Association (CREA) and identify real estate professionals who are members of CREA. The trademarks MLS®, Multiple Listing Service® and the associated logos are owned by The Canadian Real Estate Association (CREA) and identify the quality of services provided by real estate professionals who are members of CREA. The trademark DDF® is owned by The Canadian Real Estate Association (CREA) and identifies CREA's Data Distribution Facility (DDF®)
September 25 2026 03:44:19
Windsor-Essex County Association of REALTORS®
Jump Realty Inc.