

814 Lacasse Tecumseh, Ontario N8N 2C5

Contact Us
Contact us for more information
$1,299,000
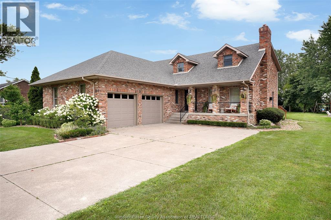
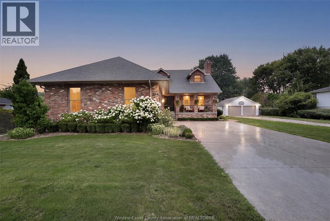
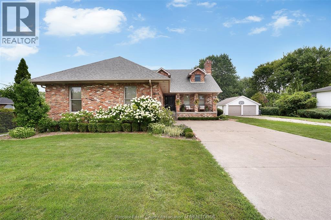
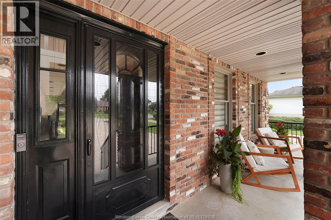
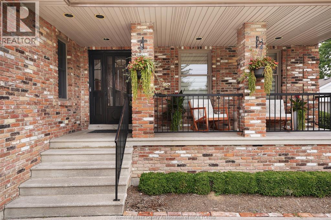
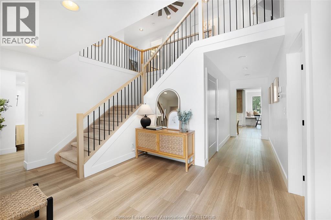
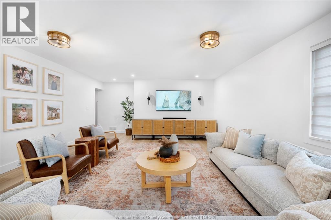
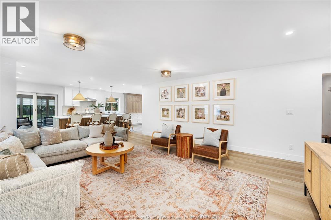
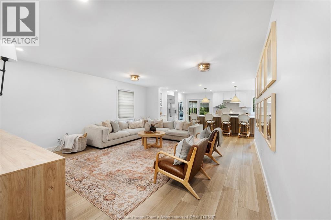
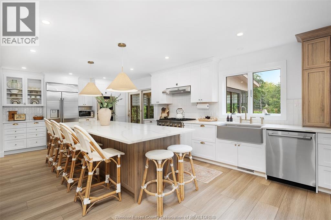
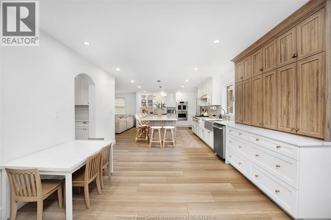
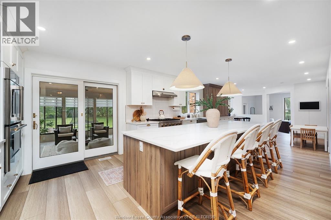
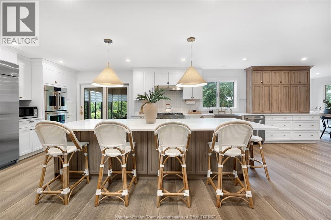
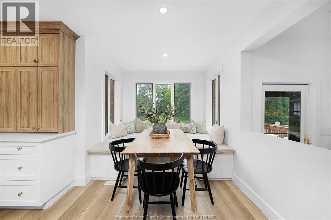
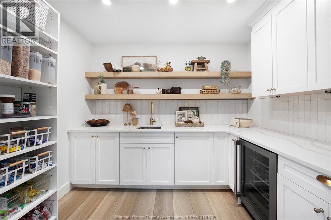
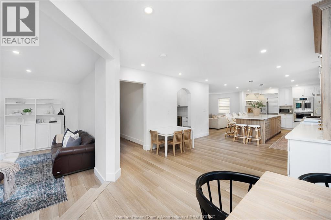
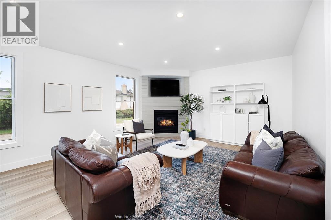
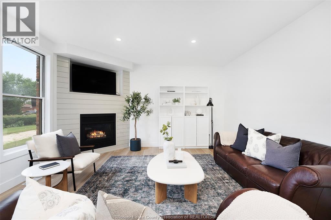
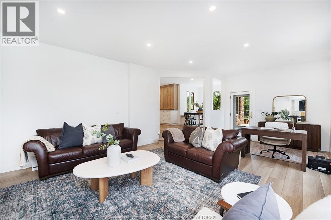
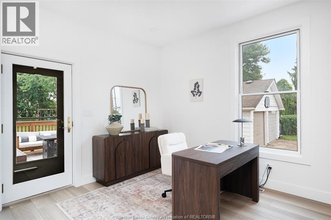
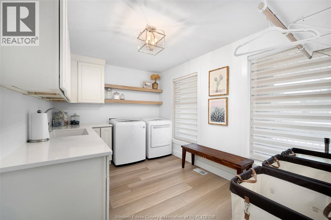
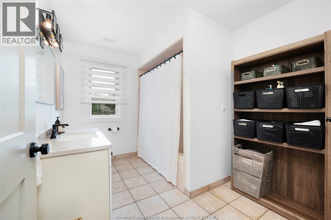
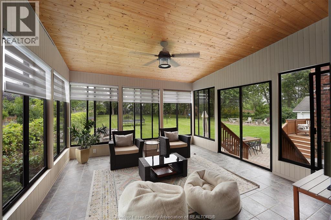
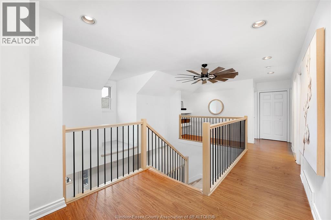
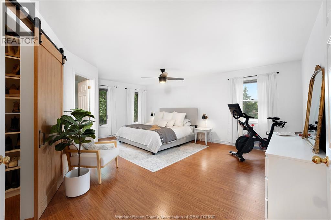
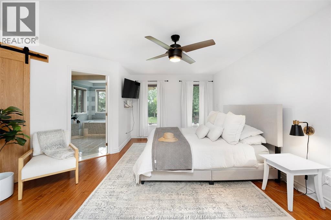
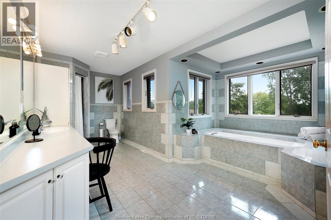
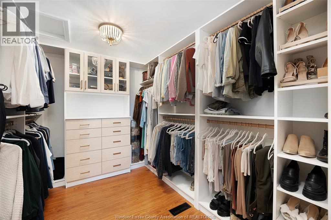
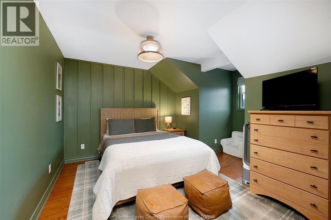
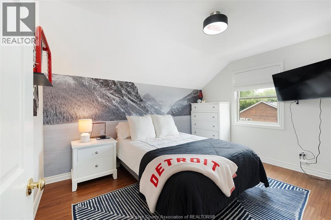
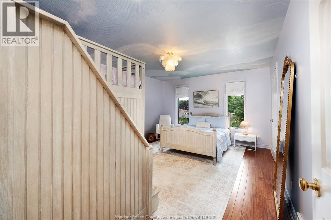
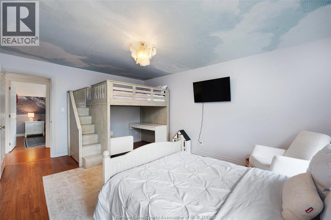
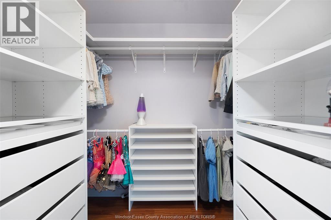
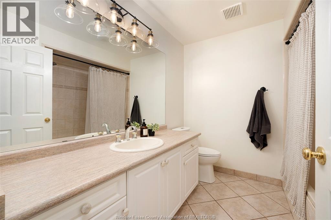
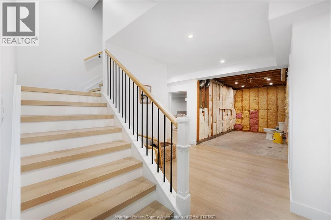
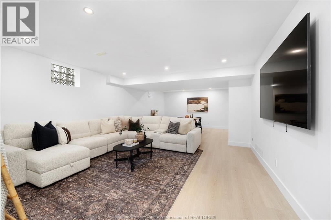
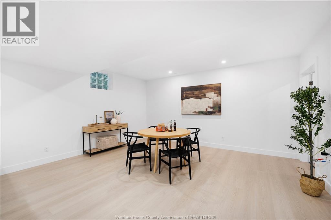
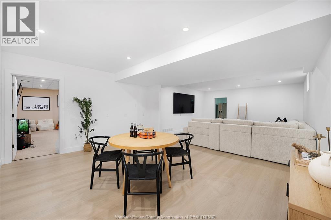
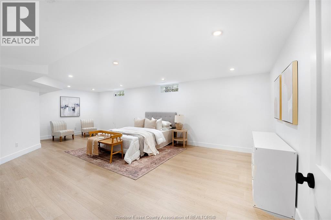
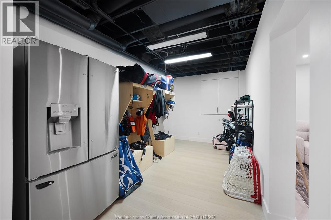
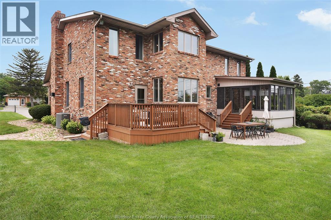
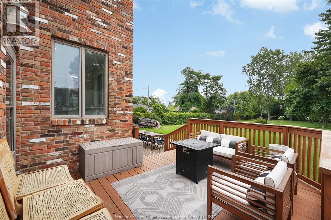
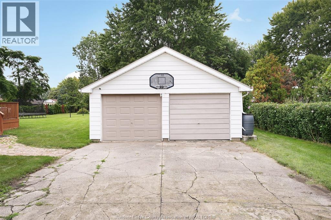
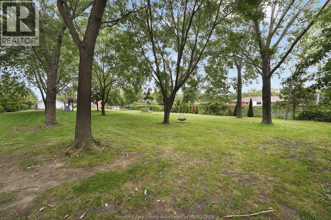
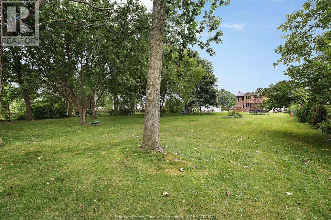
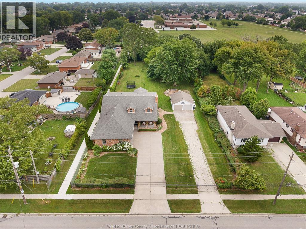
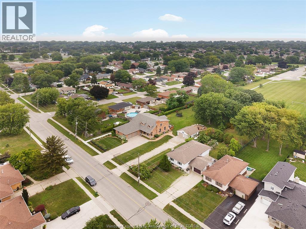
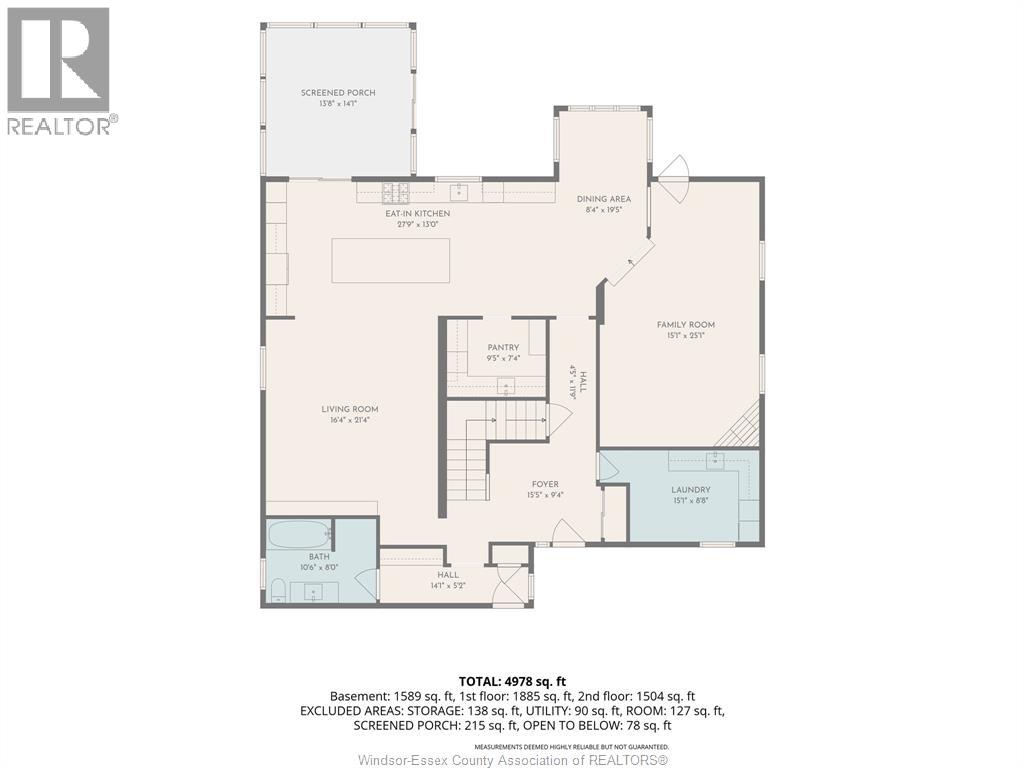
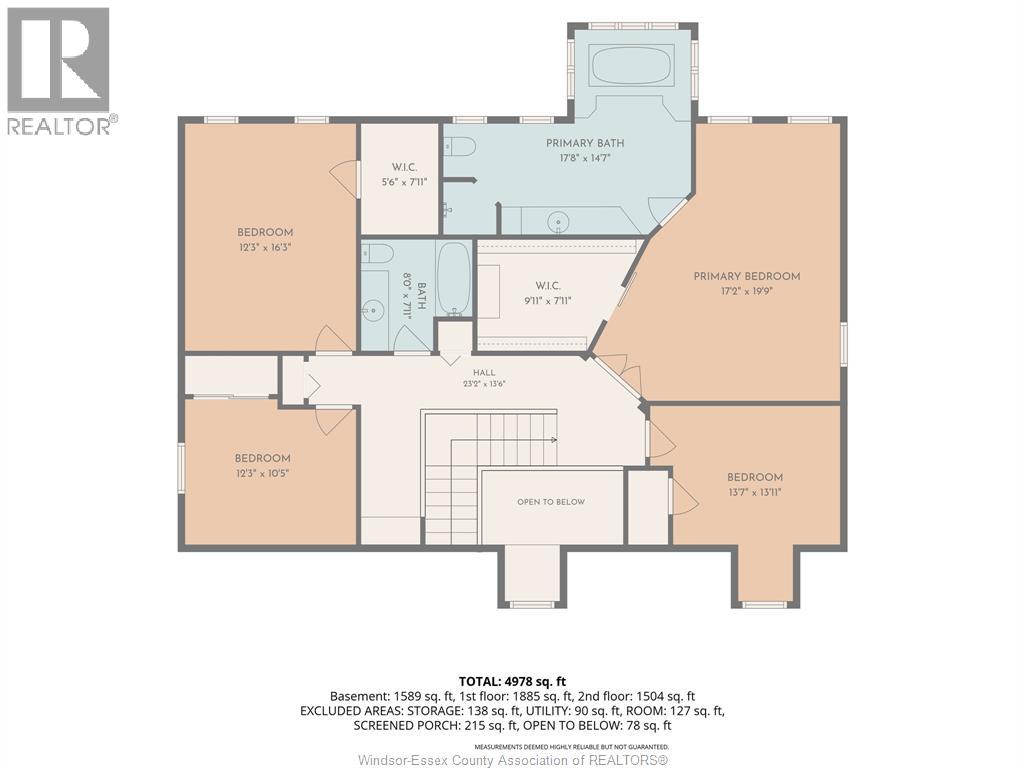
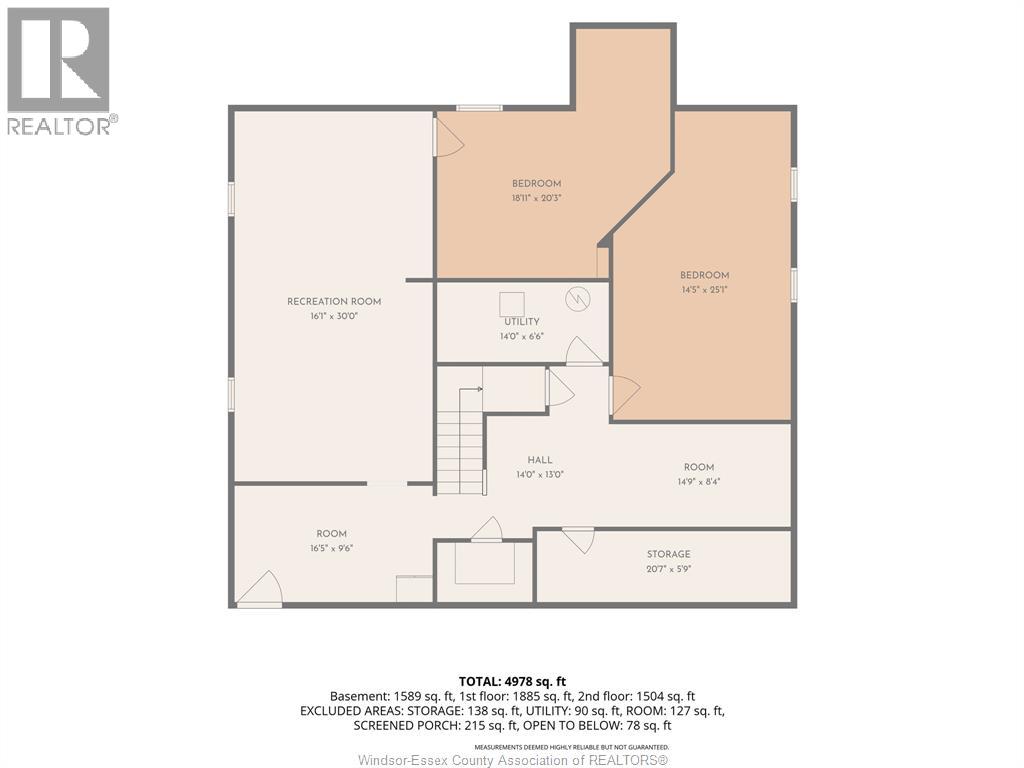
A rare Tecumseh offering that blends timeless craftsmanship, modern updates, and exceptional outdoor space on just under one acre (0.857 acres) of fully fenced, private grounds. Built in 1995 with durable and character-rich Hiram Walker brick, this home showcases superior construction and lasting curb appeal. Over three finished levels provide generous and functional living space. The 2022 fully renovated open-concept main floor features a stunning 11-foot quartz island, premium appliances, and seamless flow between kitchen, dining, and living areas, ideal for both daily living and entertaining. The main level also includes two versatile living spaces, one with a gas fireplace, suitable for a family room, dining room, or home office. A three-season sunroom extends the living space outdoors, overlooking the private backyard. Completing this level are a full bathroom, large laundry room, mudroom, and access to the oversized 2.5-car heated attached garage. A grand foyer leads to four bedrooms and two full bathrooms. The primary suite offers a custom California Closet walk-in and a spacious ensuite bath, while two additional bedrooms feature custom closet systems. The 2026 finished lower level adds two large recreation rooms ideal for a media room, gym, games area, or office. A bathroom is roughed in for future completion, a grade level walkout enhances functionality and future potential. Ample storage completes the level Enjoy a covered front porch, backyard patio, fire pit area, and mature trees providing natural privacy. The property features two driveways, abundant parking, and a detached 2-car garage/workshop for hobbies or storage. A potential severance opportunity adds future investment value (buyer to verify). Located near top-rated schools, parks, shopping, healthcare, Riverside Drive, and quick expressway access, this home offers the perfect balance of privacy and convenience. (id:22529)
Open House
This property has open houses!
2:00 pm
Ends at:4:00 pm
Property Details
| MLS® Number | 26019689 |
| Property Type | Single Family |
| Features | Double Width Or More Driveway, Concrete Driveway, Front Driveway |
Building
| Bathroom Total | 3 |
| Bedrooms Above Ground | 4 |
| Bedrooms Below Ground | 1 |
| Bedrooms Total | 5 |
| Appliances | Cooktop, Dishwasher, Dryer, Garburator, Microwave, Refrigerator, Washer, Oven |
| Constructed Date | 1995 |
| Construction Style Attachment | Detached |
| Cooling Type | Central Air Conditioning |
| Exterior Finish | Brick |
| Fireplace Fuel | Gas |
| Fireplace Present | Yes |
| Fireplace Type | Insert |
| Flooring Type | Ceramic/porcelain, Laminate, Cushion/lino/vinyl |
| Foundation Type | Block |
| Heating Fuel | Natural Gas |
| Heating Type | Forced Air |
| Stories Total | 2 |
| Type | House |
Parking
| Attached Garage | |
| Detached Garage | |
| Garage |
Land
| Acreage | No |
| Fence Type | Fence |
| Landscape Features | Landscaped |
| Size Irregular | 113.43 X 329.23 |
| Size Total Text | 113.43 X 329.23 |
| Zoning Description | Res |
Rooms
| Level | Type | Length | Width | Dimensions |
|---|---|---|---|---|
| Second Level | 4pc Bathroom | Measurements not available | ||
| Second Level | 4pc Ensuite Bath | Measurements not available | ||
| Second Level | Bedroom | Measurements not available | ||
| Second Level | Bedroom | Measurements not available | ||
| Second Level | Bedroom | Measurements not available | ||
| Second Level | Primary Bedroom | Measurements not available | ||
| Basement | Cold Room | Measurements not available | ||
| Basement | Games Room | Measurements not available | ||
| Basement | Storage | Measurements not available | ||
| Basement | Utility Room | Measurements not available | ||
| Basement | Office | Measurements not available | ||
| Basement | Family Room | Measurements not available | ||
| Main Level | 4pc Bathroom | Measurements not available | ||
| Main Level | Laundry Room | Measurements not available | ||
| Main Level | Living Room | Measurements not available | ||
| Main Level | Florida/fireplace | Measurements not available | ||
| Main Level | Sunroom | Measurements not available | ||
| Main Level | Kitchen/dining Room | Measurements not available | ||
| Main Level | Foyer | Measurements not available |
https://www.realtor.ca/real-estate/30147972/814-lacasse-tecumseh

The trademarks REALTOR®, REALTORS®, and the REALTOR® logo are controlled by The Canadian Real Estate Association (CREA) and identify real estate professionals who are members of CREA. The trademarks MLS®, Multiple Listing Service® and the associated logos are owned by The Canadian Real Estate Association (CREA) and identify the quality of services provided by real estate professionals who are members of CREA. The trademark DDF® is owned by The Canadian Real Estate Association (CREA) and identifies CREA's Data Distribution Facility (DDF®)
August 12 2026 08:44:14
Windsor-Essex County Association of REALTORS®
Royal LePage Binder Real Estate