

8285 Malden Road Lasalle, Ontario N9J 2V5

Contact Us
Contact us for more information
$699,900
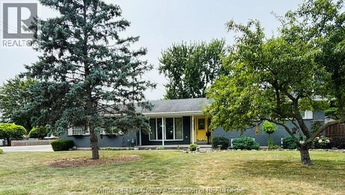
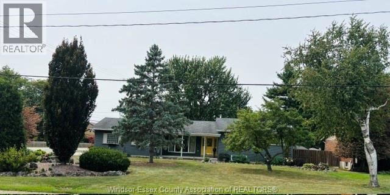
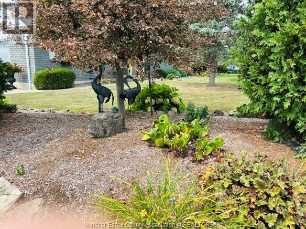
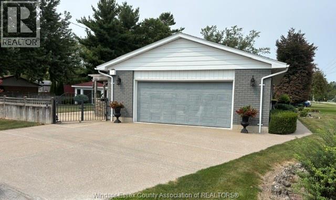
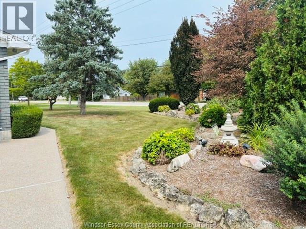
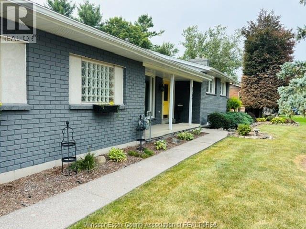
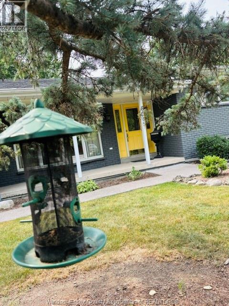
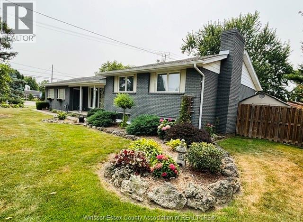
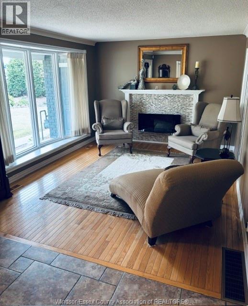
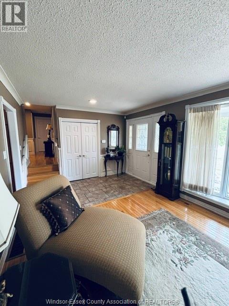
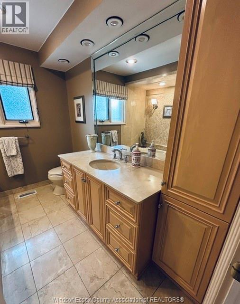
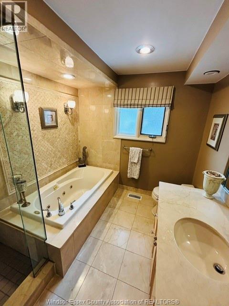
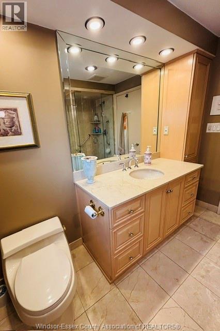
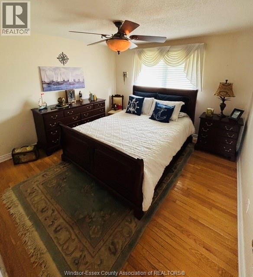
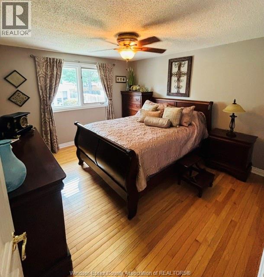
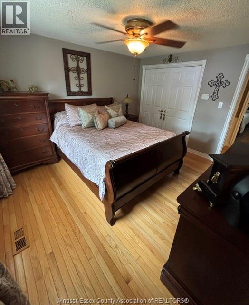
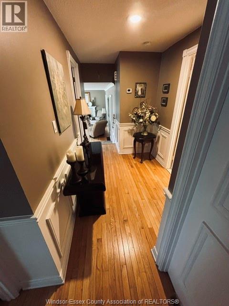
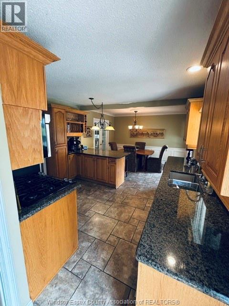
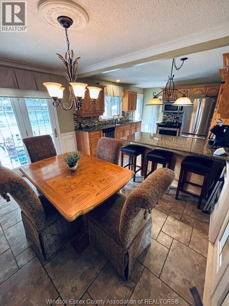
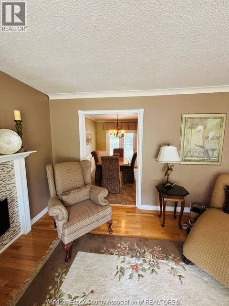
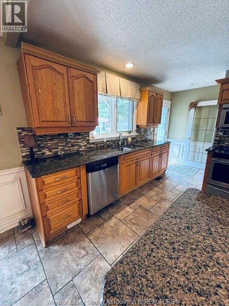
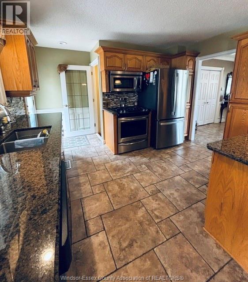
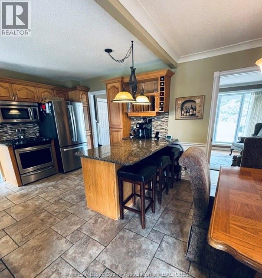
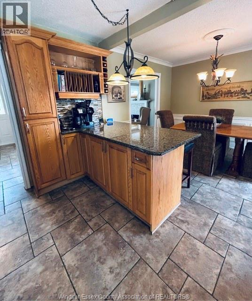
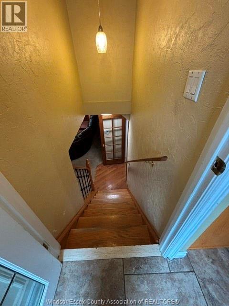
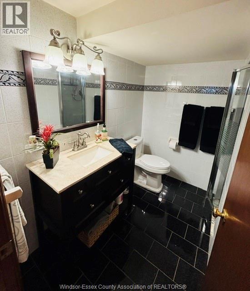
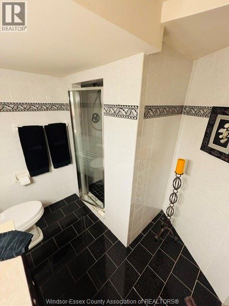
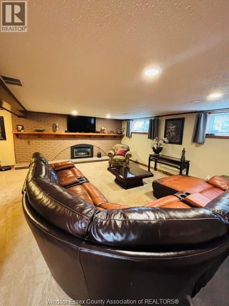
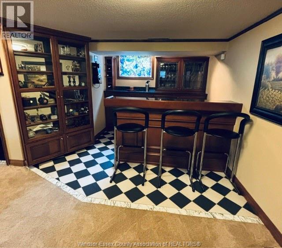
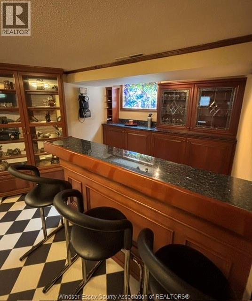
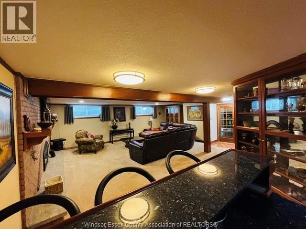
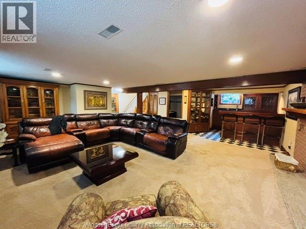
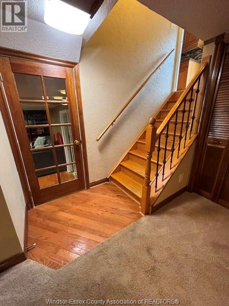
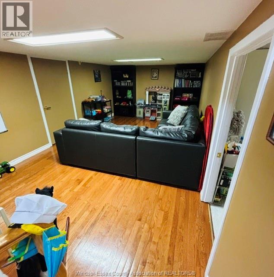
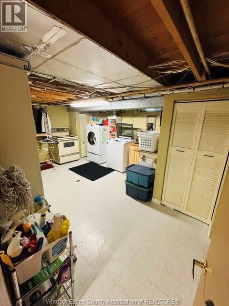
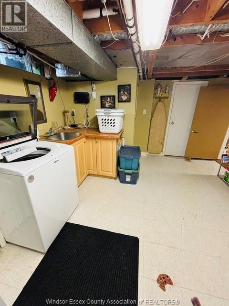
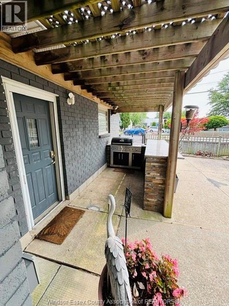
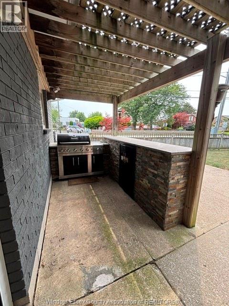
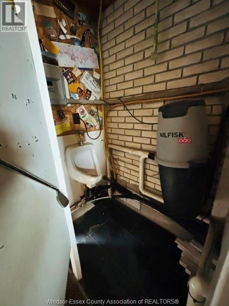
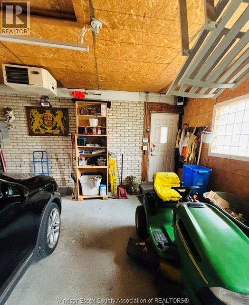
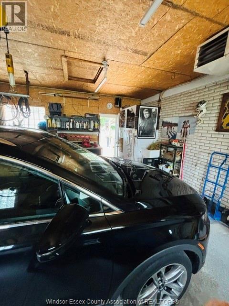
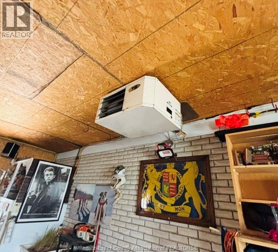
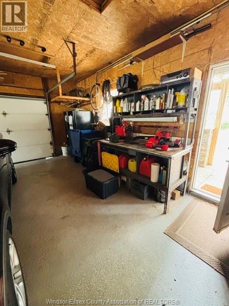
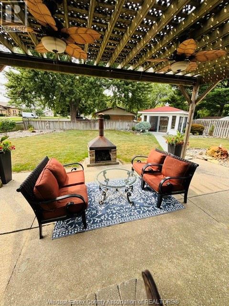
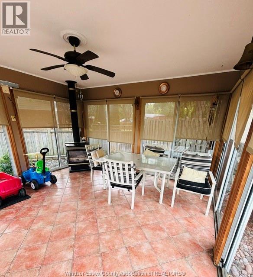
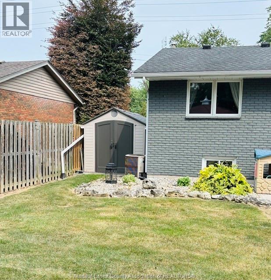
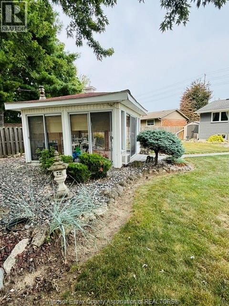

Beautifully well maintained 3 bedrooms 2 baths house on a comer lot in desirable neighbourhood of quiet LaSalle. Sitting on a large lot, with plenty of room for your family to enjoy. Close to all conveniences. Formal living room w/ electric fireplace, solid wood kitchen cabinets w/ granite countertops open to the dining area. Garden doors leading to a large backyard. Elegant 4 piece bath with jacuzzi tub and separate tiled shower w/ glass doors. 3rd level family room with gas fireplace & bar for entertaining with a 3 pc bath. 4th level has a hobby/playroom; laundry room with lots of room for storage and cold room under porch. 2 lovely Pergolas, one over barbeque area & one over the patio area with an outdoor firepit. Heated 2 car garage great for the workshop lovers or car repairs. Florida sunroom w/gas fireplace & small window air conditioner. Storage shed and so much more; see info. under documents. Flexible possession. (id:22529)
Open House
This property has open houses!
1:00 pm
Ends at:4:00 pm
Property Details
| MLS® Number | 26019343 |
| Property Type | Single Family |
| Features | Double Width Or More Driveway, Concrete Driveway |
Building
| Bathroom Total | 2 |
| Bedrooms Above Ground | 3 |
| Bedrooms Total | 3 |
| Appliances | Dryer, Refrigerator, Stove, Washer |
| Architectural Style | 4 Level |
| Constructed Date | 1974 |
| Construction Style Attachment | Detached |
| Construction Style Split Level | Sidesplit |
| Cooling Type | Central Air Conditioning |
| Exterior Finish | Aluminum/vinyl, Brick |
| Fireplace Fuel | Electric,gas |
| Fireplace Present | Yes |
| Fireplace Type | Free Standing Metal,insert |
| Flooring Type | Carpeted, Ceramic/porcelain, Hardwood |
| Foundation Type | Block |
| Heating Fuel | Natural Gas |
| Heating Type | Furnace |
Parking
| Garage | |
| Heated Garage |
Land
| Acreage | No |
| Fence Type | Fence |
| Landscape Features | Landscaped |
| Sewer | Septic System |
| Size Irregular | 101.06 X 150.61 Ft / 0.292 Ac |
| Size Total Text | 101.06 X 150.61 Ft / 0.292 Ac|0.25- 0.50 Acre |
| Zoning Description | Res |
Rooms
| Level | Type | Length | Width | Dimensions |
|---|---|---|---|---|
| Second Level | 4pc Bathroom | Measurements not available | ||
| Second Level | Bedroom | Measurements not available | ||
| Second Level | Bedroom | Measurements not available | ||
| Second Level | Primary Bedroom | Measurements not available | ||
| Basement | Cold Room | Measurements not available | ||
| Basement | Laundry Room | Measurements not available | ||
| Basement | Hobby Room | Measurements not available | ||
| Lower Level | 3pc Bathroom | Measurements not available | ||
| Lower Level | Family Room/fireplace | Measurements not available | ||
| Main Level | Dining Room | Measurements not available | ||
| Main Level | Kitchen | Measurements not available | ||
| Main Level | Living Room/fireplace | Measurements not available |
https://www.realtor.ca/real-estate/30135415/8285-malden-road-lasalle

The trademarks REALTOR®, REALTORS®, and the REALTOR® logo are controlled by The Canadian Real Estate Association (CREA) and identify real estate professionals who are members of CREA. The trademarks MLS®, Multiple Listing Service® and the associated logos are owned by The Canadian Real Estate Association (CREA) and identify the quality of services provided by real estate professionals who are members of CREA. The trademark DDF® is owned by The Canadian Real Estate Association (CREA) and identifies CREA's Data Distribution Facility (DDF®)
September 23 2026 04:14:28
Windsor-Essex County Association of REALTORS®
Remo Valente Real Estate (1990) Limited