

8510 Baseline Rd. Road Windsor, Ontario N0R 1K0

Contact Us
Contact us for more information
$1,199,000
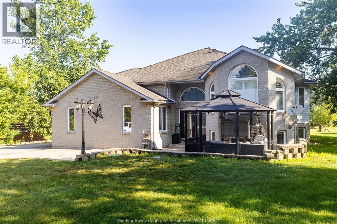
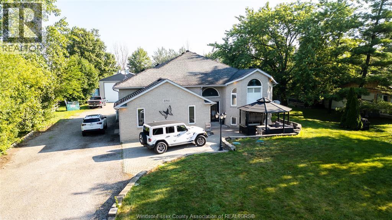
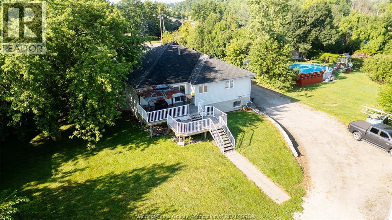
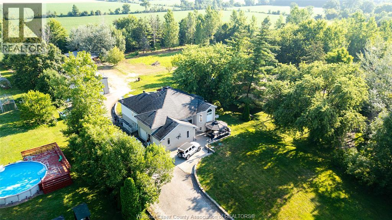
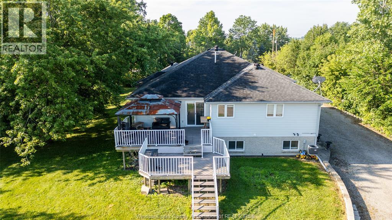
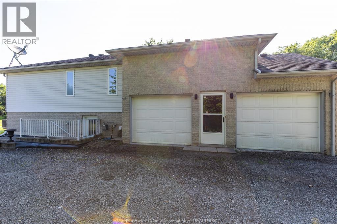
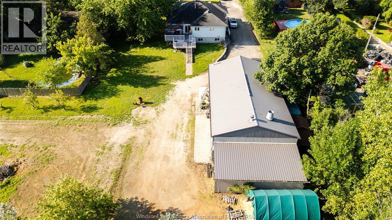
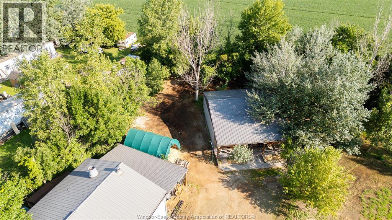
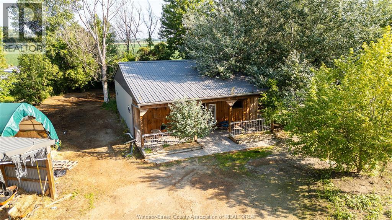
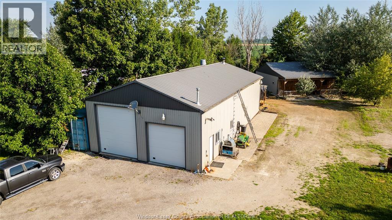
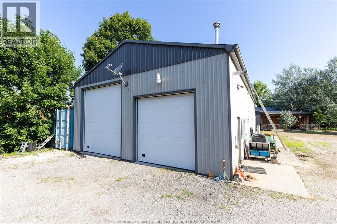
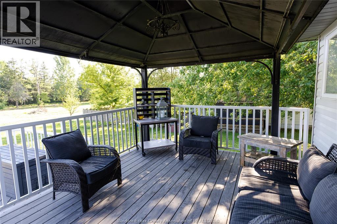
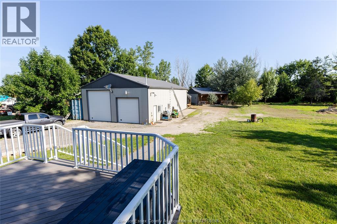
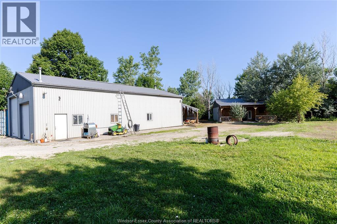
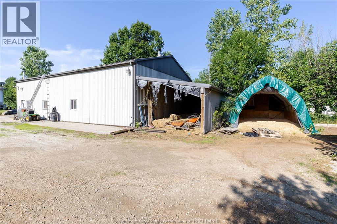
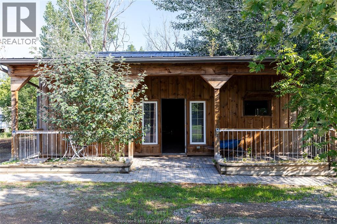
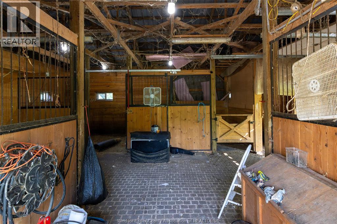
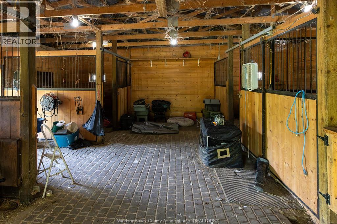
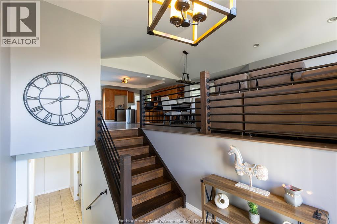
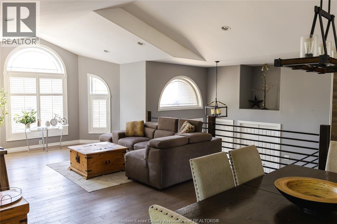
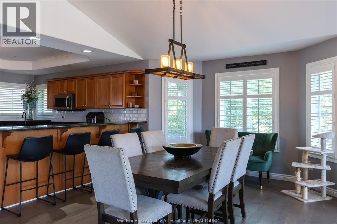
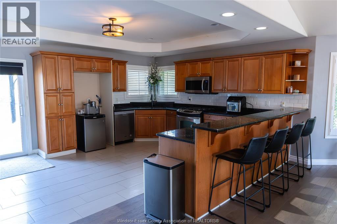
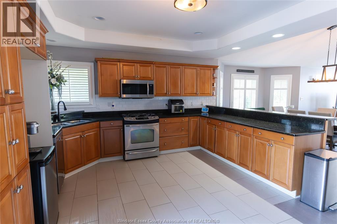
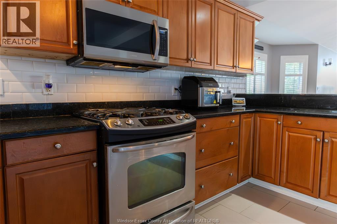
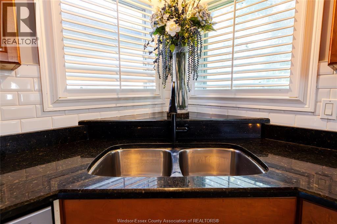
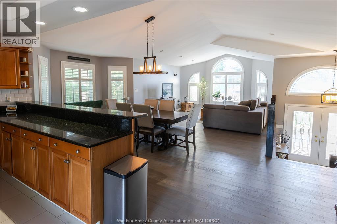
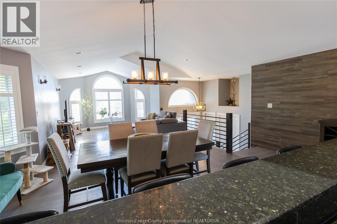
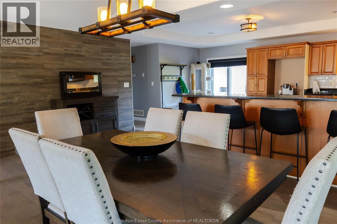
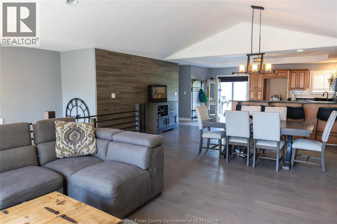
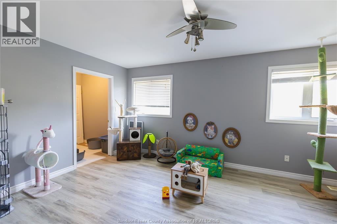
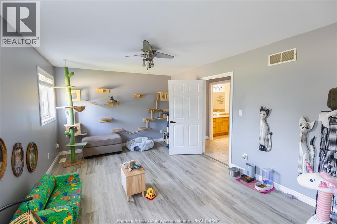
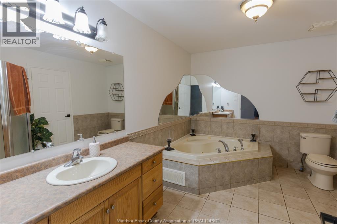
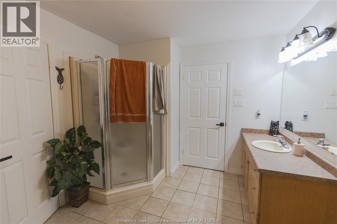
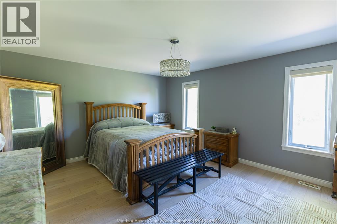
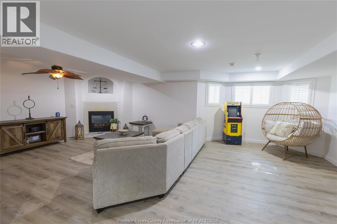
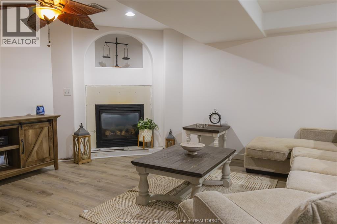
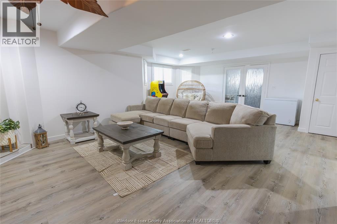
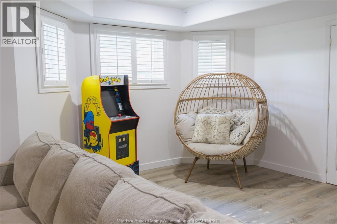
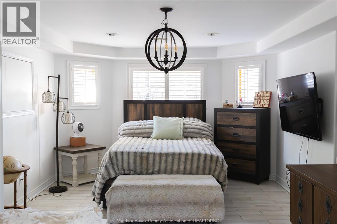
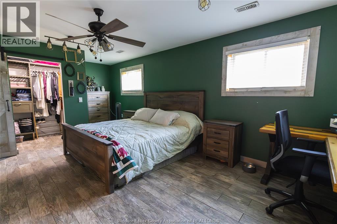
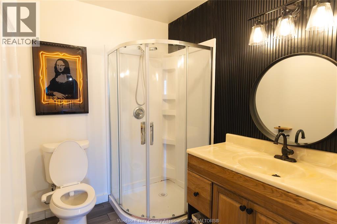
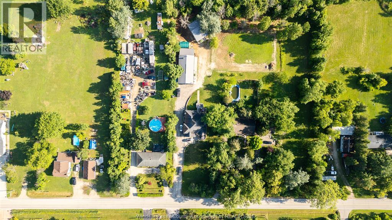
COUNTRY LIVING IN THE CITY! Welcome to 8510 Baseline Rd, a spectacular country-style estate on a sprawling 0.95-acre lot in Windsor's Sandwich South. This stunning brick raised ranch blends rural freedom with complete urban convenience. The main floor boasts a massive custom chef's kitchen, a sun-drenched layout, 3 generous bedrooms, and a premium 5-piece bath. The fully finished lower level features a separate grade entrance, an expansive family room, 2 additional bedrooms, and a full 4-piece bath-perfect for a private in-law suite. Step out onto the large rear deck to overlook your private paradise. For the ultimate car enthusiast or hobbyist, the crown jewel is a massive 2,000 sq ft outbuilding complete with an auto hoist. Plus, a charming secondary barn stands ready for easy conversion into a custom Man Cave or She Shed. Enjoy unmatched peace and privacy just minutes from top schools, shopping, and Hwy 401. Don't wait-schedule your tour today! (id:22529)
Business
| Business Type | Agriculture, Forestry, Fishing and Hunting |
| Business Sub Type | Hobby farm |
Property Details
| MLS® Number | 26026612 |
| Property Type | Single Family |
| Features | Hobby Farm, Double Width Or More Driveway, Front Driveway, Gravel Driveway, Side Driveway |
Building
| Bathroom Total | 2 |
| Bedrooms Above Ground | 3 |
| Bedrooms Below Ground | 2 |
| Bedrooms Total | 5 |
| Appliances | Dishwasher, Dryer, Refrigerator, Stove, Washer |
| Architectural Style | Raised Ranch |
| Constructed Date | 2005 |
| Construction Style Attachment | Detached |
| Cooling Type | Central Air Conditioning |
| Exterior Finish | Brick |
| Fireplace Fuel | Gas |
| Fireplace Present | Yes |
| Fireplace Type | Direct Vent |
| Flooring Type | Ceramic/porcelain, Hardwood, Marble |
| Foundation Type | Concrete |
| Heating Fuel | Natural Gas |
| Heating Type | Forced Air |
| Type | House |
Parking
| Attached Garage | |
| Garage |
Land
| Acreage | No |
| Landscape Features | Landscaped |
| Size Irregular | 100 X 415.67 Ft / 0.95 Ac |
| Size Total Text | 100 X 415.67 Ft / 0.95 Ac|0.50- 1.00 Acre |
| Zoning Description | Res |
Rooms
| Level | Type | Length | Width | Dimensions |
|---|---|---|---|---|
| Lower Level | 4pc Bathroom | Measurements not available | ||
| Lower Level | Storage | Measurements not available | ||
| Lower Level | Family Room/fireplace | Measurements not available | ||
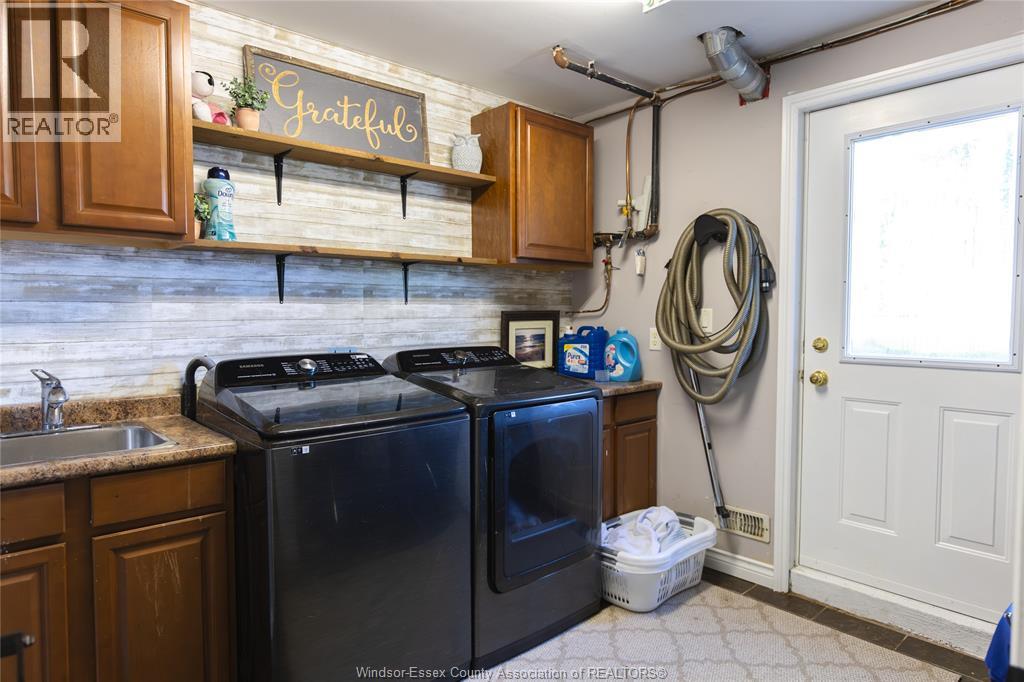
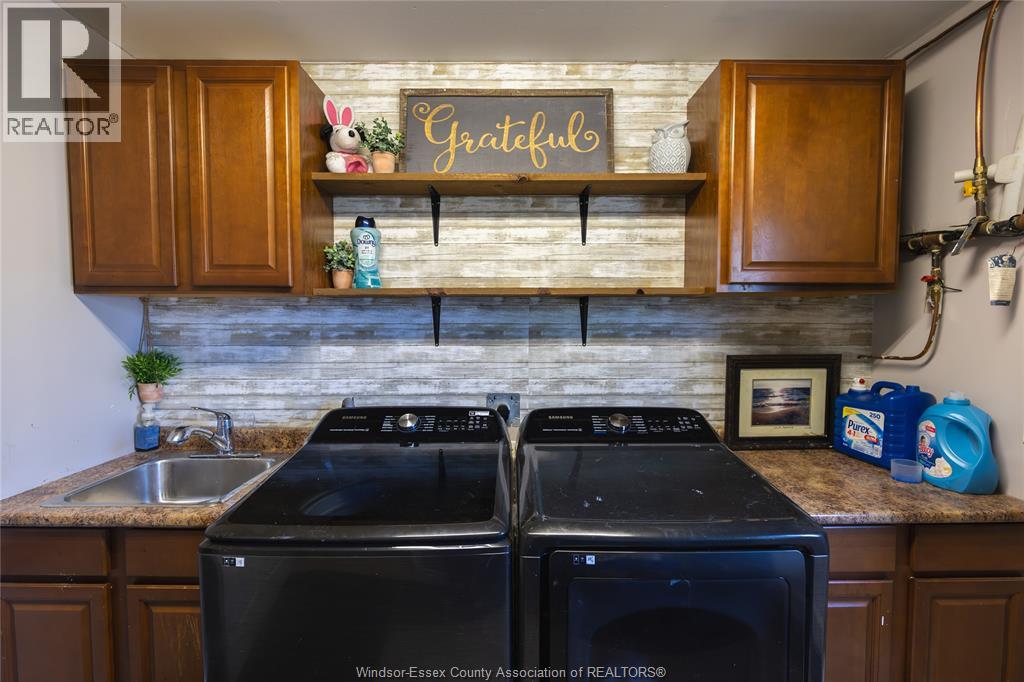
| Lower Level | Laundry Room | Measurements not available | ||
| Lower Level | Bedroom | Measurements not available | ||
| Lower Level | Bedroom | Measurements not available | ||
| Main Level | 5pc Bathroom | Measurements not available | ||
| Main Level | Primary Bedroom | Measurements not available | ||
| Main Level | Bedroom | Measurements not available | ||
| Main Level | Bedroom | Measurements not available | ||
| Main Level | Eating Area | Measurements not available | ||
| Main Level | Kitchen | Measurements not available | ||
| Main Level | Living Room | Measurements not available | ||
| Main Level | Foyer | Measurements not available |
https://www.realtor.ca/real-estate/30456649/8510-baseline-rd-road-windsor

The trademarks REALTOR®, REALTORS®, and the REALTOR® logo are controlled by The Canadian Real Estate Association (CREA) and identify real estate professionals who are members of CREA. The trademarks MLS®, Multiple Listing Service® and the associated logos are owned by The Canadian Real Estate Association (CREA) and identify the quality of services provided by real estate professionals who are members of CREA. The trademark DDF® is owned by The Canadian Real Estate Association (CREA) and identifies CREA's Data Distribution Facility (DDF®)
October 29 2026 06:44:07
Windsor-Essex County Association of REALTORS®
Royal LePage Binder Real Estate