

9205 Arncliff Windsor, Ontario N8S 4J9

Contact Us
Contact us for more information
$279,000
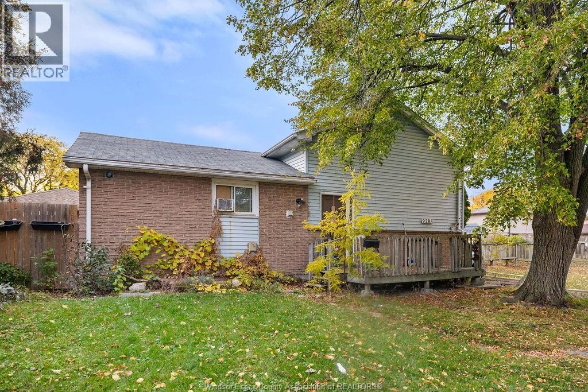
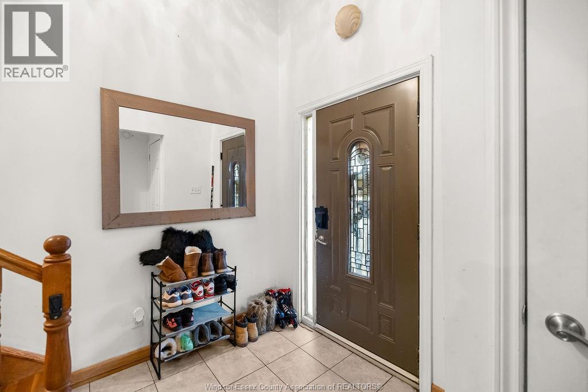
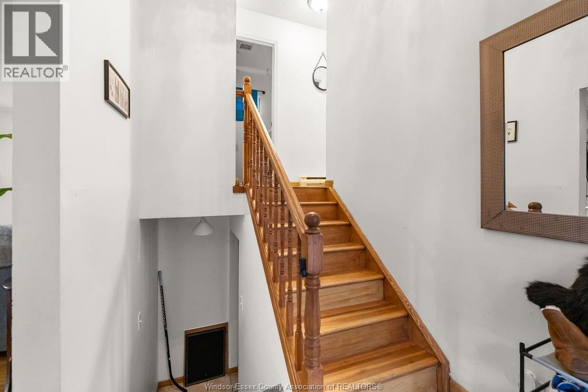
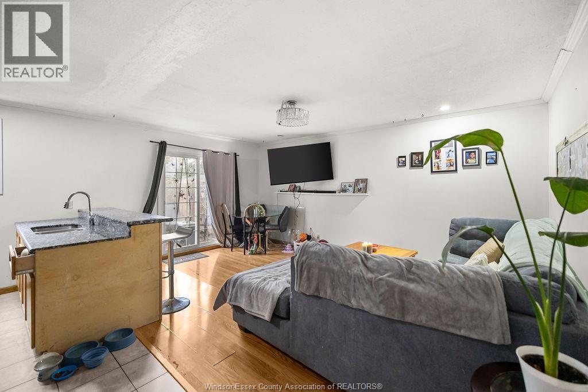
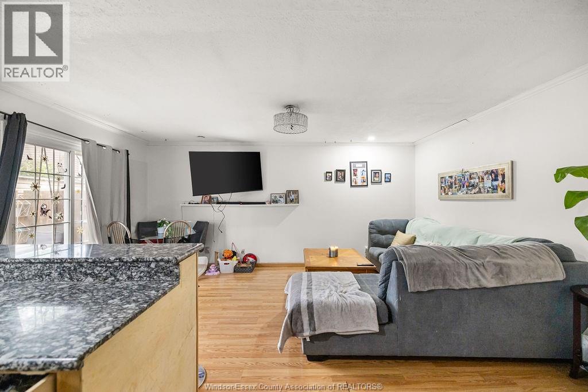
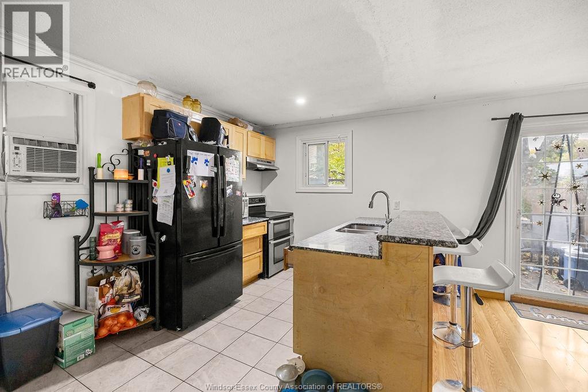
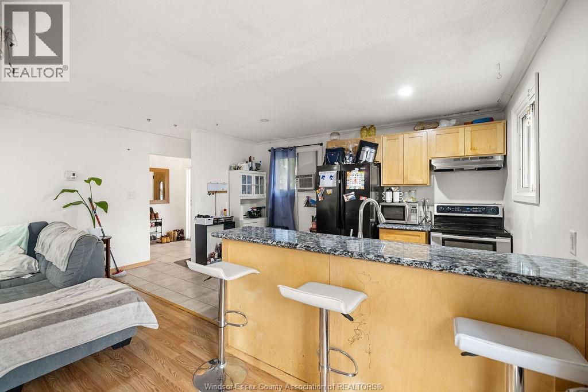
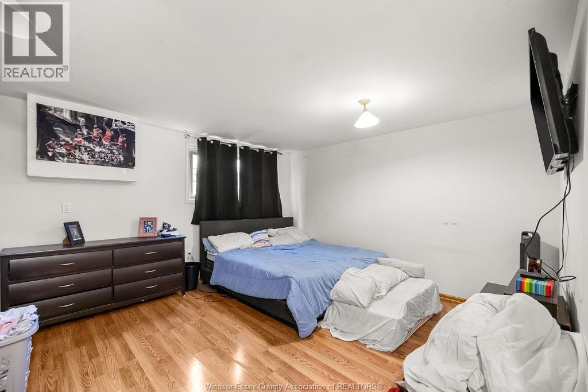
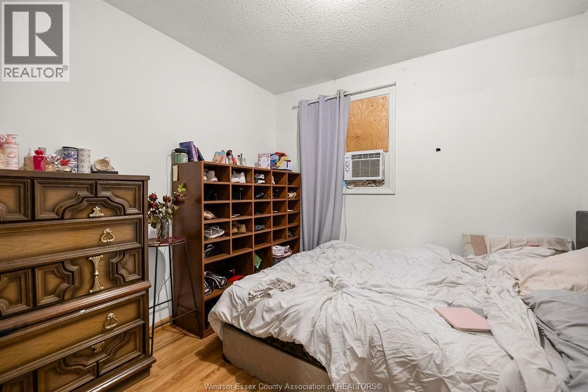
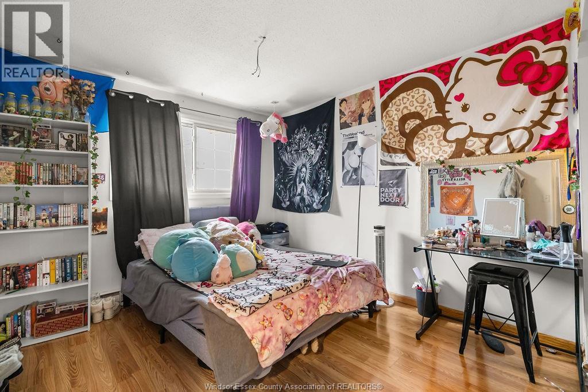
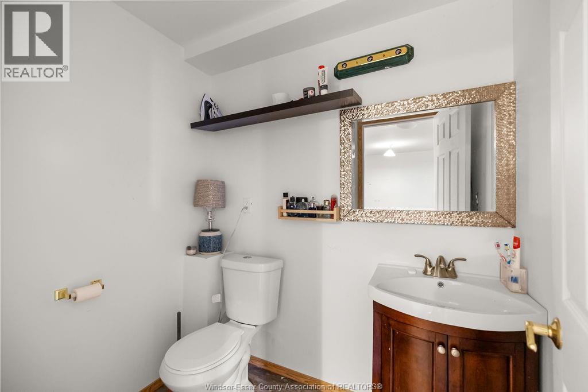
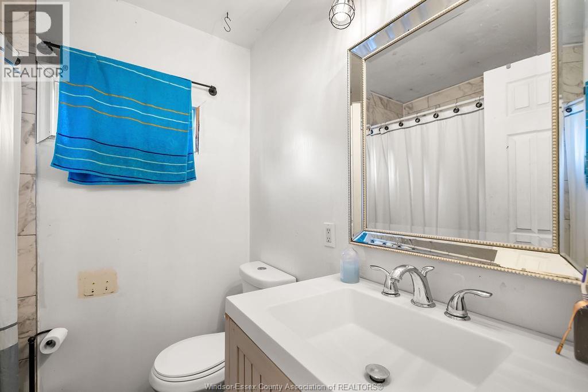
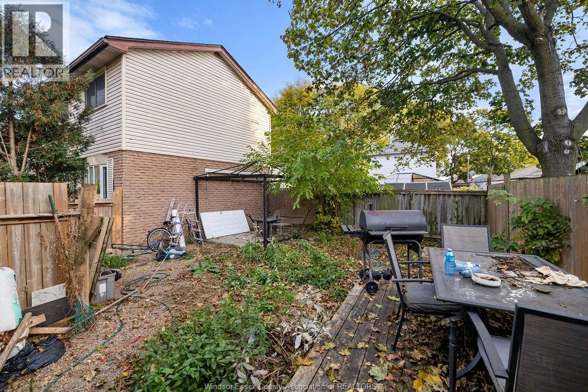
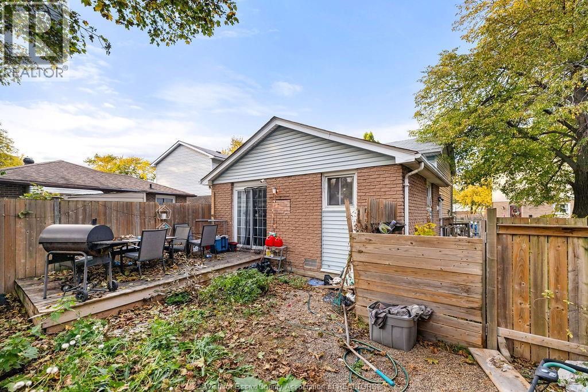
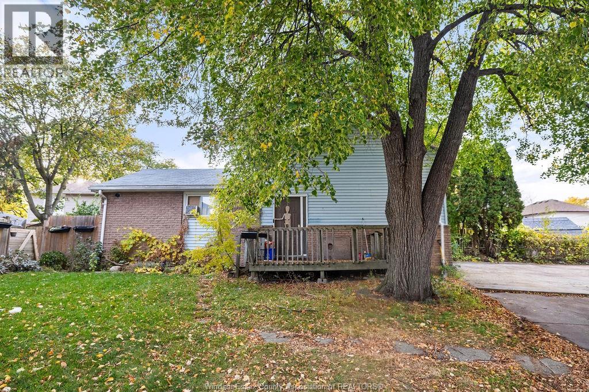
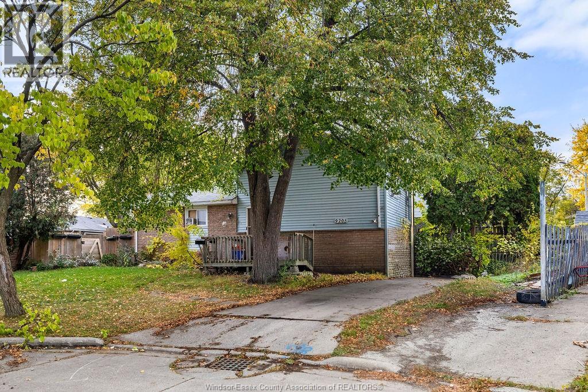
Welcome to 9205 Arncliff! Situated on a large lot, this three-level split offers a functional layout with space to enjoy inside and out. The main floor features the living room and kitchen with eating area plus patio doors leading to the yard. Upstairs, you’ll find two bedrooms and a full bathroom. The lower level offers a family room (or private bedroom with ensuite), laundry area and an additional bathroom. A great opportunity to make this home your own! (id:22529)
Property Details
| MLS® Number | 26026735 |
| Property Type | Single Family |
| Features | Front Driveway |
Building
| Bathroom Total | 2 |
| Bedrooms Above Ground | 2 |
| Bedrooms Total | 2 |
| Appliances | Dryer, Refrigerator, Stove, Washer, Window Air Conditioner |
| Architectural Style | 3 Level |
| Construction Style Attachment | Detached |
| Construction Style Split Level | Backsplit |
| Exterior Finish | Aluminum/vinyl, Brick |
| Flooring Type | Ceramic/porcelain, Cushion/lino/vinyl |
| Foundation Type | Block |
| Half Bath Total | 1 |
| Heating Fuel | Electric |
| Heating Type | Baseboard Heaters |
Land
| Acreage | No |
| Fence Type | Fence |
| Size Irregular | 0 X Irreg X Irreg |
| Size Total Text | 0 X Irreg X Irreg |
| Zoning Description | Rd1.5 |
Rooms
| Level | Type | Length | Width | Dimensions |
|---|---|---|---|---|
| Second Level | 4pc Bathroom | Measurements not available | ||
| Second Level | Bedroom | Measurements not available | ||
| Second Level | Bedroom | Measurements not available | ||
| Lower Level | 2pc Bathroom | Measurements not available | ||
| Lower Level | Laundry Room | Measurements not available | ||
| Lower Level | Family Room | Measurements not available | ||
| Main Level | Living Room | Measurements not available | ||
| Main Level | Eating Area | Measurements not available | ||
| Main Level | Foyer | Measurements not available | ||
| Main Level | Kitchen | Measurements not available |
https://www.realtor.ca/real-estate/30462901/9205-arncliff-windsor

The trademarks REALTOR®, REALTORS®, and the REALTOR® logo are controlled by The Canadian Real Estate Association (CREA) and identify real estate professionals who are members of CREA. The trademarks MLS®, Multiple Listing Service® and the associated logos are owned by The Canadian Real Estate Association (CREA) and identify the quality of services provided by real estate professionals who are members of CREA. The trademark DDF® is owned by The Canadian Real Estate Association (CREA) and identifies CREA's Data Distribution Facility (DDF®)
October 30 2026 09:00:59
Windsor-Essex County Association of REALTORS®
Lc Platinum Realty Inc.