

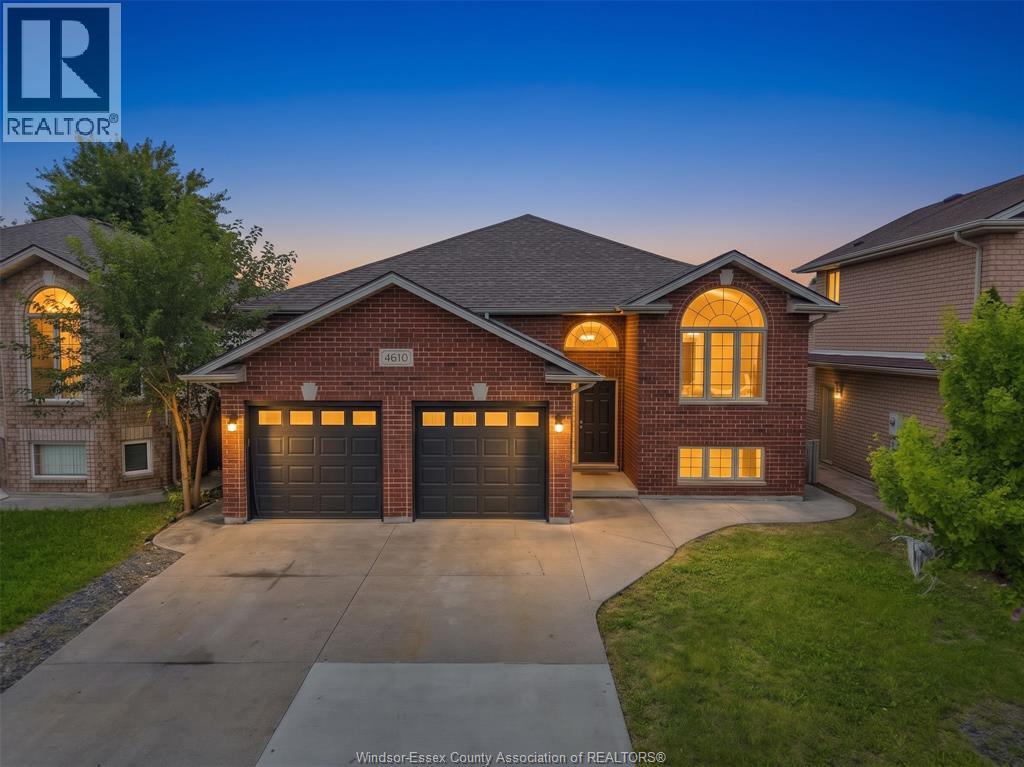
4610 Brunswick Avenue
Windsor, Ontario
Beautiful and spacious detached home with three bedrooms upstairs, including two full washrooms and 4th room in the basement unit . Finished basement features a 1 bedroom, a large living room and a full washroom. Laundry is conveniently located in the basement with a natural gas dryer. Situated on a quiet avenue , it’s within walking distance of top schools, including Talbot, Massey, Holy Names, St. Gabriel, and Ecole Louise Charron. Quick access to highways and the east Windsor shopping. (id:22529)
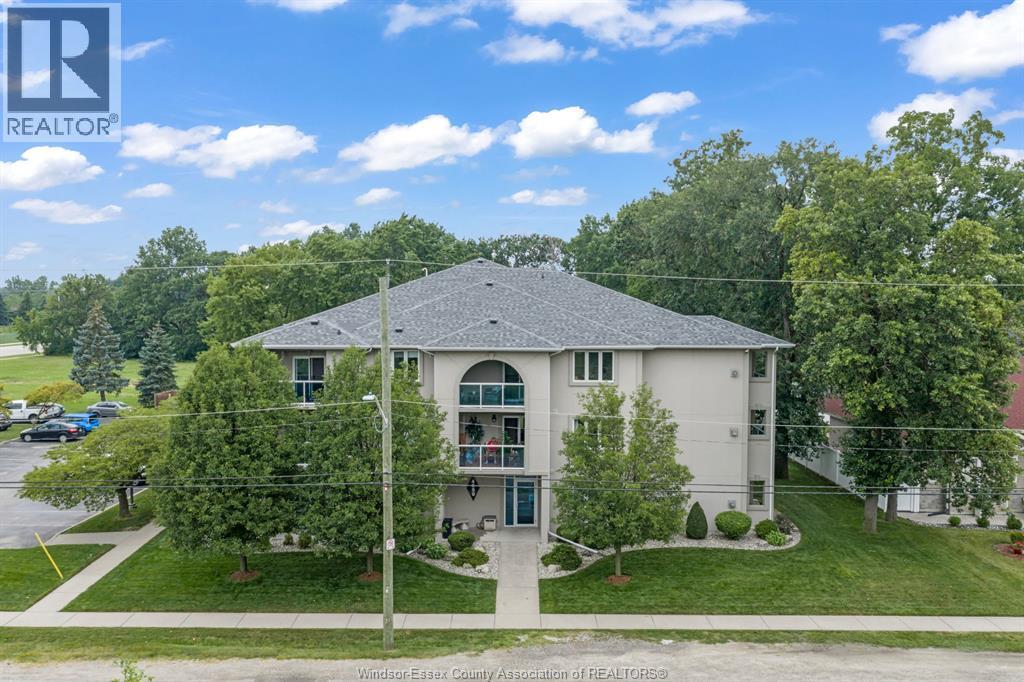
4850 Grand Boulevard Unit# 306
Windsor, Ontario
Approximately 1,350 sq. ft. move-in ready 2-bedroom, 1-bathroom condo in desirable east Windsor! Beautifully updated throughout with a modern kitchen featuring granite countertops, luxury vinyl plank flooring, renovated bathroom, updated paint and trim, designer accent wall, in-suite laundry, abundant storage, and two large private balconies. Brand-new furnace and central air (July 2026). Ideally located near shopping, parks, walking trails, EC Row Expressway, and major employers including Ford Motor Company, Syncreon, and NextStar Energy. Approximately 10 minutes to both Windsor Costco locations. An excellent opportunity for first-time buyers, professionals, or those looking to downsize and enjoy spacious, maintenance-free condo living. (id:22529)
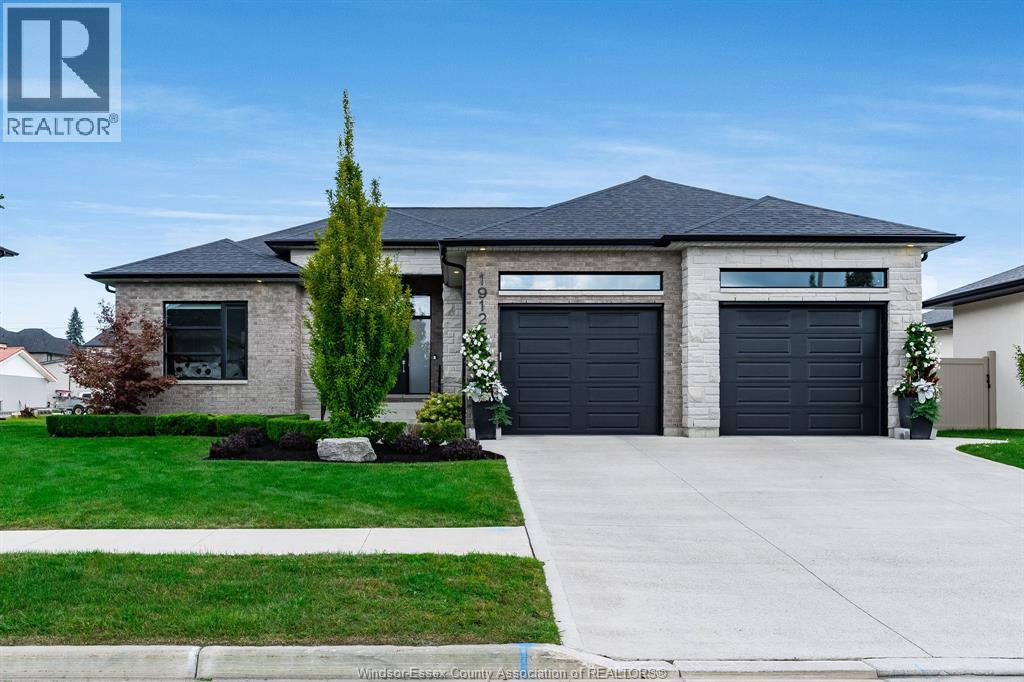
1912 Villa Canal
Kingsville, Ontario
Stunning family ranch in desirable Ruthven, ideally located between Kingsville & Leamington. Open-concept main floor offers 3 beds, 2 full baths, main-floor laundry & spacious primary with ensuite. Fully finished basement features 2 additional beds, office, full bath & large family/entertaining space. Thoughtful finishes throughout plus a private backyard retreat with inground pool. A fantastic family home in a growing subdivision! (id:22529)
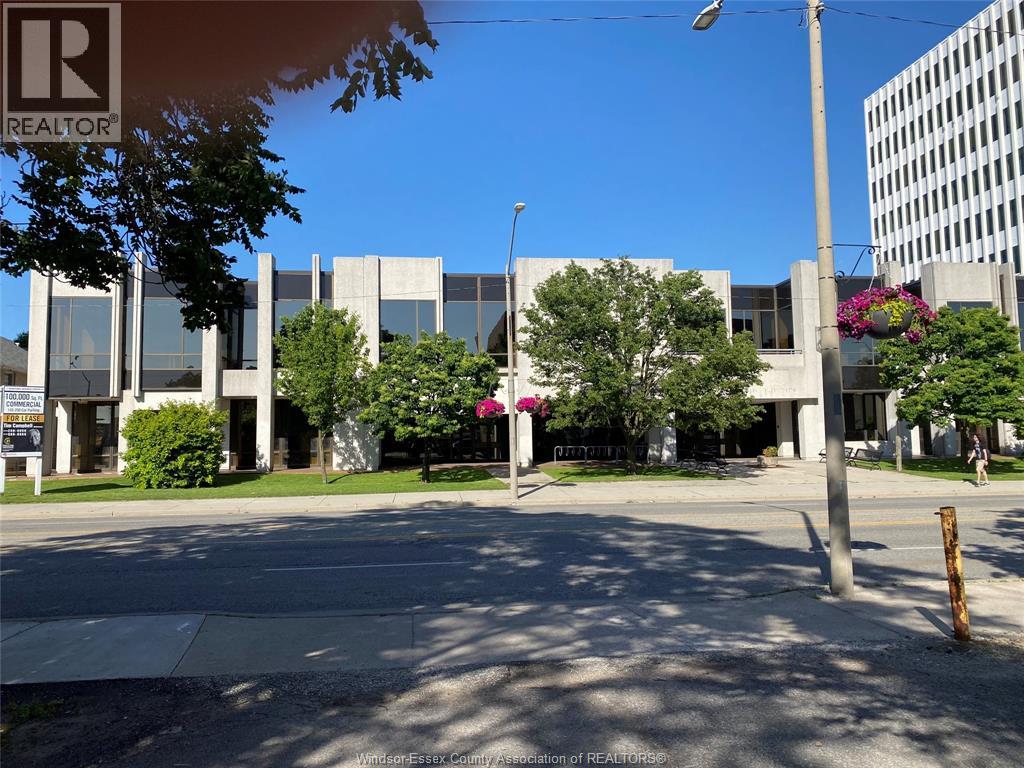
850 Ouellette Avenue Unit# Main
Windsor, Ontario
One of Windsor's most prestigious commercial buildings is now available for lease providing an abundance of business opportunities. This former Windsor Public Library building has 3 levels of ultimate modern space presenting an open layout on the Main and Upper floors. The upper floor offers an open concept layout which compliments specific located offices and bathrooms, surrounded by floor to ceiling windows bringing in plenty of natural light. Main floor again is open concept with main bathrooms, floor to ceiling windows provide natural light and a front entrance showcasing the elegant escalator to the second floor. Lower level provides an abundance of specific rooms with bathrooms that would accommodate a full range of business types. Elevators provide another option for access to all levels. A small freight elevator is available along with a loading dock for each floor. Excellent for retail, office, medical, and restaurant uses. Many various sizes available ""throughout on all 3 levels."" (id:22529)
144 Meconi Court
Lakeshore, Ontario
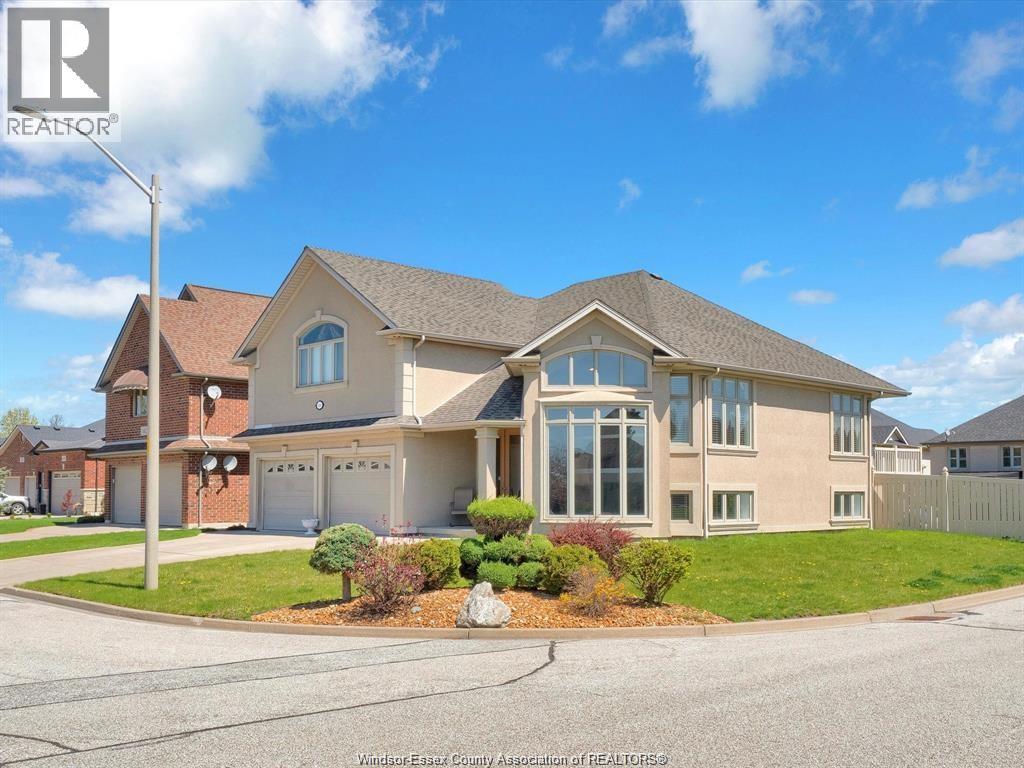
WELCOME TO YOUR SPACIOUS OASIS IN THE HEART OF TECUMSEH! THIS OVERSIZED RAISED RANCH BONUS ROOM BOASTS A PRIME LOCATION AND UNPARALLELED PRIDE OF OWNERSHIP WITH IMMACULATE MAINTENANCE. STEP INSIDE AND BE GREETED BY AN ABUNDANCE OF NATURAL LIGHT IN EVERY ROOM. THIS HOUSE HAS UNDERGONE A FULL TRANSFORMATION WITH BRAND NEW ENGINEERED HDWD FLOORS, NEW VINYL PLANK, NEW TRIM, ALL NEW POT LIGHTS THROUGHOUT, NEW ENTRY WAY TILE, FRESH PAINT THROUGHOUT THE ENTIRE HOME AND KITCHEN CABINETS AS WELL AS STAINLESS STEEL APPLIANCES. ESCAPE TO YOUR OWN PRIVATE RETREAT IN THE BACKYARD, COMPLETE WITH A COMPOSITE DECK AND A LARGE IN-GROUND L-SHAPED POOL W NEW POOL PUMP. BRAND NEW AC (2024)& FURNACE (2025) SITUATED ON A MASSIVE CORNER LOT, THIS PROPERTY OFFERS PLENTY OF SPACE FOR OUTDOOR ACTIVITIES AND LANDSCAPING POTENTIAL. CONVENIENTLY LOCATED IN TECUMSEH, THIS HOME IS CLOSE TO SCHOOLS, PARKS, AND SHOPPING CENTERS. DONT MISS OUT ON THIS PERFECT HOME. (id:22529)
1630 Blue Spring
Windsor, Ontario
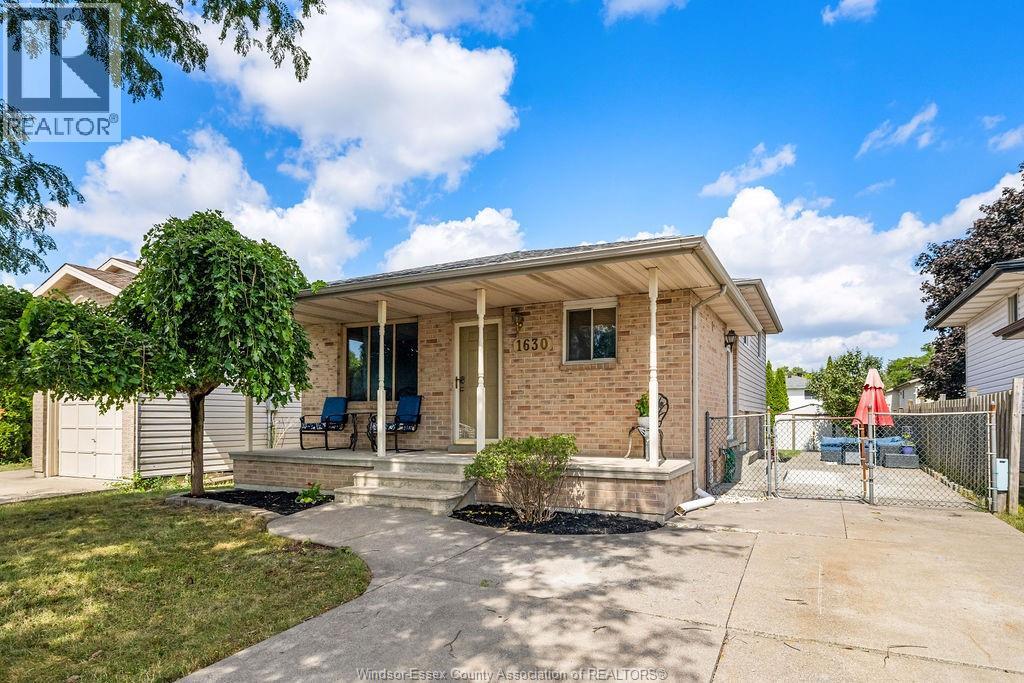
Welcome to 1630 Blue Spring Drive, ideally located in a beautiful and sought-after neighbourhood. This inviting home features a welcoming covered front porch, three generously sized bedrooms, two full bathrooms, and a functional layout with two separate living areas—perfect for families, professionals, or those working from home. The main floor offers hardwood and ceramic flooring throughout, along with a bright, open-concept kitchen and eating area featuring stainless steel appliances and patio doors leading to an oversized concrete pad and a deeper-than-average fully fenced backyard. The spacious lower level provides excellent additional living space, including a family/rec room, den/possible bedroom, laundry room, and plenty of storage. New roof (2026). Conveniently located close to excellent schools, parks, walking trails, Devonshire Mall, and all major amenities. A great opportunity in a desirable location—book your private viewing today! (id:22529)
1022 Hickory Road
Windsor, Ontario
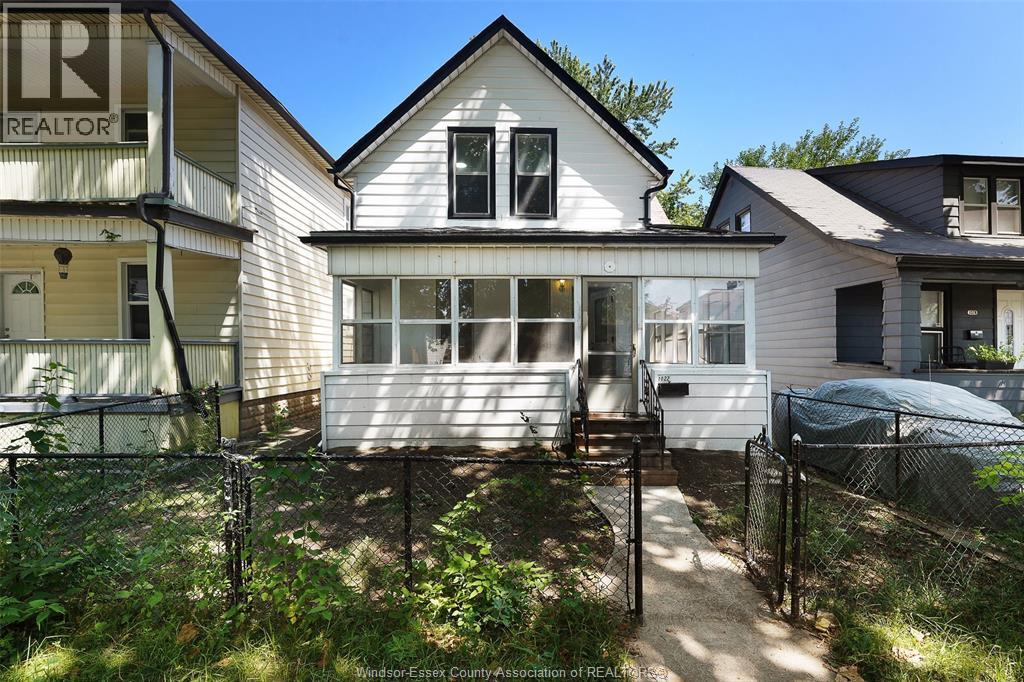
Welcome to 1022 Hickory, a beautifully renovated home offering move-in-ready comfort from top to bottom. This home has been thoughtfully updated, giving it a fresh, clean feel throughout. The bright, well-planned layout offers versatile living space, ideal for families or those looking for room to grow. With three bedrooms and updated bathrooms, there's plenty of space to spread out and make it your own. Located in a fantastic neighbourhood close to schools, parks, and everyday amenities, this is a rare opportunity to own a home where all the hard work has already been done. Simply move in and enjoy! (id:22529)
3838 Ronald Ave
Windsor, Ontario
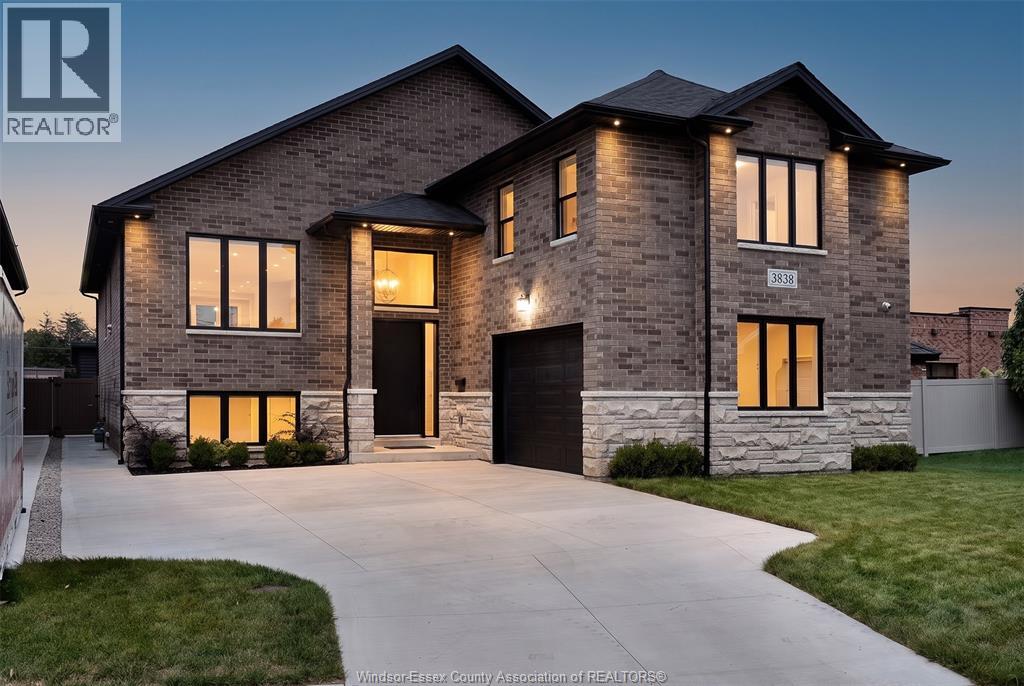
WELCOME TO 3838 RONALD AVE, A SPACIOUS RAISED RANCH WITH BONUS ROOM ON A QUIET STREET IN DESIRABLE SOUTH WINDSOR. OFFERING 4+3 BEDROOMS & 3 FULL BATHS, LARGE WINDOWS, ABUNDANT NATURAL LIGHT & GENEROUS CLOSET SPACE THROUGHOUT. THE PRIMARY BEDROOM FEATURES A WALK-IN CLOSET & PRIVATE ENSUITE. ENJOY AN OPEN-CONCEPT LIVING/DINING AREA, KITCHEN WITH QUARTZ COUNTERTOPS & WALK-IN PANTRY, MAIN-FLOOR LAUNDRY & SPEAKERS THROUGHOUT. FINISHED LOWER LEVEL OFFERS A LARGE FAMILY ROOM WITH FIREPLACE, SECOND KITCHEN,SECOND LAUNDRY & GRADE ENTRANCE—IDEAL FOR EXTENDED FAMILY LIVING. COVERED BACK PATIO, STONE & BRICK EXTERIOR & SPRINKLER SYSTEM. CLOSE TO SCHOOLS, PARKS, WALKING TRAILS, TRANSIT, SHOPPING, RESTAURANTS & SOUTH WINDSOR AMENITIES. A MUST-SEE! CALL LISTING AGENT TODAY! (id:22529)
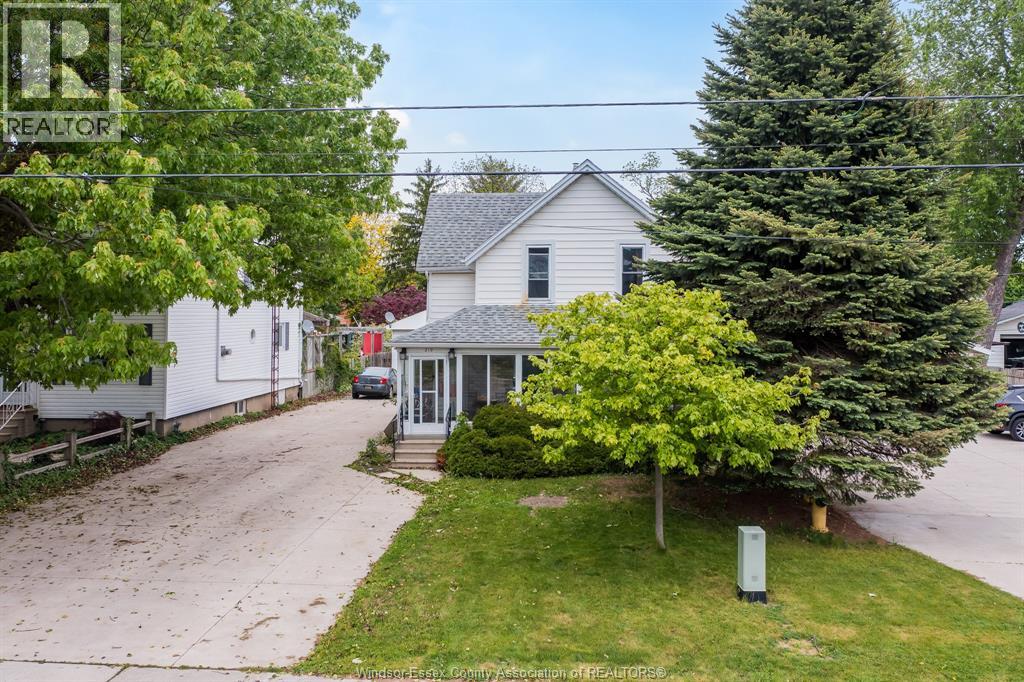
219 Inshes
Chatham, Ontario
Welcome to 219 Inshes Ave, a legal duplex situated on a large lot in a sought-after Chatham neighbourhood. Whether you're looking for a home with mortgage-helping rental income, space for extended family, or a smart long-term investment, this property offers incredible versatility. Live comfortably in one unit while renting the other to offset your mortgage, or take advantage of the flexible layout to suit your family's needs. The lower level features its own separate side entrance, 2 bedrooms, 1 bathroom, and high ceilings, providing even more options for extended family, guests, or potential additional rental income. An extra-large detached garage adds exceptional value, with permits already in place and all necessary services connected for the possible construction of an additional income-producing unit. Set on an expansive lot with a wide double driveway, abundant parking, and generous outdoor space, the property also offers future development potential (buyer to verify). Whether you're searching for a home that helps pay for itself, a multi-generational living opportunity, or a property with strong income and future growth potential, 219 Inshes Ave is an exceptional opportunity that offers the best of both worlds. (id:22529)
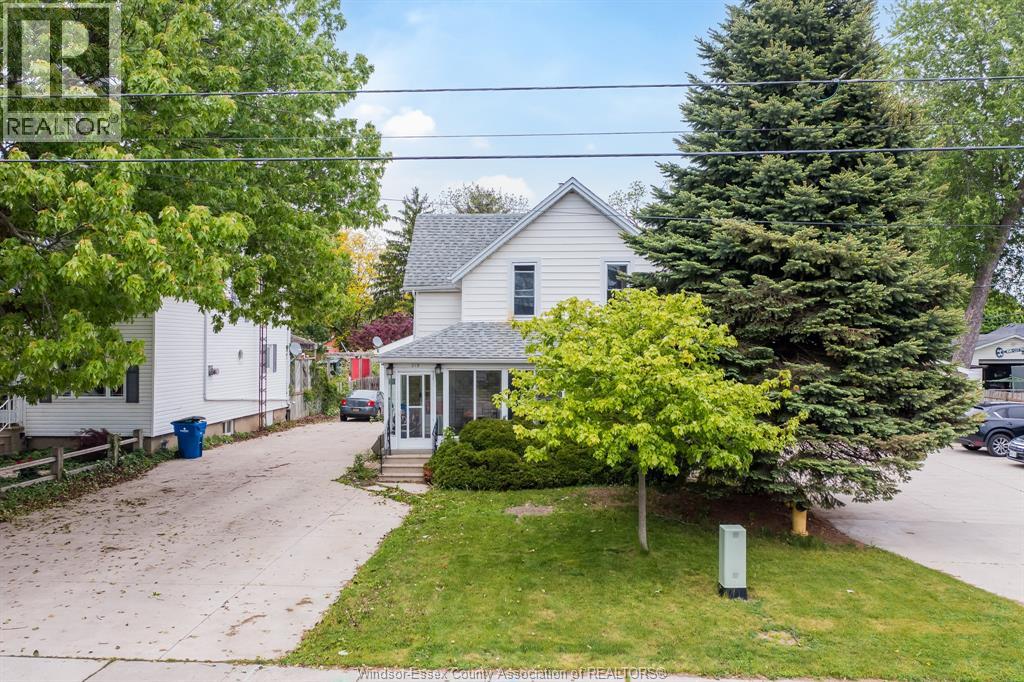
219 Inshes
Chatham, Ontario
Welcome to 219 Inshes Ave, a legal duplex situated on a large lot in a sought-after Chatham neighbourhood. Whether you're looking for a home with mortgage-helping rental income, space for extended family, or a smart long-term investment, this property offers incredible versatility. Live comfortably in one unit while renting the other to offset your mortgage, or take advantage of the flexible layout to suit your family's needs. The lower level features its own separate side entrance, 2 bedrooms, 1 bathroom, and high ceilings, providing even more options for extended family, guests, or potential additional rental income. An extra-large detached garage adds exceptional value, with permits already in place and all necessary services connected for the possible construction of an additional income-producing unit. Set on an expansive lot with a wide double driveway, abundant parking, and generous outdoor space, the property also offers future development potential (buyer to verify). Whether you're searching for a home that helps pay for itself, a multi-generational living opportunity, or a property with strong income and future growth potential, 219 Inshes Ave is an exceptional opportunity that offers the best of both worlds. (id:22529)
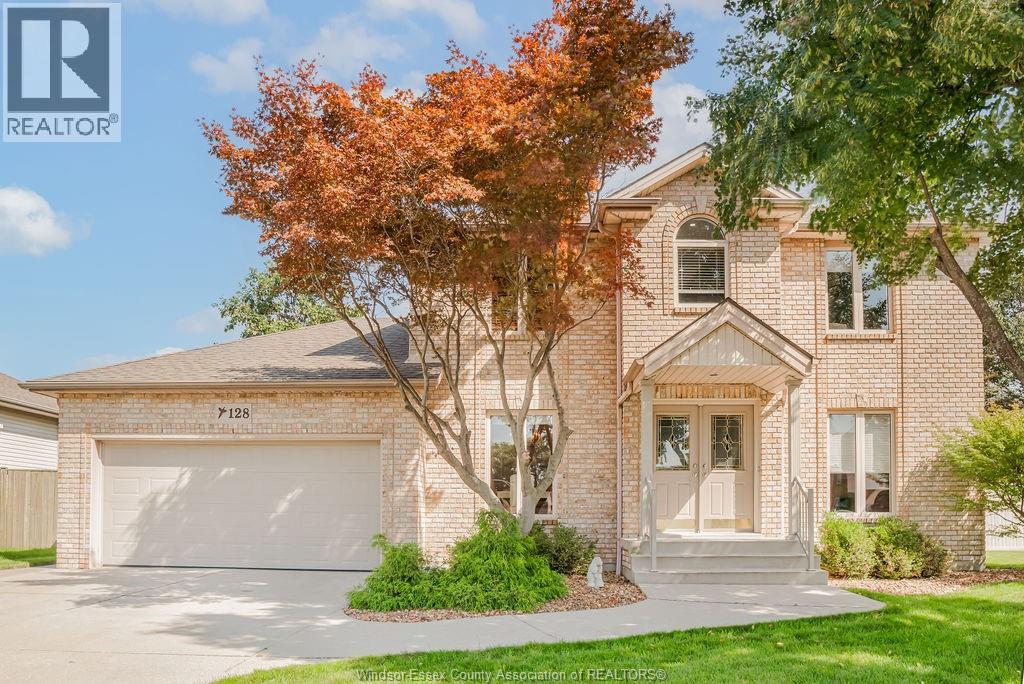
128 Pheasant Run Drive
Lakeshore, Ontario
Welcome to this beautiful family home in a highly sought after Lakeshore area. Situated among mature trees, this home offers privacy as well as space to stretch out and enjoy with a large pie-shaped backyard, including an in-ground pool and covered back porch. Inside, you'll find a thoughtfully designed main floor with an office, dining room, living rom with gas fireplace, plus an updated kitchen, laundry and powder room. The second floor was built with four bedrooms, but now boasts an extra large primary suite to go along with two more bedrooms and second full bath. Downstairs you'll find even more room for family games or movie nights, an exercise area, plus tons of storage. This home is sure to please! Offers being viewed as they come. (id:22529)
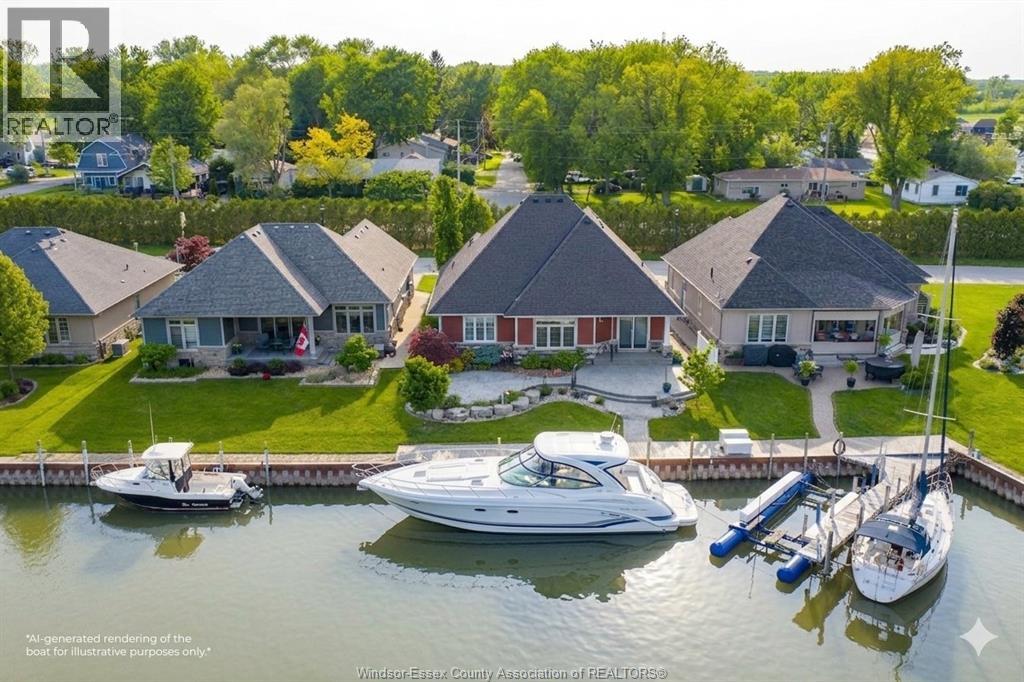
33 Montego Bay Crescent
Kingsville, Ontario
For the boater who wants their boat at their back door. The down-sizer ready to simplify. The retiree who's earned this. The family craving lake life without the lake price tag. Welcome to Catalina Cove Estates, Kingsville's best-kept secret and its most sought-after private canal community, quietly tucked along the shores of Cedar Island. Built in 2014, this fully custom ranch was designed for one thing: easy, elevated one-floor living. Step inside to an open-concept space where nothing was an afterthought — Cambria quartz counters, custom Windmill cabinetry, stainless appliances, engineered hardwood, tray ceilings, a gas fireplace, and a primary suite with a walk-in closet and full en-suite. But the real magic happens outside. Over 40 feet of deeded breakwall puts your boat steps from your back door, with direct passage out to Lake Erie. Pour your coffee, walk out to the stamped concrete patio, and watch the sun turn the canal into glass, there's nowhere else you'll want to be. This isn't just a home, it's a community. Cedar Island beaches, Kingscoast Winery, the marina, the bakery, Cedar Creek, and the Yacht Club are all a short stroll away. The kind of place where neighbours become friends and summers become the stories you tell for years. Downstairs, a full unfinished basement with rough-in bath is a blank canvas ready for your home gym, theatre, or extra bedrooms. James Hardie siding, central vac, a full alarm system, and an epoxy garage floor complete this thoughtfully built package. Waterfront opportunities like this don't sit around long. Privacy, community, and single-floor living all in one address. Here, every day feels like a getaway. Call today to book your private tour. (id:22529)