

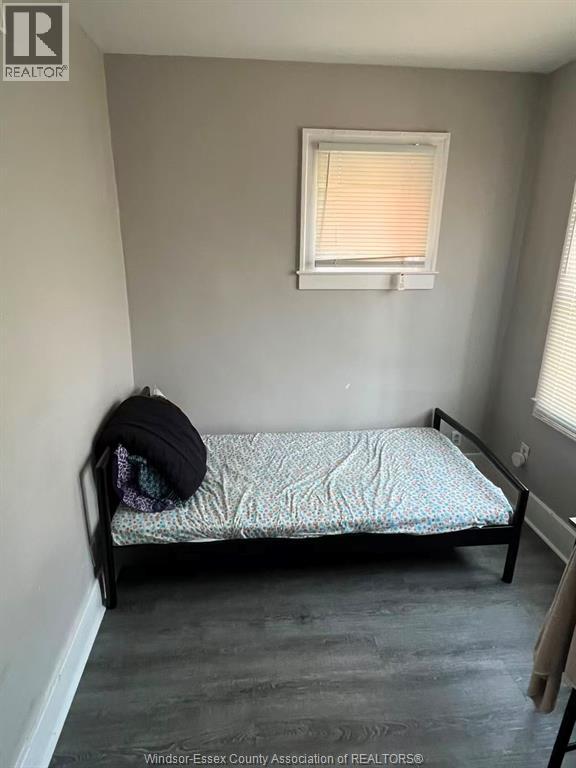
1616 Wyandotte West Unit# #2-Room 3
Windsor, Ontario
Fully furnished and updated bedroom for rent in a 3-bedroom unit in a 4-plex. All-inclusive rent includes Wi-Fi and utilities. Shared updated kitchen, open-concept living/dining area, newer bathroom, and washer & dryer shared with other 3 units. Approx. 15-minute walk to University of Windsor and 20 minutes to downtown. Close to grocery stores, bus routes and restaurants. Convenient location for University of Windsor and St. Clair College students. (id:22529)
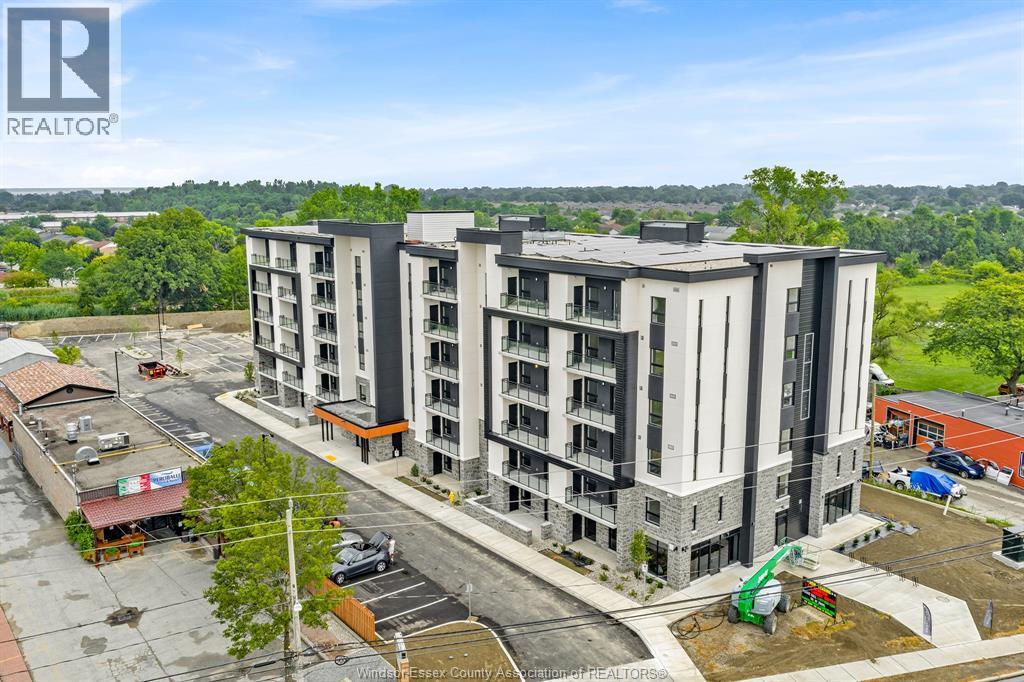
11646 Tecumseh Road Unit# 511
Tecumseh, Ontario
East Windsor’s newest luxury apartment-Banwell Court by Horizons. featuring M-design, P-finishes, and unbeatable location. This 965 sq ft unit offers bright open layout with 2BR,2BR,stylish Ki, Large living, DR, in-suite laundry. Finished with luxury vinyl flooring, quartz countertops, stainless steel Whirlpool appliances, and balcony/patio. Building Amenities fitness RM, party RM, gaming lounge, 2 elevators, garbage chutes/floor, and Storage lockers available for purchase. Sub-metered utilities, geothermal heating/cooling, and energy-efficient designs ensure comfort and cost savings year-round. Next to Metra, Shoppers, near bus stops, medical F, restaurants, Bparks, banks, schools,and major employers such as NextStar, Amazon, New hospital and Ninth Group, Quick access to EC Row Express, Hwy 401,and Airport.20+ units available (L1–L6) with v-layouts and price. Rent starts from $2,300/month plus utilities. Fully furnished, utilities and internet-included options available for additional fee. Application with credit check, employment verification, and first and last month’s rent required. (id:22529)
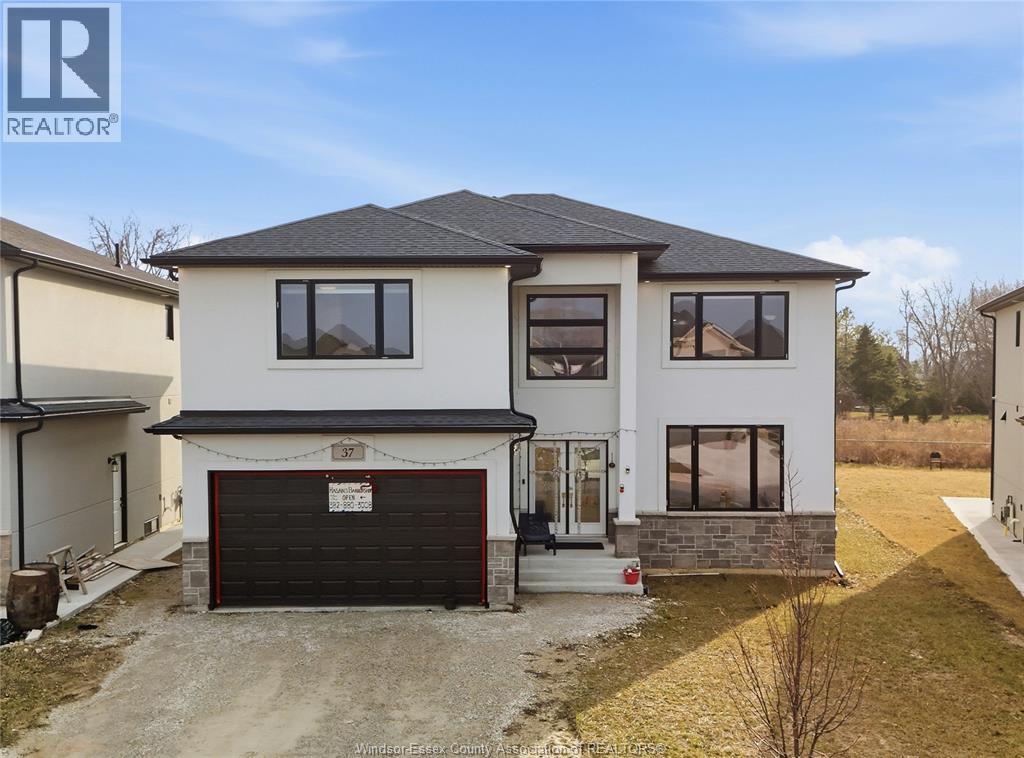
37 Kingsbridge Drive
Amherstburg, Ontario
Welcome to 37 Kingsbridge, a stunning 2-storey home built in 2022, offering 4 bedrooms and 4 full bathrooms in one of Amherstburg’s most desirable neighbourhoods. This immaculately maintained home features a bright open-concept layout with a modern kitchen showcasing stainless steel appliances, quartz countertops, and ample cabinetry. The kitchen flows seamlessly into the spacious living room with a cozy gas fireplace and a generous dining area, perfect for entertaining and everyday family living. The primary bedroom offers a walk-in closet and a private ensuite, while the additional bedrooms are well-sized for a growing family. With four full bathrooms, this home provides exceptional comfort and convenience. Enjoy modern finishes, spacious interiors, and true move-in ready condition. Ideally located close to schools, parks, shopping, and everyday amenities, and just minutes from historic downtown Amherstburg and the scenic waterfront. Perfect for families and first-time home buyers. (id:22529)
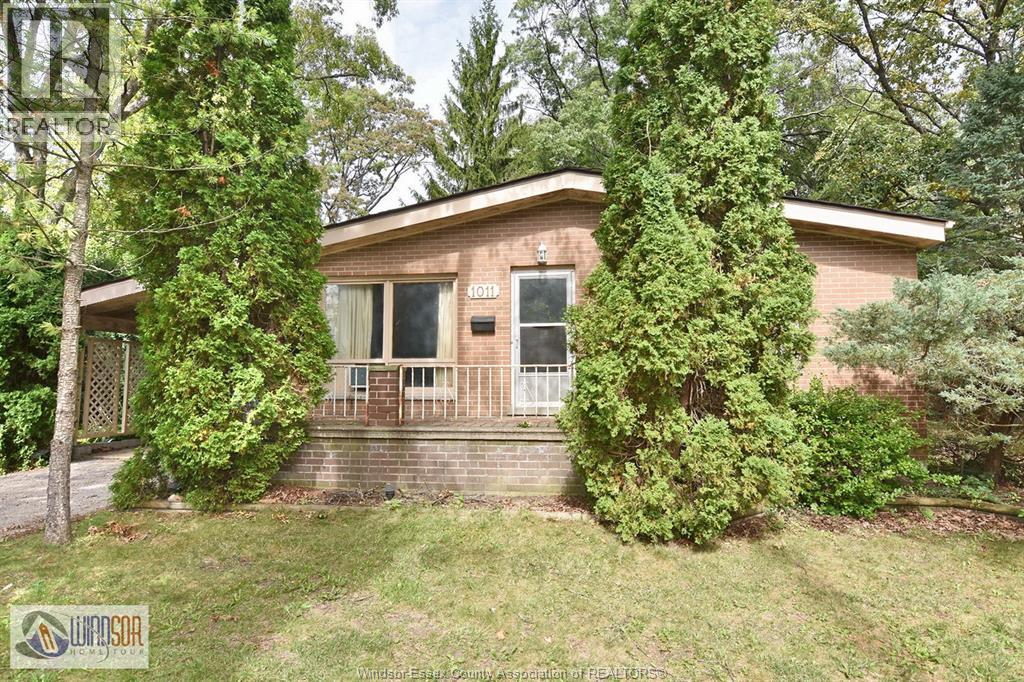
1011 Laurier
Lasalle, Ontario
Renovate this 3 bedroom ranch with full partly finished basement as it offers great potential for the right buyer or build your custom home on this amazing secluded 1/2 acre treed lot in beautiful Lasalle! Buyers must conduct their own due diligence to verify lot dimensions and future development potential. Sold in “as is, where is” condition; no representation or warranties. Seller reserves the right to accept or reject any offer. Note: furnace is not in working order. (id:22529)
2371 Riverside Drive West
Windsor, Ontario
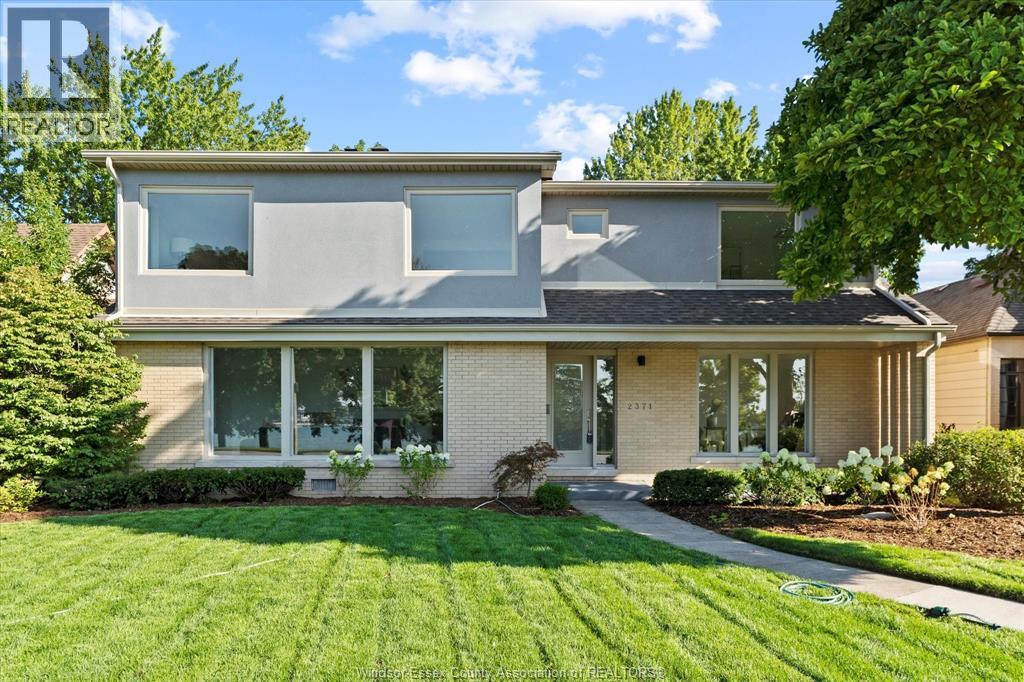
This extraordinary home is nestled in a prime location on Riverside Drive W. with panoramic water views and is just steps away from the University of Windsor. 5 spacious bedrooms and 3.5 beautifully appointed bathrooms, including a luxurious ensuite, this home has been completely updated with premium materials and superior craftsmanship.Step into a bright and welcoming entryway that leads to an expansive living room featuring a cozy fireplace and beautiful views of the parks and waterfront. The huge formal dining room is perfect for hosting gatherings, while the modern kitchen is a chef's dream with granite countertops and exquisite cabinetry. The upper level offers 3 generous bedrooms, including a master suite with breathtaking water views that will leave you in awe. Outside, the property features a 2-car detached garage and additional parking for 3 cars at the rear. This home truly combines timeless elegance with modern conveniences, making it a rare gem in an unbeatable location. (id:22529)
3264 Dominion Boulevard
Windsor, Ontario
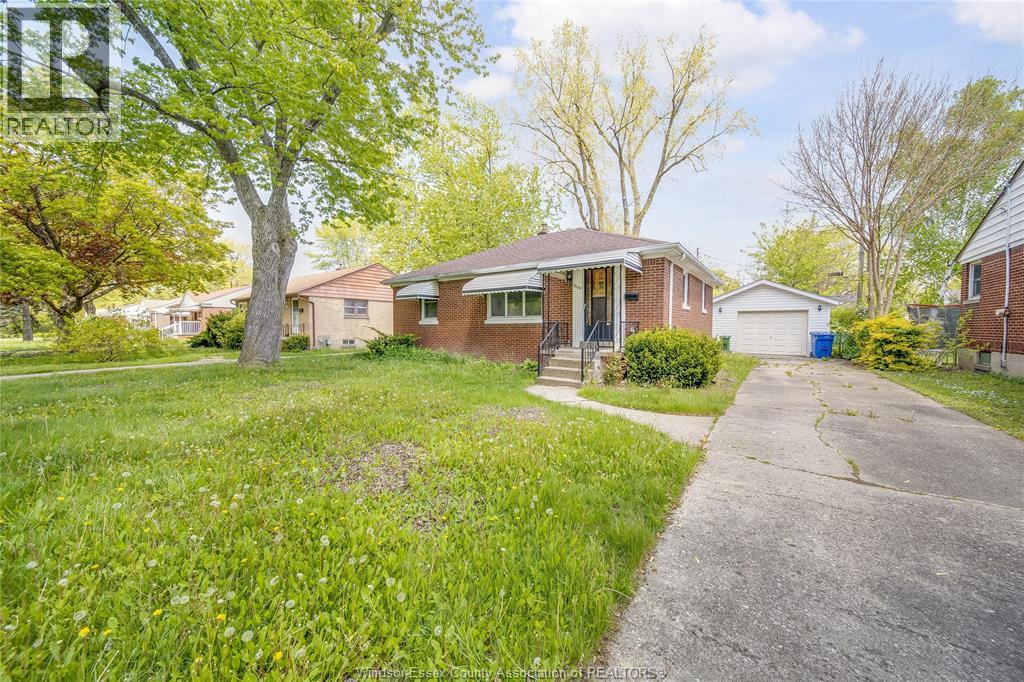
3264 DOMINION BLV, SET ALONG ONE OF SOUTH WINDSOR’S MOST ESTABLISHED AND DESIRABLE STREETS, THIS CHARACTER-FILLED 3+1 BEDROOM HOME OFFERS A RARE OPPORTUNITY TO OWN A PIECE OF THE AREA’S ENDURING CHARM. RICH WITH WARMTH, PERSONALITY, AND TIMELESS APPEAL, THIS RESIDENCE REFLECTS THE CRAFTSMANSHIP AND SOLID CONSTRUCTION RARELY FOUND TODAY, WHILE OFFERING THE PERFECT CANVAS FOR MODERN UPDATES AND PERSONAL TOUCHES. INSIDE, YOU’LL FIND A WELCOMING LAYOUT FEATURING BRIGHT PRINCIPAL ROOMS, SPACIOUS LIVING AND DINING AREAS IDEAL FOR ENTERTAINING, A FUNCTIONAL KITCHEN, AND A FINISHED LOWER LEVEL OFFERING ADDITIONAL LIVING SPACE, STORAGE, OR POTENTIAL FOR A HOME OFFICE, RECREATION ROOM, OR GUEST RETREAT. THE GENEROUS LOT PROVIDES AMPLE OUTDOOR SPACE FOR GARDENING, FAMILY GATHERINGS, OR SIMPLY ENJOYING THE PRIVACY OF A MATURE NEIGHBOURHOOD SETTING. LOCATED IN THE HEART OF PRESTIGIOUS SOUTH WINDSOR, THIS HOME IS SURROUNDED BY MANY OF WINDSOR’S MOST SOUGHT-AFTER AMENITIES. ENJOY CLOSE PROXIMITY TO EXCELLENT SCHOOLS, PARKS, WALKING TRAILS, SHOPPING, RESTAURANTS, MEDICAL SERVICES, AND CONVENIENT ACCESS TO EC ROW EXPRESSWAY AND THE U.S. BORDER. THE NEIGHBOURHOOD’S STRONG SENSE OF COMMUNITY, TREE-LINED STREETS, AND ESTABLISHED HOMES CONTINUE TO MAKE SOUTH WINDSOR ONE OF THE CITY’S MOST COVETED PLACES TO LIVE. WHETHER YOU ARE A FIRST-TIME BUYER LOOKING TO ENTER AN EXCEPTIONAL NEIGHBOURHOOD, AN INVESTOR SEEKING LONG-TERM VALUE, OR A BUYER WITH A VISION TO RESTORE AND ELEVATE A CLASSIC HOME, THIS PROPERTY PRESENTS ENDLESS POSSIBILITIES IN A TRULY UNBEATABLE LOCATION. OPPORTUNITIES LIKE THIS ARE INCREASINGLY RARE — OFFERING CHARACTER, LOCATION, AND POTENTIAL ALL IN ONE REMARKABLE PACKAGE. (id:22529)
1616 Burwell Court
Windsor, Ontario
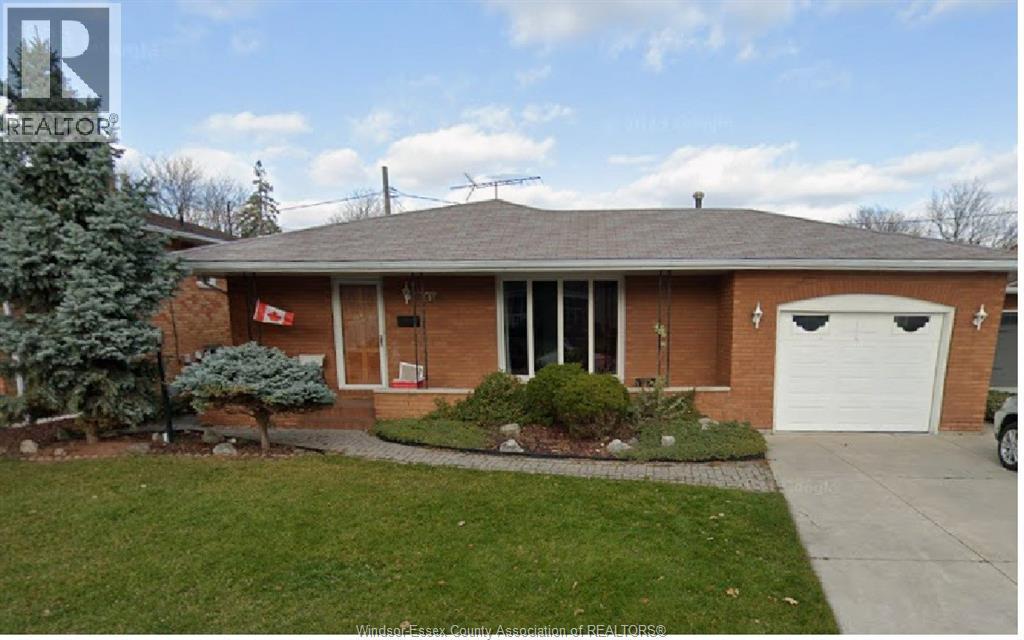
Welcome to 1616 Burwell Court – a spacious and versatile 3+2 bedroom, 3 bathroom home perfect for large families, investors, or multigenerational living. This well-maintained property features a bright and functional main floor with generous living space, an updated kitchen, and three spacious bedrooms. The lower level offers a private entrance, second kitchen, two additional bedrooms, and a full bathroom – ideal for an in-law suite, rental income potential, or accommodating extended family. (id:22529)
430-432 Campbell
Windsor, Ontario
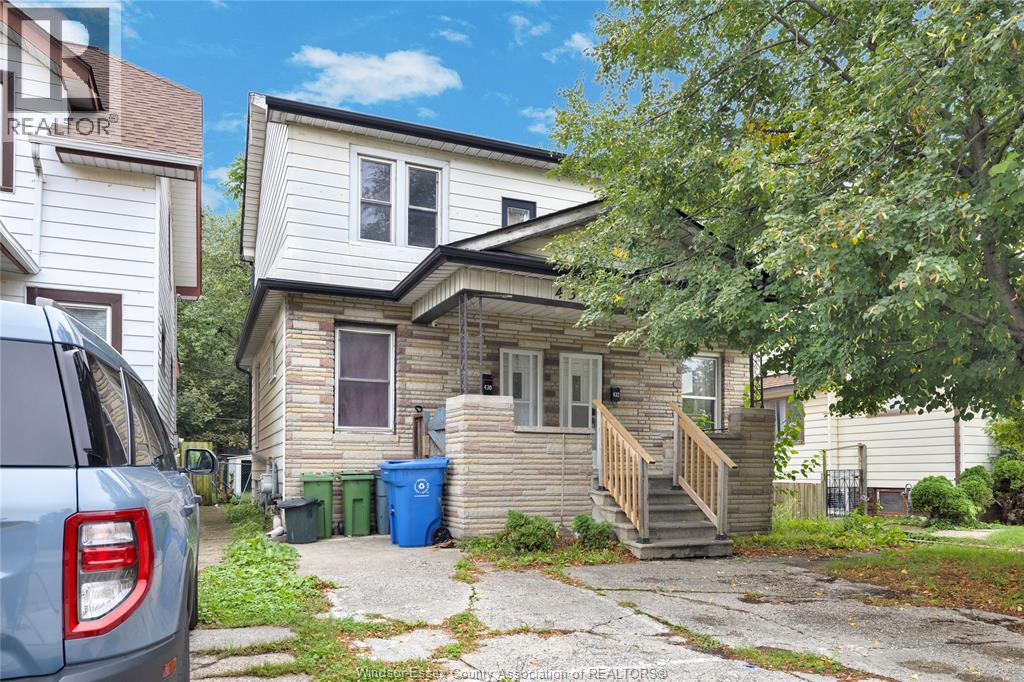
Attention investors, first time buyers, and large families here is your chance to own this SIDE BY SIDE DUPLEX walking distance to the University of Windsor, on a bus route and close to all amenities, Ambassador bridge and tunnel for commuters! Both units have been freshly painted, new flooring and some new lighting, Brand new kitchen with quartz counters and stainless steel appliances in 432 Campbell. Whether your looking for your first home with the opportunity to rent out the other side to offset your mortgage, or accommodate two families in close proximity or strictly investment purposes the choice is yours! Home is being sold as is where is. 1 hwt rented 1 hwt owned. (id:22529)
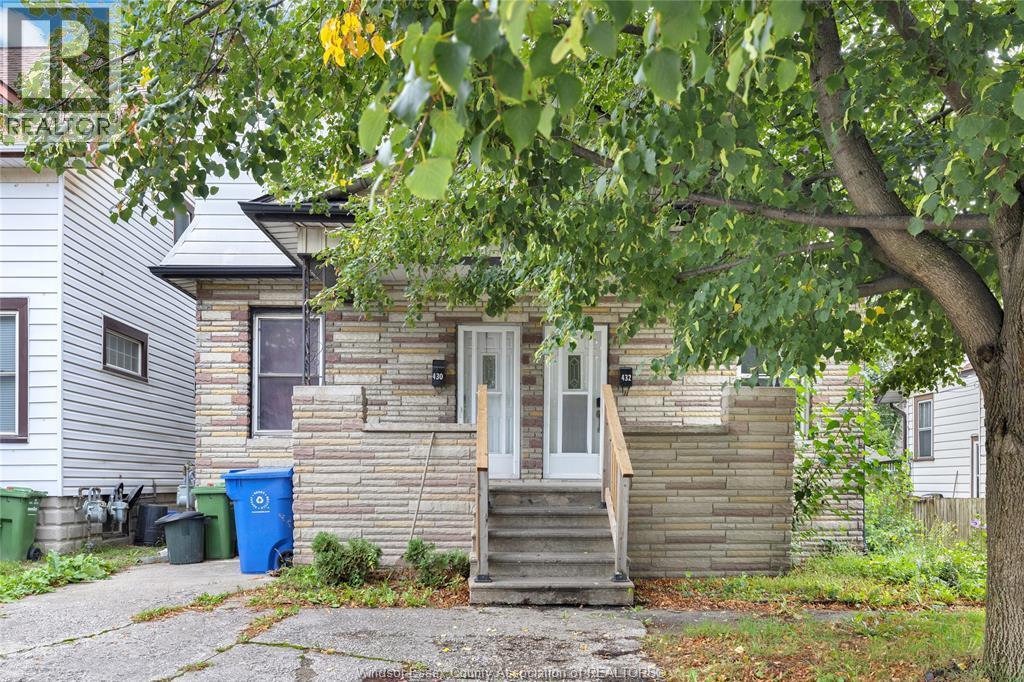
430-432 Campbell
Windsor, Ontario
Attention investors, first time buyers, and large families here is your chance to own this SIDE BY SIDE DUPLEX walking distance to the University of Windsor, on a bus route and close to all amenities, Ambassador bridge and tunnel for commuters! Both units have been freshly painted, new flooring and some new lighting, Brand new kitchen with quartz counters and stainless steel appliances in 432 Campbell. Whether your looking for your first home with the opportunity to rent out the other side to offset your mortgage, or accommodate two families in close proximity or strictly investment purposes the choice is yours! Home is being sold as is where is. 1 hwt rented 1 hwt owned. (id:22529)
1160 Lauzon Unit# 401
Windsor, Ontario
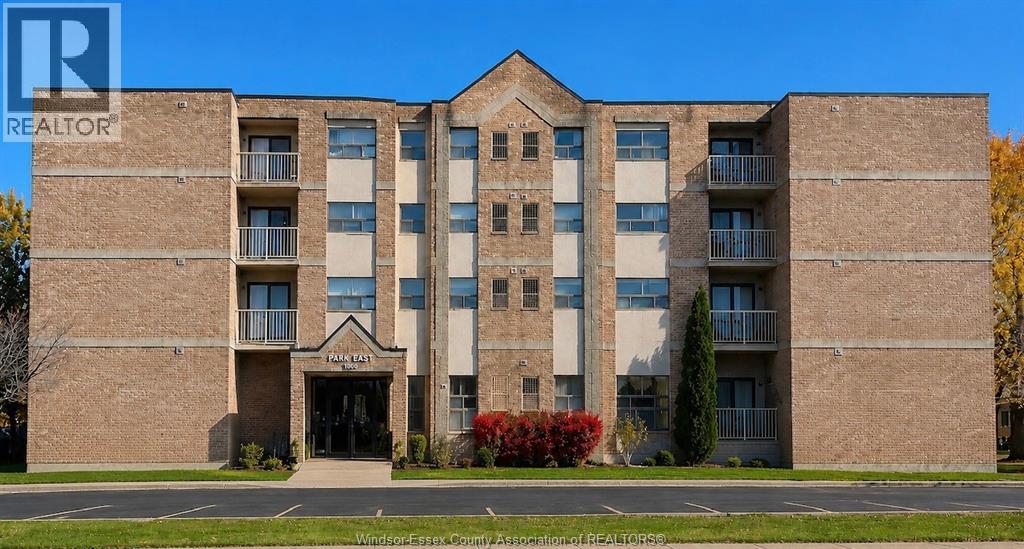
1160 Lauzon Road, Large Updated 2 Bedroom Unit with Large Balcony (Water Included In Rent)! Newer Luxury vinyl Flooring / Freshly Painted. Large Unit with Balcony In Quiet Location. CENTRAL AIR CONDITIONING! Forced Air Gas Heat, Tenant Controled Temperature (TENANT PAYS HYDRO AND GAS). UPDATED DISHWASHER! Stove & Fridge, Window Blinds, In Suite Storage In Unit, On Site Parking, On Site Laundry Room, On Site Managers Available, 24/7 Elevator Security Cameras In Common Space, Close To Public Transportation, Close To Parks, Close To Schools, Close To Shopping, Close To Restaurants. This is an owner operated and managed building. Personalized quick reply to time all your maintenance needs. For more information or to set up a viewing. Immediate possession. 1 year minimum, rental application and credit report. NOTE NO DOGS PERMITTED. VIRTUALLY STAGED PHOTOS. 1 month free to tenant with 1 year lease. $100 per month utility credit for first year to tenant. (id:22529)
199 Thomas Avenue
Wallaceburg, Ontario
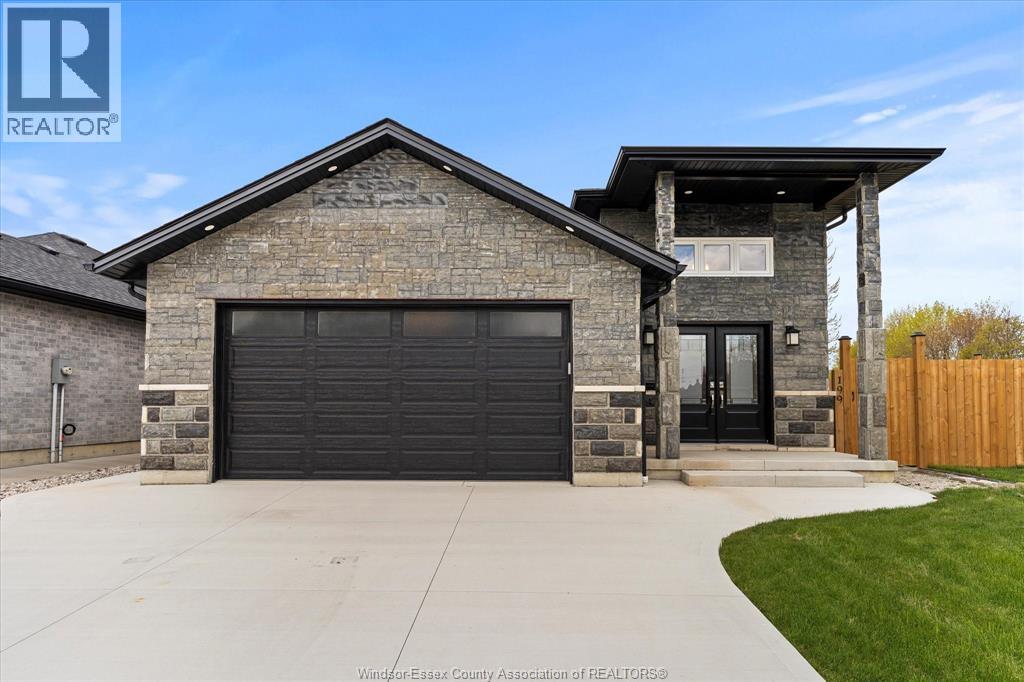
Discover modern elegance in this 1-year-old raised ranch, nestled in the picturesque town of Wallaceburg. Boasting a striking stone exterior, this home offers a spacious 1310 square feet plus a fully finished basement. The layout includes 2+1 bedrooms and 3 full bathrooms, featuring a private en-suite for added luxury. Experience the joys of cooking in an open-concept kitchen equipped with a center island and pristine porcelain tiles that extend into the living area. Extra windows flood the space with natural light, enhancing the hardwood floors found in all bedrooms. The expansive basement provides a large family room, an additional bedroom, and a third bathroom, perfect for guests or family. Outside, the double garage and drive pave the way to a private, fenced yard with a covered deck—ideal for entertaining or peaceful relaxation. Located within walking distance to schools and close to parks, this home combines convenience with contemporary living in a family-friendly community. (id:22529)
4923 Tecumseh Line
Tilbury, Ontario
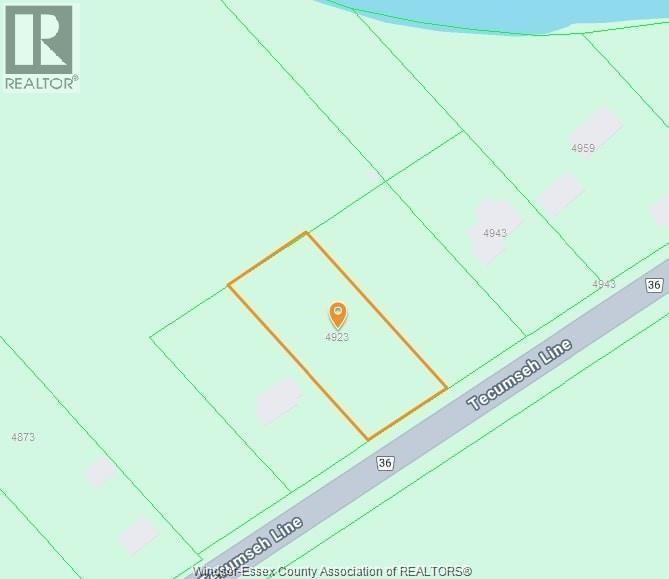
Fantastic building lot 134 feet x 303 feet located on Tecumseh Line, Just minutes away from Lighthouse Cove, Tilbury and Chatham. Great opportunity to build your dream home in a peaceful rural setting. The Buyer must satisfy themselves with verifying Services and building requirements. (id:22529)
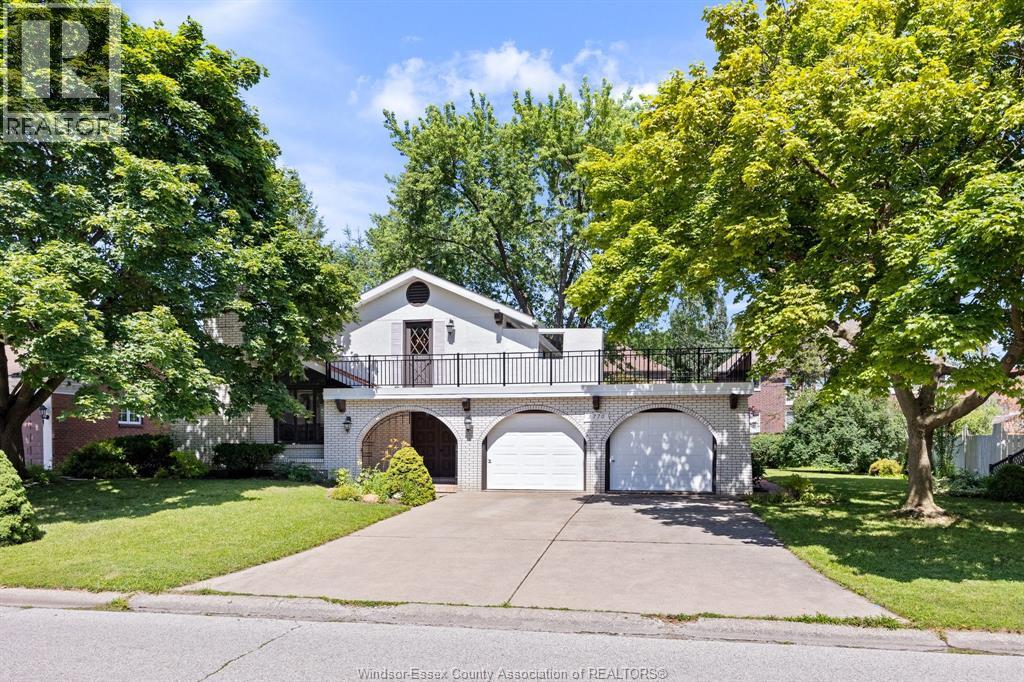
3770 Huntington
Windsor, Ontario
WELCOME TO 3770 HUNTINGTON AVE., A RARE OPPORTUNITY TO OWN A DISTINCTIVE HOME IN ONE OF SOUTH WINDSOR’S MOST SOUGHT-AFTER NEIGHBOURHOODS! Nestled in prestigious Southlawn Gardens and surrounded by mature trees, excellent schools, parks and every convenience, this custom-designed Spanish Villa offers timeless character, exceptional space and immediate possession. From the moment you arrive, the unique architecture, double garage and inviting curb appeal set this property apart. Inside, you’ll discover a bright and spacious layout featuring soaring vaulted ceilings, oversized windows and multiple living areas designed for both everyday living and entertaining. The impressive living room is highlighted by a natural wood-burning fireplace and overlooks the upper hallway, creating an open, airy atmosphere rarely found in today’s homes. The main floor offers a welcoming family room, convenient powder room, generous eat-in kitchen and dining area, while the finished lower level provides additional living space perfect for a rec room, games room, home office or family gatherings. Upstairs you’ll find 3 spacious bedrooms and 2 full baths, including a primary suite with private ensuite. Two of the bedrooms enjoy access to a remarkable upper terrace/balcony, updated in recent years, creating the perfect place to relax with your morning coffee or unwind at the end of the day. Outside, enjoy a beautifully landscaped and fenced backyard offering privacy, mature greenery and plenty of room for children, pets and outdoor entertaining. Quality construction throughout includes plaster walls, copper plumbing and wiring, reflecting the craftsmanship and durability of a bygone era. Appliances are included, making this home move-in ready. Ideally located minutes from top-rated schools, shopping, restaurants, parks, walking trails, major routes, Highway 401 and the U.S. border, this home combines location, character and value in one exceptional package. VIRTUALLY STAGED PHOTOS. (id:22529)
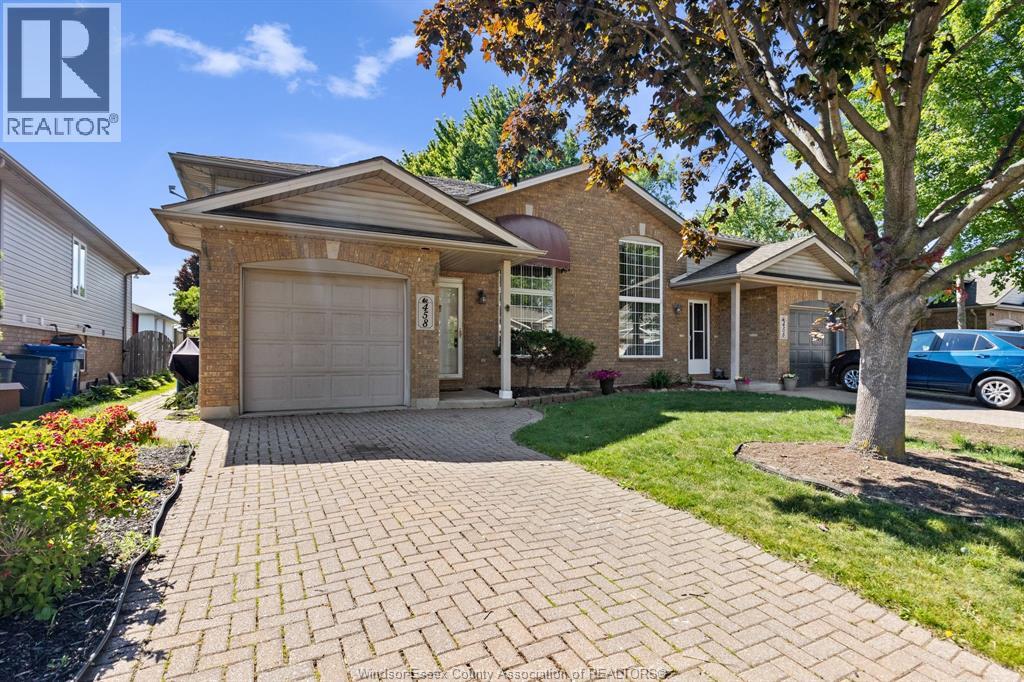
458 Merrill
Lasalle, Ontario
Step into easy living at 458 Merrill! This 2 + 1 bedroom, 3 full bath end unit townhome is nestled in the heart of LaSalle, close to schools, trails, and all amenities. Master w/ ensuit bath & walk in closet. 2nd bedroom w/ patio doors to beautiful covered deck to sit and enjoy those beautiful summer nights .Main floor open concept kitchen w/ breakfast area, living room dinning area. Finished basement adds even more living space with another bath, bedroom , family room w/ fireplace & storage. Newer appliances included! Furnace & Central air conditioner 2025. Attached garage w/ new opener. Perfect for retirees, busy professionals, downsizers, or anyone wanting an stress-free lifestyle. Come see why this home is the one for you! VIRTUALLY STAGED PHOTOS. (id:22529)
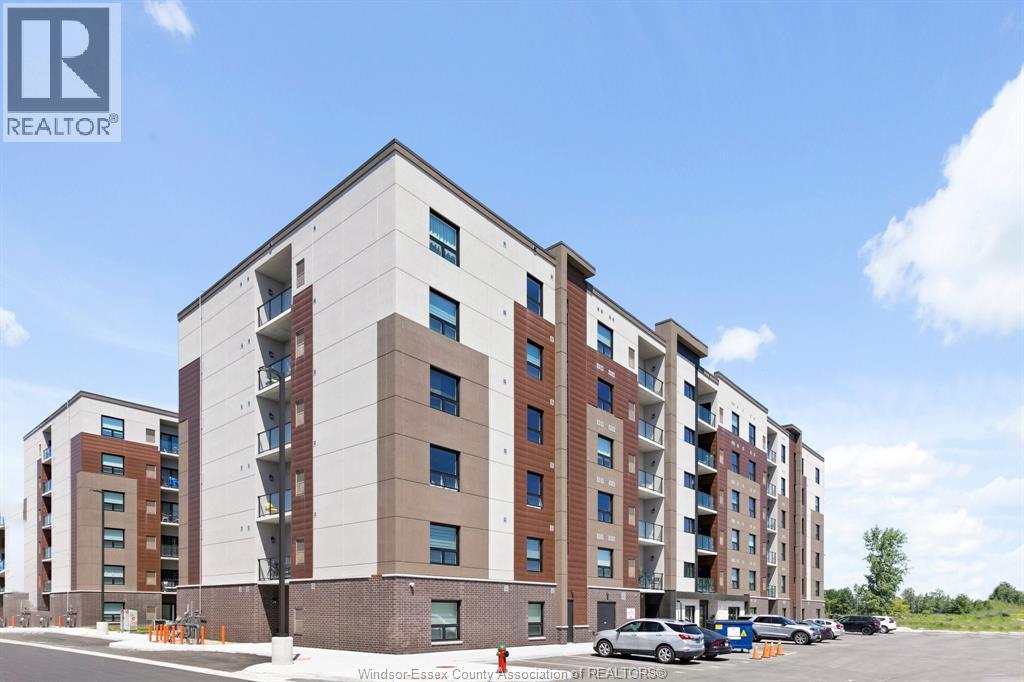
728 Brownstone Unit# 306
Lakeshore, Ontario
Luxury, maintenance free living at Beachside in Lakeshore. This 3rd floor, open concept condo offers 2 bedrooms, 2 baths to enjoy the simpler life (no more cutting the grass or shovelling the snow!). Also includes one parking space, and insuite laundry, walk in closet, stainless appliances and pantry. Conveniently located close to medical facilities, grocery stores, restaurants, LCBO, movie theatre, golf, Starbucks, Shoppers Drug Mart, and easy entry to EC Row Expressway and the 401. Building amenities include a party room, community gardens, pavilion, sports court and much more. No carpet in this unit and quartz counters. Immediate possession avail. Rental application, proof of employment, credit report and one year minimum. Tenants are responsible for utilities. VIRTUALLY STAGED PHOTOS. (id:22529)
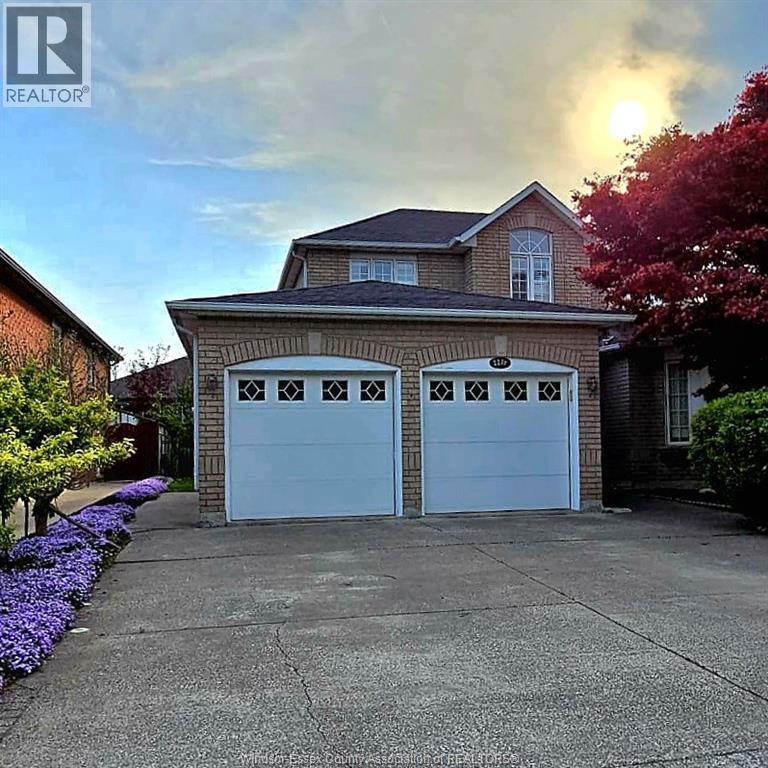
2271 Randolph Avenue
Windsor, Ontario
Welcome to this stunning Family Home. Located in one of South Windsor's most sought-after, family-oriented neighbourhood. This beautifully maintained double storey, detached, full brick home offers the space, flexibility and convenience today's families are searching for. Inside, you'll find 4+2 bedroom layout with 3.5 bathrooms including a 3 piece ensuite. The grade entrance opens the door to exciting possibilities - a potential in-law suite or rental income opportunity, ideal for multi-generational living or savvy investors. The fully finished basement adds valuable living space and peace of mind. Whether you're planning a home office, recreation room, or additional suite. Elegant window shutters add timeless charm and privacy. Fully fenced, professionally landscaped, close to top schools, shopping, parks and the USA Border. Note: Some of the home pictures were virtually staged. (id:22529)
8339 Kingston Crescent
Windsor, Ontario
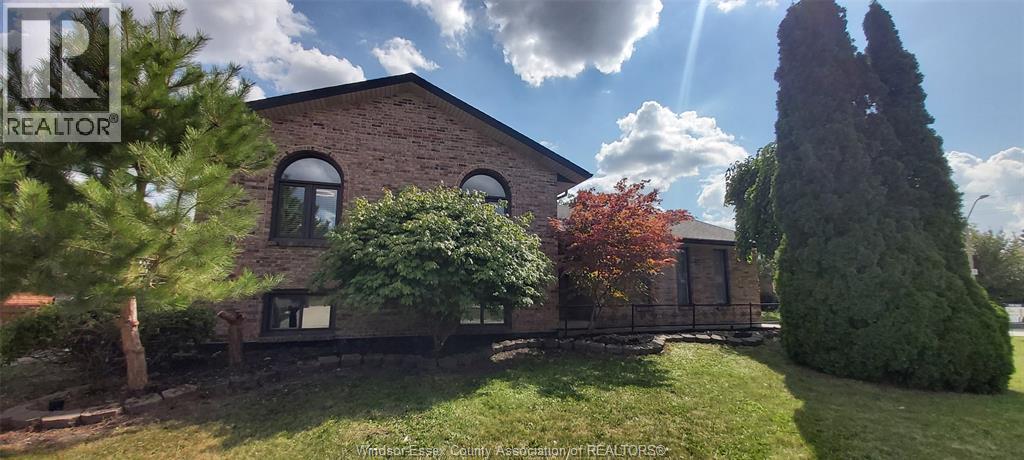
LOCATED ON A QUIET CRESCENT IN SUPER POPULAR RIVERSIDE, GREAT FAMILY AREA, NICE CORNER LOT, LARGE BRICK/VINYL BI-LEVEL, 3-4 BEDROOMS, 2 NICE FULL BATHS, CHEATER DOOR TO UPPER BATH, SPACIOUS PLAN, FINISHED LOWER LEVEL, FAMILYROOM W/GAS FIREPLACE, GOOD ROOF & WINDOWS, FORCED AIR GAS & CENTRAL AIR. NEW FLOORING IN KITCHEN & LOWER LEVEL (NO CARPET) , LOTS OF FRESH PAINT. HUGE KITCHEN WITH EATING AREA PLUS DININGROOM. BIG FOYER WITH INSIDE ENTRY TO 2 CAR GARAGE, CEMENT PATIO, PRIVACY FENCED YARD. CLOSE TO GREAT SCHOOLS, CHURCHES, PARKS & MORE. IMMEDIATE POSSESSION AVAIL. VERY NICE MOVE-IN CONDITION. (id:22529)
132 Lydia
Amherstburg, Ontario
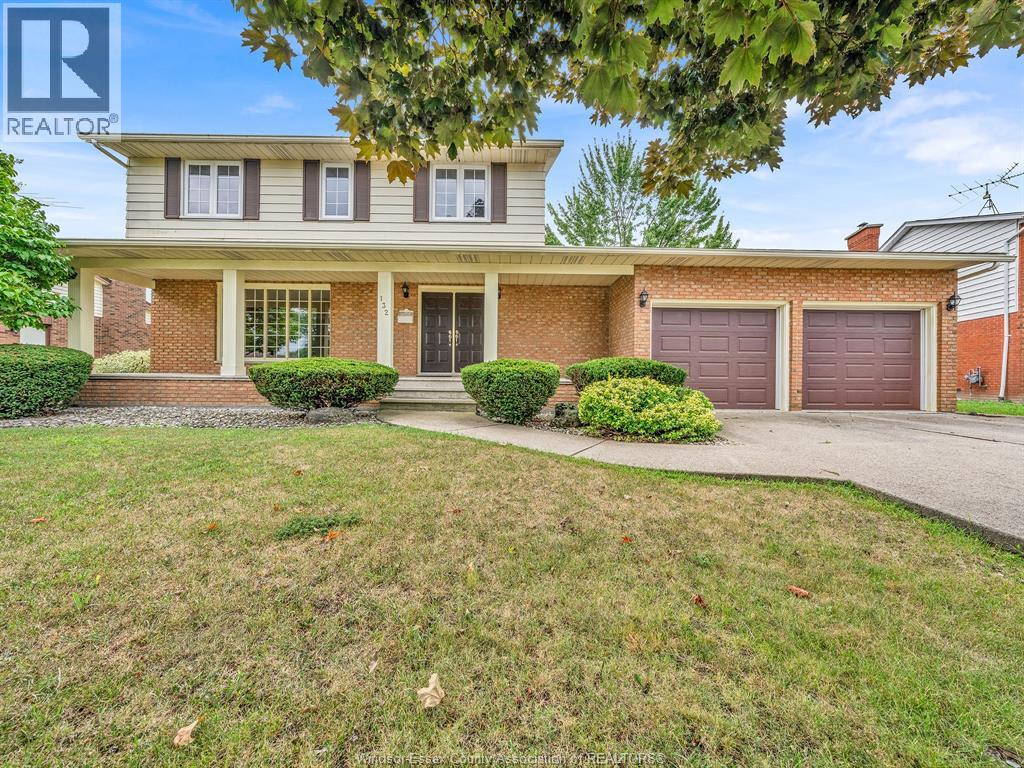
A rare opportunity on one of Amherstburg’s quiet, tucked-away crescents! Homes on Lydia Crescent don’t come up often, and this 4 bedroom, 2.5 bath two-storey has been lovingly maintained by the same owners for over 40 years. Backing onto an open field with no rear neighbours, the setting offers a peaceful, private feel that’s hard to find in town. Inside, you’ll find plenty of space for family living, with all 4 bedrooms upstairs, including a spacious primary bedroom with walk-in closet and private 3pc ensuite. Step outside and enjoy the open views and quiet backyard setting. Located in an established Amherstburg neighbourhood close to parks, schools, shopping and all the amenities Amherstburg has to offer. A wonderful family home in a location people tend to stay in for years, ready for its next family to make it their own. (id:22529)
56 Noble Court
Amherstburg, Ontario
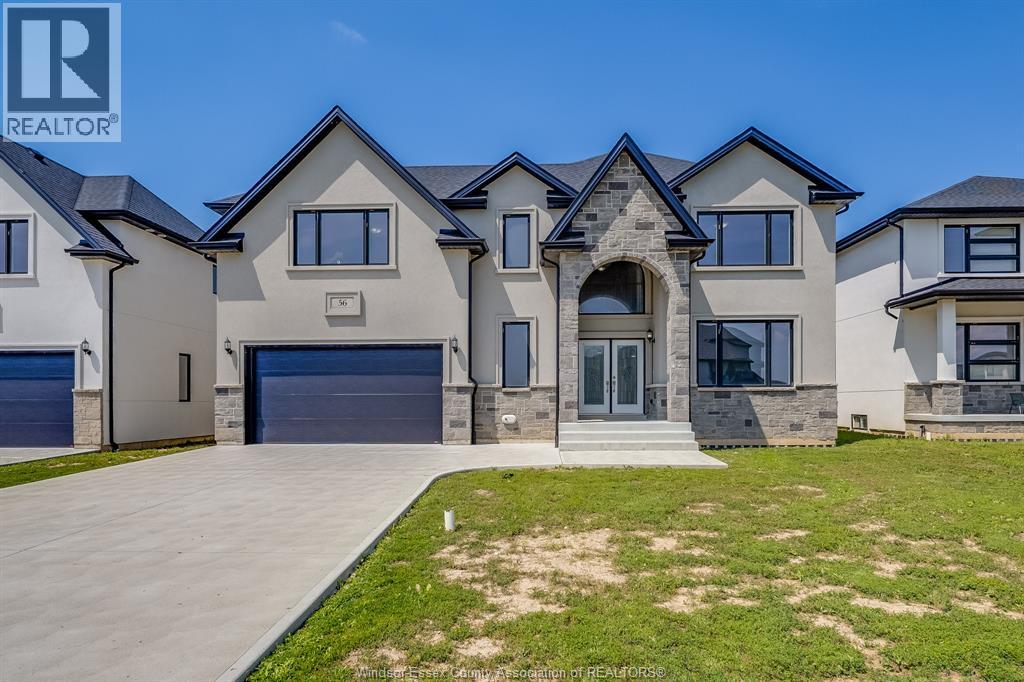
Brand new construction in beautiful Amherstburg! Executive living at its finest, this masterfully crafted 4-bed, 4-bath 2-story home is completely move-in ready. The main level welcomes you with bright, expansive living spaces, while the entire second floor is dedicated to family comfort, housing all 4 bedrooms and 3 full baths. Enjoy the ultimate layout with two private suites: a luxurious primary retreat featuring a massive 5-piece bath, and a secondary bedroom with its own private 3-piece ensuite. Modern energy efficiency, premium contemporary finishes, and peace of mind with a 7-year Tarion warranty! (id:22529)
101 Erie Isle Court
Amherstburg, Ontario
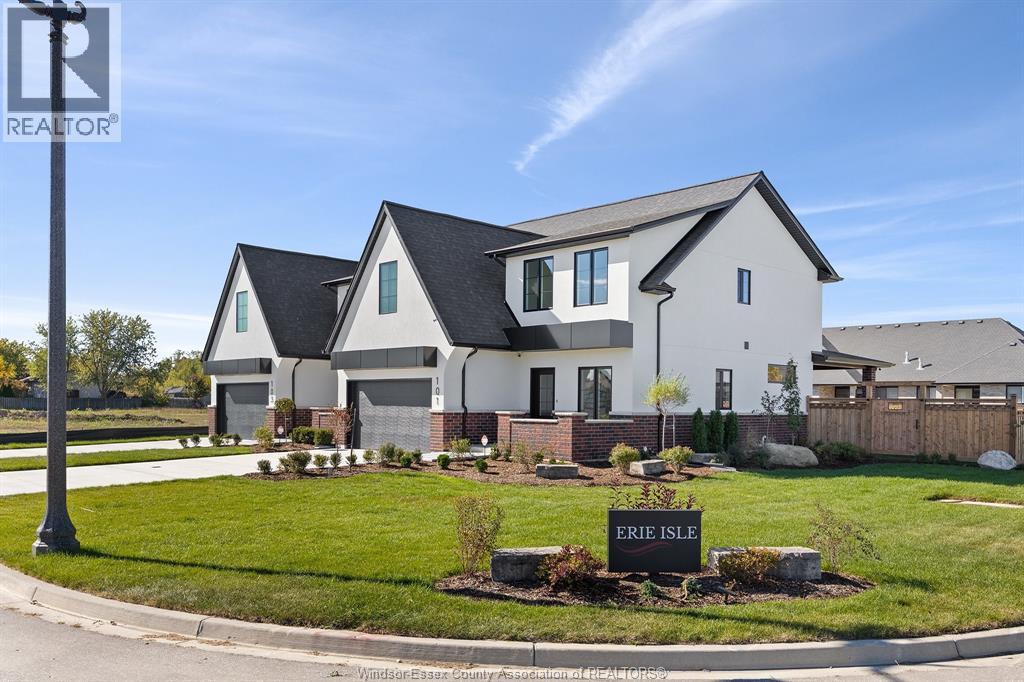
Welcome to 101 Erie Isle Court, a stunning 2, 278 sq. ft. semi-detached home built by Everjonge Homes, known for exceptional craftsmanship and modern design. Located in Kingsbridge, Amherstburg's fastest-growing community, this home offers luxury finishes, 9'ceilings, and an open-concept layout designed for today's lifestyle. The chef's kitchen features quartz countertops, stylish cabinetry, and an oversized island, flowing effortlessly into the great room, where large windows invite natural light. Upstairs, the primary suite boasts a spa-like ensuite and walk-in closet, while additional spacious bedrooms provide comfort and flexibility. This home comes fully equipped with a concrete driveway, landscape package, and privacy fence-ready for you to move in and enjoy. Set in a vibrant new development just minutes from parks, schools, and downtown, this home is perfect for families, professionals, or anyone seeking a blend of elegance and convenience. 4TH LISTING AGENT: JASON LAFRAMBOISE, RE/MAX CAPITAL DIAMOND REALTY. (id:22529)
1985 Ethan Court
Windsor, Ontario
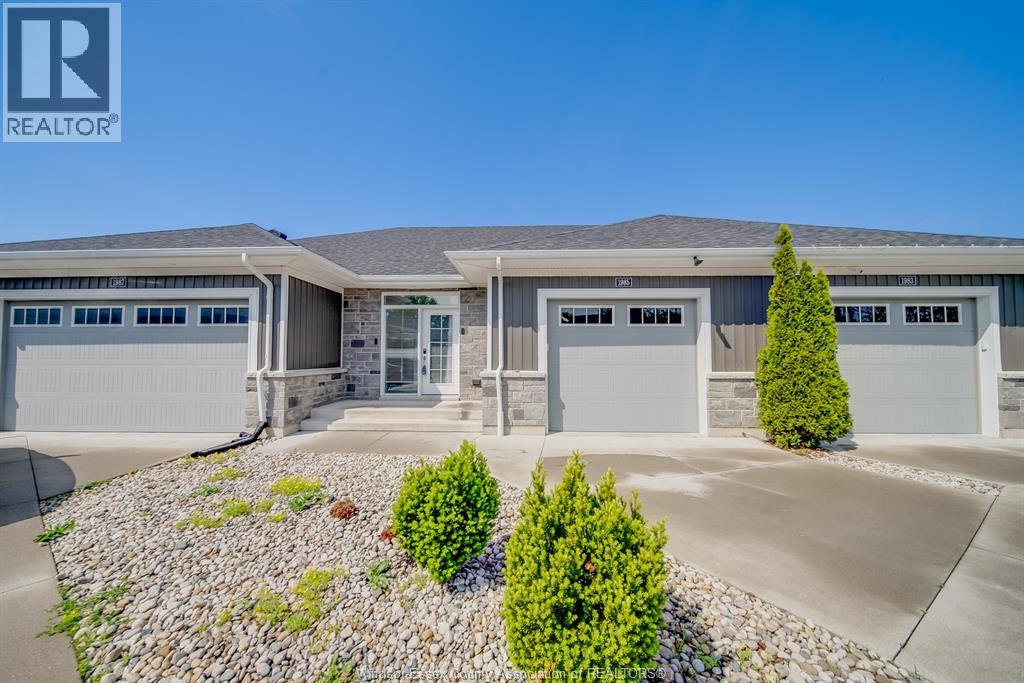
Beautiful modern townhome located in one of Windsor’s most sought-after neighborhoods! Built in 2020 and offering the feel of a nearly new home, this stylish and well-maintained 2-bedroom, 2-bath property is tucked away on a quiet cul-de-sac, making it ideal for first-time buyers, down-sizers, or investors. Featuring a bright open-concept design with ceramic, porcelain, and laminate flooring throughout, this home offers a spacious living area, modern kitchen, and a primary bedroom complete with a walk-in closet and private ensuite. Additional highlights include an attached single-car garage, concrete driveway, and covered front porch. Conveniently located close to parks, playgrounds, shopping, schools, and other amenities. The unfinished basement provides excellent storage space and potential for future development or rental opportunities. (id:22529)
103 Erie Isle Court
Amherstburg, Ontario
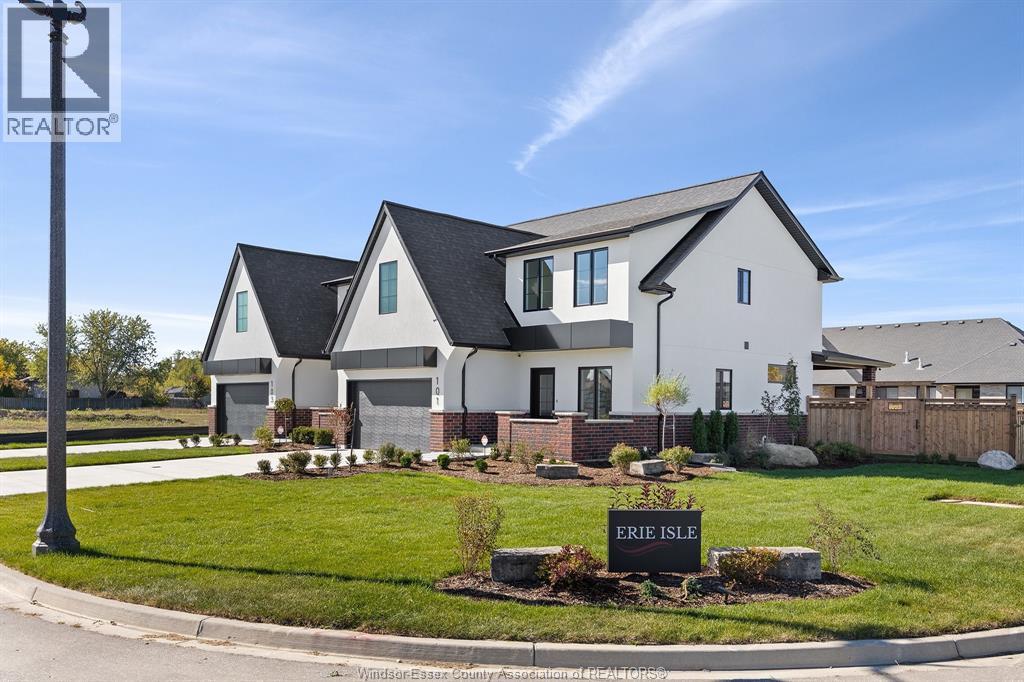
Experience contemporary elegance at 103 Erie Isle Court, a meticulously crafted 2-storey semi-detached home by Everjonge Homes in the sought-after Kingsbridge community of Amherstburg. Spanning 2,190 sq. ft., this new build offers a spacious open-concept main floor with 9' ceilings, large windows, and premium finishes that exude modern sophistication. The designer kitchen boasts elegant cabinetry, quartz countertops, and a generous island, seamlessly flowing into the inviting great room-perfect for entertaining or relaxing. Upstairs, retreat to the luxurious primary suite, featuring a spa-inspired ensuite and walk-in closet, while additional bedrooms offer ample space for family or guests. Enjoy the convenience of a fully paved driveway, landscape package, and privacy fence-all included. Located in a thriving new development just minutes from parks, trails, and downtown Amherstburg, this home is an incredible opportunity. (id:22529)
345 Robson Road Unit# 18
Leamington, Ontario
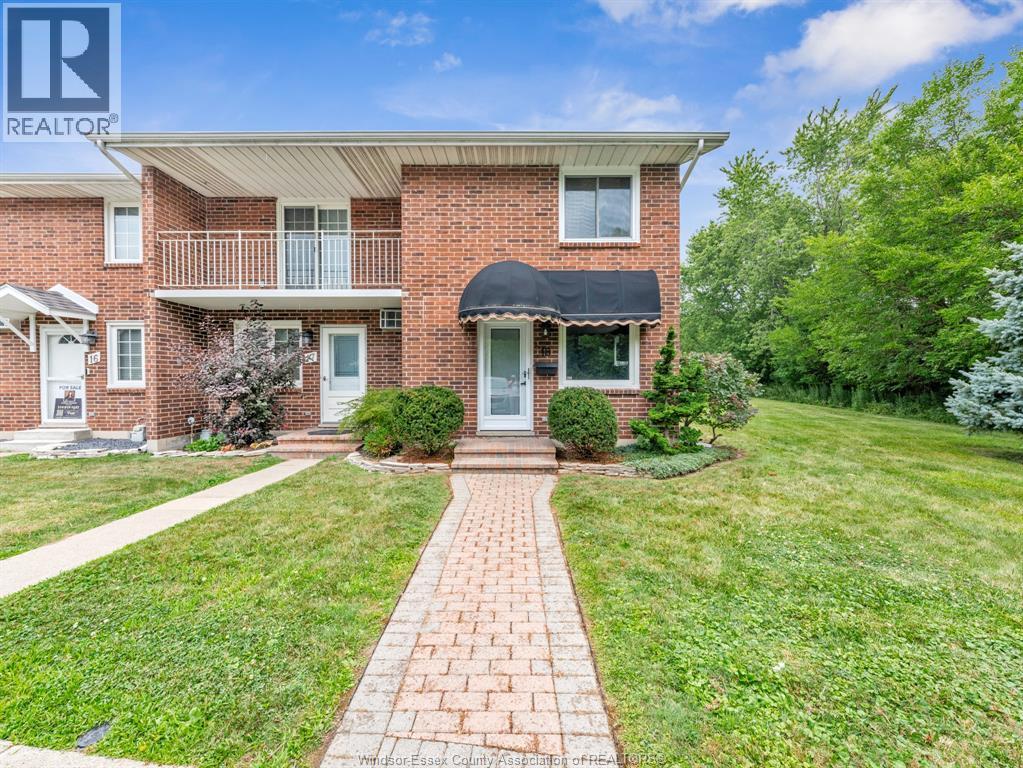
Luxury, location, and low-maintenance living await! Welcome to this immaculate 2-bedroom, 1.5-bathroom end-unit condominium, ideally situated in one of Leamington's most sought-after neighbourhoods. Backing directly onto a beautiful golf course, steps from the water & bordering a picturesque wooded greenspace, this beauty offers privacy, tranquility and stunning natural views. Step inside to discover a bright, meticulously maintained interior featuring granite countertops throughout, a spacious walk-in pantry and a functional layout designed for comfortable everyday living. The finished basement provides valuable additional living space, perfect for a family room, home office, fitness area, or entertaining guests. Built with a full brick exterior, this move-in ready home includes all 6 major appliances plus a natural gas BBQ. Enjoy the convenience of 2 dedicated parking spaces, ample visitor parking & affordable condo fees of just $275 per month. Call listing Realtor® today to see!! (id:22529)
3381 Pineview Crescent
Windsor, Ontario
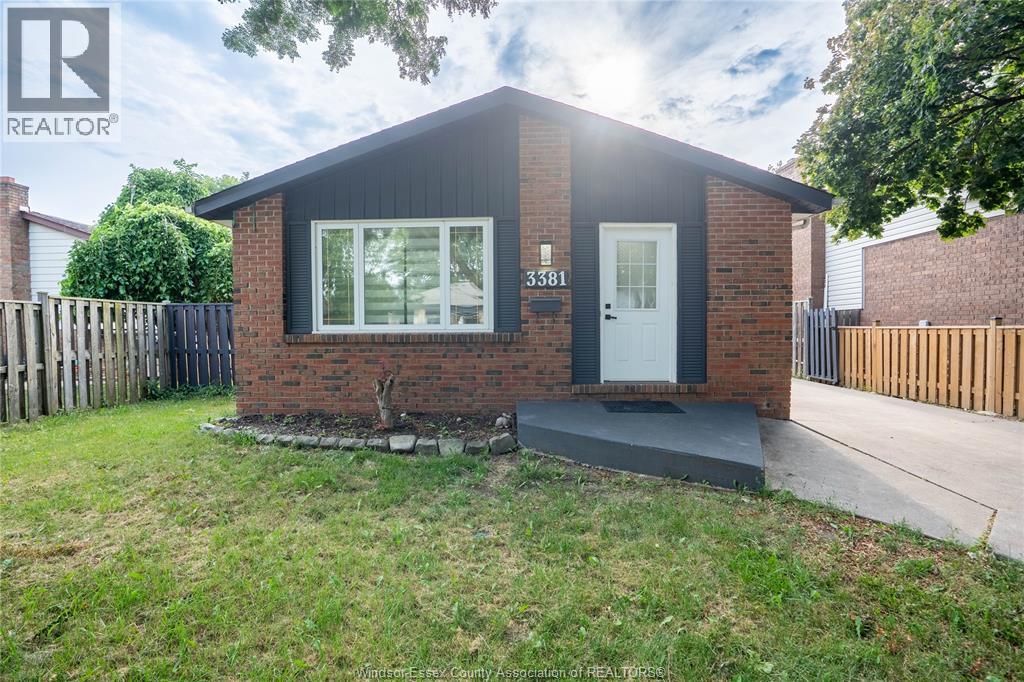
Welcome to this move-in ready 3-level back-split in the highly desirable Forest Glade neighbourhood! Freshly painted throughout, this well-maintained home offers a bright and inviting living room with a cozy fireplace, a beautifully renovated kitchen featuring brand-new appliances, 3 spacious bedrooms on the main level, and a fully updated bathroom. The lower level provides excellent flexibility with 2 additional bedrooms, a kitchenette, a full bathroom, and a separate side entrance—ideal for a large or multi-generational family or offering excellent potential for rental income. Recent updates include a new furnace (2026). Enjoy the convenience of a great family-friendly neighbourhood close to schools, churches, public transit and bus stops, parks, shopping, and everyday amenities. Ideally situated with easy access to the NEXSTAR Battery Plant, making this an excellent location for commuters and employees. A wonderful opportunity to own a spacious home in one of Windsor's established and sought-after communities. (id:22529)