


8327 Menard Street
Windsor, Ontario
Windsor East Riverside location All brick Ranch with 2+1 Bedrooms & 2 Washrooms, with 1 1/2 detached car garage in the back !! Beautifully remodelled kitchen with island and stainless steel appliances. Main floor family room with updated laminate flooring. Freshly painted throughout. Full finished basement with the possibility of an in-law suite, with nice size big living room and gas fireplace, finished laundry area and 3rd bedroom. Brand-new AC & Furnace, 130 ft deep lot with the possibility of building an ADU for additional rental income. Enjoy all the amenities Riverside has to offer, with close walking proximity to schools, churches, walking trails, marina, grocery store, banks, and so much more !! (id:22529)
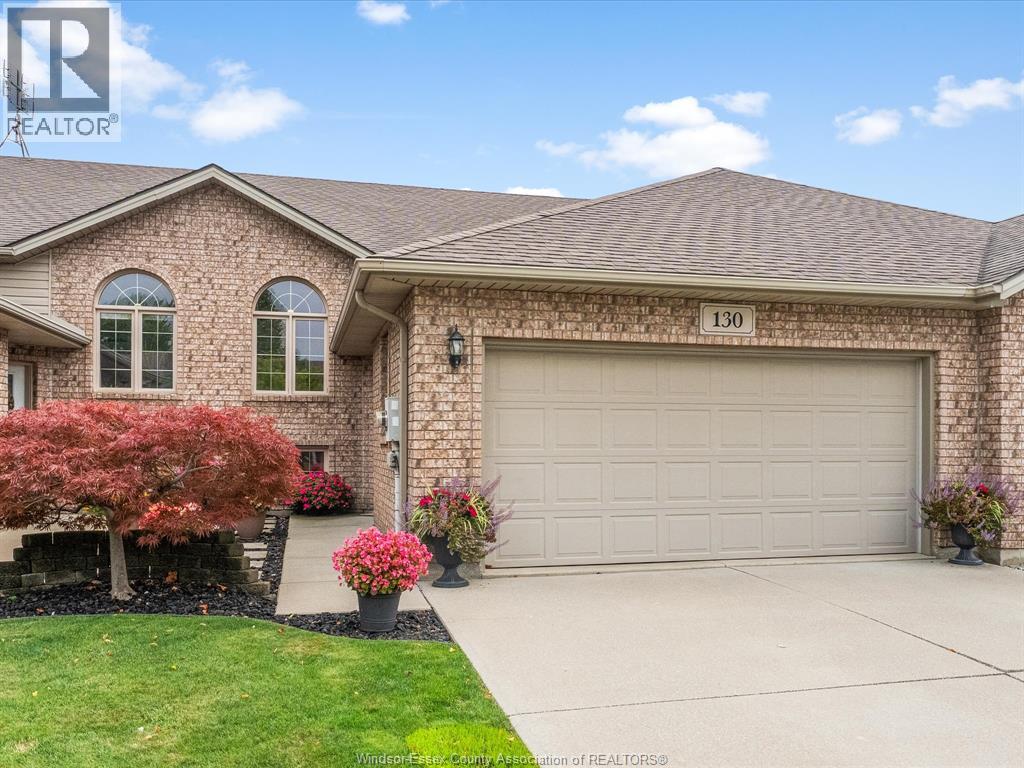
130 Antonio Court
Leamington, Ontario
Beautifully maintained raised-ranch townhome featuring open-concept living, 2 bedrooms on the main floor plus an additional bedroom and full bathroom in the finished lower level. Enjoy a fenced, landscaped yard with patio and sundeck, hot tub, attached double garage, and plenty of versatile living space. Perfect for families, first-time buyers or downsizers! (id:22529)
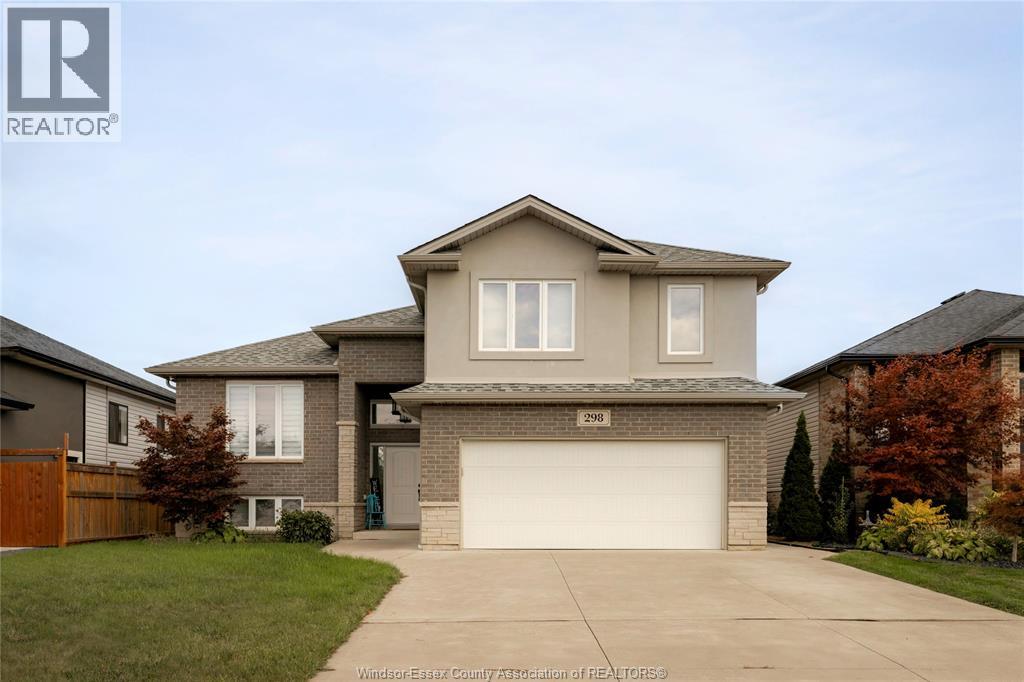
298 Welsh Avenue
Amherstburg, Ontario
There’s truly nothing left to do but move in and start making memories in this stunning raised ranch, beautifully crafted by PC Custom Homes. With 5 spacious bedrooms, there’s plenty of room for everyone — whether it’s a growing family or guests coming to visit. Parents will love the private bonus suite, a peaceful retreat featuring a luxurious ensuite bath and a walk-in closet. Thoughtful upgrades throughout make this house feel like home from day one; including a custom-built pantry and coffee bar in the kitchen, and a cozy fireplace wall with built-in storage in the lower level. Step outside and discover your own backyard paradise! The covered patio overlooks a newly customized yard by Accent Outdoor Living which includes a heated inground pool with tanning ledge, and a large patio area perfect for barbecues, pool parties, and family fun. All of this is set in a safe, family-friendly neighbourhood with a park just down the street. It’s the perfect place to put down roots! (id:22529)
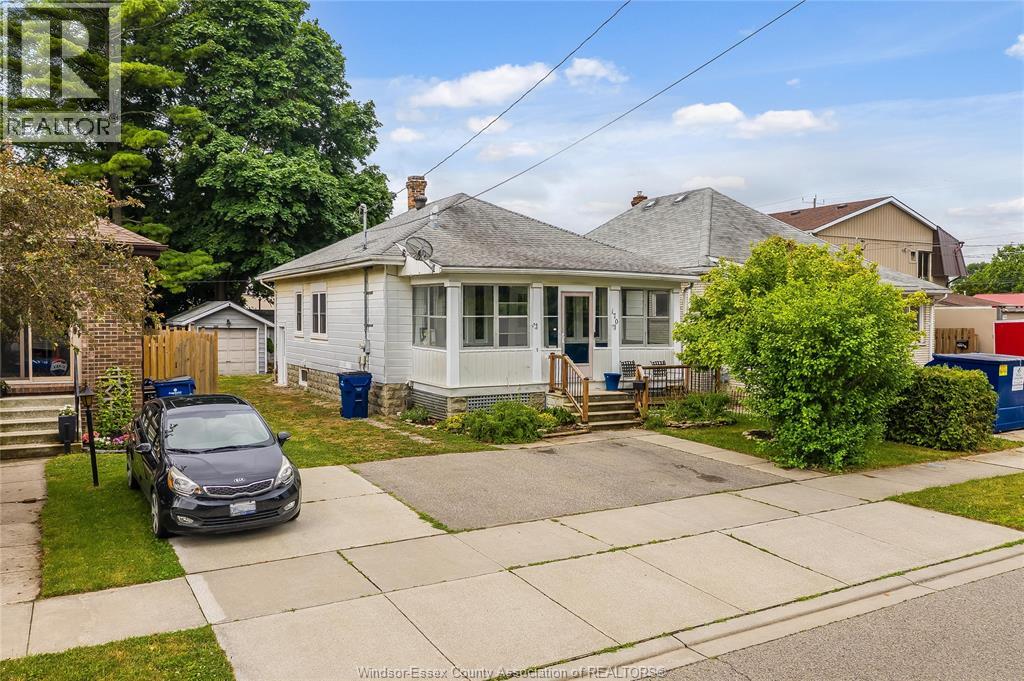
170 Inshes Avenue
Chatham, Ontario
Welcome to this well-maintained 3-bedroom, 1-bathroom home in the heart of Chatham. Offering comfort, functionality, and peace of mind, this property features a fully waterproofed basement completed in 2024, providing added value and protection for years to come. Recent updates also include all new windows in 2023, brand-new front and side entry doors, enhancing both curb appeal and energy efficiency. Outside, you’ll find a detached garage offering excellent storage, workshop space, or secure parking. Conveniently located close to schools, parks, shopping, and everyday amenities, this home is an excellent opportunity for first-time buyers, downsizers, or investors alike. (id:22529)
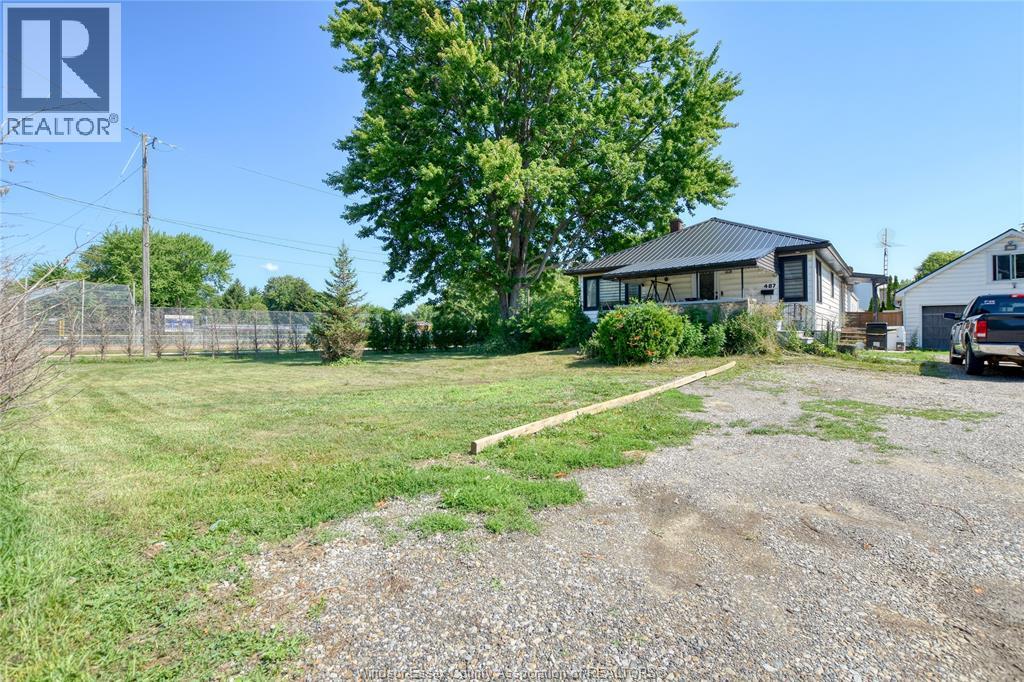
487 St. Clair Street
Chatham, Ontario
Power of Sale opportunity. Spacious 3+2 bedroom, 2-bath home situated on an impressive 178.5 x 122 ft lot. Offering plenty of living space and endless potential, this property is ideal for families, investors, or buyers looking to add their own personal touch. The oversized lot provides ample room for outdoor enjoyment, future expansion, or gardening. Conveniently located close to shopping, grocery stores, restaurants, schools, parks, and other everyday amenities, with easy access to major routes. Just minutes from Nortown Centre, featuring stores such as Food Basics, No Frills, and Shoppers Drug Mart. The home is currently tenant occupied, so the interior may not show at its best, but it presents an excellent opportunity with exceptional lot size and outstanding potential. (id:22529)
9099 Riverside Drive East Unit# 319e
Windsor, Ontario
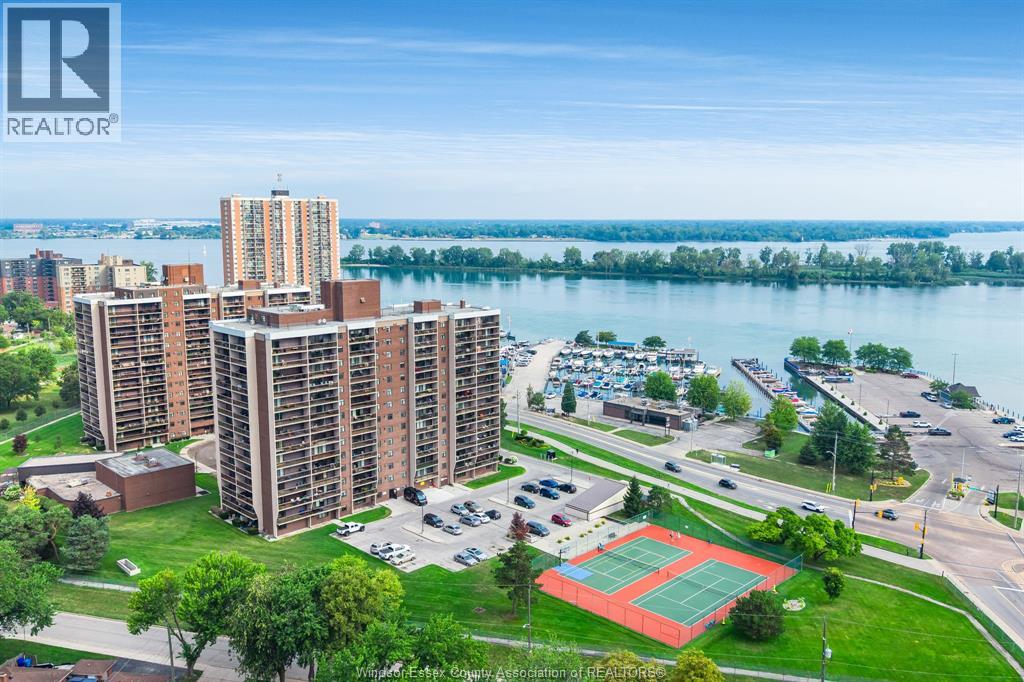
Welcome to Westchester at the Lake, a resort style condo complex in the heart of Windsor's waterfront Harbour district. This large 1 bedroom unit offers 800 sq ft of living space with a modern kitchen & bathroom, and a generously sized balcony overlooking eastern views of Detroit River and Lake St. Clair. Maintenance free living at its best! This spacious and affordable unit is exactly what you're looking for! Fantastic location sitting across from Windsor Yacht Club & Lakeview Marina, along the desirable Ganatchio Trail. Well maintained condo building and amenities feature tennis courts, indoor swimming pool, hot tub, sauna, racquetball & squash courts, billiards room & gym. Underground deeded parking space. (id:22529)
725 Church Street Unit# Bsmt
Windsor, Ontario
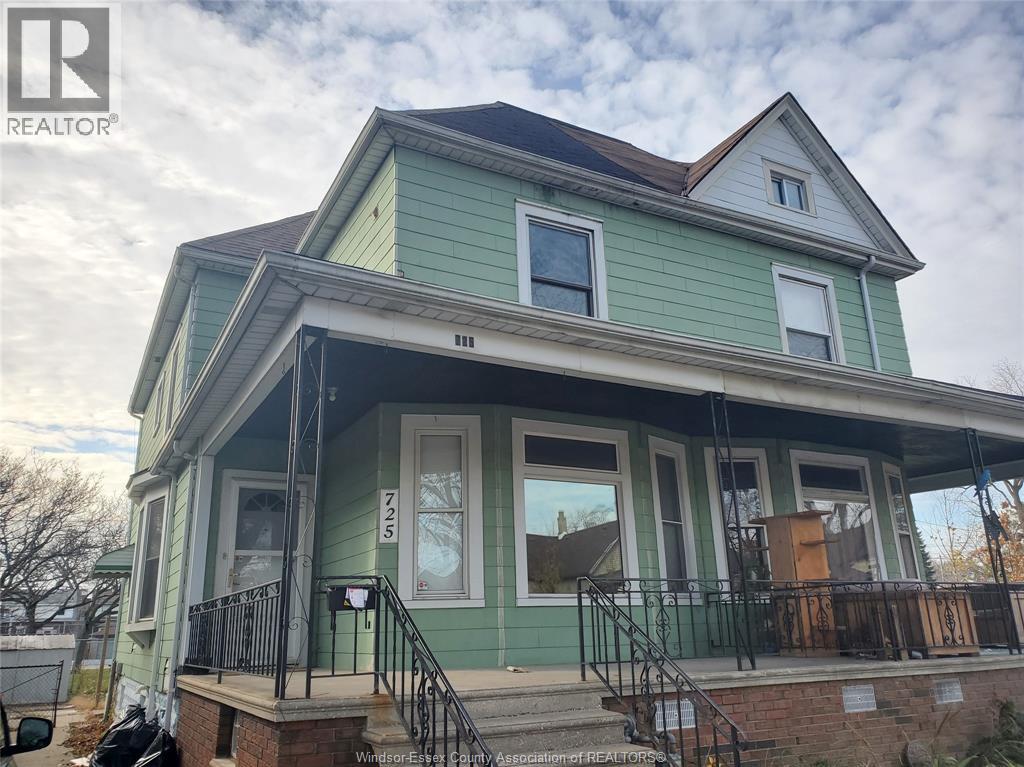
Welcome to 725 Church Street, Lower Unit! The price is ALL-INCLUSIVE! This well-kept basement unit offers comfortable living in the heart of Windsor, close to schools, clinics, restaurants, shopping and everyday amenities. Featuring 1 bedroom, 1 bathroom, living room, kitchen, in-unit laundry, and a private rear entrance. One driveway parking space is included. A convenient and affordable place to call home. Contact the listing agent for more information or to arrange a viewing. (id:22529)
3291 Conservation Drive
Windsor, Ontario
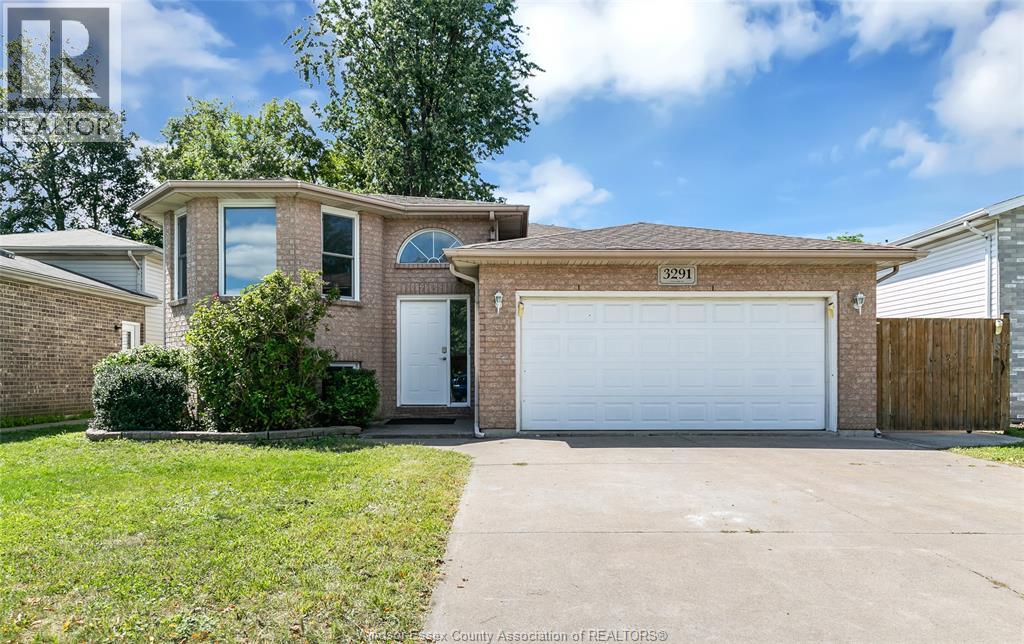
ONE OF THE LARGER RAISED RANCH MODELS IN DEVONSHIRE HEIGHTS! WELL-MAINTAINED, UPDATED AND MOVE-IN READY, FEATURING AN OPEN-CONCEPT LAYOUT, LARGE KITCHEN WITH GRANITE COUNTERTOPS, 3+2 BEDROOMS, 2 FULL BATHS AND A COZY LOWER-LEVEL FAMILY ROOM. NO CARPET, 2-CAR ATTACHED GARAGE AND FENCED YARD. BRAND-NEW FURNACE AND CENTRAL AIR (2026), PLUS ROOF (2024). CLOSE TO SCHOOLS, PARKS, SHOPPING AND AMENITIES, WITH EASY ACCESS TO E.C. ROW. The Seller reserves the right to accept or reject any offer. (id:22529)
842 Ford Boulevard
Windsor, Ontario
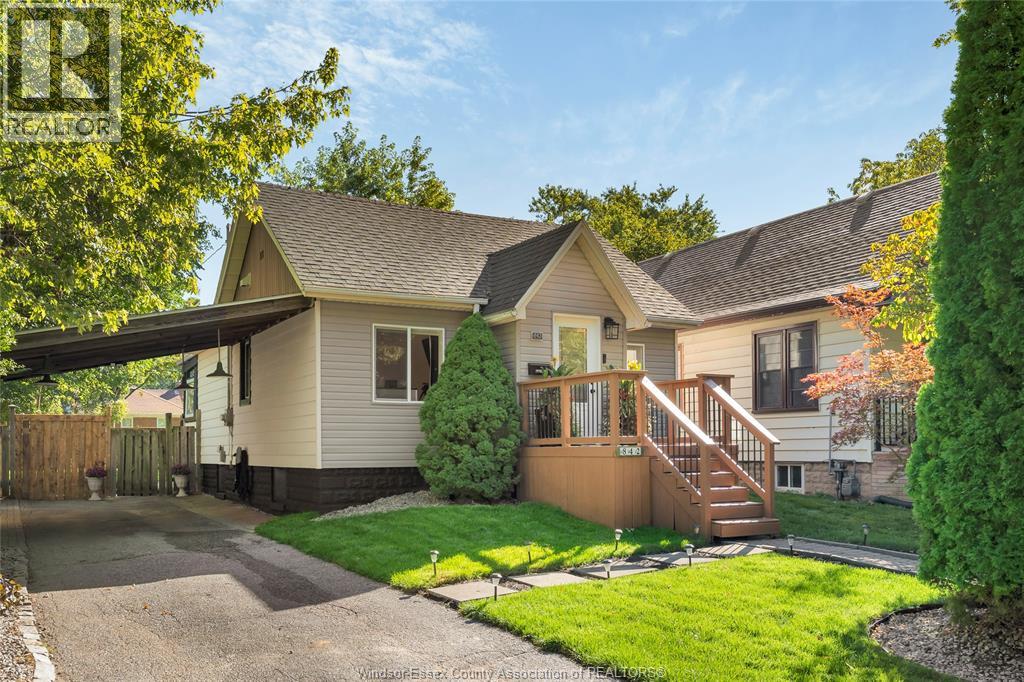
Welcome to 842 Ford Blvd, a charming detached home that feels warm and inviting from the moment you arrive. Picture yourself coming home, stepping onto the welcoming front porch and enjoying a quiet morning coffee or winding down at the end of the day. Inside, the comfortable layout offers an easy flow for everyday living, with bright spaces and a cozy atmosphere that makes the house feel like home. Step outside and you’ll find a beautifully landscaped yard with mature greenery, creating a peaceful setting to enjoy throughout the seasons. The covered carport adds everyday convenience, while the location puts shopping, walking trails and everyday amenities close at hand. Whether you're starting out, downsizing or simply looking for a home with character and a welcoming feel, 842 Ford Blvd is ready to welcome you home. (id:22529)
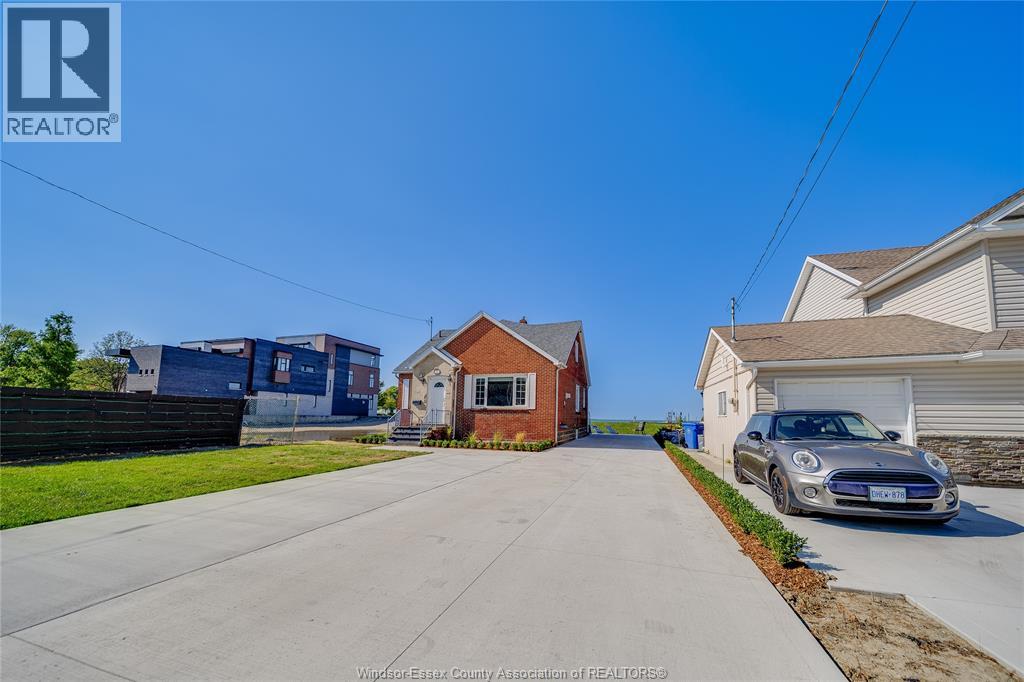
13902 Riverside Drive
Tecumseh, Ontario
81 ft of water frontage and your front row seat to the ultimate ""lake life"" experience. This waterfront oasis is nestled just steps away from beach grove golf & country club and close to all the conveniences that Tecumseh has to offer. Featuring 3+1 bed & 2 bath, this property offers the waterfront trifecta with your own private sandy beach, steel breakwall, and a dock & boat lift giving you easy access to water activities. Inside you will feel the warmth and charm that this home exudes with glistening hardwood floors and rich oak features creating a distinguished place to call home. The main floor offers a thoughtful and spacious layout making it ideal for both large gatherings or quiet everyday living. Enjoy the sensation of being outdoors amidst the stunning scenery no matter the weather in the bright sunroom that spans across the back of the home offering panoramic views of lake st. clair. Begin every day in peaceful luxury from your primary bedroom located on the second floor overlooking the shimmering waters beyond. Don't miss your chance to call this home yours! (id:22529)
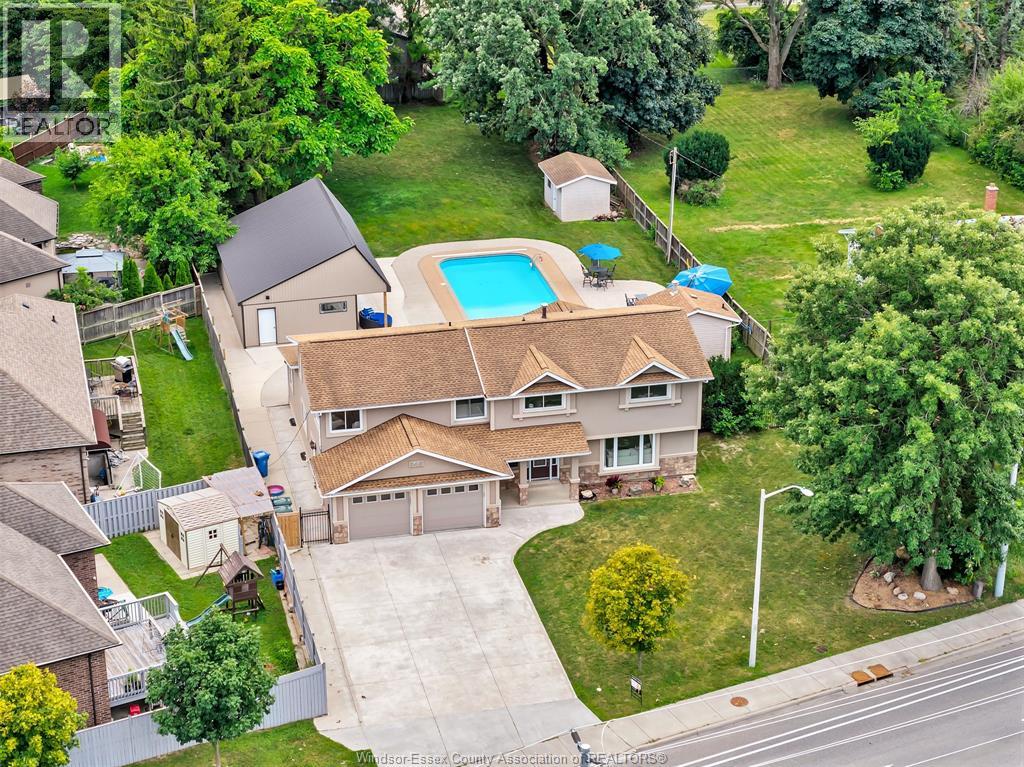
845 Cabana Road East
Windsor, Ontario
Welcome to a stunning oversized two-storey home in one of the area’s most sought-after neighbourhoods. Located close to top-rated schools. The main level is thoughtfully designed for modern living, showcasing an open concept layout. The kitchen is perfectly positioned to overlook the family room, making it easy to stay connected whether you’re hosting guests or enjoying a quiet evening at home. The family room is framed by tall bright windows that flood the interior with natural light and draw your gaze outdoors. Upstairs, you’ll find five generously sized bedrooms designed to accommodate a growing family. The standout is the massive primary bedroom, complete with a private sitting area—an ideal spot for morning coffee or winding down at night. A spacious walk-in closet provides excellent storage, while the ensuite delivers true spa-like comfort with a luxury bathroom feel. The home continues to impress with a partially finished basement that adds value ,flexibility and room to grow Adding even more versatility is a separate one-bedroom dwelling—ideal as a comfortable mother-in-law suite. A smart way to generate rental income. Step outside to an extraordinary over half-acre backyard that feels like your own private resort. A showstopping inground pool and hot tub create the perfect setting for sunny afternoons and unforgettable summer gatherings that spill into an impressive pool house complete with electricity. A one of a kind home! (id:22529)

7329 Meo Boulevard
Lasalle, Ontario
Exceptional opportunity to build your dream home on this fully serviced building lot, measuring approximately 63 feet by 128 feet., located in the prestigious Laurier Heights neighbourhood of LaSalle. Ideally situated near Seven Lakes Golf Course, top-rated schools, shopping, dining, and everyday amenities. Enjoy convenient access to Windsor, the U.S. border, and major highways, making this an excellent location for commuters. Surrounded by beautiful homes in a growing and highly sought-after community. Buyer to verify all measurements, services, zoning, and building requirements. (id:22529)
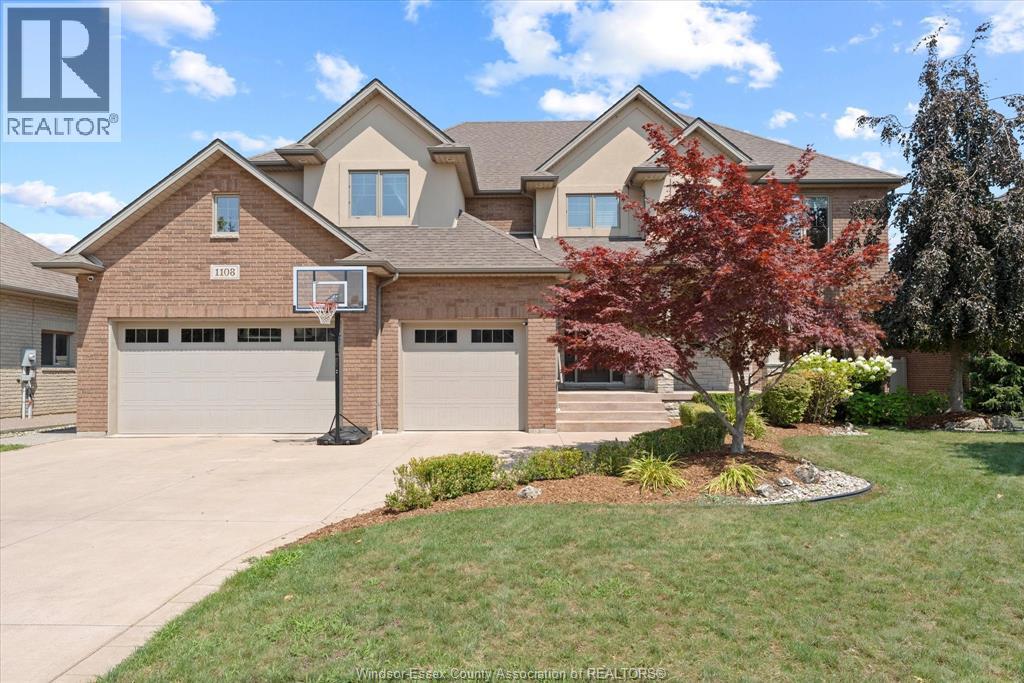
1108 Regency Crescent
Lakeshore, Ontario
Exceptional craftsmanship meets everyday comfort in this custom Wescon-built home (2010), offering 4 bedrooms, 3.5 baths and approximately 3,700 sq ft of thoughtfully designed living space. Soaring 9-ft main-floor ceilings and a family room open to above with beautiful coffered ceilings set a warm, elegant tone. The chef's kitchen showcases custom solid maple cabinetry with soft-close drawers, a huge 8-ft island with a second sink, walk-in pantry, double wall oven and 6-burner cooktop. Engineered hardwood and travertine flooring (with Ditra subfloor) run throughout. The primary bedroom impresses with lighted coffered ceilings, a travertine shower, a two-person Jacuzzi and a separate water closet with a bidet. Outside is true resort living: a heated saltwater pool with a built-in slide, hot tub and safety auto-cover, plus a 20x20 covered patio with automatic shades and a fan, natural gas BBQ hookup, and a fully landscaped, vinyl-fenced yard with mature trees. The 3-car garage offers a grade entrance to a basement that's in-floor-heat-ready with a roughed-in bath and large windows. Quality touches throughout: solid wood interior doors, upgraded trim, dual-zone A/C and multi-point locking exterior doors. A home that blends quality construction with resort-style outdoor living. (id:22529)
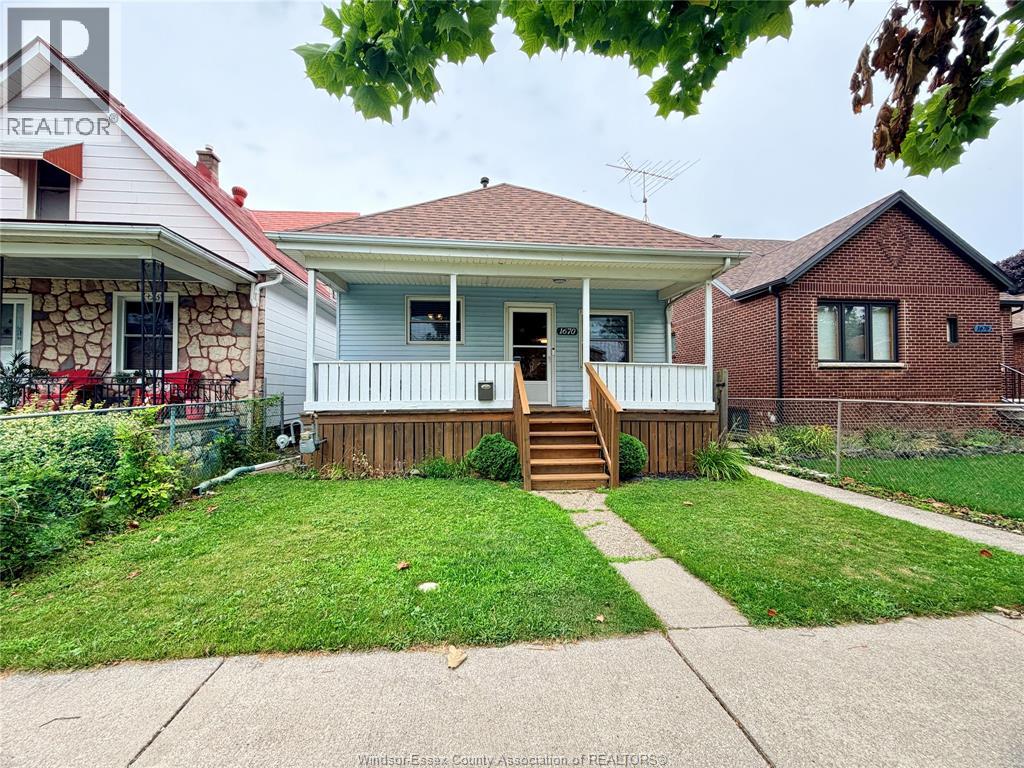
1670 Albert Road
Windsor, Ontario
This 2+1 bedroom bungalow is located on a quiet street. Perfect starter home for young couples and families and would also make a great addition to any investors portfolio. Some updates include: Vinyl Windows, flooring, kitchen countertops, bathroom vanity, glass shower doors and more. The fully fenced backyard is an oasis with newer cement pad and gorgeous gazebo setting the mood for all you outdoor hang outs. Don't miss out on this affordable opportunity. Alley access for potential off street parking in rear. (id:22529)
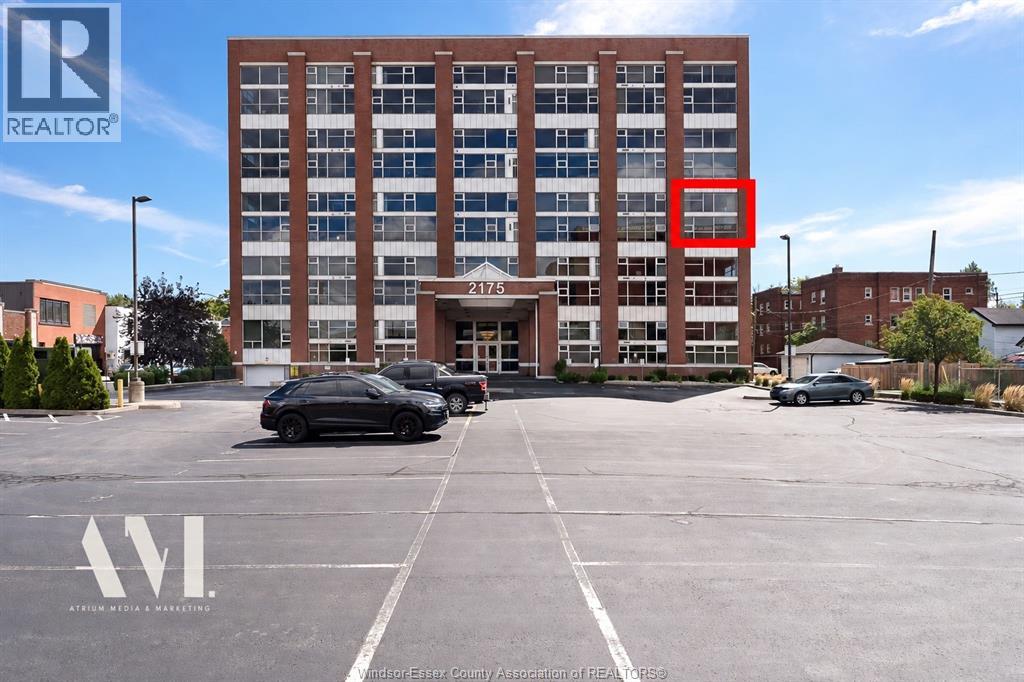
2175 Wyandotte Street East Unit# 312
Windsor, Ontario
THE BEST VIEWS IN THE BUILDING. A beautiful blend of history, character and modern design, this exceptional Walker Model offers approximately 2,400 sq. ft. of living space across two levels. This rare corner residence is wrapped in iconic views and features 2 spacious bedrooms, 2 full baths and a stunning great room made for entertaining. The custom kitchen and appliances were updated in 2017, along with the fireplace, mantle and statement chandelier. Additional updates include newer upper-level flooring and draperies, plus furnace and A/C (2022) and a European-style ventless Bosch dryer. Enjoy an 8’ x 10’ storage locker, underground double-wide parking and an underground car wash. Building amenities include a fitness room, party room and one of the region’s largest rooftop terraces. A truly unique residence in one of Windsor’s most distinctive historic buildings. A MUST SEE! Traditional Listing and Viewing Offers as they Come. (id:22529)
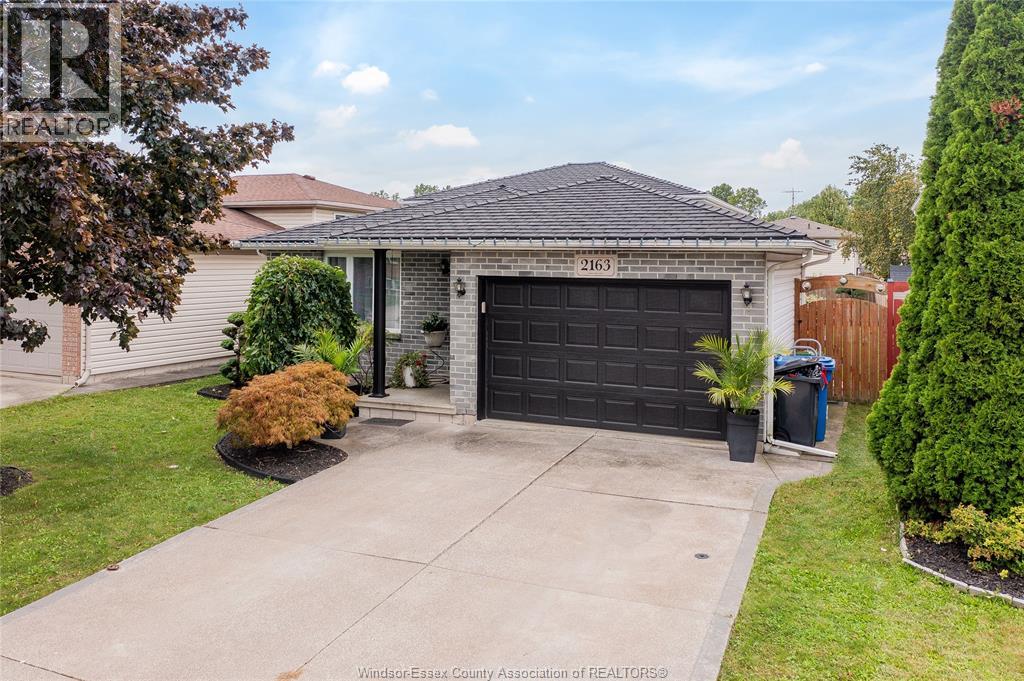
2163 Curry
Windsor, Ontario
Your South Windsor story starts here. On quiet Curry Avenue in Windsor, Ontario, this 4-level backsplit has been cared for with real pride since it was built in 2003, and it is ready for its next chapter. Picture Saturday mornings on the concrete patio, coffee in hand, with nowhere you need to be. Picture weeknights where everyone has a space of their own: three bedrooms up top, two bathrooms, and a main living area made for dinners that turn into long conversations. The backsplit layout gives each level its own purpose, so the busy kitchen and living spaces sit just a few steps away from the quiet of the bedrooms. Then there is the lower level. Full height and unfinished, it is the rare blank canvas that lets a first-time buyer grow into a home instead of out of it: a rec room for movie nights, a home gym, a quiet office, or a playroom that keeps the toys out of sight. Front, side and garage entrances make coming and going easy, and the attached garage has room for the car and the weekend projects. Location is where South Windsor really shines. Northwood Public School is close by, with Vincent Massey Secondary a short drive away. Spend evenings on the trails of Devonwood Conservation Area and the Herb Gray Parkway, grab what you need at Devonshire Mall, and hop onto E.C. Row or Highway 401 in minutes when work or weekend plans call, with the Herb Gray Parkway leading straight to the new Gordie Howe International Bridge for trips across the border. It is an established South Windsor neighbourhood where people put down roots. Key updates are already done, and the full systems breakdown, with dates, is on the attached additional information sheet, so you can spend your energy on making it yours. Book your private showing and come feel it for yourself before someone else calls it home. (id:22529)
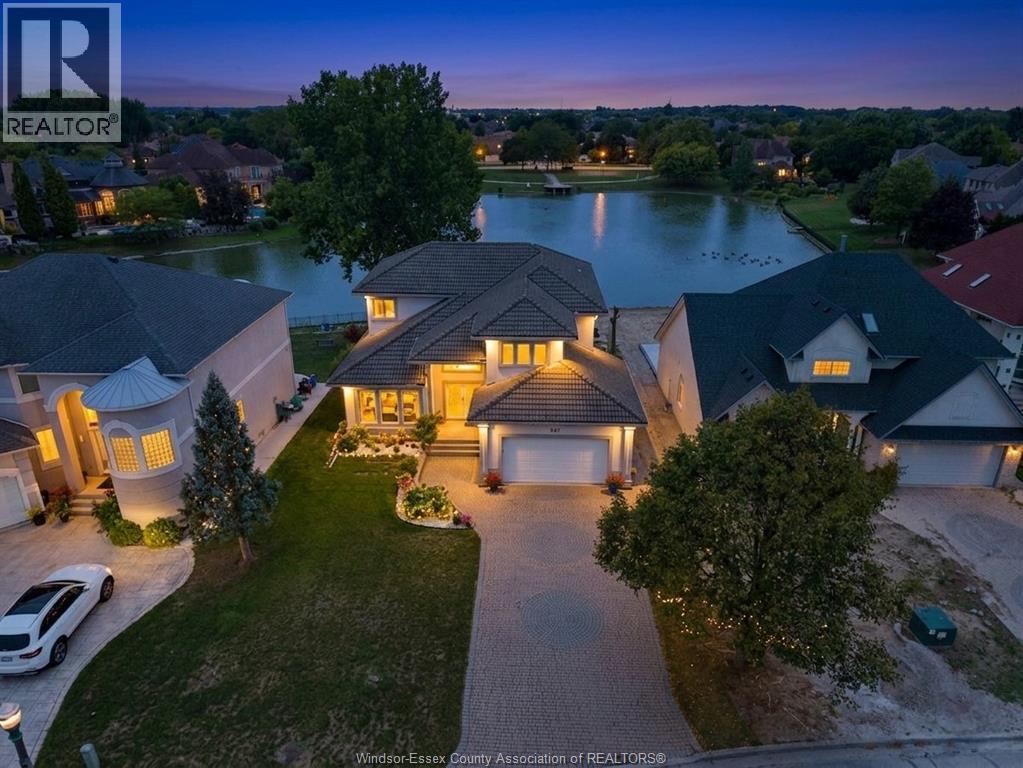
847 Lake Shore Drive
Windsor, Ontario
Welcome to this stunning waterfront home in South Windsor’s prestigious Southwood Lakes, offering approx. 3,000 sq. ft. plus a finished basement. This quality-built 2-storey gem has 3+1 beds & 3.5 baths. Main floor features a grand foyer with staircase, living room with fireplace, formal dining room, custom kitchen with SS appliances, an office, family room with stonewall 2nd fireplace and main floor laundry. 2nd level features a spacious primary bedroom with 5pc ensuite, walk-in & fireplace, 2 good sized bedrooms and a 5pc bath. Basement is finished with a rec area, 1 bedroom and 3pc bath. Outside is completed with a beautifully landscaped fenced yard with a heated in-ground pool, and a hot tub (as is) and breathtaking Lake Grande views, and a 2-car garage. Surrounded by scenic trails and close to the 401, top-rated schools, and all amenities, Updates include furnace, A/C, and HWT (2020). **PRE-INSPECTION REPORT AVAILABLE* (id:22529)
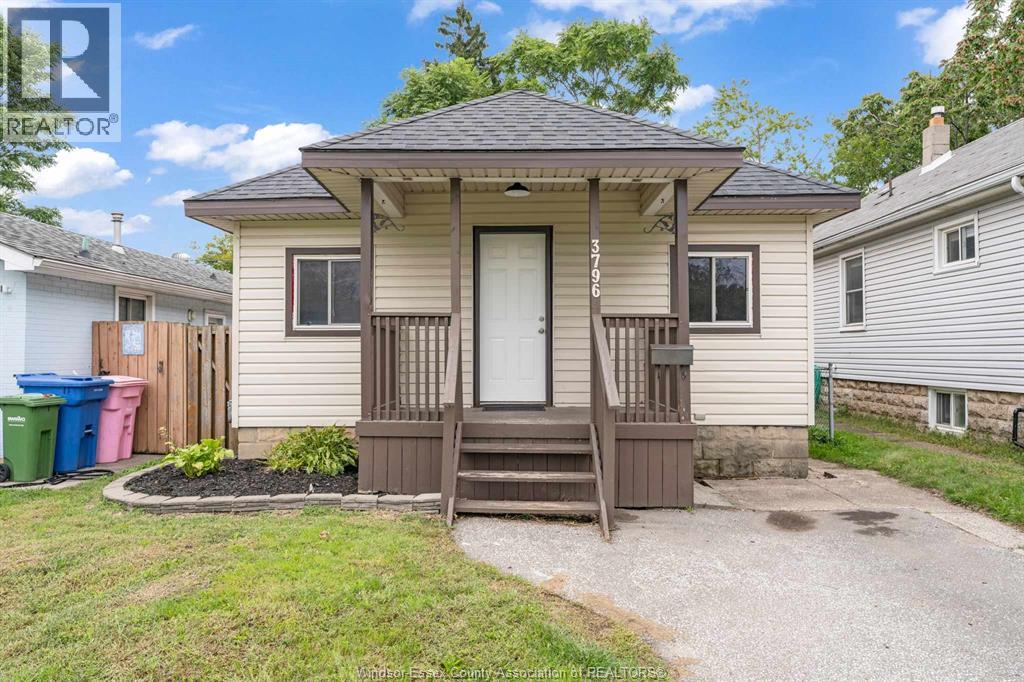
3796 Glenfield Street
Windsor, Ontario
Whether you’re a first-time buyer, investor, commuter, student, professional, or simply looking for an affordable, move-in-ready home, 3796 Glenfield Street is worth a look! This cozy 2-bedroom, 1-bathroom home offers a convenient location close to Hotel-Dieu Grace Healthcare, University of Windsor, Assumption High School, shopping, and everyday amenities. Enjoy easy access to the Transit Windsor west-end Bus Terminal with both the Ambassador Bridge and Gordie Howe International Bridge just minutes away. Inside, the home features basement laundry (washer/dryer included) with plenty of storage space. Nature lovers will appreciate being steps from Mic Mac Park and nearby trails. The fully fenced yard and closed-off alleyway provide added privacy and convenience. Comfortable, manageable, and ready for its next owner, this property offers an excellent opportunity to enter the market or to add to an investment portfolio. Newer shingles (2022), freshly painted, private driveway, nice curb appeal. Be sure to check this one out! (id:22529)
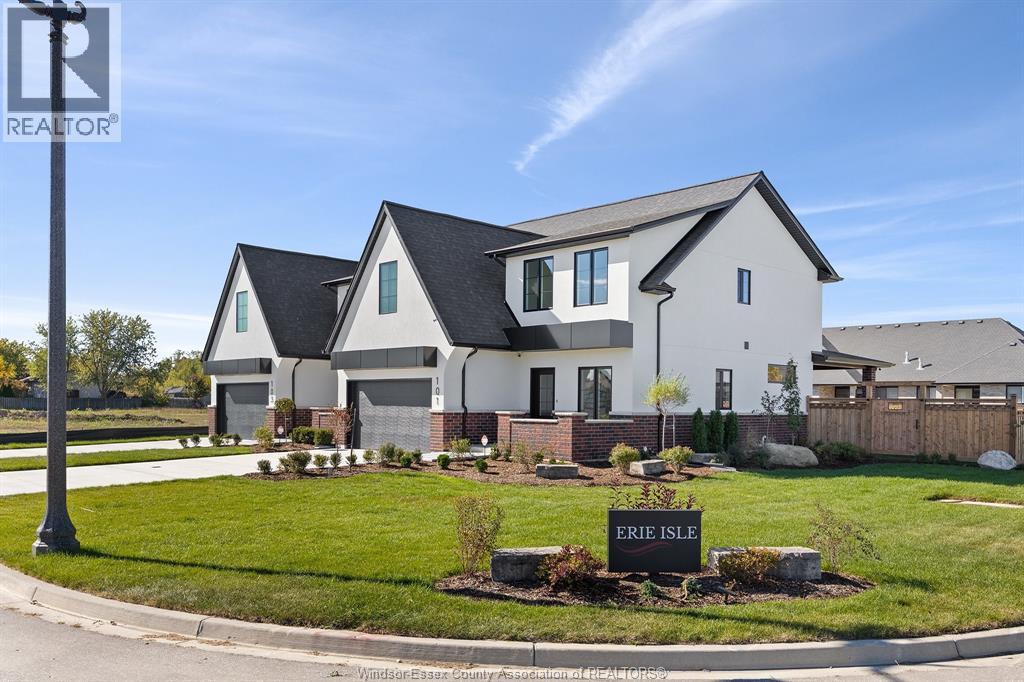
101 Erie Isle Court
Amherstburg, Ontario
Welcome to 101 Erie Isle Court, a stunning 2, 278 sq. ft. semi-detached home built by Everjonge Homes, known for exceptional craftsmanship and modern design. Located in Kingsbridge, Amherstburg's fastest-growing community, this home offers luxury finishes, 9'ceilings, and an open-concept layout designed for today's lifestyle. The chef's kitchen features quartz countertops, stylish cabinetry, and an oversized island, flowing effortlessly into the great room, where large windows invite natural light. Upstairs, the primary suite boasts a spa-like ensuite and walk-in closet, while additional spacious bedrooms provide comfort and flexibility. This home comes fully equipped with a concrete driveway, landscape package, and privacy fence-ready for you to move in and enjoy. Set in a vibrant new development just minutes from parks, schools, and downtown, this home is perfect for families, professionals, or anyone seeking a blend of elegance and convenience. 4TH LISTING AGENT: JASON LAFRAMBOISE, RE/MAX CAPITAL DIAMOND REALTY. (id:22529)
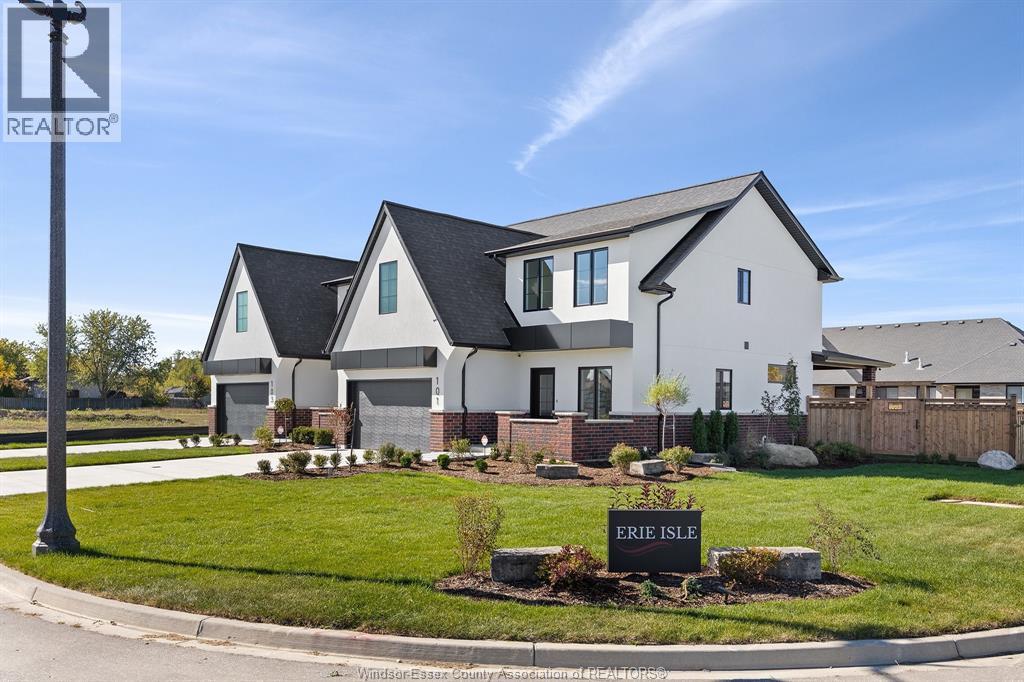
103 Erie Isle Court
Amherstburg, Ontario
Experience contemporary elegance at 103 Erie Isle Court, a meticulously crafted 2-storey semi-detached home by Everjonge Homes in the sought-after Kingsbridge community of Amherstburg. Spanning 2,190 sq. ft., this new build offers a spacious open-concept main floor with 9' ceilings, large windows, and premium finishes that exude modern sophistication. The designer kitchen boasts elegant cabinetry, quartz countertops, and a generous island, seamlessly flowing into the inviting great room-perfect for entertaining or relaxing. Upstairs, retreat to the luxurious primary suite, featuring a spa-inspired ensuite and walk-in closet, while additional bedrooms offer ample space for family or guests. Enjoy the convenience of a fully paved driveway, landscape package, and privacy fence-all included. Located in a thriving new development just minutes from parks, trails, and downtown Amherstburg, this home is an incredible opportunity. (id:22529)
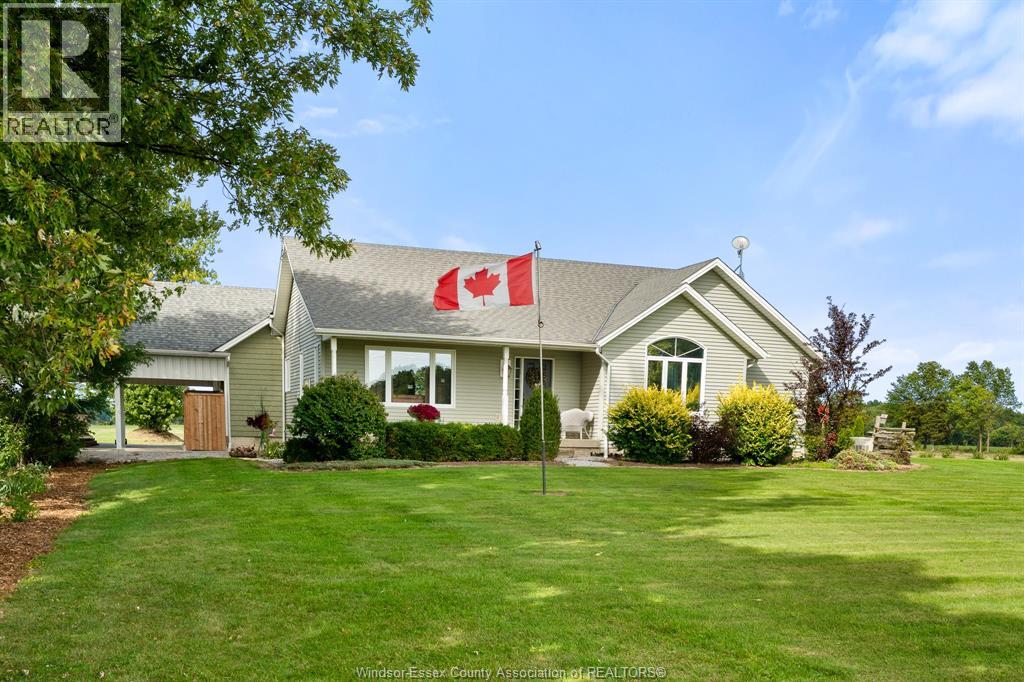
1642 Road 2 West
Kingsville, Ontario
Welcome to 1642 Road 2 West, a beautifully maintained ranch on approximately 2 acres near Kingsville. Offering 2 spacious bedrooms, 2 baths, beech flooring and a finished lower level with family room and office, this home is filled with thoughtful features. Enjoy the impressive 2020 sunroom with vaulted ceiling and gas fireplace, updated ensuite with heated floor, Cummins generator, attached 2-car carport and 2 converted grain silos providing powered workshop and storage space. (id:22529)
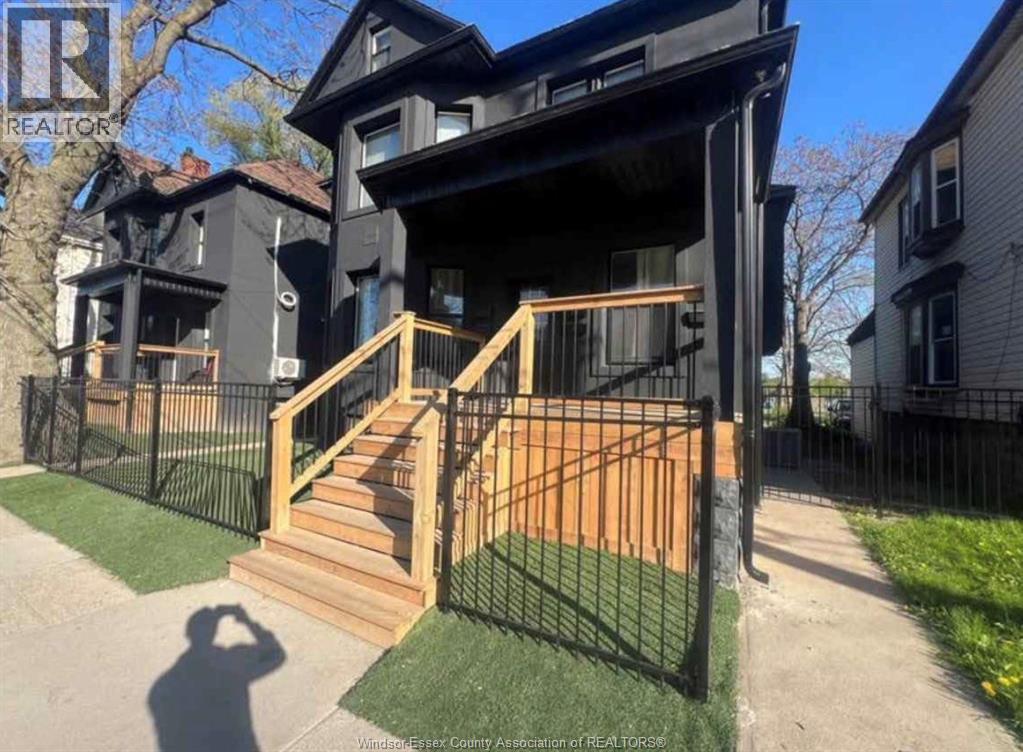
429 Wyandotte Unit# Lower
Windsor, Ontario
Welcome to 429 Wyandotte St. E.! This well-maintained apartment is ideally located in the heart of Windsor, just minutes from downtown, the University of Windsor, public transit, shopping, restaurants, and entertainment. Enjoy comfortable living with easy access to everyday amenities, making it an excellent choice for students and young professionals alike. (id:22529)
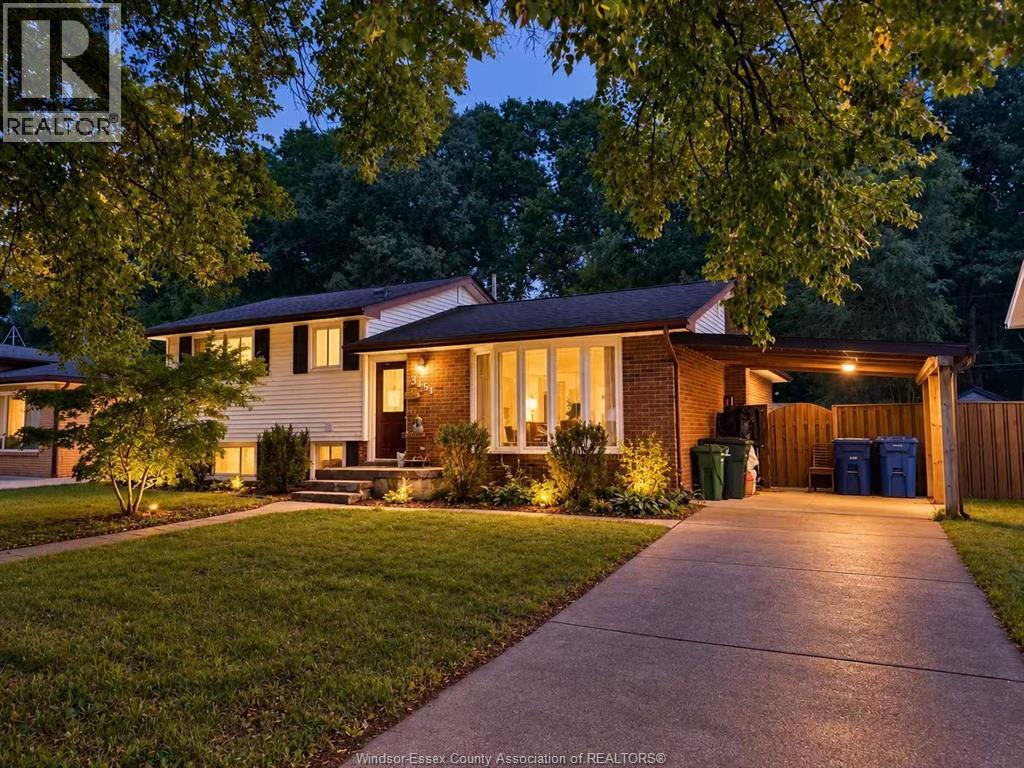
3451 Askin Avenue
Windsor, Ontario
SOUTH WINDSOR LOCATION, RIGHT NEXT TO MASSEY HIGH SCHOOL, GLENWOOD PUBLIC AND ST. GABRIEL'S CATHOLIC. THIS 3+2 BDRM, 2 BTH 4 LVL HOME FEATURES HRWD FLRS IN LIVING RM & ALL UPPER BDRMS, KITCHEN W/EATING AREA W/FORMAL DINING RM, ALL BDRMS ARE LRG W/GRADE ENTRANCE TO 4TH LVL. CARPORT '13, ALUMINUM RAIL ON GRADE ENTRANCE. 3RD LVL NEWER BATH. Reference, credit check and income proof required. Tenant Occupied. (id:22529)
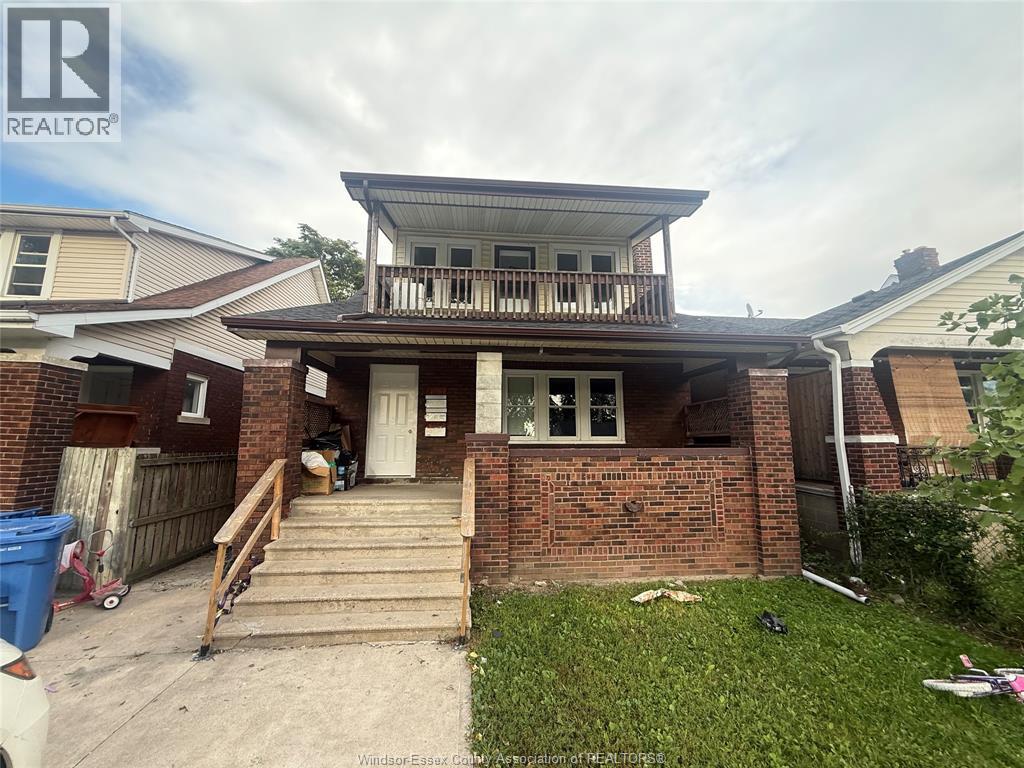
1378 Goyeau
Windsor, Ontario
Spacious 3-bedroom, 1-bath home located at 1378 Goyeau St! Conveniently located close to restaurants, shops, parks, public transit, and everything the area has to offer. Includes 1 parking spot. Great opportunity for comfortable living in a convenient location. Landlord reserves the right to accept or decline any and all offers. (id:22529)