

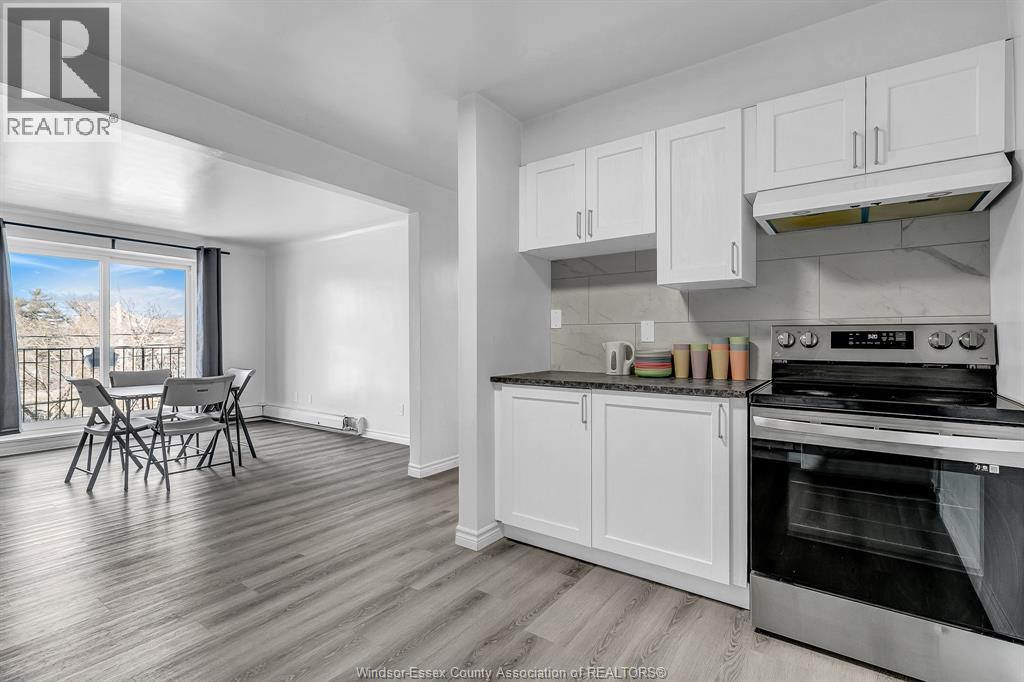
2136 Wyandotte Street West Unit# 32
Windsor, Ontario
One-year lease, application required: income verification, credit check, reference, first and last month's rent. (id:22529)
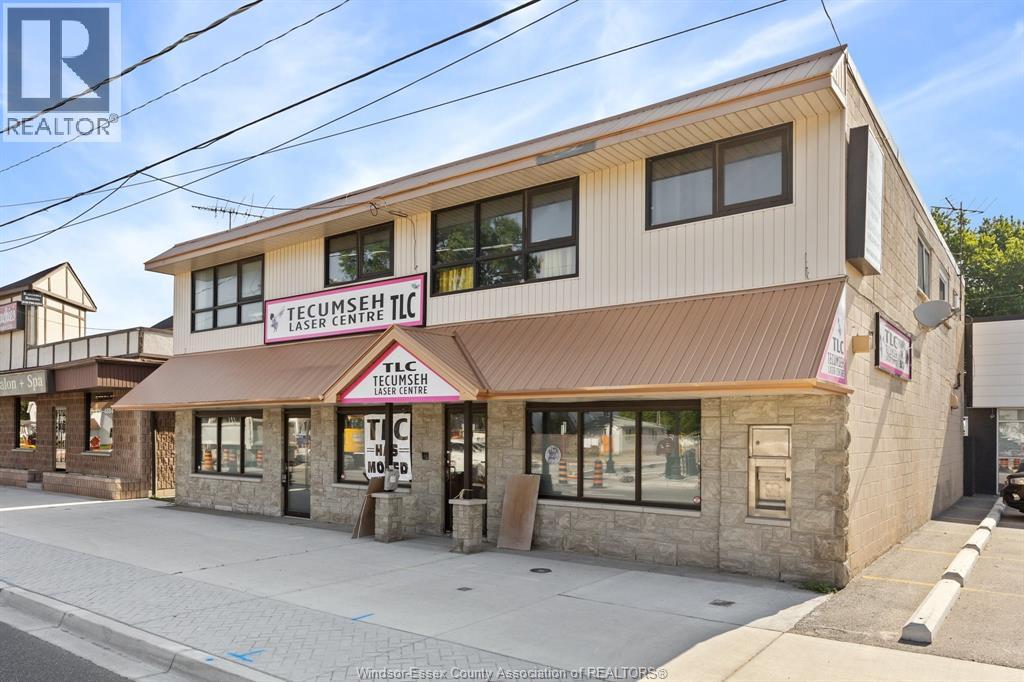
1116-1120 Lesperance Road
Tecumseh, Ontario
Prime commercial lease opportunity in an unbeatable A+ Tecumseh location! Situated on high-traffic Lesperance Rd, just steps from Tecumseh Rd, this 2,500 sq ft space offers exceptional visibility and accessibility in one of the area’s most sought-after commercial zones. Ideal for a wide range of uses—including a spa, salon, medical office, legal or professional services, retail shop, or even a boutique restaurant—this property is designed to accommodate your growing business with ease and flexibility. The layout features five private offices or treatment rooms, a spacious executive office, a welcoming reception area, and a full kitchen perfect for staff or client needs. A large boardroom provides space for meetings or training, while two bathrooms ensure convenience for both staff and clients. This well-maintained space comes with a dedicated private parking lot, offering ample room for customers and employees alike—no parking hassles here! With clean, neutral finishes, it’s easy to bring your brand’s look and feel to life. Located near busy intersections, established businesses, and a strong residential base, this site provides built-in foot traffic and a steady stream of potential clients. Don’t miss the chance to secure your place in one of Tecumseh’s most vibrant commercial corridors. Book your tour today and take the first step toward elevating your business in this prime location! (id:22529)
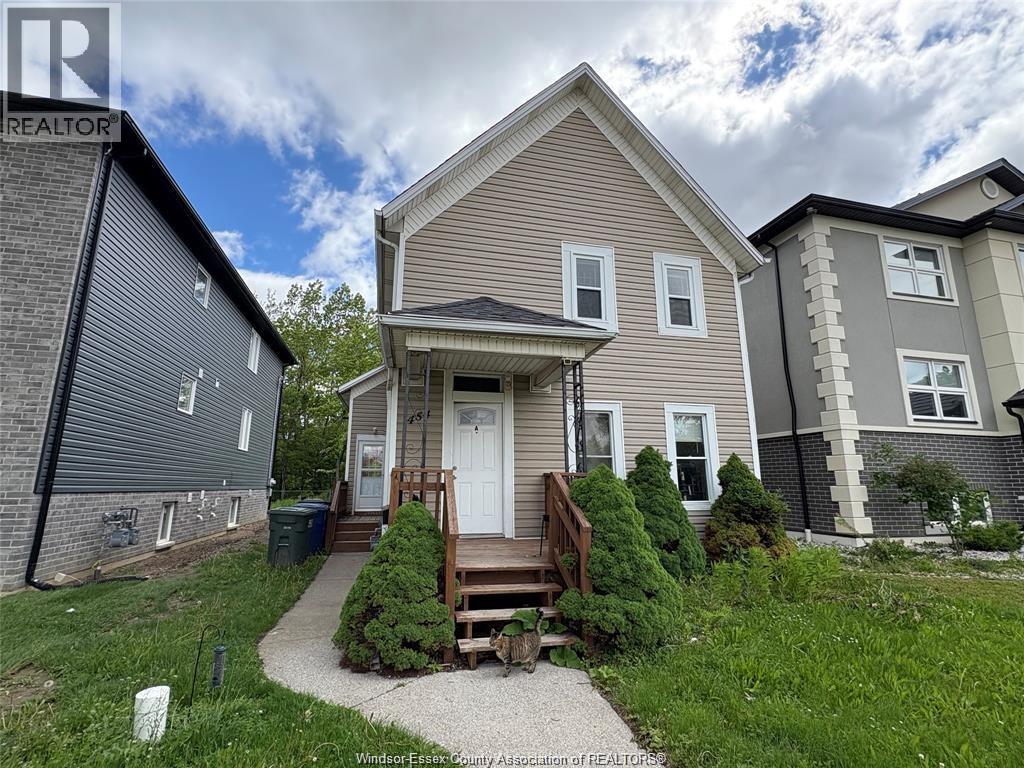
454 Crawford
Windsor, Ontario
A 3 bedroom nice unit located at 454 Crawford 2nd floor. This unit features 1 spacious master bedroom, 2 standard bedrooms, 1 full bathroom and 1 kitchen. Shared laundry with 2 other units. Close to University and all amenities, Multifood market, Ugarit Market etc. Walk distance to the Riverside park and restaurants in DT area. The landlord pays water and rest is on tenants. Credit check and income proof plus 2 refernces are a must. Contact L/S for more info. (id:22529)
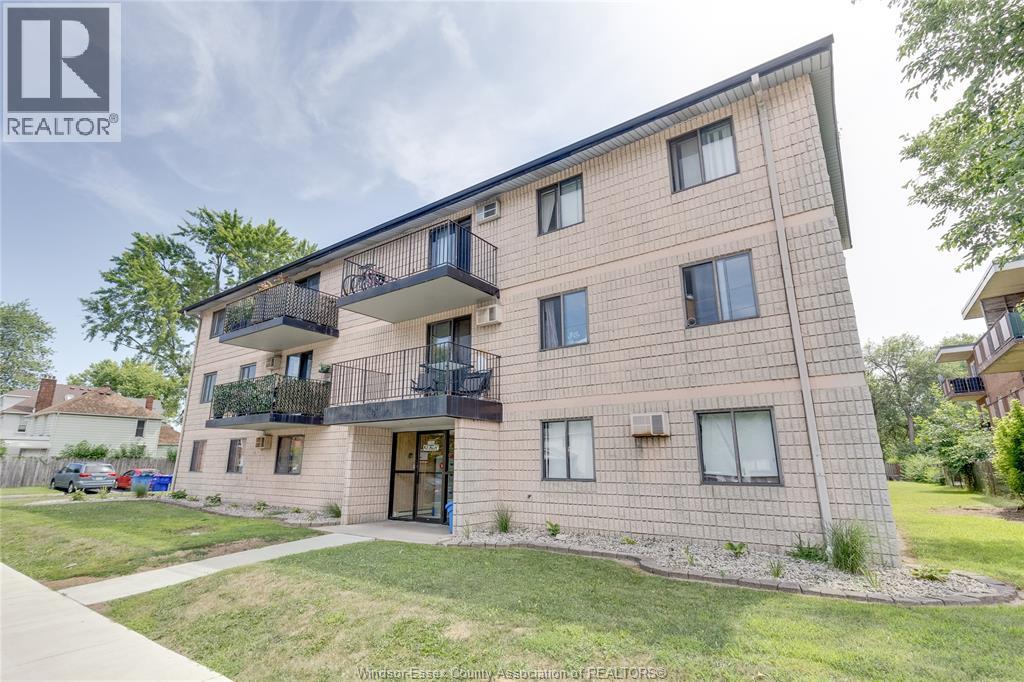
3355 Sandwich Street Unit# 104
Windsor, Ontario
Attention first home buyers or investors. This 2-bedroom, 1-bathroom condo is located minutes from the University of Windsor in Sandwich Town. Close to schools, shopping, and restaurants, this home offers convenience and social activity. Included are the washer, dryer, fridge, and stove. (id:22529)
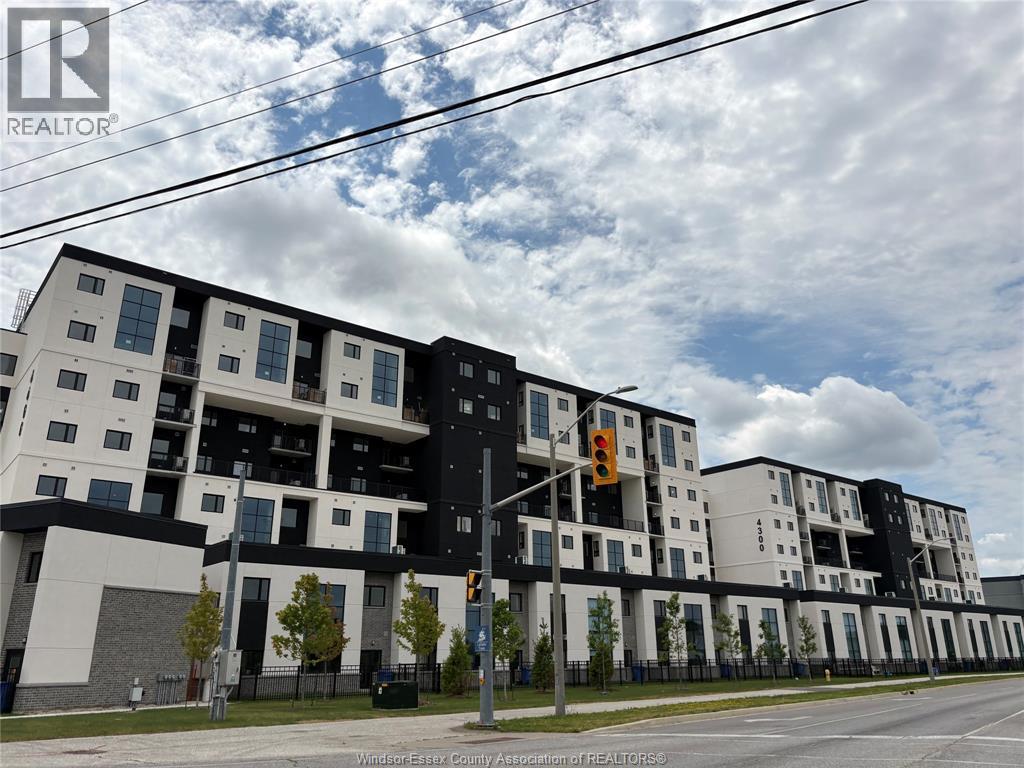
4300 Laurier Parkway Unit# 618
Lasalle, Ontario
BRAND NEW PENTHOUSE CONDO IN PRIME LASALLE LOCATION! Next to Seven Lakes Golf Course and nestled in a charming neighbourhood, this prestigious 2-storey loft-style Condo offers open-concept living, dining, and kitchen, 3 bedrooms, 2 full baths, and 1 covered parking. Enjoy access to a new fitness centre, sauna, yoga studio, and party room. Situated in a safe, peaceful area near top schools, parks, trails, shopping, restaurants, Hwy 401, airport, and 15-18 mins to the new battery plant and Amazon. Minimum 1-year lease. Rent is $3,200/month plus utilities. Applicants need to submit a rental application, first and last month’s rent, references, credit check, and employment verification. (id:22529)
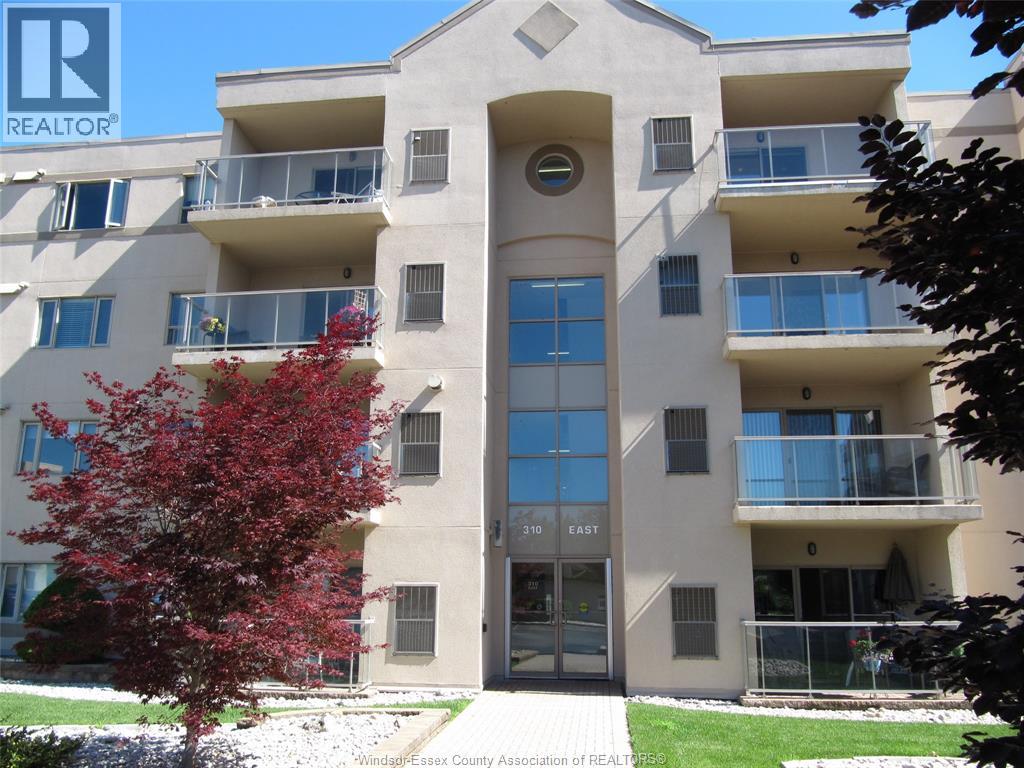
310 Village Grove Drive Unit# 213
Tecumseh, Ontario
Move in ready! Spacious 1-Bedroom Condo with Private Patio in St. Clair Beach. This beautifully updated one-bedroom condo at 310 Village Grove Drive offers a perfect blend of style and function. Modern tile flooring throughout-Chef-Ready Kitchen updated with modern appliances. Cozy gas fireplace for those cool evenings. Master suite with walk-in closet, ensuite bath, and an inviting outdoor walkout patio. Prime Location: Located in the heart of Tecumseh, steps from Lakewood Park, shopping, and restaurants. Enjoy resort-style living with building amenities and the exclusivity of the Village Grove community. Don't miss this opportunity to own in one of Tecumseh's most desirable addresses. Immediate Possession (id:22529)
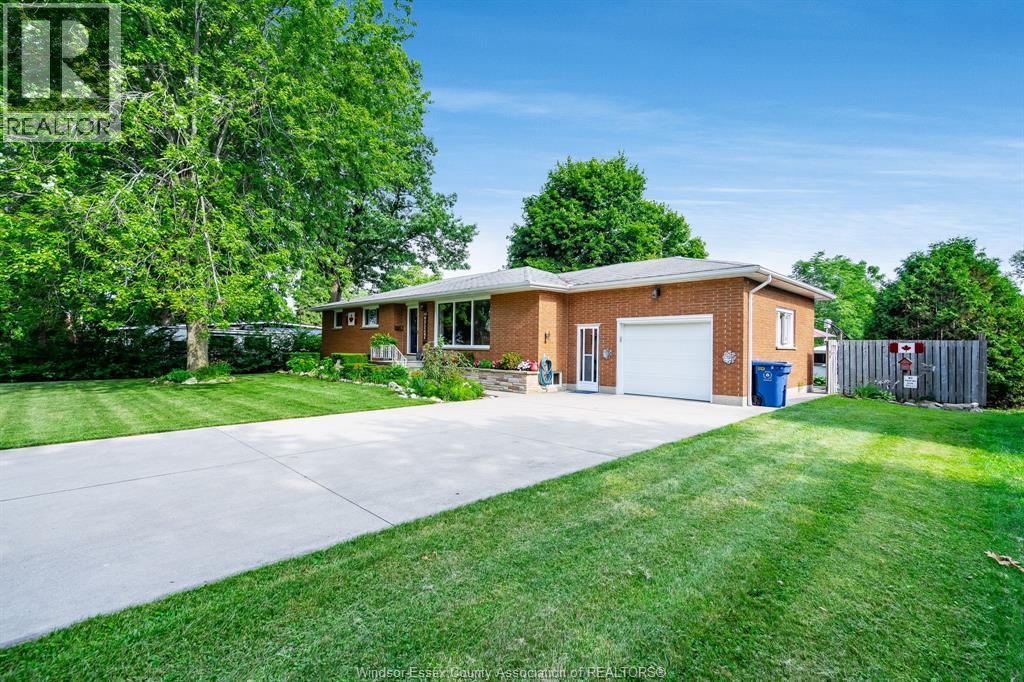
166 Kael Crescent
Harrow, Ontario
Welcome to this well-maintained brick-to-roof ranch tucked away on a quiet dead-end street in the heart of Harrow. Offering three bedrooms, 1.5 bathrooms, and a functional layout, this home is ideal for families, downsizers, or anyone looking to enjoy peaceful small-town living. Inside, you'll find newer laminate flooring throughout much of the main level, creating a fresh and inviting feel. The spacious, partially finished basement provides excellent flexibility for additional living space, a recreation room, home office, or storage. Step outside to an impressive 200-foot-deep lot featuring mature gardens and plenty of room to relax or entertain. Two outbuildings add exceptional versatility, including a storage shed and a quaint potting shed with a woodstove that creates a warm and inviting retreat, ideal for gardening projects, creative hobbies, or relaxing with family and friends. A single attached garage adds everyday convenience. (id:22529)
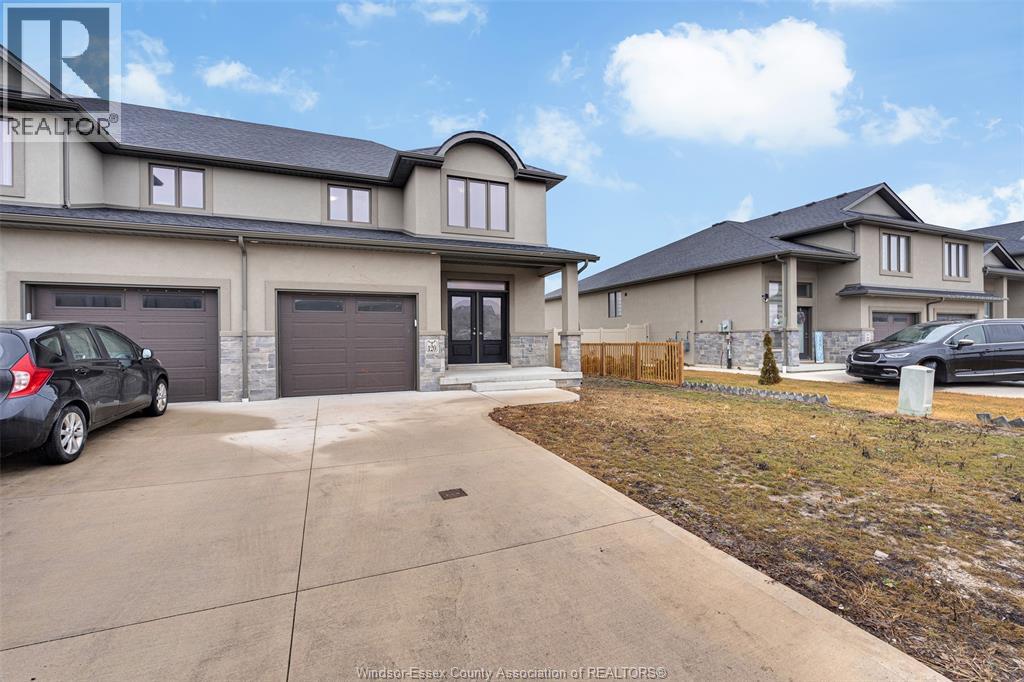
120 Lane Street
Essex, Ontario
Welcome to 120 Lane Street, a stunning and highly desirable end-unit townhouse situated on a premium corner lot in Essex, with an asking price of $579,900. This beautiful home offers the ultimate blend of modern comfort and low-maintenance living, boasting extra privacy, abundant natural light from additional windows, and a generous wrap-around yard space. Inside, you will find a bright and spacious layout featuring three bedrooms and two and a half bathrooms, including a primary suite with its own private ensuite, a convenient main-floor powder room, and a seamless open-concept living area perfect for entertaining. Ideally located in a quiet, family-friendly neighborhood just minutes from local schools, parks, shopping, and dining, this rare-find property is ready for its next owner—schedule your private tour today before it’s gone! (id:22529)
V/l Middle Side Road
Mcgregor, Ontario
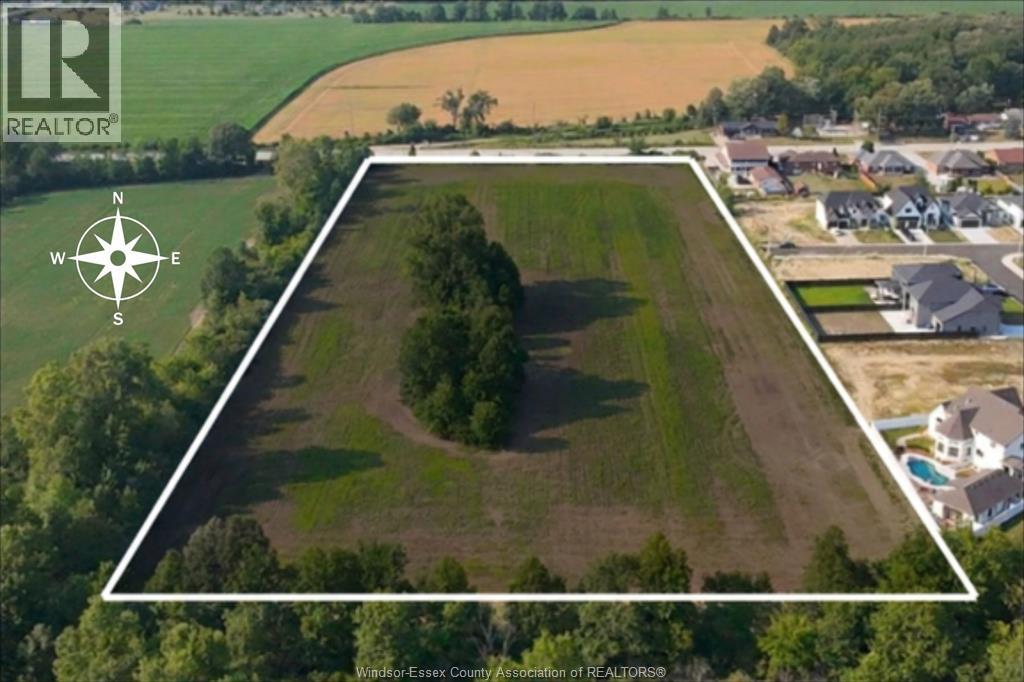
Fantastic development opportunity, 10 acres of potential residential development abutting new subdivision. Located on the south side of Middle Side Road, conveniently between Howard and Walker, with easy access to Cypher Systems Group Greenway trail, 401, Herb Gray, Costco and more. Just down the road from Coachwood Golf & Country Club, a short drive to Pointe West Golf Club and Sutton Creek Golf Course. This is an amazing chance to acquire a parcel of land with huge upside. Buyer responsible to complete their own due diligence and to verify all information, including lot dimensions / boundaries, services / utilities, taxes. (id:22529)
949 East West Rd
Pelee Island, Ontario
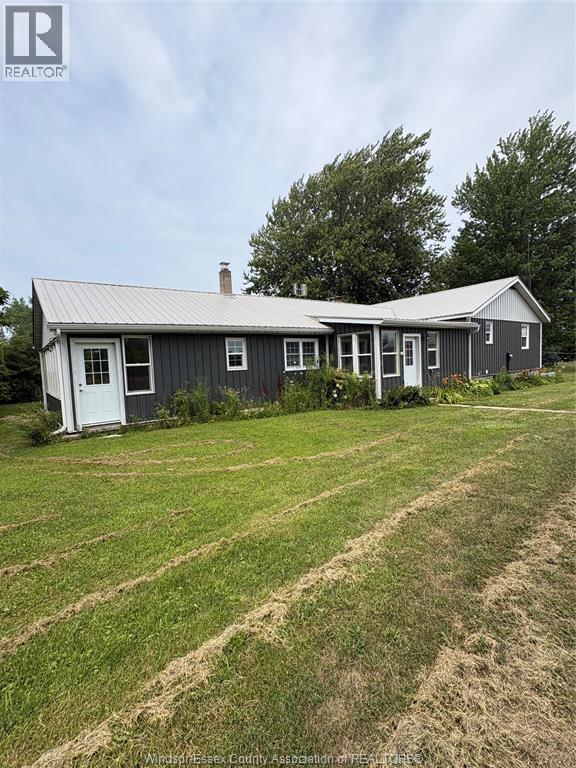
Discover the perfect blend of space, versatility, and island living at 949 East West Road, Pelee Island. Set on over an acre and serviced by municipal water—a rare and highly sought-after feature on the island—this property offers endless possibilities for those looking for room to grow, create, or simply enjoy the peace and privacy Pelee Island is known for. Inside, the home offers 3 bedrooms, a 2-piece bath, a 4-piece main bath, and a primary ensuite currently under renovation, allowing the next owner to complete the space to their own taste. Hardwood and ceramic flooring, a bright enclosed porch, main floor laundry, and a walk-in closet off the primary bedroom create a comfortable and functional layout, while efficient heat pumps provide year-round heating and cooling. Step outside and you'll quickly see what makes this property truly exceptional. A 60' x 42' shop, featuring approximately 40' x 42' of insulated, drywalled workspace with hydro and a concrete floor, provides outstanding space for a home-based business, workshop, or serious hobbyist, while the remaining section offers excellent storage. A second 20' x 34' insulated workshop with hydro, concrete floor, and woodstove adds even more flexibility, complemented by a finished shipping container and generator. Whether you're dreaming of operating a business from home, pursuing your hobbies, or simply embracing the Pelee Island lifestyle with room to spread out, this is a property that offers opportunities seldom found. Add in the convenience of municipal water, updated siding and porches (2022), a steel roof, and an owned hot water tank, and you'll appreciate the value this unique island property has to offer. (id:22529)
4300 Laurier Parkway Unit# 183
Lasalle, Ontario
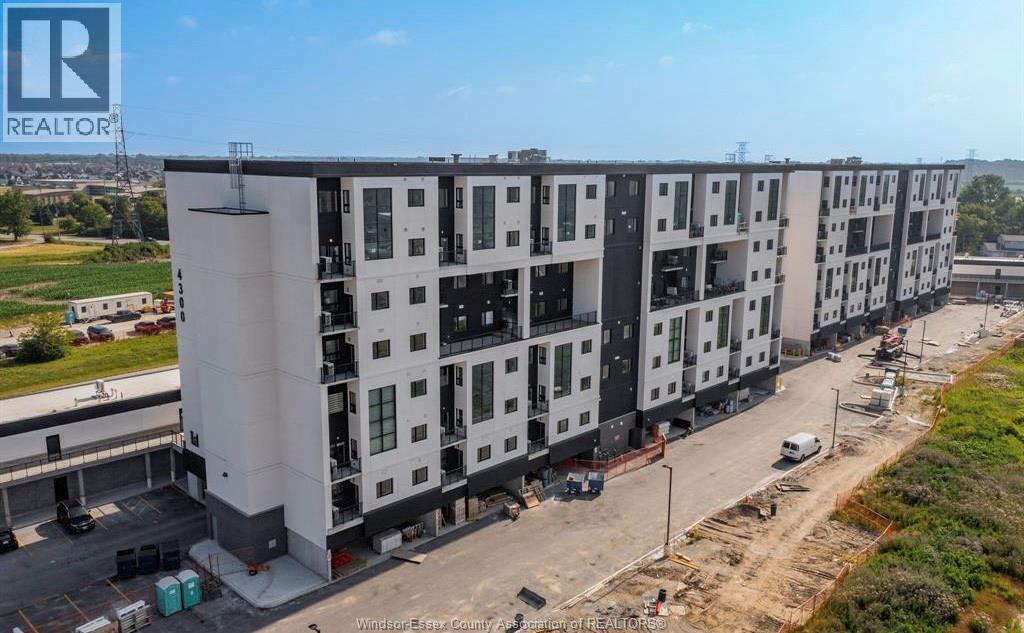
FURNISHED OPTION AVAILABLE. THIS MODERN CONDO IN THE HEART OF LASALLE OFFERS STYLISH, COMFORTABLE LIVING IN ONE OF THE AREA’S MOST DESIRABLE COMMUNITIES. THIS SUITE FEATURES TWO SPACIOUS BEDROOMS, 2 BATHROOMS, A MODERN KITCHEN, IN-SUITE LAUNDRY, AND A PRIVATE BALCONY. INCLUDES A PARKING SPOT. EXCLUSIVE ACCESS TO AMENITIES INCLUDING A PARTY ROOM, FITNESS CENTRE, SAUNA AND A DESIGNATED STORAGE ROOM FOR BIKES. 15 MINUTES TO WINDSOR INTERNATIONAL AIRPORT, DETROIT, MARINAS, GOLF COURSES, AND SCENIC TRAILS. ALSO OFFERS NEARBY SHOPPING MALLS, RESTAURANTS, CINEMAS, AND COMMERCIAL PLAZAS FOR EVERYDAY CONVENIENCE. ONE-YEAR MINIMUM LEASE IS REQUIRED, ALONG WITH THE FIRST AND LAST MONTH'S RENT, A CREDIT REPORT, AN EMPLOYMENT CHECK, AND A RENTAL APPLICATION. CONTACT LISTING AGENT TODAY FOR YOUR OWN PERSONAL TOUR. (id:22529)
2558 Howard
Windsor, Ontario
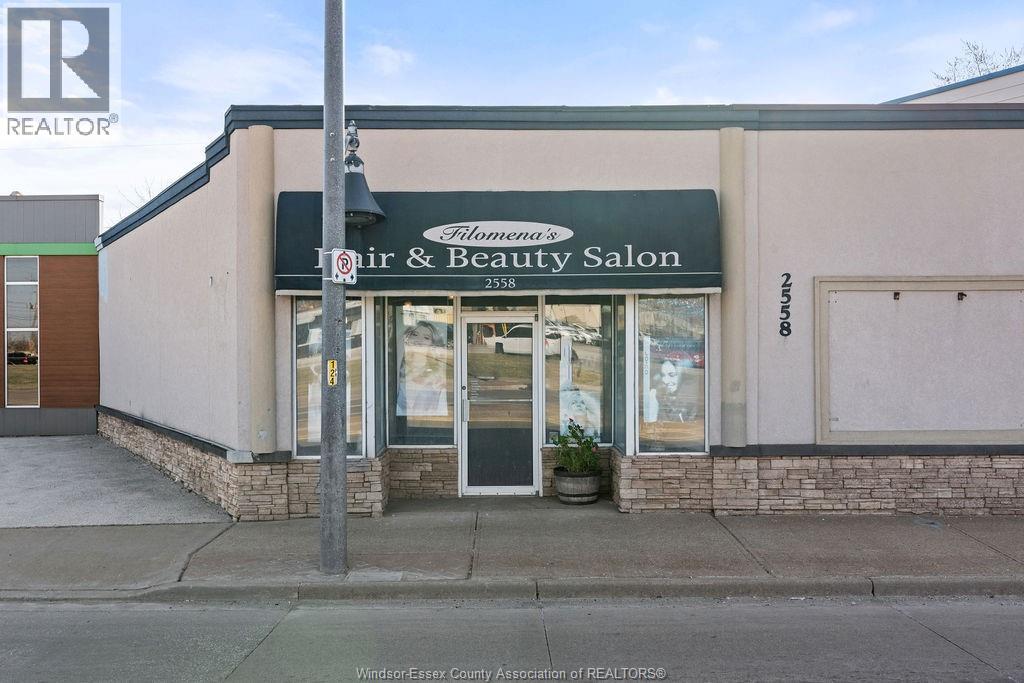
Investor Opportunity. High-Exposure Mixed-Use on Bus Route commercial building located on one of the city's busiest streets and directly on a bus route, offering exceptional visibility, accessibility, and consistent foot traffic. Ideal for professional tenants such as accounting, financial services, mortgage brokerage, insurance, or office use. Currently operating as a hair salon. Includes a one-bedroom residential unit currently rented $1300 all inclusive, providing additional rental income and strong mixed-use appeal. Recent capital improvements include new furnace, A/C, and roof. A compelling opportunity for investors seeking steady cash flow, transit-oriented location, and long-term value in a high-demand corridor! (id:22529)
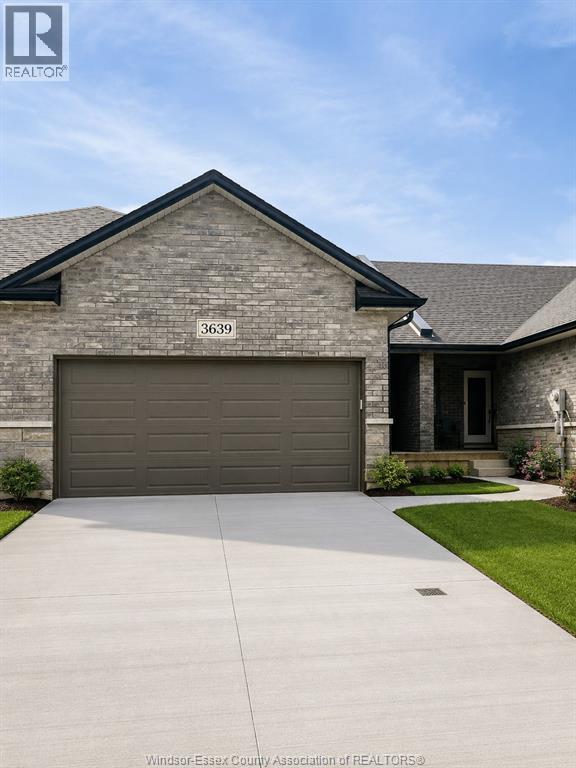
3639 Hallee Crescent
Windsor, Ontario
LOCATION YOU'VE BEEN WAITING FOR! LUXURY MODERN/STYLISH TOWNHOMES/SEMI RANCH STYLE IN DESIRABLE DEVONSHIRE HEIGHTS, RIGHT BEHIND DEVONSHIRE MALL. GREAT CURB APPEAL, FULL STONE/BRICK. LARGE INVITING FOYER WITH OPEN CONCEPT KITCHEN AND LIVING AREA, UPGRADED CABINETS AND QUARTZ COUNTERS. ENJOY A PRIVATE FENCED WALKOUT BACKYARD PERFECT FOR RELAXING, ENTERTAINING, AND FAMILY ENJOYMENT. MAIN FLOOR OFFERS 2 BDRMS & 2 FULL BATHS. TOTAL ENSUITE WITH W-IN CLST. UNFINISHED BASEMENT WITH TONS OF SPACE AND POTENTIAL TO CREATE YOUR DREAM LOWER LEVEL. 2 CAR GARAGE. BUYER TO TAKE VACANT POSSESSION ON CLOSING(60 DAYS) OR ASSUME EXISTING A+ TENANTS ($2500 UTILITIES INCLUDED). (id:22529)
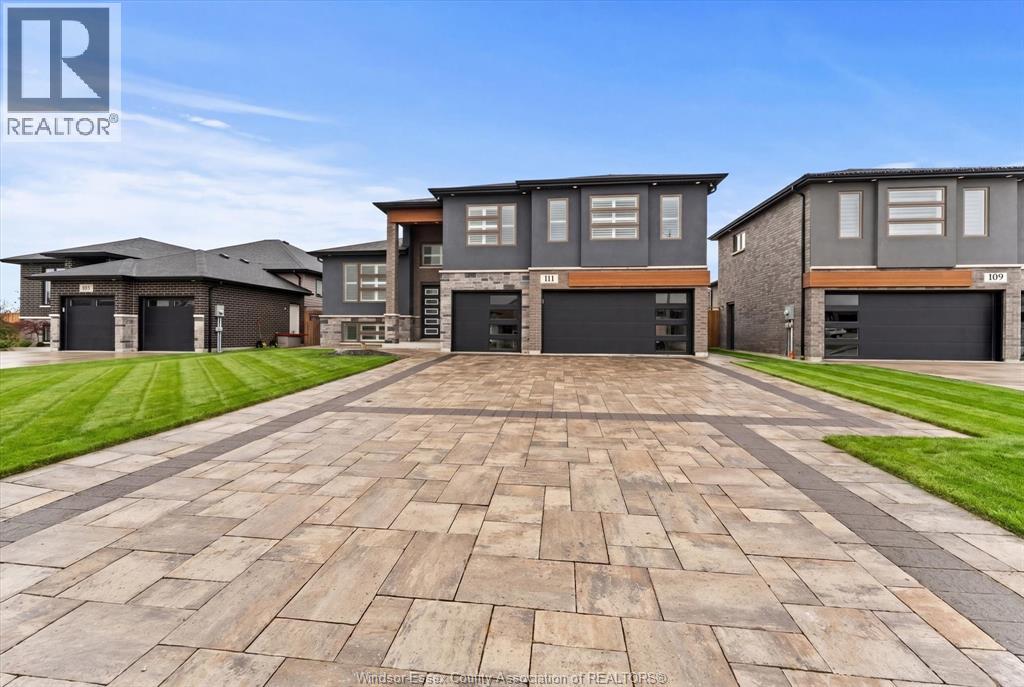
111 Lambert Street
Amherstburg, Ontario
Welcome to 111 Lambert St! This impeccably built raised ranch offers three sprawling levels of living space, providing 4 plus two bedrooms (including a large primary bonus room with 5 piece private luxurious en suite), 3 full bathrooms, as well a a second laundry on the main. The builder finished lower level is complete with its own kitchen, laundry, and separate entrances from the garage, as well as the backyard. The massive three car garage has access to 5 locations including the side, backyard (with patio doors), main and lower levels! Custom California style blinds, a fully integrated 11 camera security system, approx. 2,200 sq ft of interlocked driveway and surrounding patios, along with a large fully finished and fenced yard make this Amherstburg Dream Home an absolute must see! (id:22529)
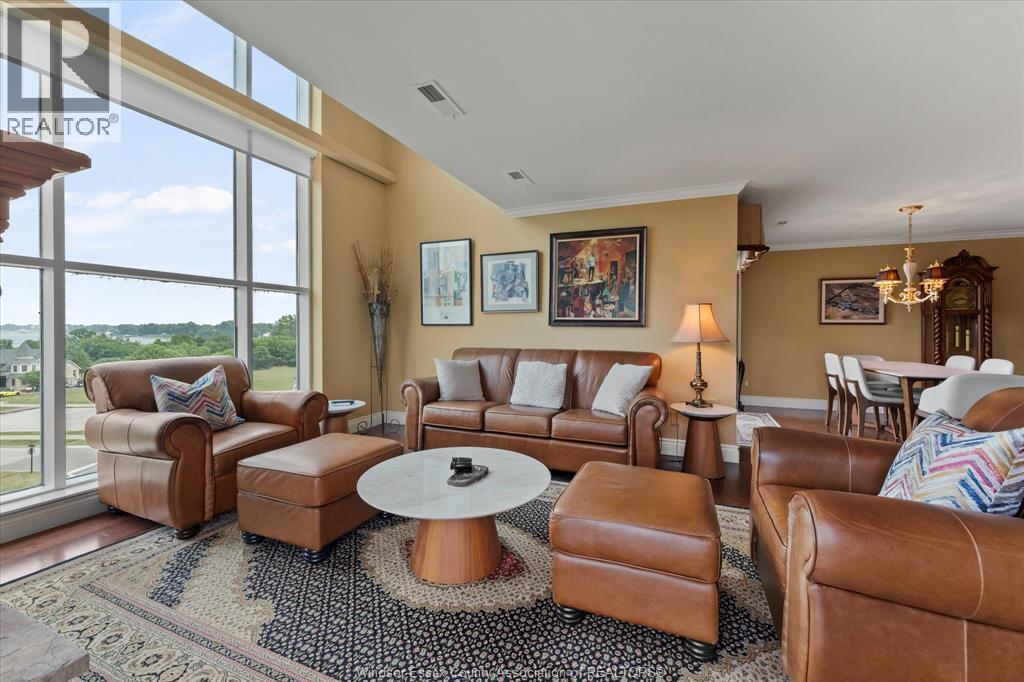
34 Boblo Island Boulevard Unit# 507
Amherstburg, Ontario
Experience elevated waterfront living on exclusive Boblo Island in this spectacular two-storey penthouse condominium offering over 2,100 sq. ft. of luxurious living space. This beautifully appointed 2+1 bedroom residence showcases expansive windows that flood the home with natural light and capture breathtaking panoramic views of the Amherstburg Channel, the Detroit River, and passing ships. Designed for both everyday comfort and exceptional entertaining, the open-concept main floor features a gourmet kitchen that seamlessly flows into a bright and inviting living area. Above, the loft-style second level adds architectural character and flexible living space, ideal as a family room, home office, or guest retreat. Enjoy four private outdoor spaces, highlighted by an impressive rooftop terrace where you can relax while taking in spectacular sunrises and ever-changing waterfront scenery. High-end finishes, in-suite laundry, and generous storage complete this exceptional home. (id:22529)
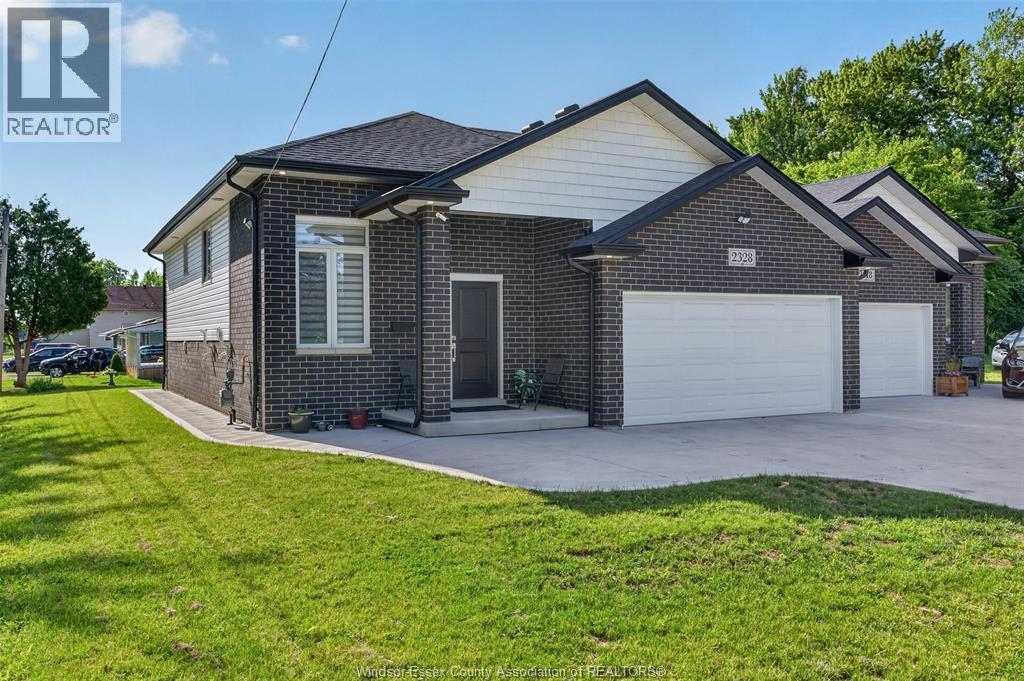
2328 Front Road
Lasalle, Ontario
2 years new, this premium move-in-ready semi-detached raised ranch in the heart of LaSalle! Offering 2+2 Bedrooms, 2+1 full baths, and 2 kitchens! The main level features 2 spacious bedrooms, 1 with an ensuite, a beautifully designed open-concept kitchen with a large island attached to living area, a modern 4-piece bathroom, and convenient built-in laundry. The fully finished lower level offers exceptional versatility with separate grade entrance, 2 additional bedrooms, a full bathroom, a second laundry room, and a bright, open-concept kitchen and living space that's perfect for a mother-in-law suite, multi-generational living, or potential rental income. Outside, you'll find a large two-car garage and a paved driveway providing ample parking and convenience. Situated in a highly desirable LaSalle location, this beautiful home is completely move-in ready for 1 or 2 families! (id:22529)
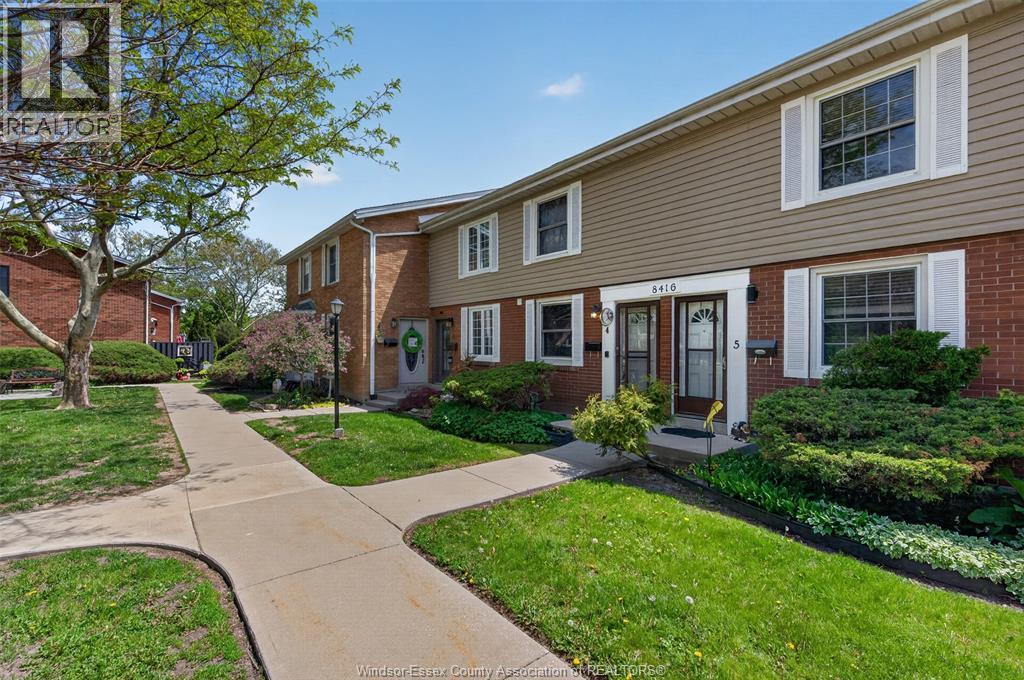
8416 Little River Road Unit# 4
Windsor, Ontario
Discover Peach Tree Villages! Located in Windsor's East Side. This captivating condo offers 2 bedrooms with vaulted ceilings, 2 full baths, and a prime location near the WFCU Centre. Step outside to the beautifully landscaped property, where you'll find an inviting outdoor pool. Picture yourself taking a refreshing dip on hot summer days, surrounded by lush greenery and a peaceful ambiance. Whether you prefer swimming laps or simply lounging poolside, this amenity provides the perfect space for relaxation and recreation. With amenities and a vibrant community at your doorstep, this is the epitome of comfortable living. Don't miss this exceptional opportunity to own a condo in Peach Tree Villages! (id:22529)
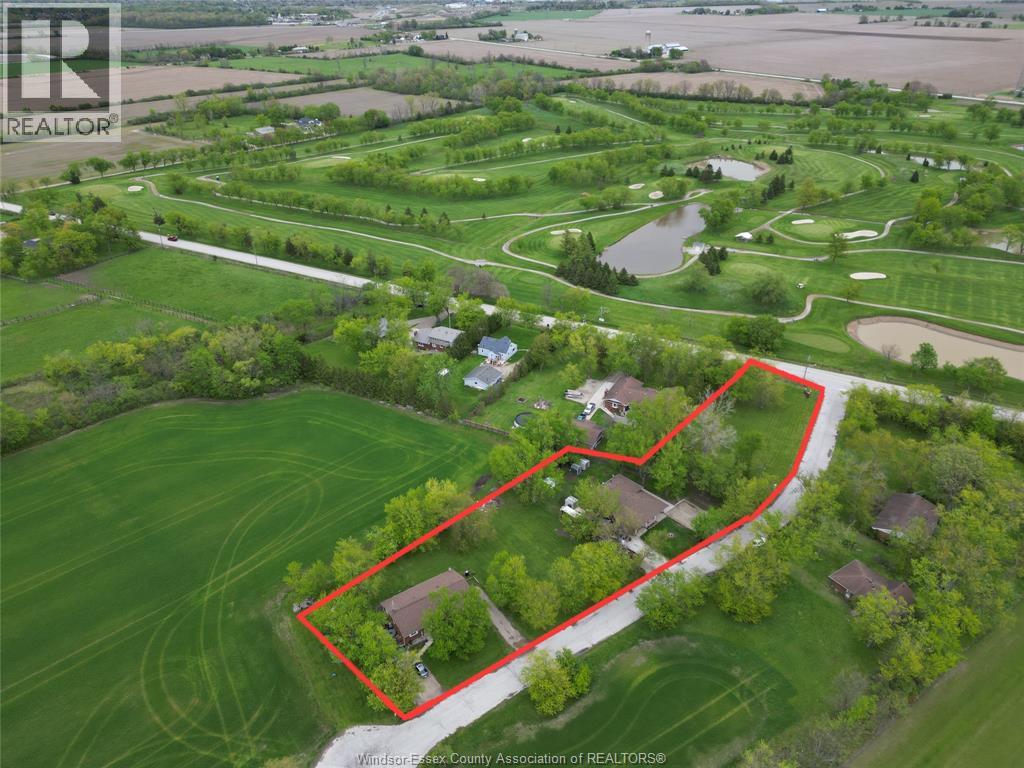
4650-4666 Caboto Drive
Lasalle, Ontario
Welcome to 4650 - 4666 Caboto Drive in LaSalle—An outstanding investment opportunity set on 1.59 acres of land. This unique property features four semi-detached residential units (TWO DUPLEXES) 2 Back Split 3 Levels and 2 Bungalow Style semi detached units, offering strong and stable income potential. Ideally located directly across the road from the Dominion Golf & Country Club, and just 1.5 km from municipal sewer services and the prestigious Seven Lakes Golf Course and LaSalle’s newest Executive subdivision—this property presents exciting future development possibilities in a rapidly growing area. (id:22529)
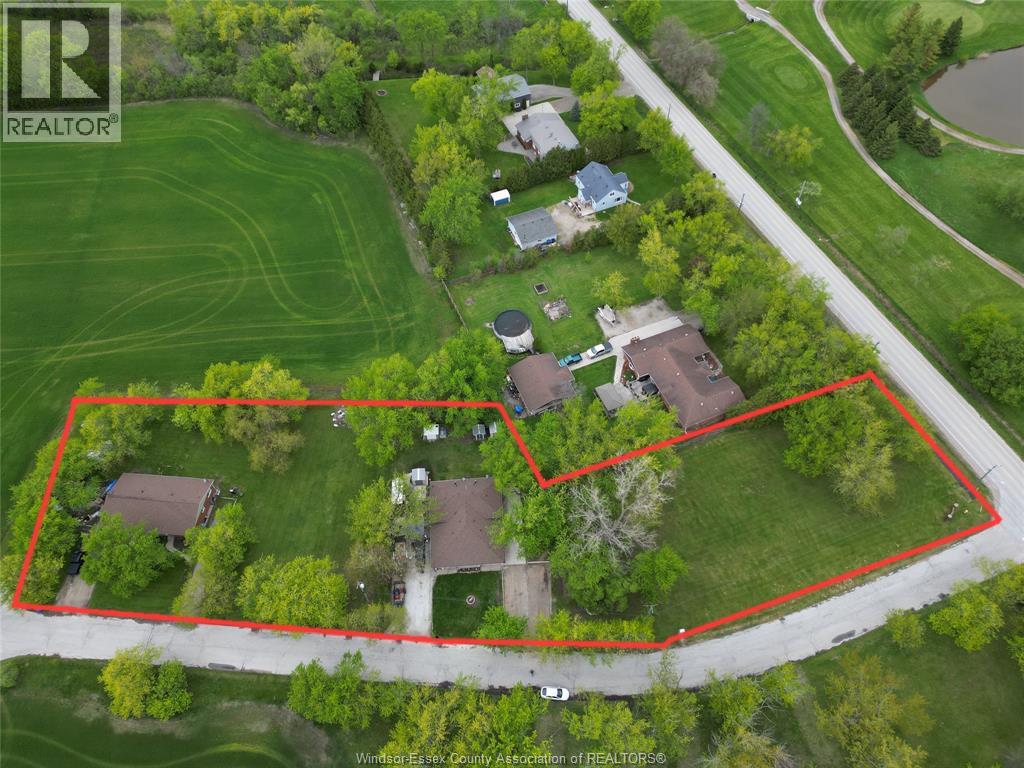
4650-4666 Caboto Drive
Lasalle, Ontario
Welcome to 4650 - 4666 Caboto Drive in LaSalle—An outstanding investment opportunity set on 1.59 acres of land. This unique property features four semi-detached residential units (TWO DUPLEXES) 2 Back Split 3 Levels and 2 Bungalow Style semi detached units, offering strong and stable income potential. Ideally located directly across the road from the Dominion Golf & Country Club, and just 1.5 km from municipal sewer services and the prestigious Seven Lakes Golf Course and LaSalle’s newest Executive subdivision—this property presents exciting future development possibilities in a rapidly growing area. (id:22529)
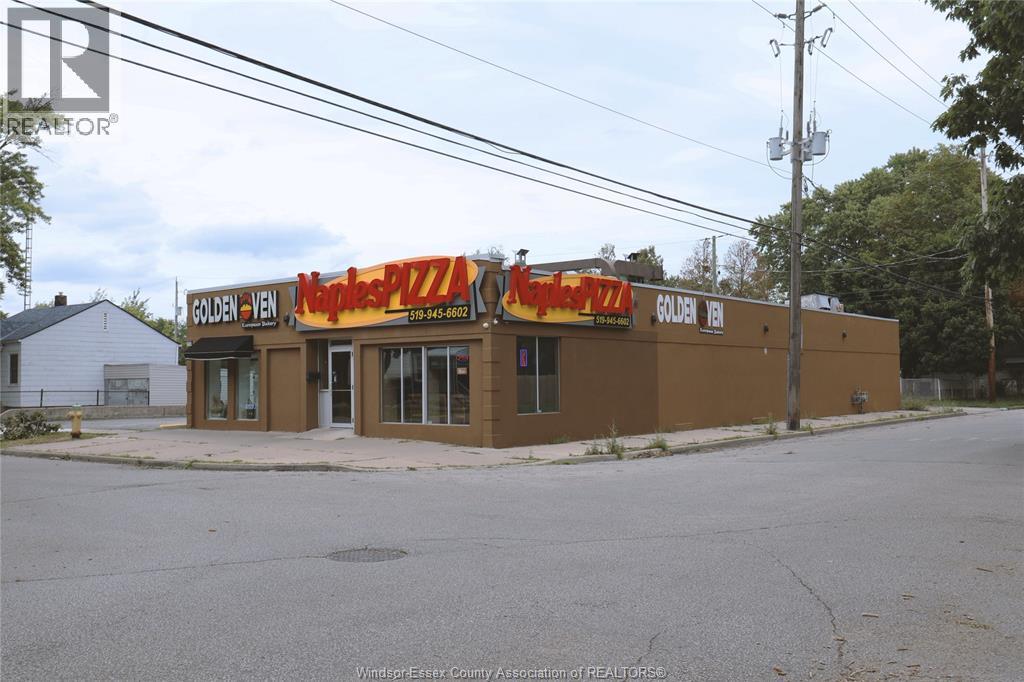
1794 Westcott Road
Windsor, Ontario
Exceptional opportunity to lease a purpose-built bakery facility at 1794 Westcott Road. Approx.3100 square feet of commercial space with existing bakery infrastructure in place. Ideal for bakery, wholesale baking, or food production use. Available mid-January 2027. Successful tenant required to purchase select bakery equipment from the landlord. Contact listing agent for details and private viewing. (id:22529)
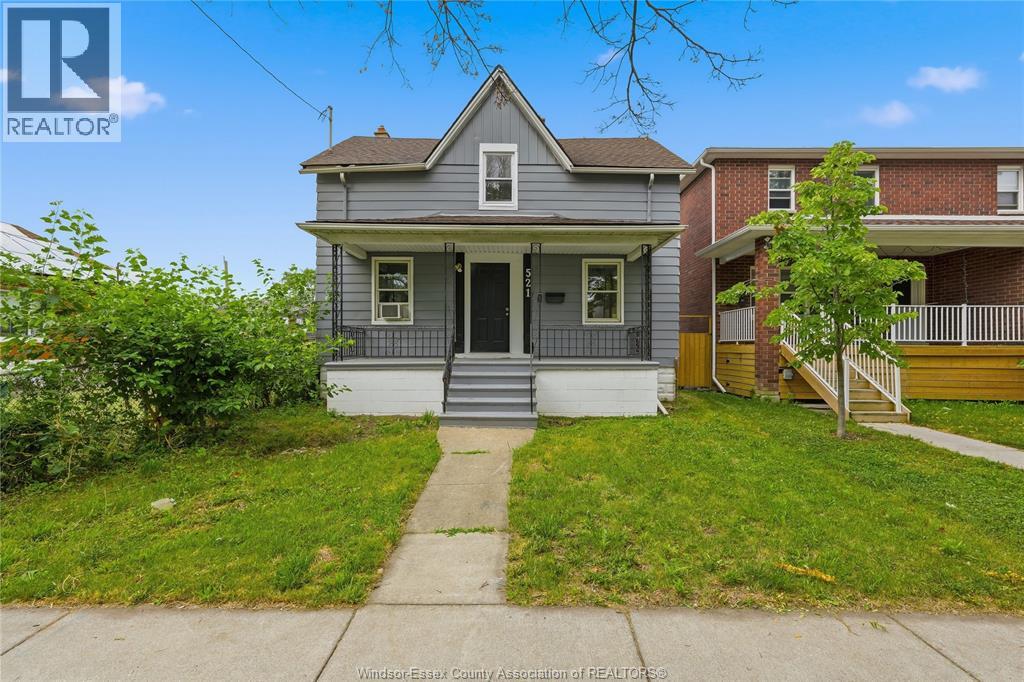
521 Brock Street
Windsor, Ontario
Great opportunity in Old Sandwich Town (West Windsor) at a competitive price. 4 bedroom 1.5 bathroom 2 storey home on Brock St. Move in yourself or add to your investment portfolio. Partially fenced yard with rear parking for 2+ vehicles. Contact L/S for your private showing. (id:22529)
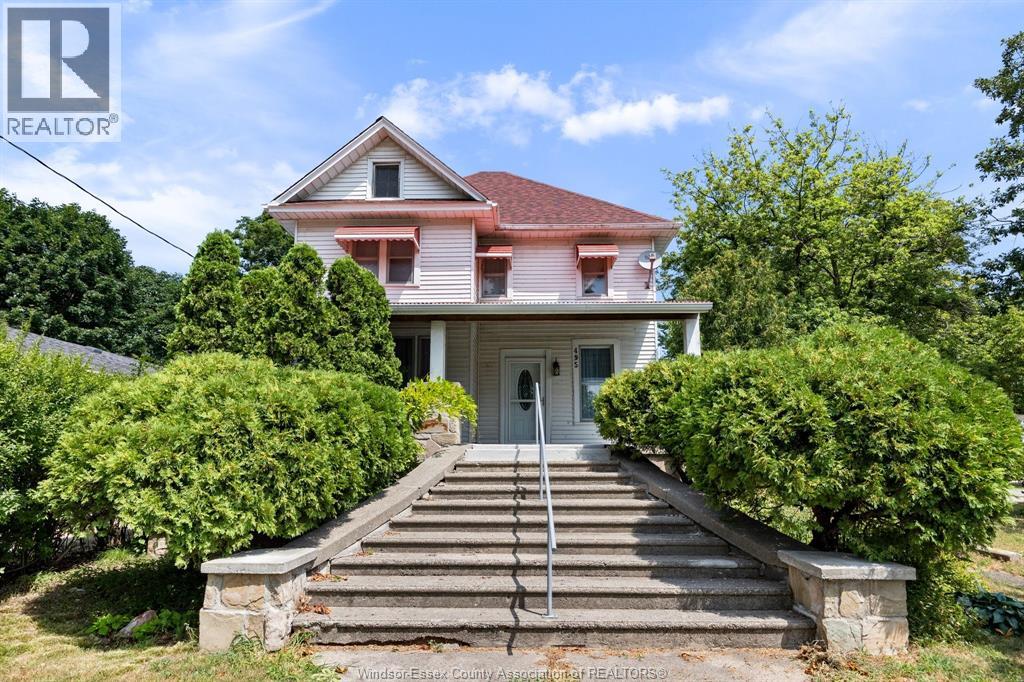
495 Broadway
Belle River, Ontario
LOOKING TO LIVE IN ONE UNIT WHILE GENERATING INCOME FROM THE OTHER OR ADD A RENTAL PROPERTY TO YOUR INVESTMENT PORTFOLIO? LOCATED ON THE CORNER OF THE QUIET STREETS OF BELLE RIVER! FRONT UNIT OFFERS 3 LARGE BEDROOMS, 2 FULL BATHS AND ONSITE LAUNDRY. REAR UNIT OFFERS 1 BEDROOM, 1 FULL BATH WITH SEPARATE ONSITE LAUNDRY AND STORAGE. SET YOUR OWN RENTS! HOME OFFERS LOTS OF CHARACTER AND CHARM, BASEMENT IS VERY DRY, NEVER HAD WATER. UNITS ARE SEPARATELY METERED, BUT GAS AND WATER ARE TOGETHER. PLEASE CONTACT L/S FOR MORE DETAILS! (id:22529)
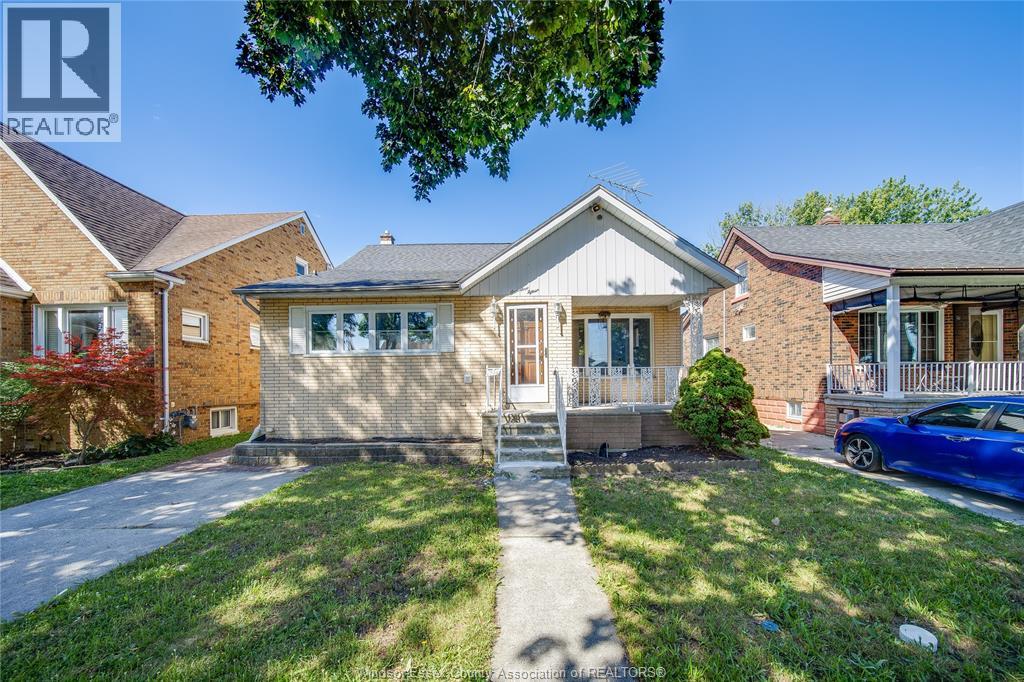
1715 Alexis Unit# Lower
Windsor, Ontario
Be the first to call this beautifully renovated 3-bedroom home your own! Completely updated from top to bottom and never occupied since the renovations, this stunning lease offers a fresh, modern interior with quality finishes throughout. Enjoy a bright, functional layout designed for comfortable everyday living. Conveniently located close to schools, shopping, restaurants, parks, public transit, and all local amenities, this move-in-ready home is the perfect place to settle in. Don’t miss this opportunity to lease a like-new home in a fantastic location! (id:22529)
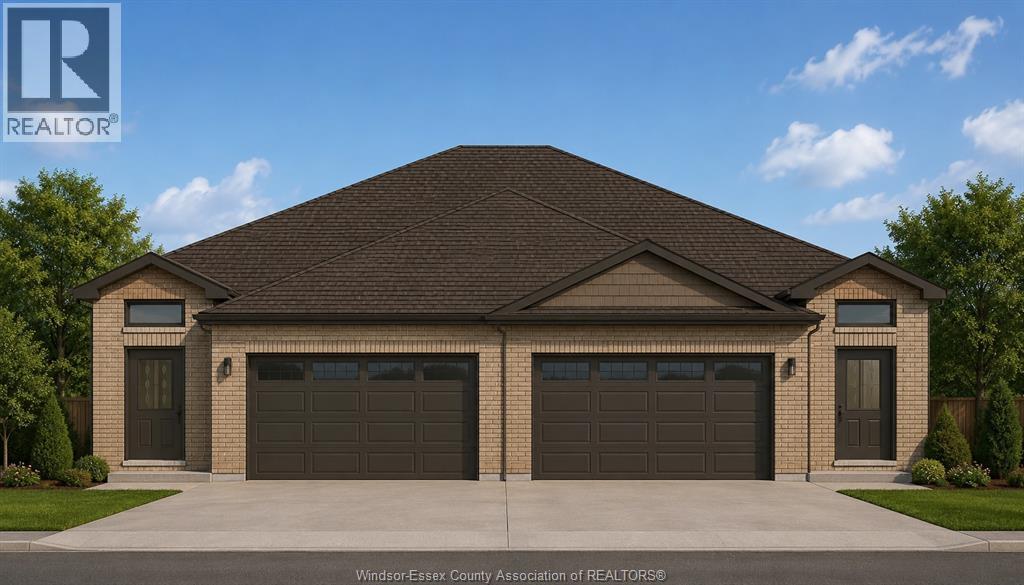
43 Sarkis Street
Kingsville, Ontario
Build your new home in Tamam Gardens! This quality-built, to-be-built ranch semi offers approximately 1,300 sq. ft. of comfortable main-floor living. Featuring 2 spacious bedrooms, the primary bedroom has a walk-in closet and private ensuite, this home is designed for everyday convenience. Enjoy main floor laundry, an open-concept layout, a two-car attached garage, unfinished basement with endless possibilities, and a covered wood deck perfect for relaxing outdoors. The home also includes a finished double concrete driveway and fully grassed yard. Located in one of Kingsville's newest and most desirable communities, this is your opportunity to personalize your finishes and build the home you've been looking for. (id:22529)